

355 Elm Street North #a-7,Twin Falls, ID 83301
Twin Falls, ID 83301


Description
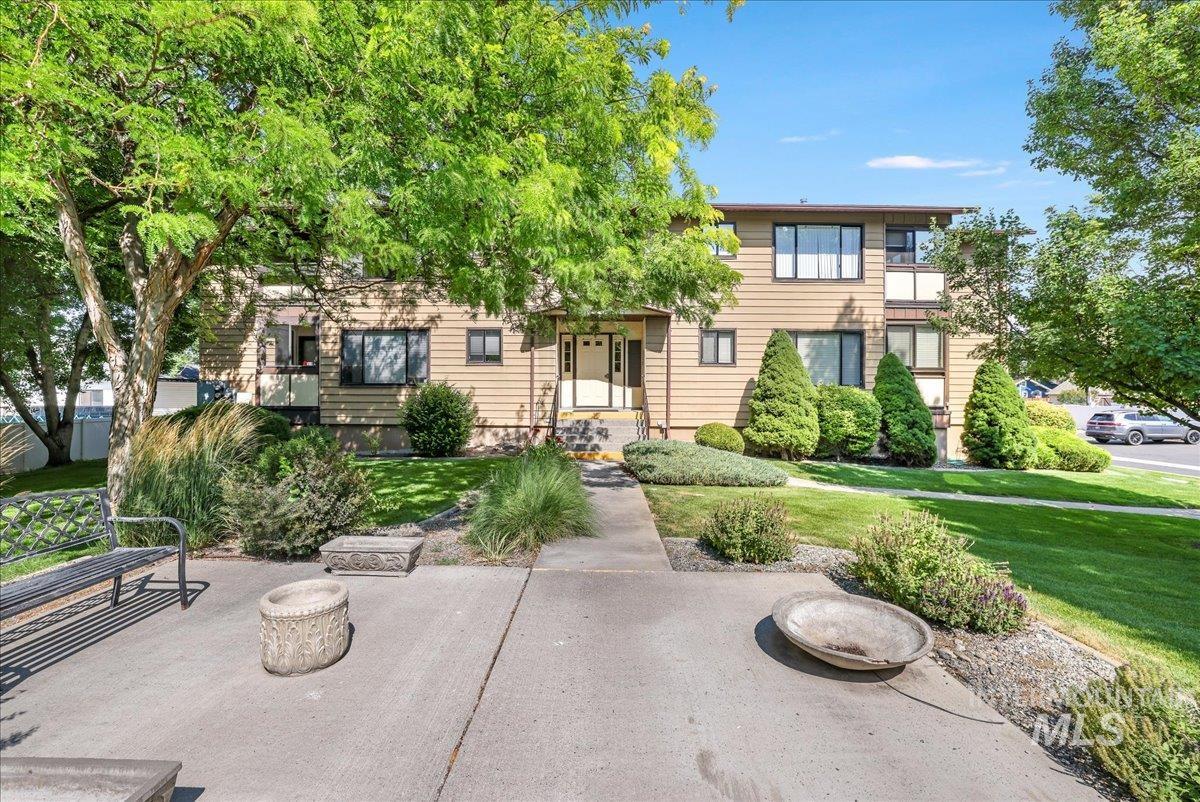
Enjoy effortless, low-maintenance living in this top-floor condo designed for both comfort and convenience. Vaulted ceilings and skylights fill the bright, open layout with natural light, while the split bedroom floor plan offers added privacy. This well-appointed home features 2 bedrooms, 2 bathrooms, and a versatile office/laundry room, ideal for both productivity and everyday living. The kitchen is equipped with warm oak cabinetry, a convenient breakfast bar, and a pantry for additional storage. The spacious primary suite includes a walk-in closet, for ample storage and a walk-in shower designed for comfort and convenience. Step out onto your private balcony to relax and enjoy the fresh air. Additional highlights include a security camera system, a secure building with elevator access to underground parking, two designated parking spaces, and a private storage area. Move-in ready and thoughtfully designed. Call to schedule your private showing today!
Details
| MLS # | 98980542 |
|---|---|
| Listing Type | For Sale |
| Style | Condominium |
| HOA Dues | $325 |
| Sub-Type | Resale |
| Status | Pending |
| Year | 1991 |
| Days On Site | 143 |
| Listing Provided By | Lezamiz Real Estate Co. | Sid Lezamiz |
Features
| Bed(s) | 2 |
|---|---|
| Bath(s) | 2 |
| SQ Feet | 1,326 |
| Garage | 2 |
| Story(s) | 1 |
| Acreage | 0.24 |
Interior
| Cooling | Central Air |
|---|---|
| Cooling Yes / No | Yes |
| Heating | Forced Air, Natural Gas |
| Heating Yes / No | Yes |
| Interior Features | Bath-Master, Bed-Master Main Level, Split Bedroom, Great Room, Walk-In Closet(s), Walk In Shower, Breakfast Bar, Pantry, Laminate Counters |
| Appliances | Gas Water Heater, Tank Water Heater, Dishwasher, Disposal, Oven/Range Freestanding |
| Flooring | Carpet, Vinyl |
| Fireplace Yes / No | No |
Exterior
| Roof | Composition |
|---|---|
| Lot Features | 10000 SF - .49 AC, Sidewalks, Auto Sprinkler System, Full Sprinkler System |
| Construction Materials | Frame, Hardi Plank Type |
| Patio And Porch Features | Covered Patio/Deck |
Parking
| Parking Features | Detached |
|---|---|
| Garage Spaces | 2 |
| Attached Garage Yes / No | No |
Utilities
| Utilities | Sewer Connected, Cable Connected |
|---|
Taxes
| Tax Year | 2025 |
|---|---|
| Tax Annual Amount | 1193.1 |
| Tax Legal Description | Twin Falls North Elm Village Incorrect Legal (Replat) Unit 7 Building A (10-10-17 Sw) |
| Tax Exemptions | Home Owner Exempt |
Area Information
| State | ID |
|---|---|
| County | Twin Falls |
| City | Twin Falls |
| Zip Code | 83301 |
| Area | Twin Falls |
| School District | Twin Falls School District #411 |
| Elementary School | Sawtooth |
| High School | Twin Falls |
| Listing VS Median (in 83301) | |
Price: $229,500 low | high Med: $419,900 sqft: 1,326 low | high Med: 2,207 $ / sqft: $173 low | high Med: $206 On site: 143 low | high Med: 128 | |
Request a showing
Request a showing
Contact
Learn More About This Property

| State | ID |
|---|---|
| County | Twin Falls |
| City | Twin Falls |
| Zip Code | 83301 |
| Area | Twin Falls |
| School District | Twin Falls School District #411 |
| Elementary School | Sawtooth |
| High School | Twin Falls |
| Listing VS Median (in 83301) | |
Price: $229,500 low | high Med: $419,900 sqft: 1,326 low | high Med: 2,207 $ / sqft: $173 low | high Med: $206 On site: 143 low | high Med: 128 | |
 | $229,000355 Elm St NTwin Falls, ID 83301 |