

Description
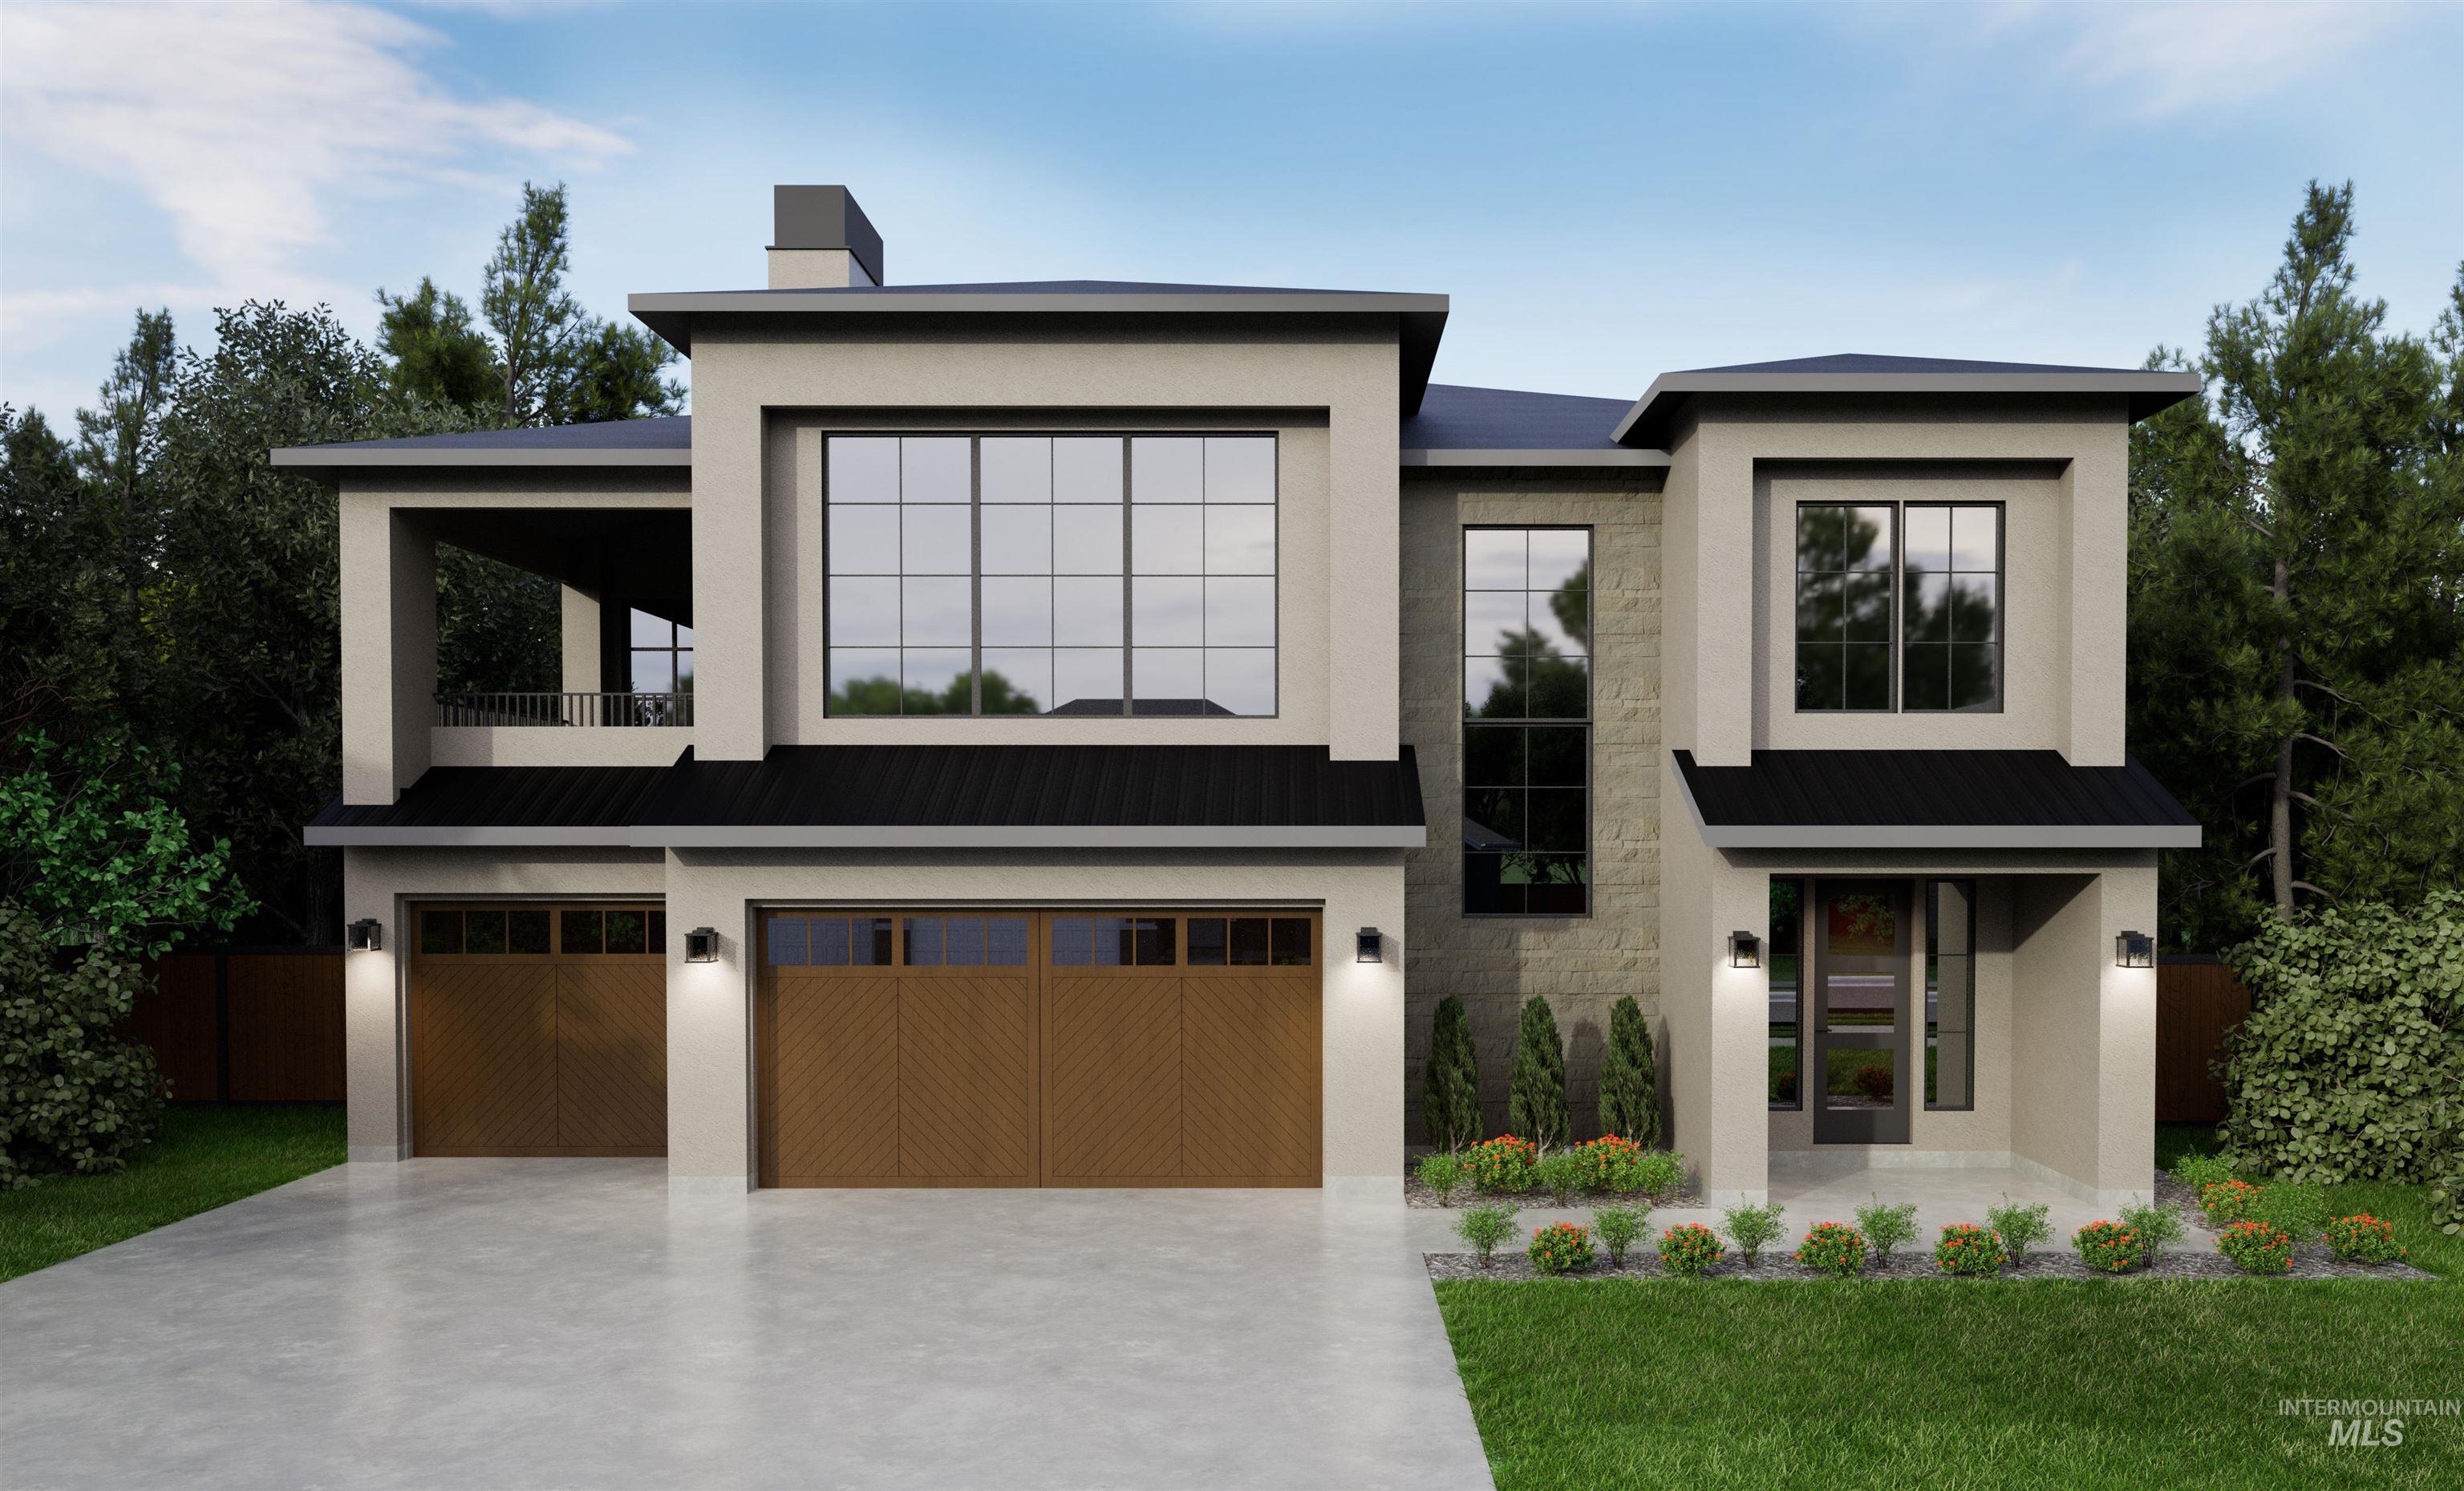
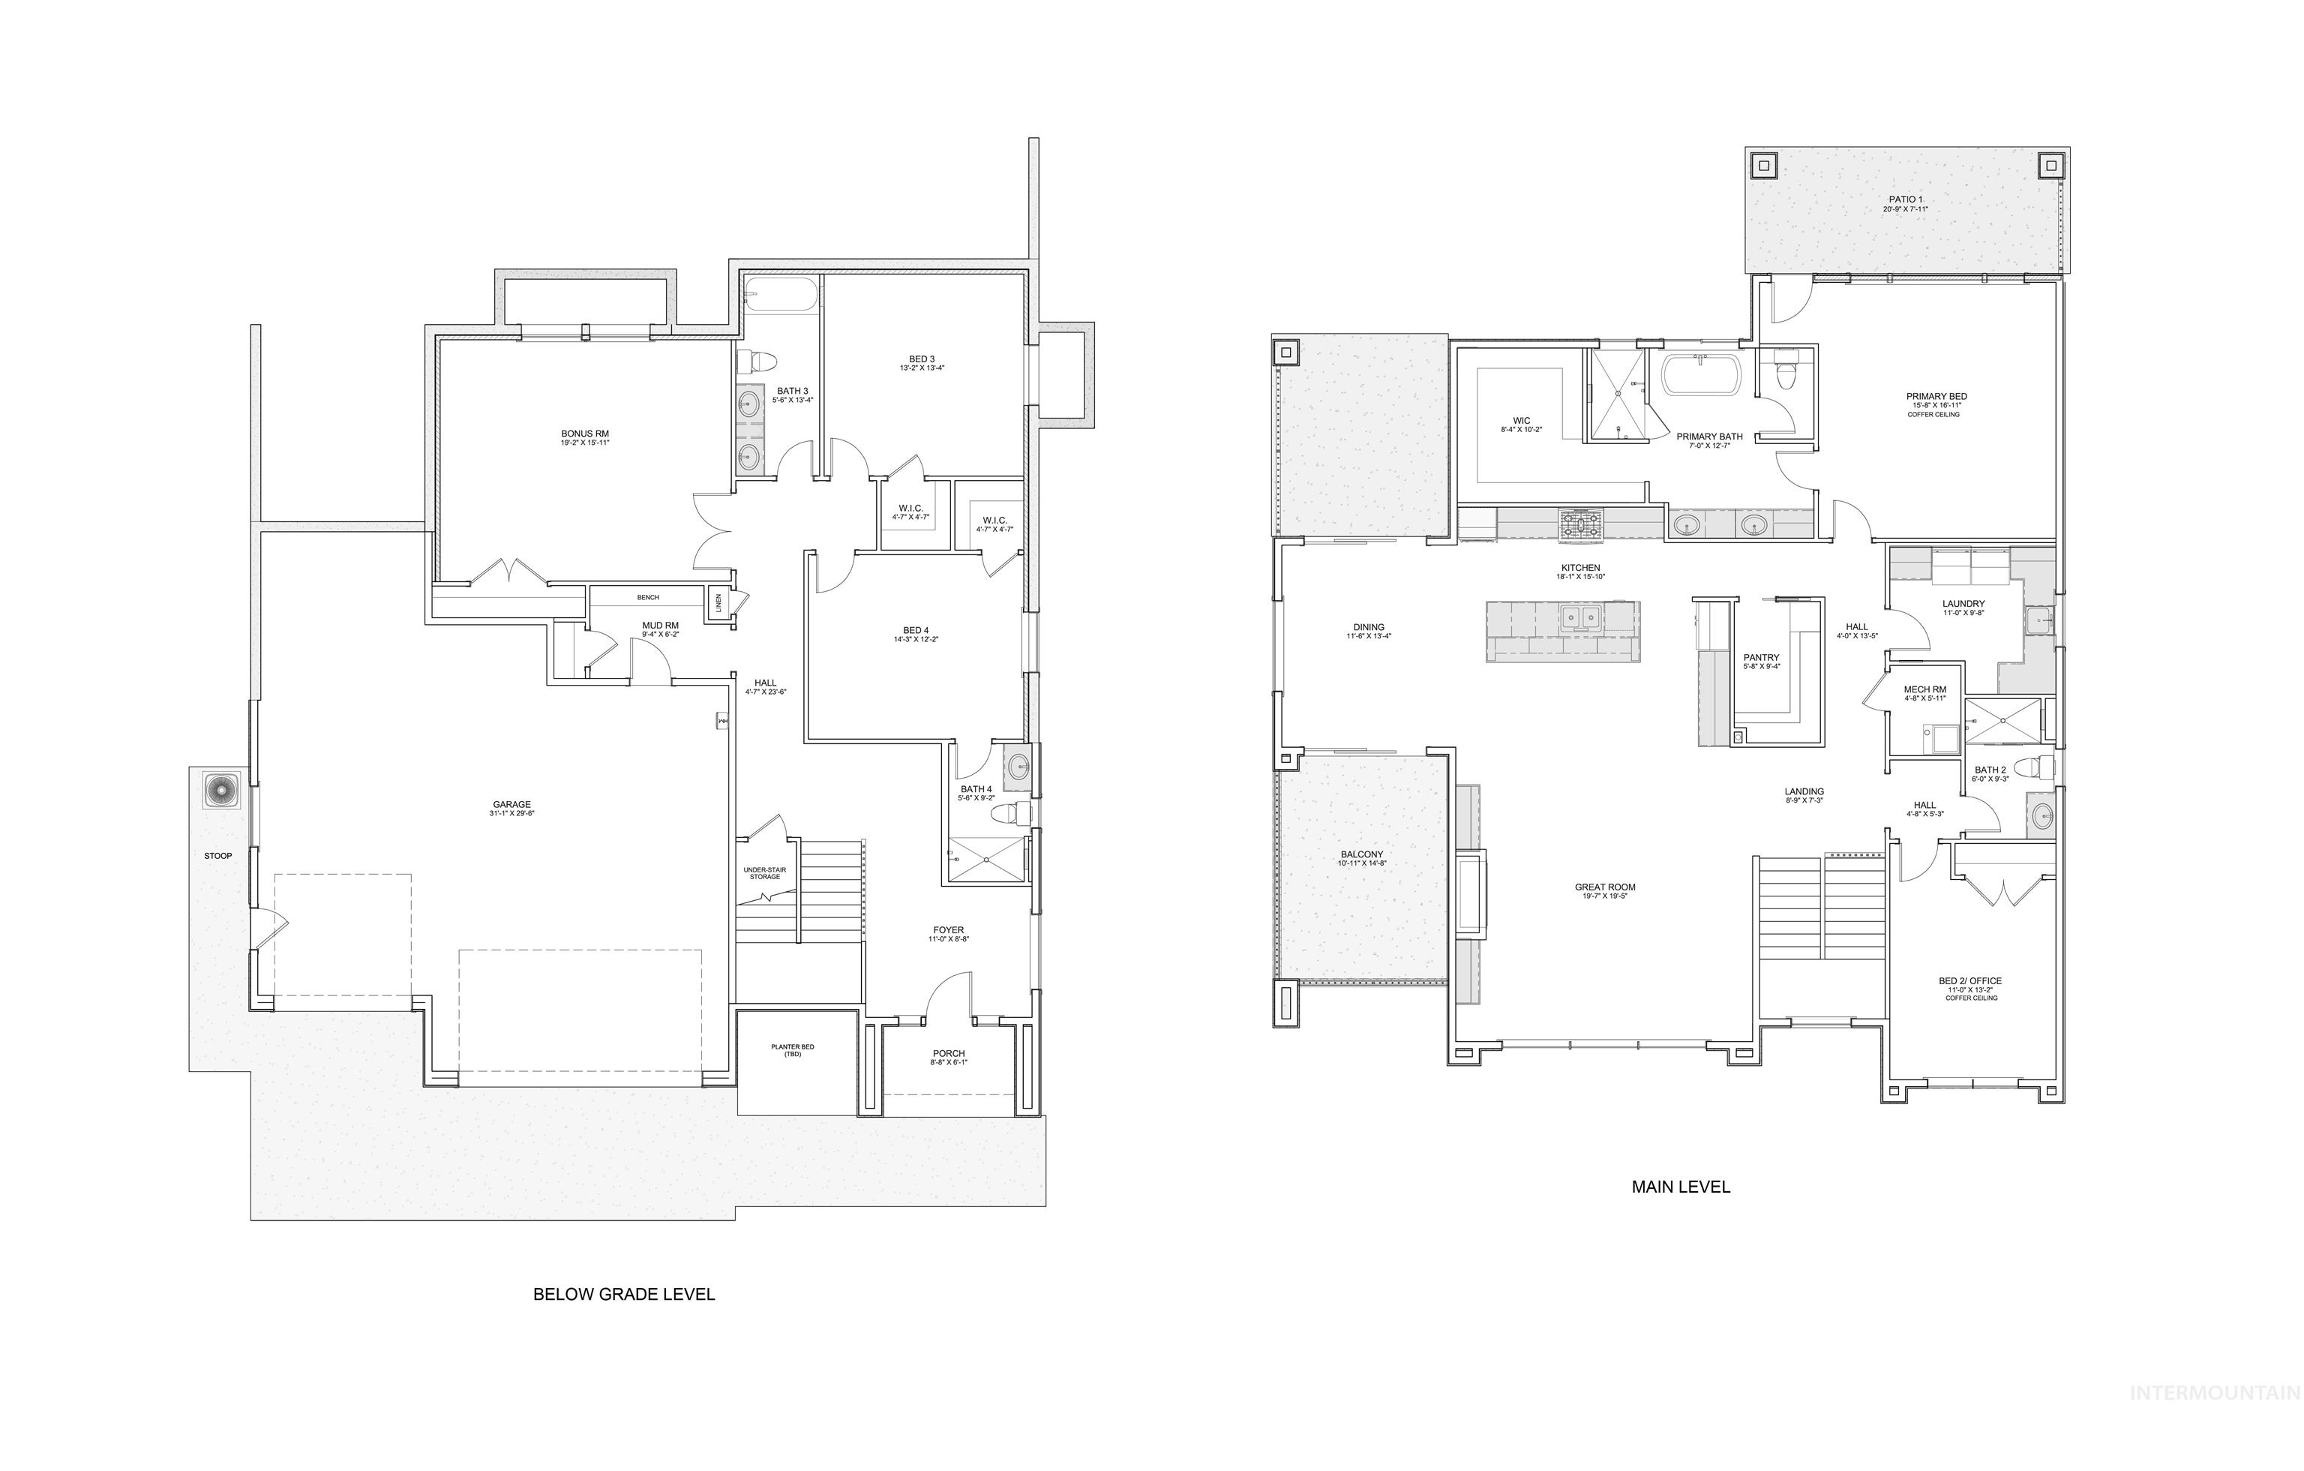
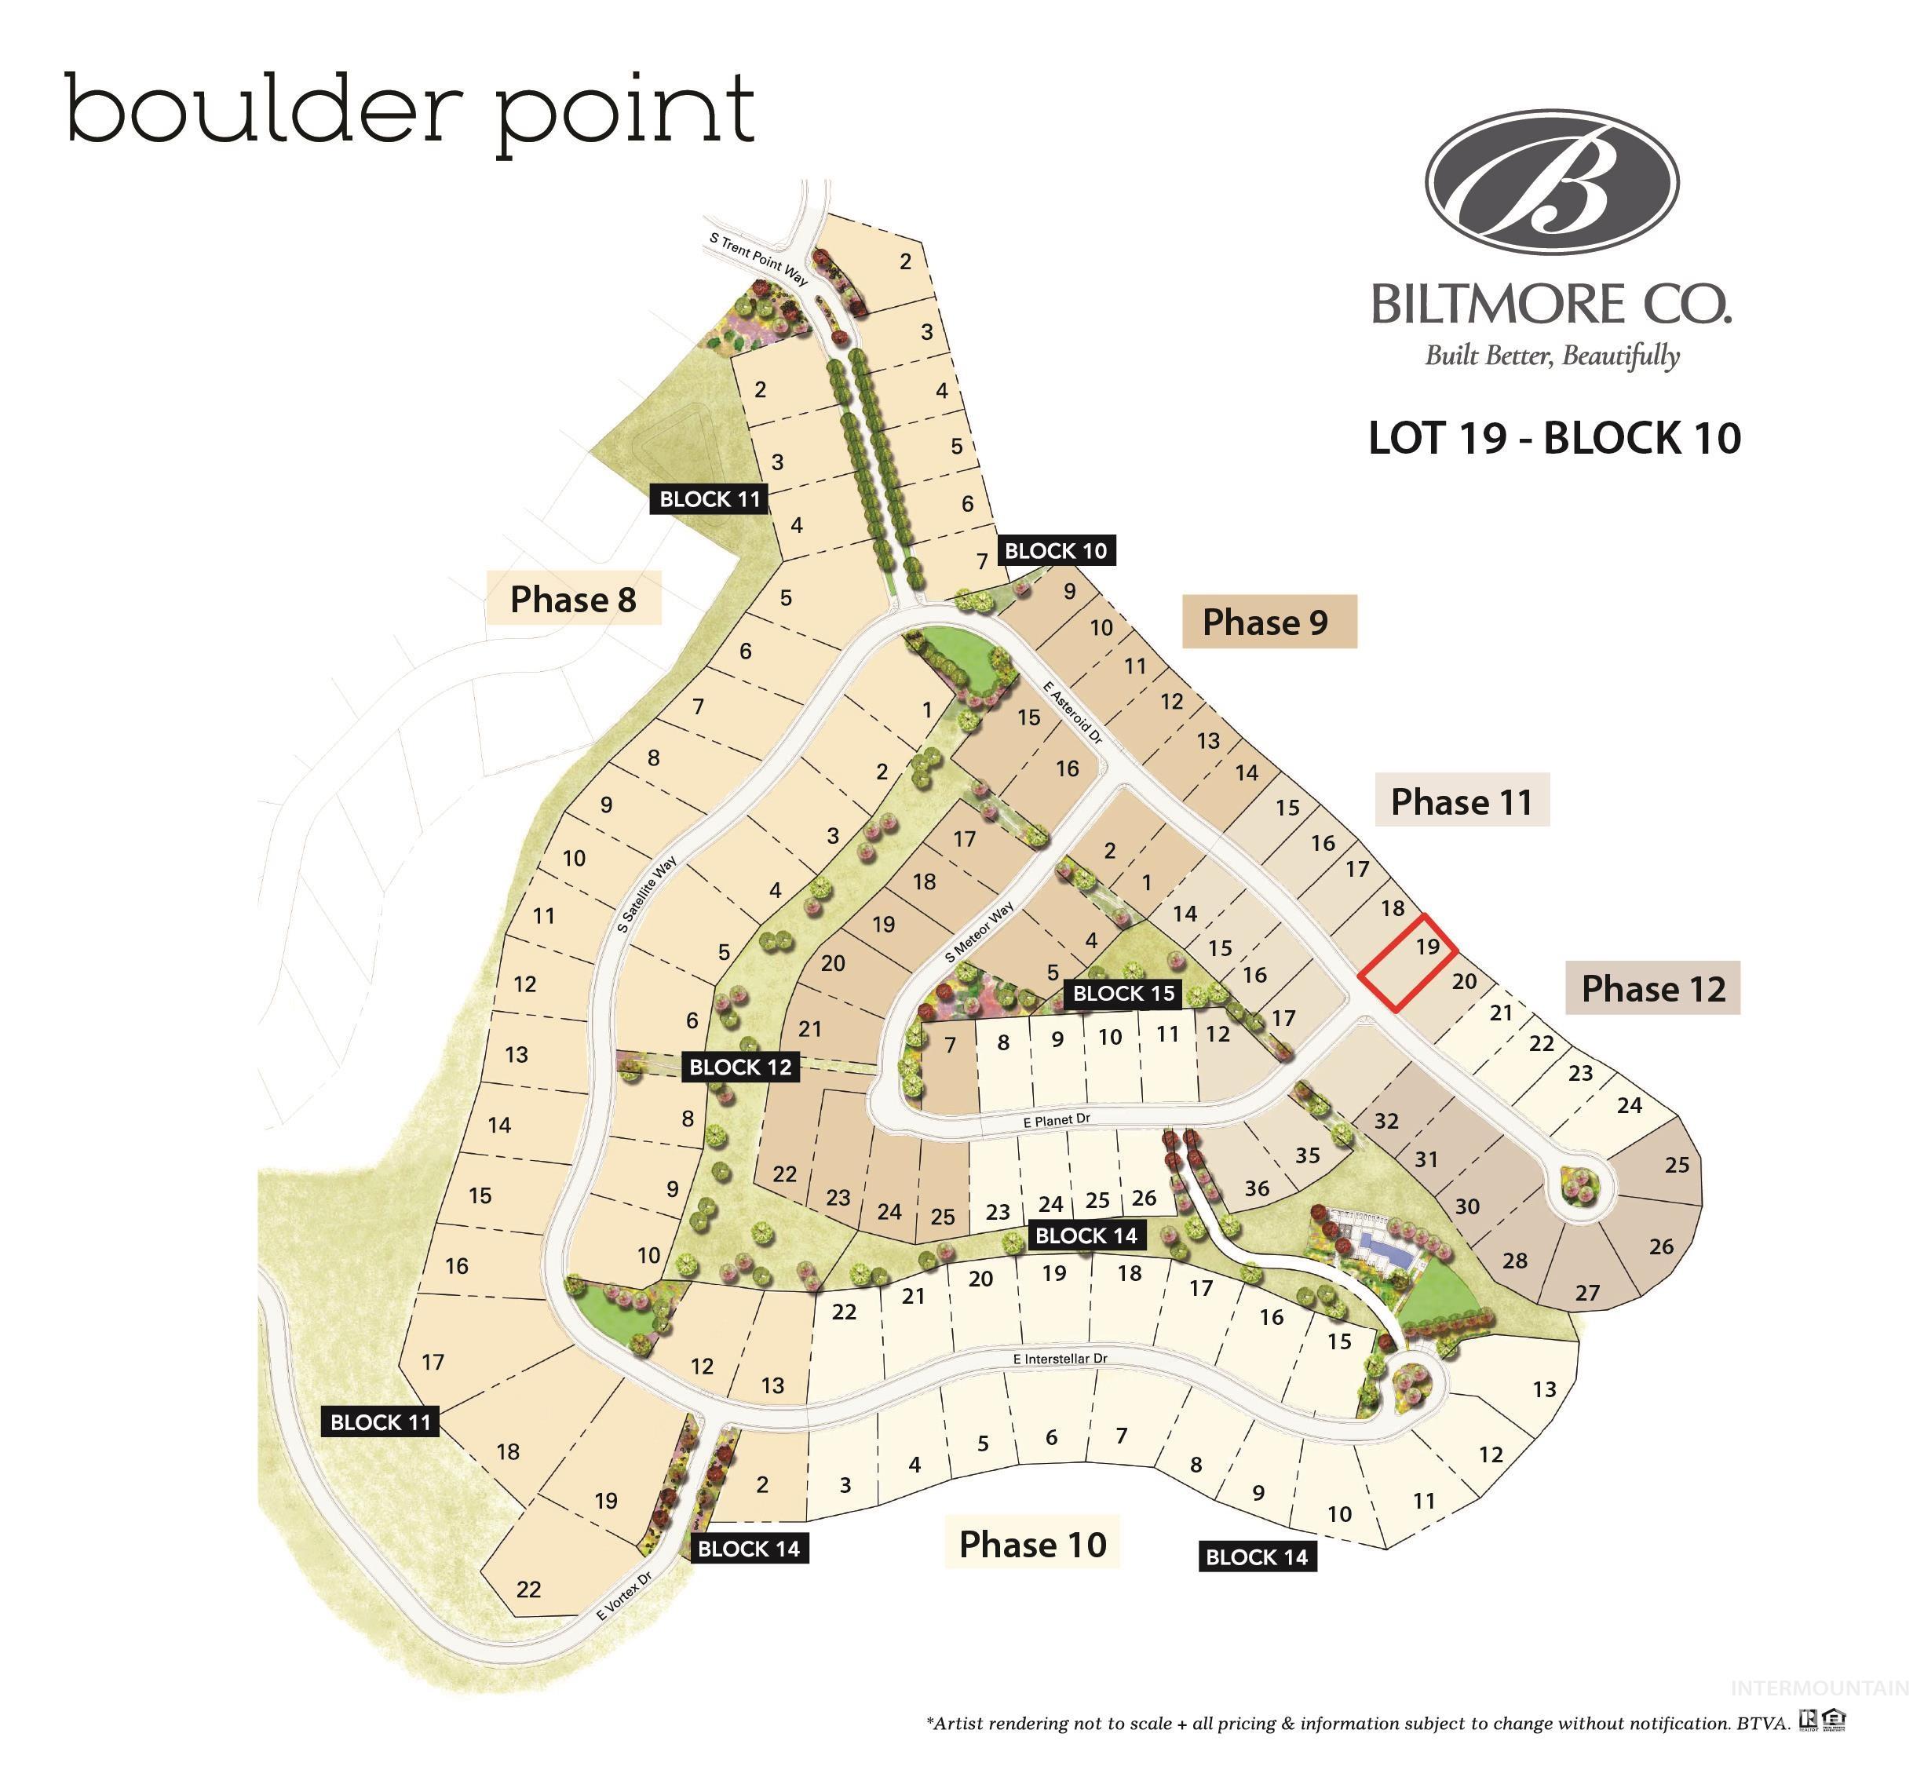
Introducing The Tablerock, a brand-new floorplan by award-winning Biltmore Co., ideally situated in the prestigious Boulder Point community and backing directly to the foothills. This exceptional 4-bedroom, 4-bathroom residence captures sweeping panoramic valley views stretching all the way to the Owyhee Mountains, beautifully framed by expansive, oversized windows that flood the home with natural light. The Tablerock offers thoughtfully curated living spaces complemented by 3 separate outdoor covered patios and a large 3-car garage providing ample room for vehicles, storage, and recreational gear.
Details
| MLS # | 98972326 |
|---|---|
| Listing Type | For Sale |
| Style | House |
| HOA Dues | $525 |
| Sub-Type | New Construction |
| Status | Pending |
| Year | 2026 |
| Days On Site | 211 |
| Listing Provided By | Silvercreek Realty Group | C. J. Peebles |
Features
| Bed(s) | 4 |
|---|---|
| Bath(s) | 4 |
| SQ Feet | 3,490 |
| Garage | 3 |
| Basement | Y |
| Pool | Yes |
| Story(s) | 1 |
| Acreage | 0.20 |
| Property View | Yes |
Interior
| Cooling | Central Air |
|---|---|
| Cooling Yes / No | Yes |
| Heating | Forced Air, Natural Gas |
| Heating Yes / No | Yes |
| Interior Features | Bath-Master, Bed-Master Main Level, Great Room, Rec/Bonus, Two Master Bedrooms, Double Vanity, Central Vacuum Plumbed, Walk-In Closet(s), Walk In Shower, Breakfast Bar, Pantry, Kitchen Island, Quartz Counters |
| Appliances | Gas Water Heater, ENERGY STAR Qualified Water Heater, Tank Water Heater, Dishwasher, Disposal, Double Oven, Microwave, Oven/Range Built-In, Gas Oven, Gas Range |
| Fireplaces Total | 1 |
| Fireplace Features | One, Gas |
| Flooring | Tile, Carpet, Engineered Wood Floors |
| Fireplace Yes / No | Yes |
Exterior
| Roof | Composition, Metal, Architectural Style |
|---|---|
| Foundation Details | Slab |
| Lot Features | Standard Lot 6000-9999 SF, Sidewalks, Views, Auto Sprinkler System, Drip Sprinkler System, Full Sprinkler System, Pressurized Irrigation Sprinkler System |
| Construction Materials | Frame, Stucco, Wood Siding |
| Patio And Porch Features | Covered Patio/Deck |
Parking
| Parking Features | Attached, Electric Vehicle Charging Station(s), Finished Driveway |
|---|---|
| Garage Spaces | 3 |
| Attached Garage Yes / No | Yes |
Utilities
| Utilities | Sewer Connected |
|---|
Taxes
| Tax Year | 2025 |
|---|---|
| Tax Annual Amount | 0 |
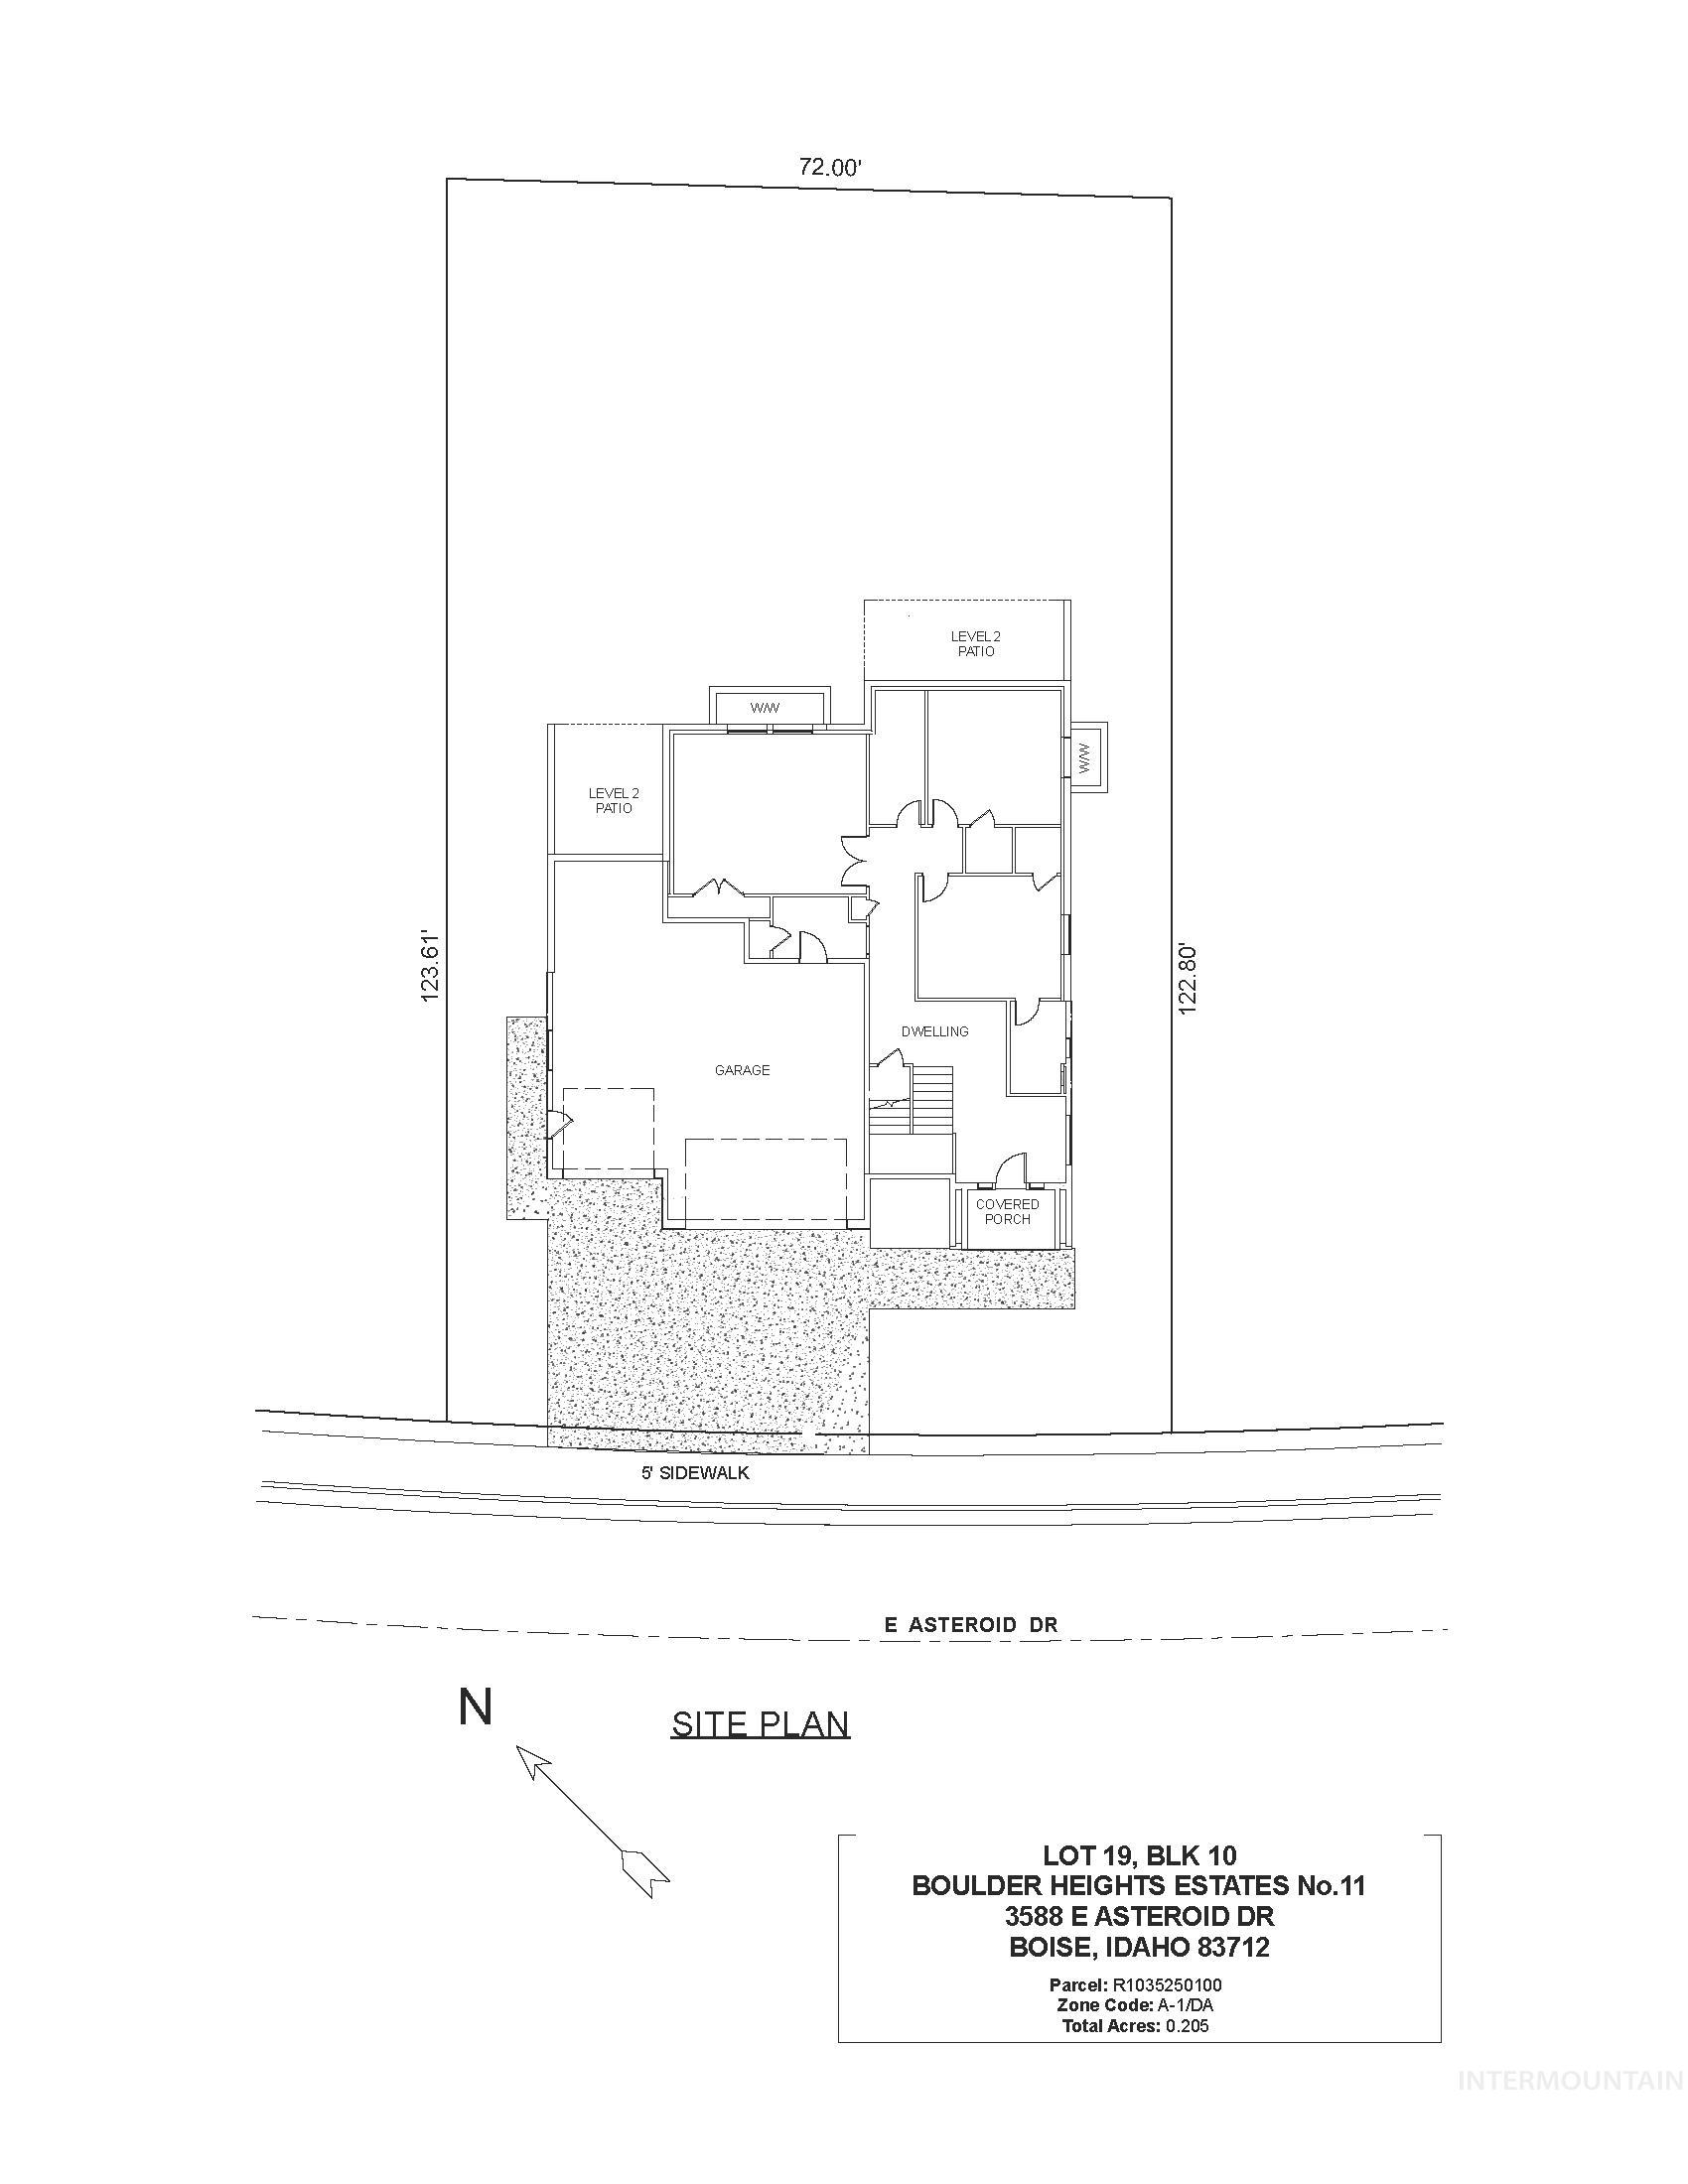
| Tax Legal Description | LOT 19 BLK 10 BOULDER HEIGHTS ESTATES NO 11 |
Area Information
| State | ID |
|---|---|
| County | Ada |
| City | Boise |
| Zip Code | 83712 |
| Area | Boise NE |
| Community Name | Boulder Point |
| School District | Boise School District #1 |
| Elementary School | Adams |
| High School | Timberline (Boise) |
| Listing VS Median (in Boulder Point) | |
Price: $1,495,000 low | high Med: $1,590,000 sqft: 3,490 low | high Med: 3,382 $ / sqft: $428 low | high Med: $470 On site: 211 low | high Med: 13 | |
Request a showing
Request a showing
Contact
Learn More About This Property

| State | ID |
|---|---|
| County | Ada |
| City | Boise |
| Zip Code | 83712 |
| Area | Boise NE |
| Community Name | Boulder Point |
| School District | Boise School District #1 |
| Elementary School | Adams |
| High School | Timberline (Boise) |
| Listing VS Median (in Boulder Point) | |
Price: $1,495,000 low | high Med: $1,590,000 sqft: 3,490 low | high Med: 3,382 $ / sqft: $428 low | high Med: $470 On site: 211 low | high Med: 13 | |
Nearby Listings (Within 1/10 mile)
Price: $1.121M - $1.868M
sqft: 2,500 - 4,000
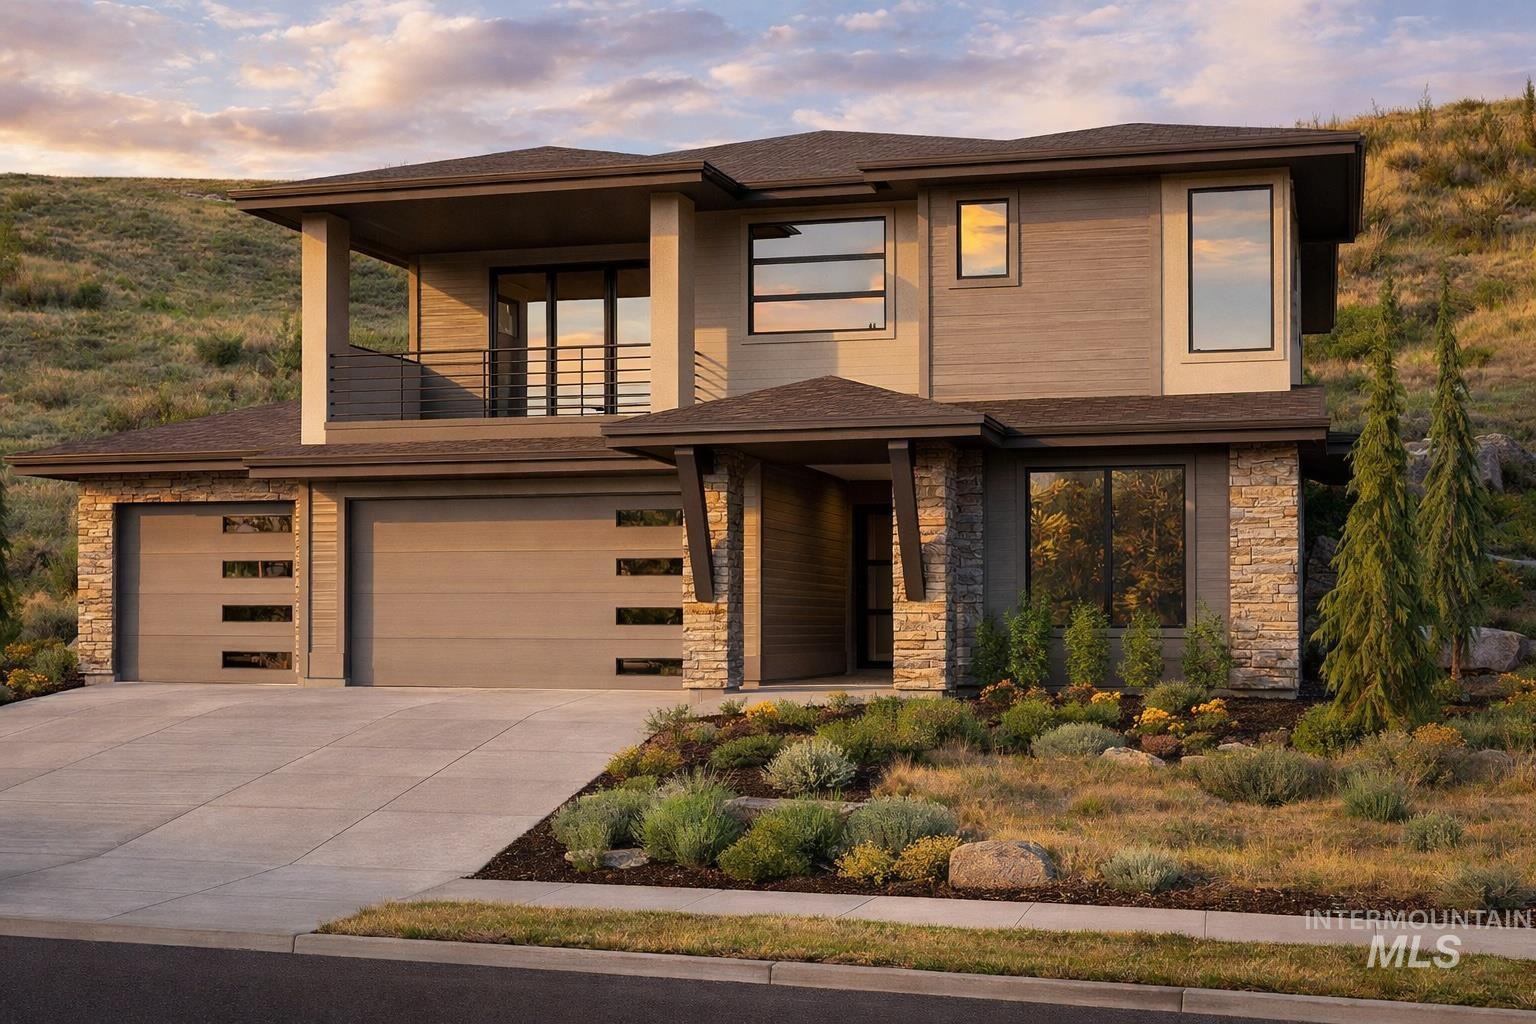 | $1,299,5003566 E Asteroid CtBoise, ID 83712 |
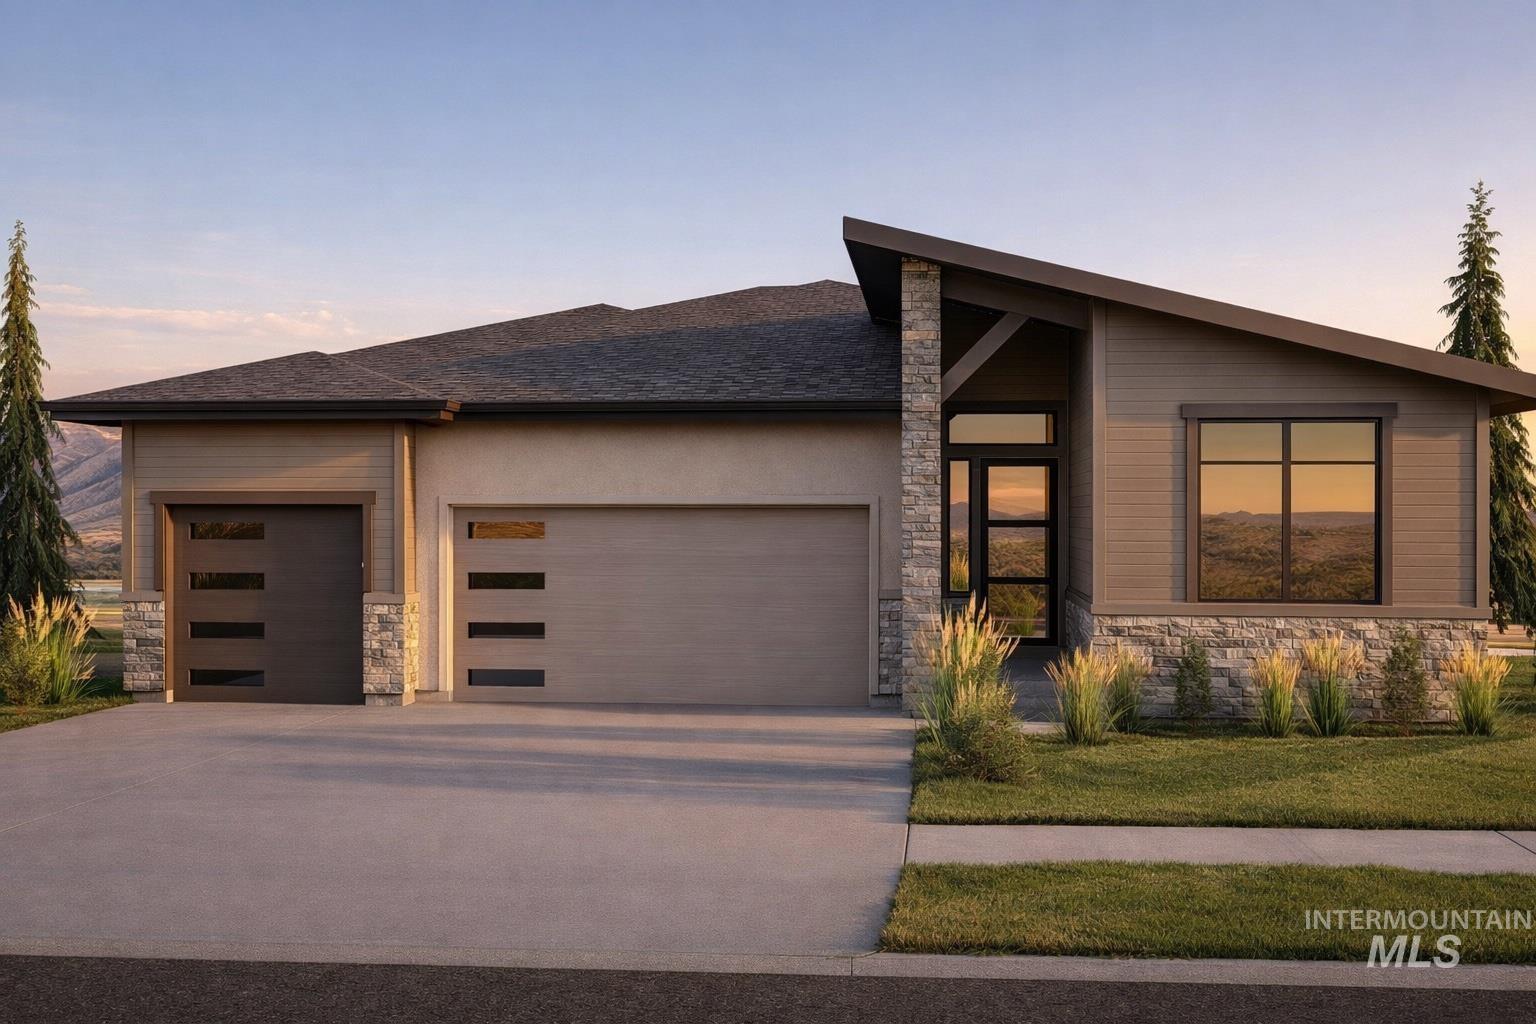 | $1,745,0003565 E Asteroid CtBoise, ID 83712 |
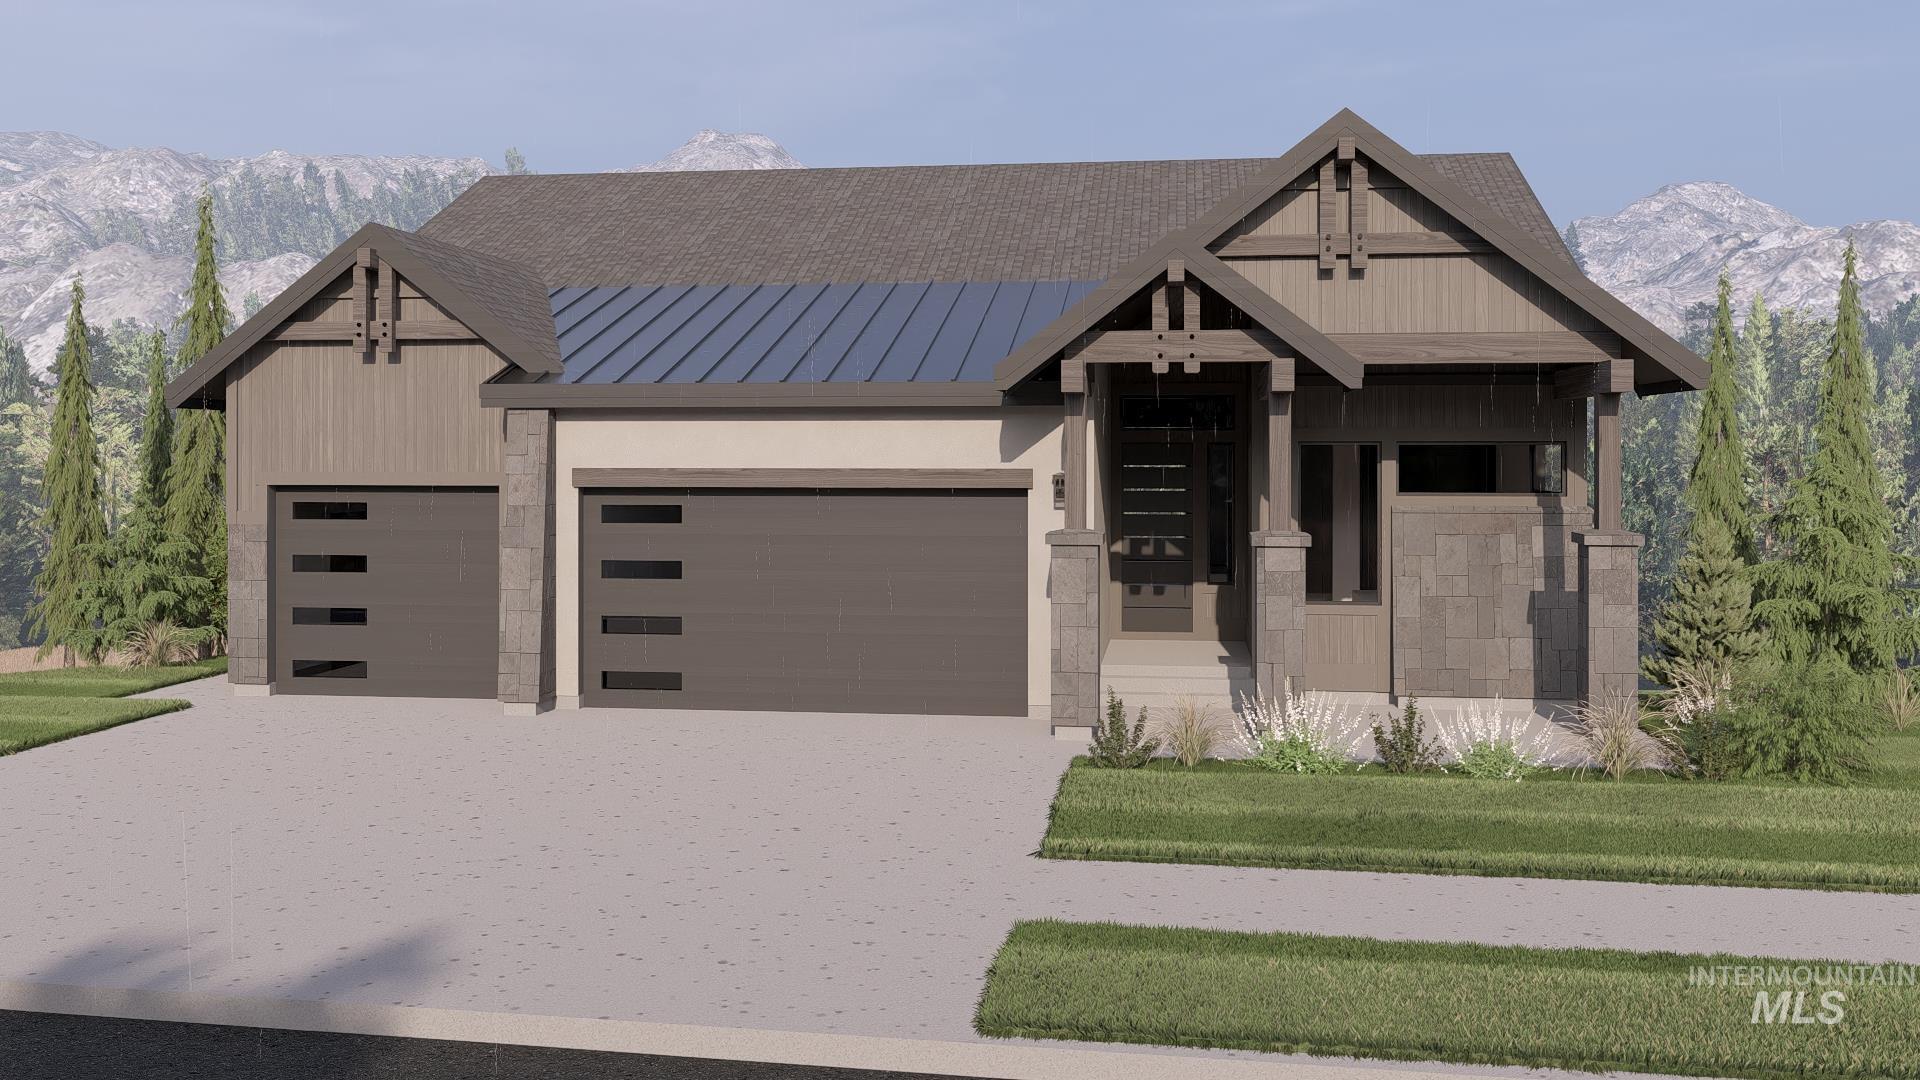 | $1,588,2153573 E Asteroid CtBoise, ID 83712 |
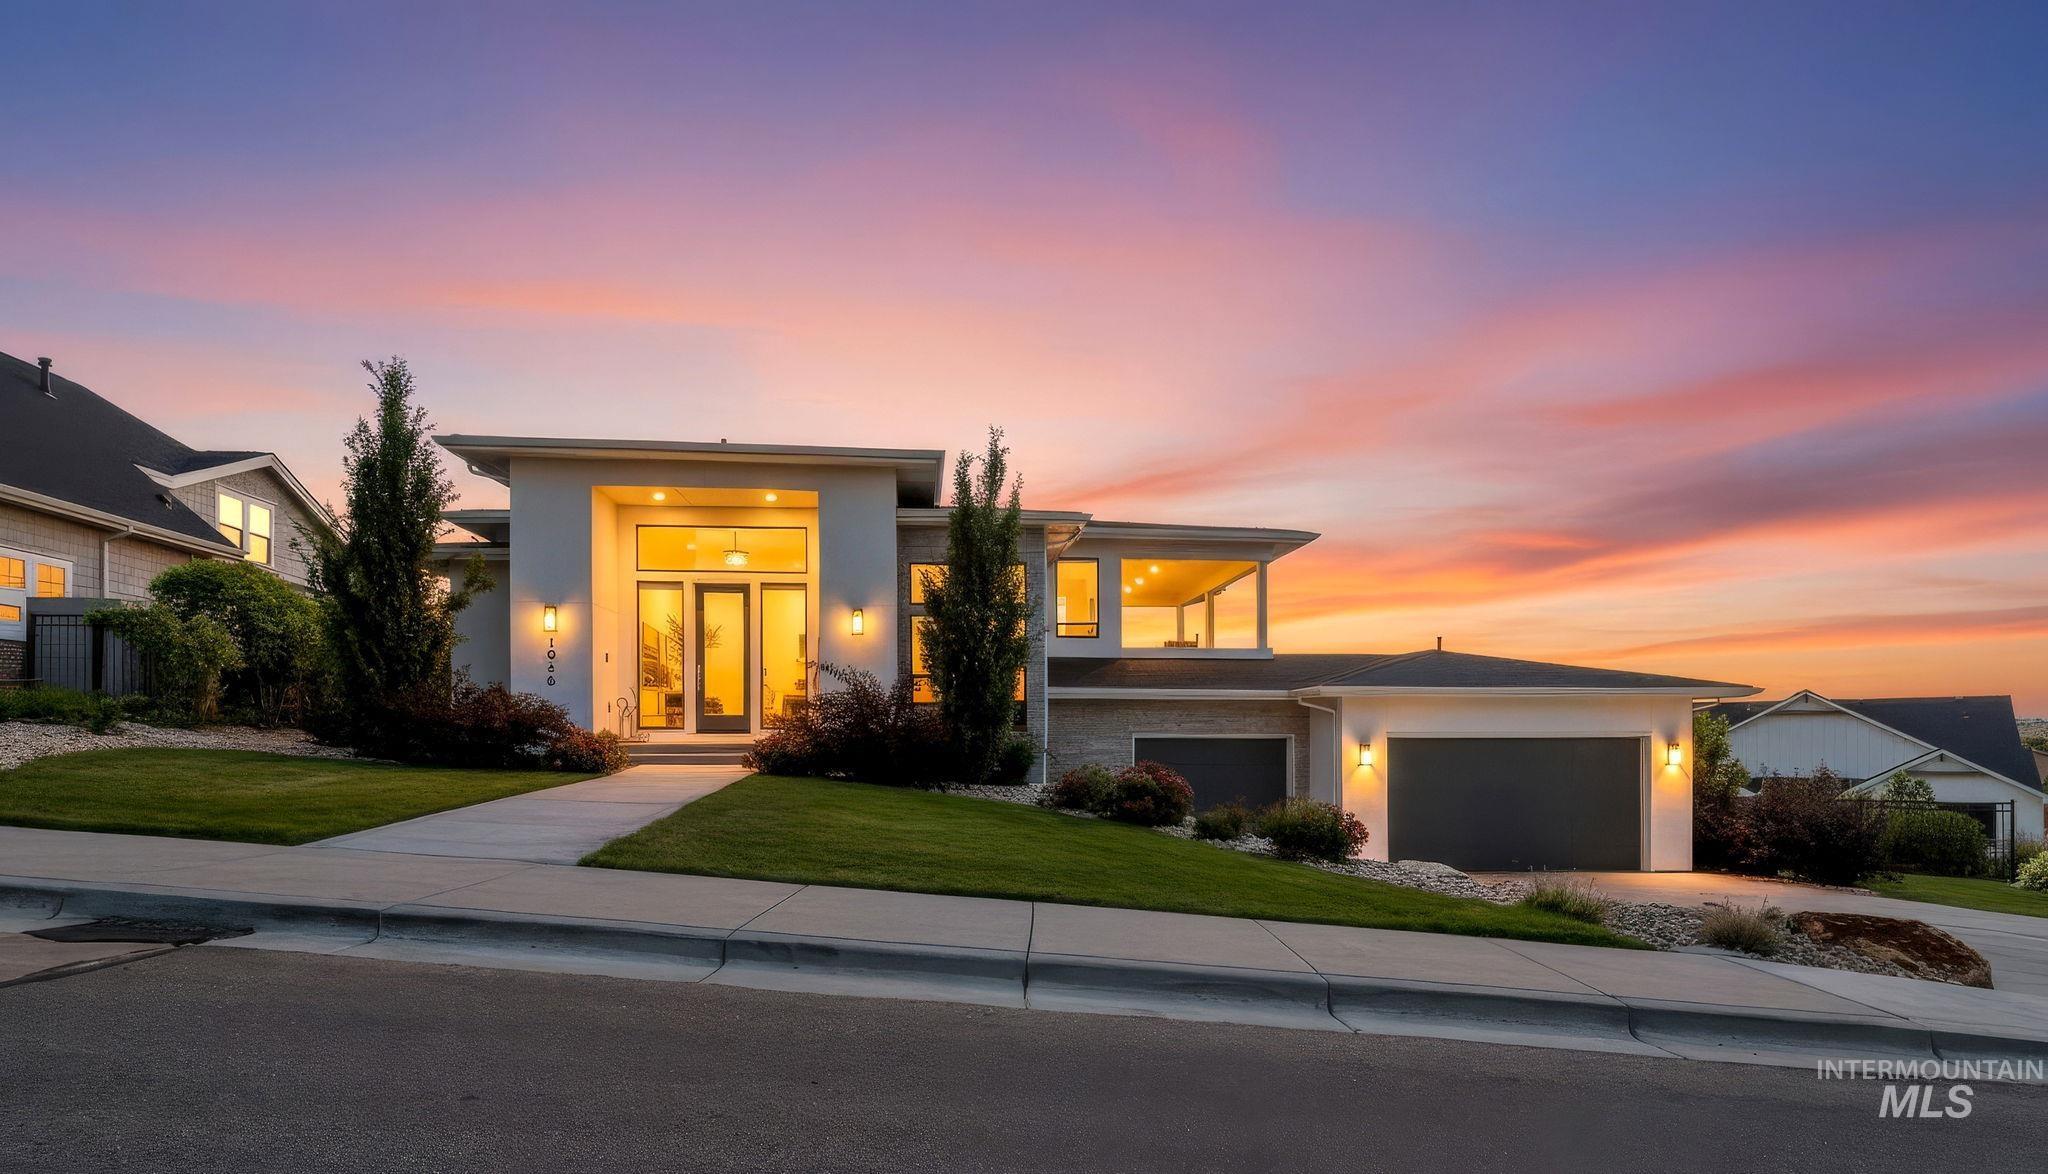 | $1,590,0001916 S Meteor WayBoise, ID 83712 |
Listing Updated: July 20, 2026 at 12:00:29 PM PDT