
Description
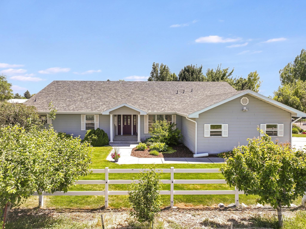
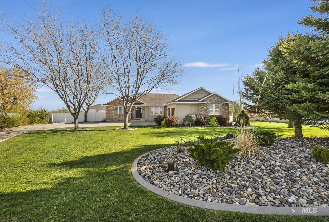
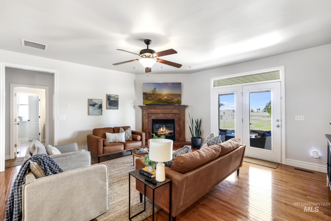
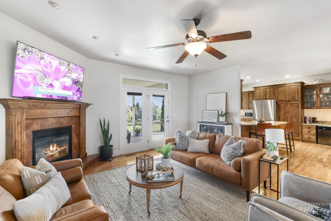
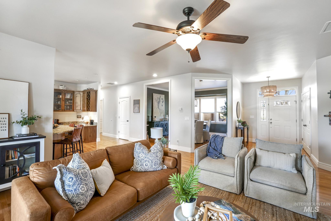
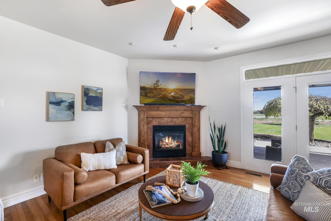
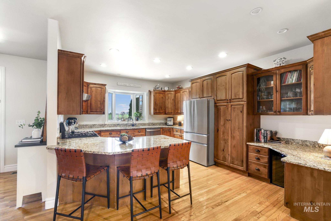
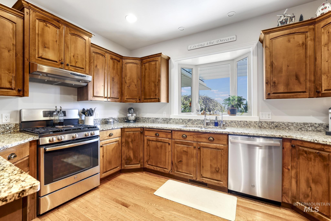
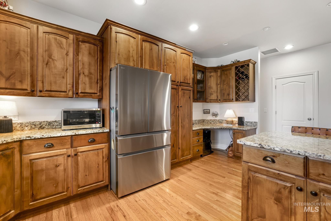
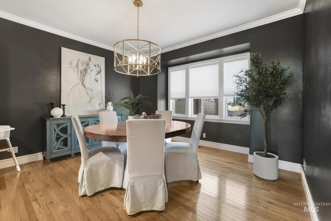
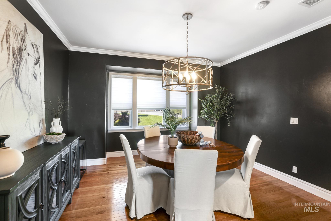
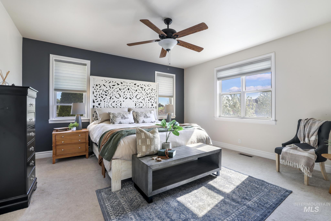
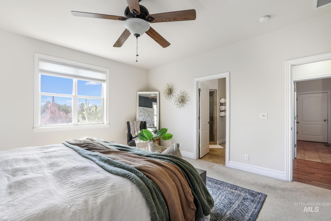
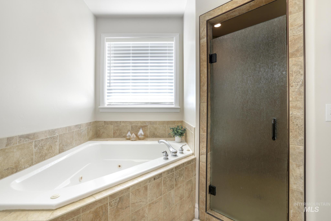
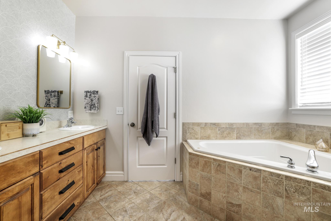
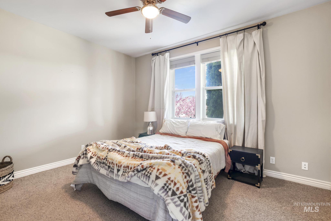
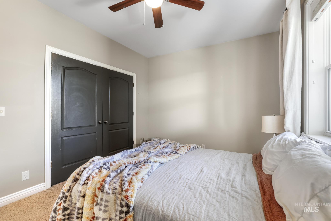
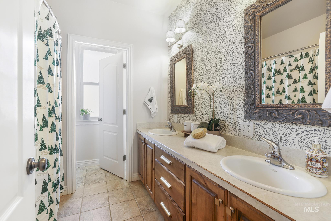
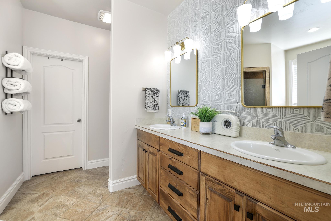
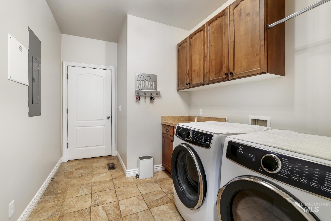
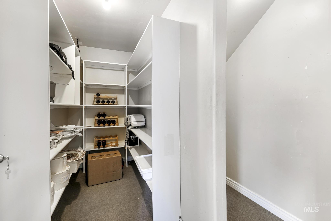
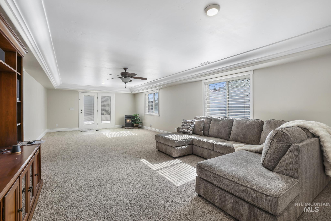
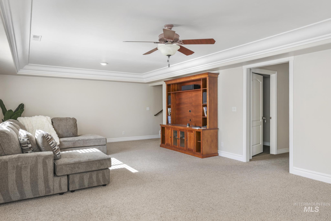
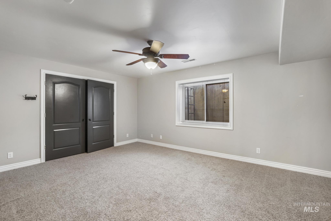
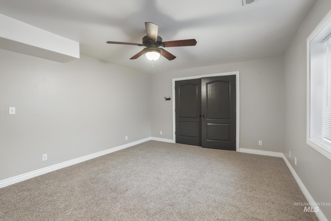
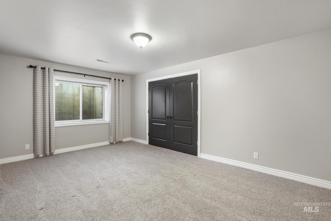
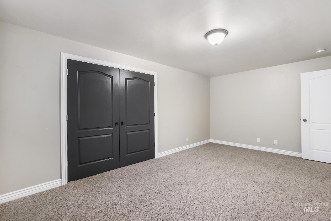
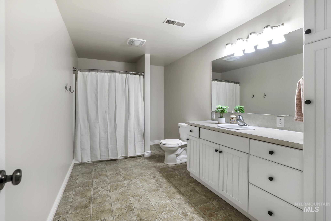
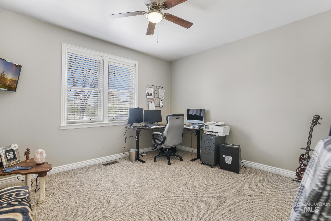
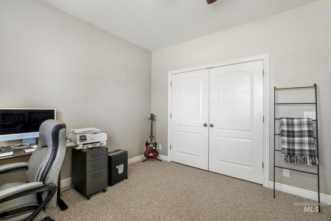
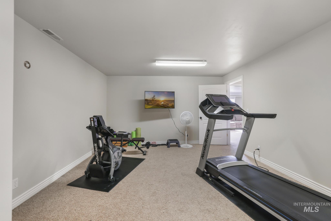
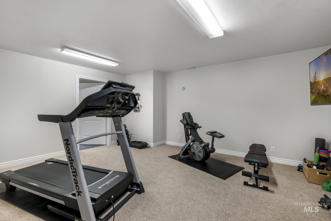
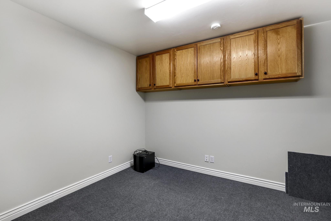
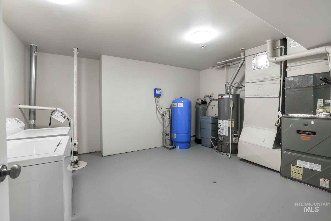
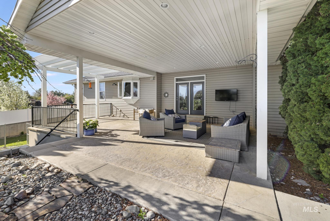
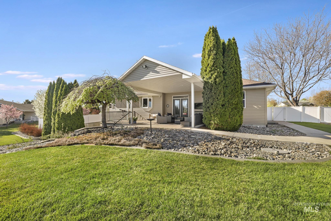
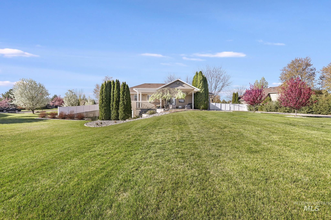
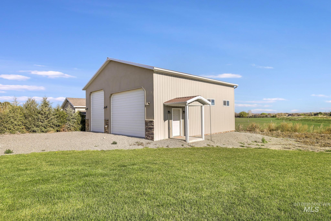
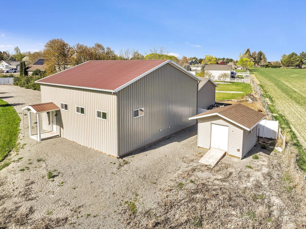
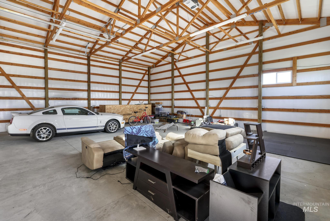
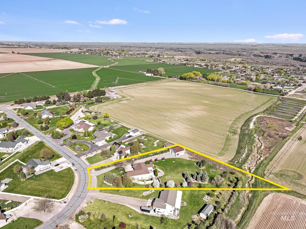
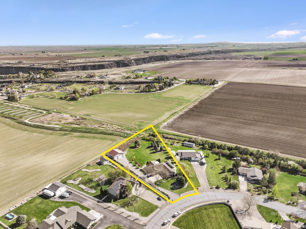
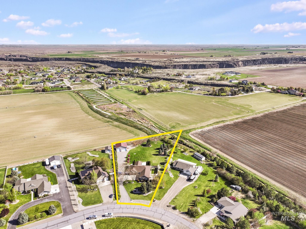
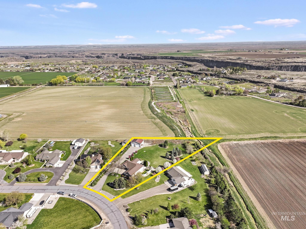
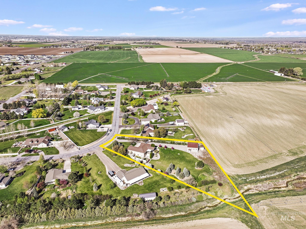
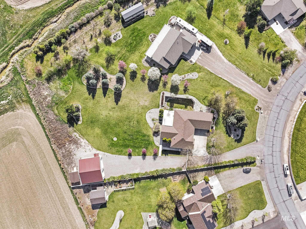
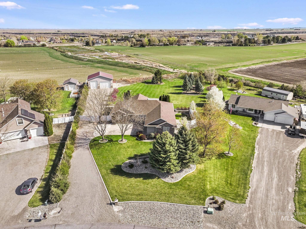
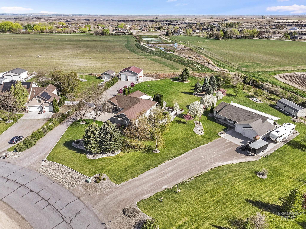
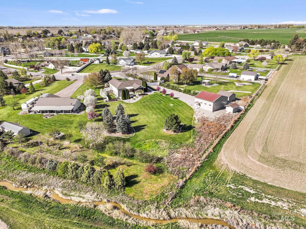
Privacy and space inside and out on 1.57 acres. This south-facing 4,238 sq ft single level home with daylight basement offers flexible living with 5 bedrooms, 3 baths, and a versatile flex room. The main level features hardwood floors, granite countertops, gas range, and a cozy gas fireplace, while the lower level includes a wood pellet stove and bright walk-out basement with patio access. Expansive windows showcase beautiful backyard views from the main living area.Outdoor living is exceptional with three patio spaces: a 22’x19’ covered patio, 13’x15’ trellis patio, and a 20’x16’ open-air lower patio, perfect for year-round enjoyment. Additional highlights include a 40’x36’ shop with 14’ RV door and 30 amp service, natural gas, no HOA, two laundry rooms, fenced dog run, terraced flower beds, mature landscaping, pressurized irrigation, and a 14’x12’ garden shed. Gas stub for BBQ and wiring for a hot tub complete the package. This property offers the ideal balance of comfort, functionality, and room to live.
Details
| MLS # | 98981679 |
|---|---|
| Listing Type | For Sale |
| Style | House |
| HOA Dues | $250 |
| Sub-Type | Resale |
| Status | Active |
| Year | 2005 |
| Days On Site | 132 |
| Listing Provided By | IdaHome Realty | Laura Fitzgerald |
Features
| Bed(s) | 5 |
|---|---|
| Bath(s) | 3 |
| SQ Feet | 4,238 |
| Garage | 5 |
| Basement | Y |
| Story(s) | 1 |
| Acreage | 1.56 |
Interior
| Cooling | Central Air |
|---|---|
| Cooling Yes / No | Yes |
| Heating | Forced Air, Natural Gas |
| Heating Yes / No | Yes |
| Interior Features | Bath-Master, Bed-Master Main Level, Guest Room, Split Bedroom, Formal Dining, Family Room, Double Vanity, Walk-In Closet(s), Breakfast Bar, Granite Counters |
| Appliances | Dishwasher, Disposal, Oven/Range Freestanding, Refrigerator, Washer, Dryer, Water Softener Owned |
| Fireplaces Total | 2 |
| Fireplace Features | Two, Gas, Insert, Pellet Stove |
| Fireplace Yes / No | Yes |
Exterior
| Roof | Composition |
|---|---|
| Foundation Details | Slab |
| Lot Features | 1 - 4.99 AC, Dog Run, Garden, Chickens, Auto Sprinkler System, Drip Sprinkler System, Full Sprinkler System, Pressurized Irrigation Sprinkler System |
| Construction Materials | Frame, Stone, Stucco, Vinyl Siding |
| Patio And Porch Features | Covered Patio/Deck |
Parking
| Parking Features | Attached, RV Access/Parking, Finished Driveway |
|---|---|
| Garage Spaces | 5 |
| Attached Garage Yes / No | Yes |
Utilities
| Utilities | Cable Connected |
|---|---|
| Sewer | Septic Tank |
Taxes
| Tax Year | 2022 |
|---|---|
| Tax Annual Amount | 4634 |
| Tax Legal Description | Kimberly Harrison View Estates Lot 11 (10-10-18 Sw) |
Area Information
| State | ID |
|---|---|
| County | Twin Falls |
| City | Kimberly |
| Zip Code | 83341 |
| Area | Twin Falls |
| Community Name | Harrison View Estates |
| School District | Kimberly School District #414 |
| Elementary School | Kimberly |
| High School | Kimberly |
| Listing VS Median (in Harrison View Estates) | |
Price: $889,000 low | high Med: $889,000 sqft: 4,238 low | high Med: 4,238 $ / sqft: $210 low | high Med: $210 On site: 132 low | high Med: 132 | |
Request a showing
Request a showing
Contact
Learn More About This Property

| State | ID |
|---|---|
| County | Twin Falls |
| City | Kimberly |
| Zip Code | 83341 |
| Area | Twin Falls |
| Community Name | Harrison View Estates |
| School District | Kimberly School District #414 |
| Elementary School | Kimberly |
| High School | Kimberly |
| Listing VS Median (in Harrison View Estates) | |
Price: $889,000 low | high Med: $889,000 sqft: 4,238 low | high Med: 4,238 $ / sqft: $210 low | high Med: $210 On site: 132 low | high Med: 132 | |