

Description
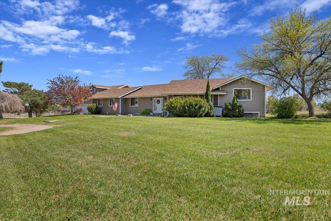
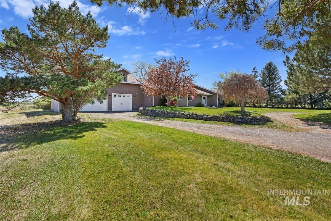
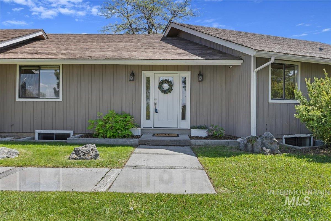
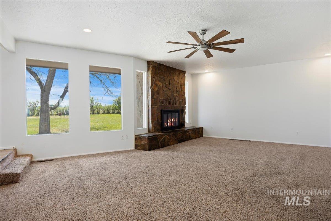
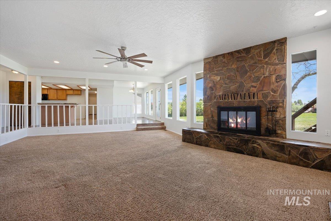
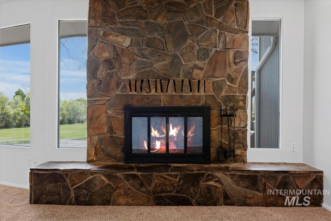
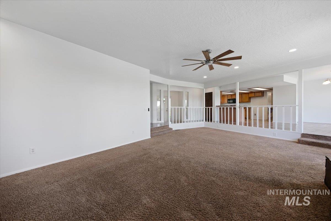
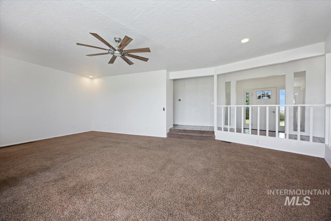
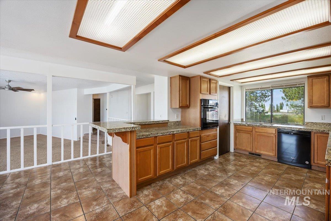
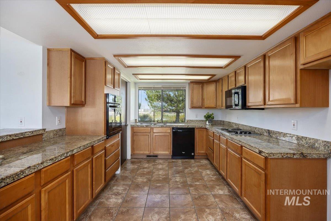
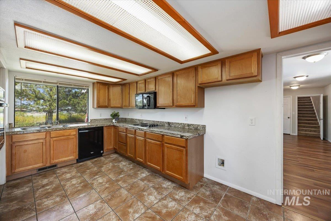
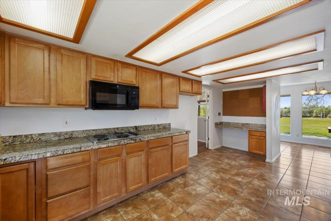
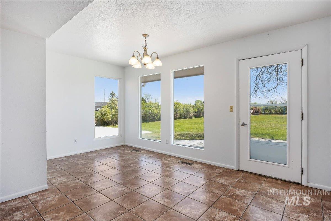
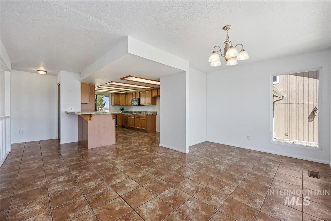
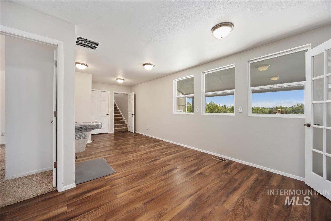
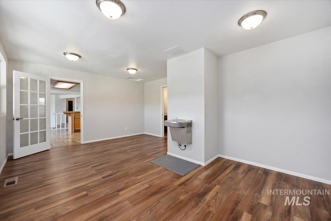
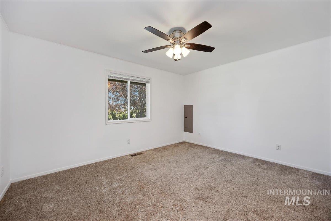
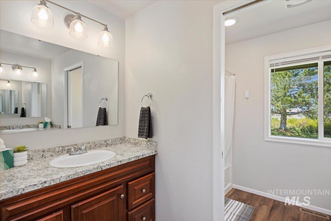
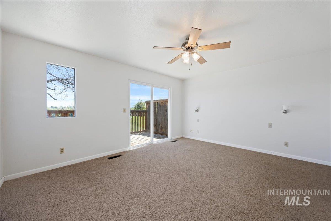
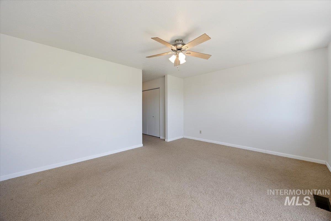
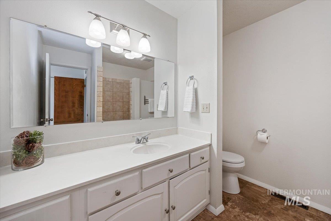
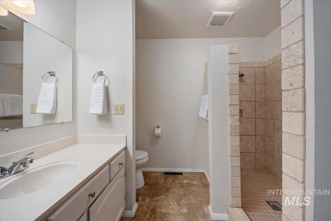
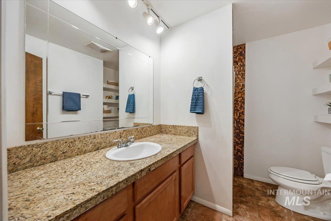
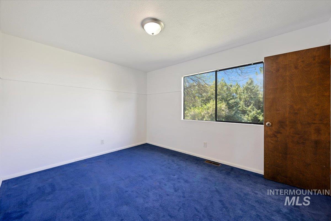
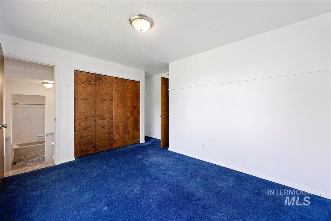
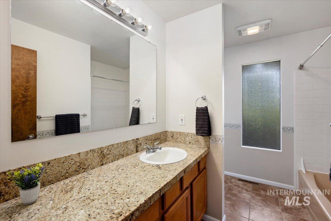
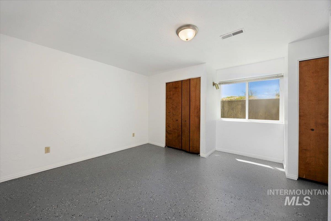
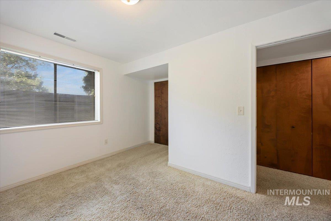
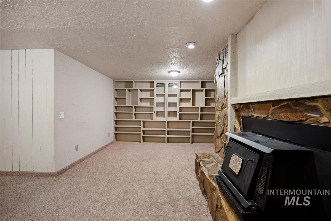
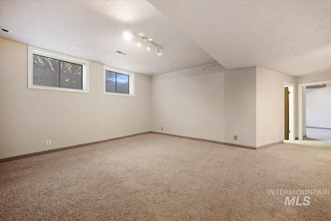
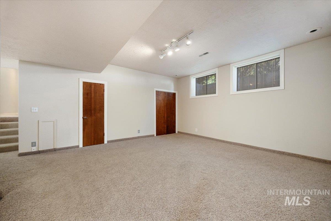
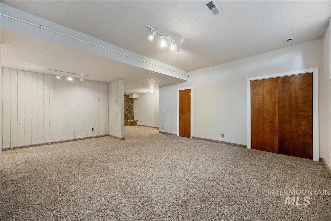
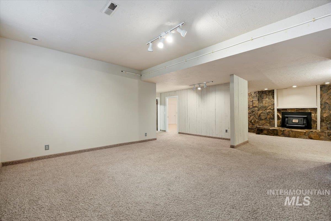
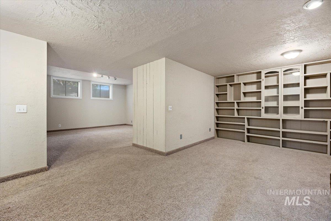
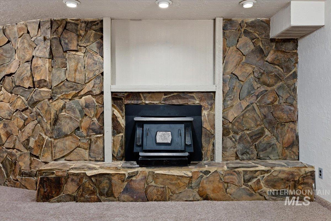
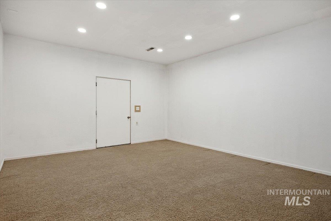
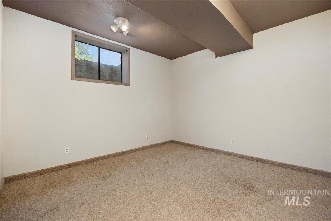
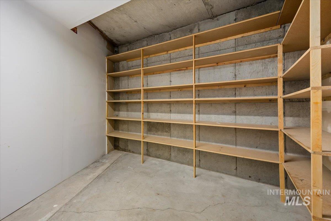
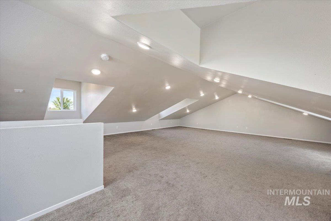
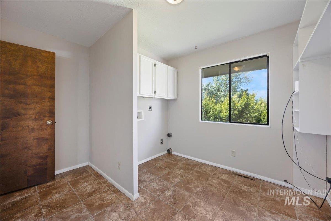
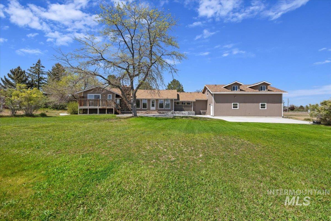
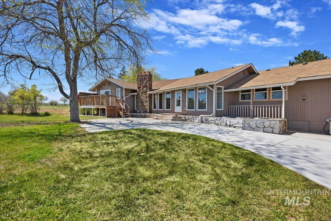
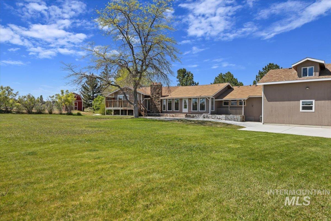
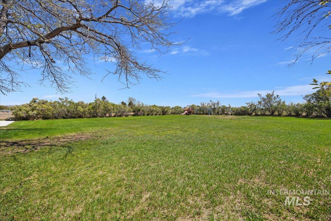
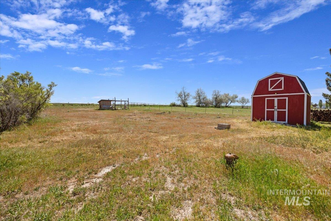
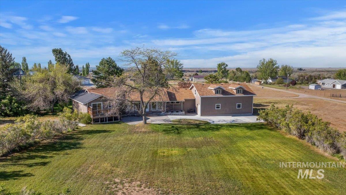
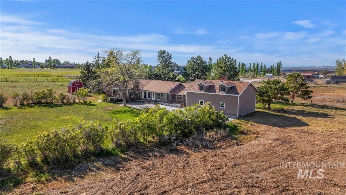
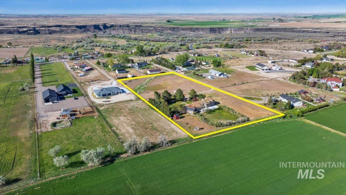
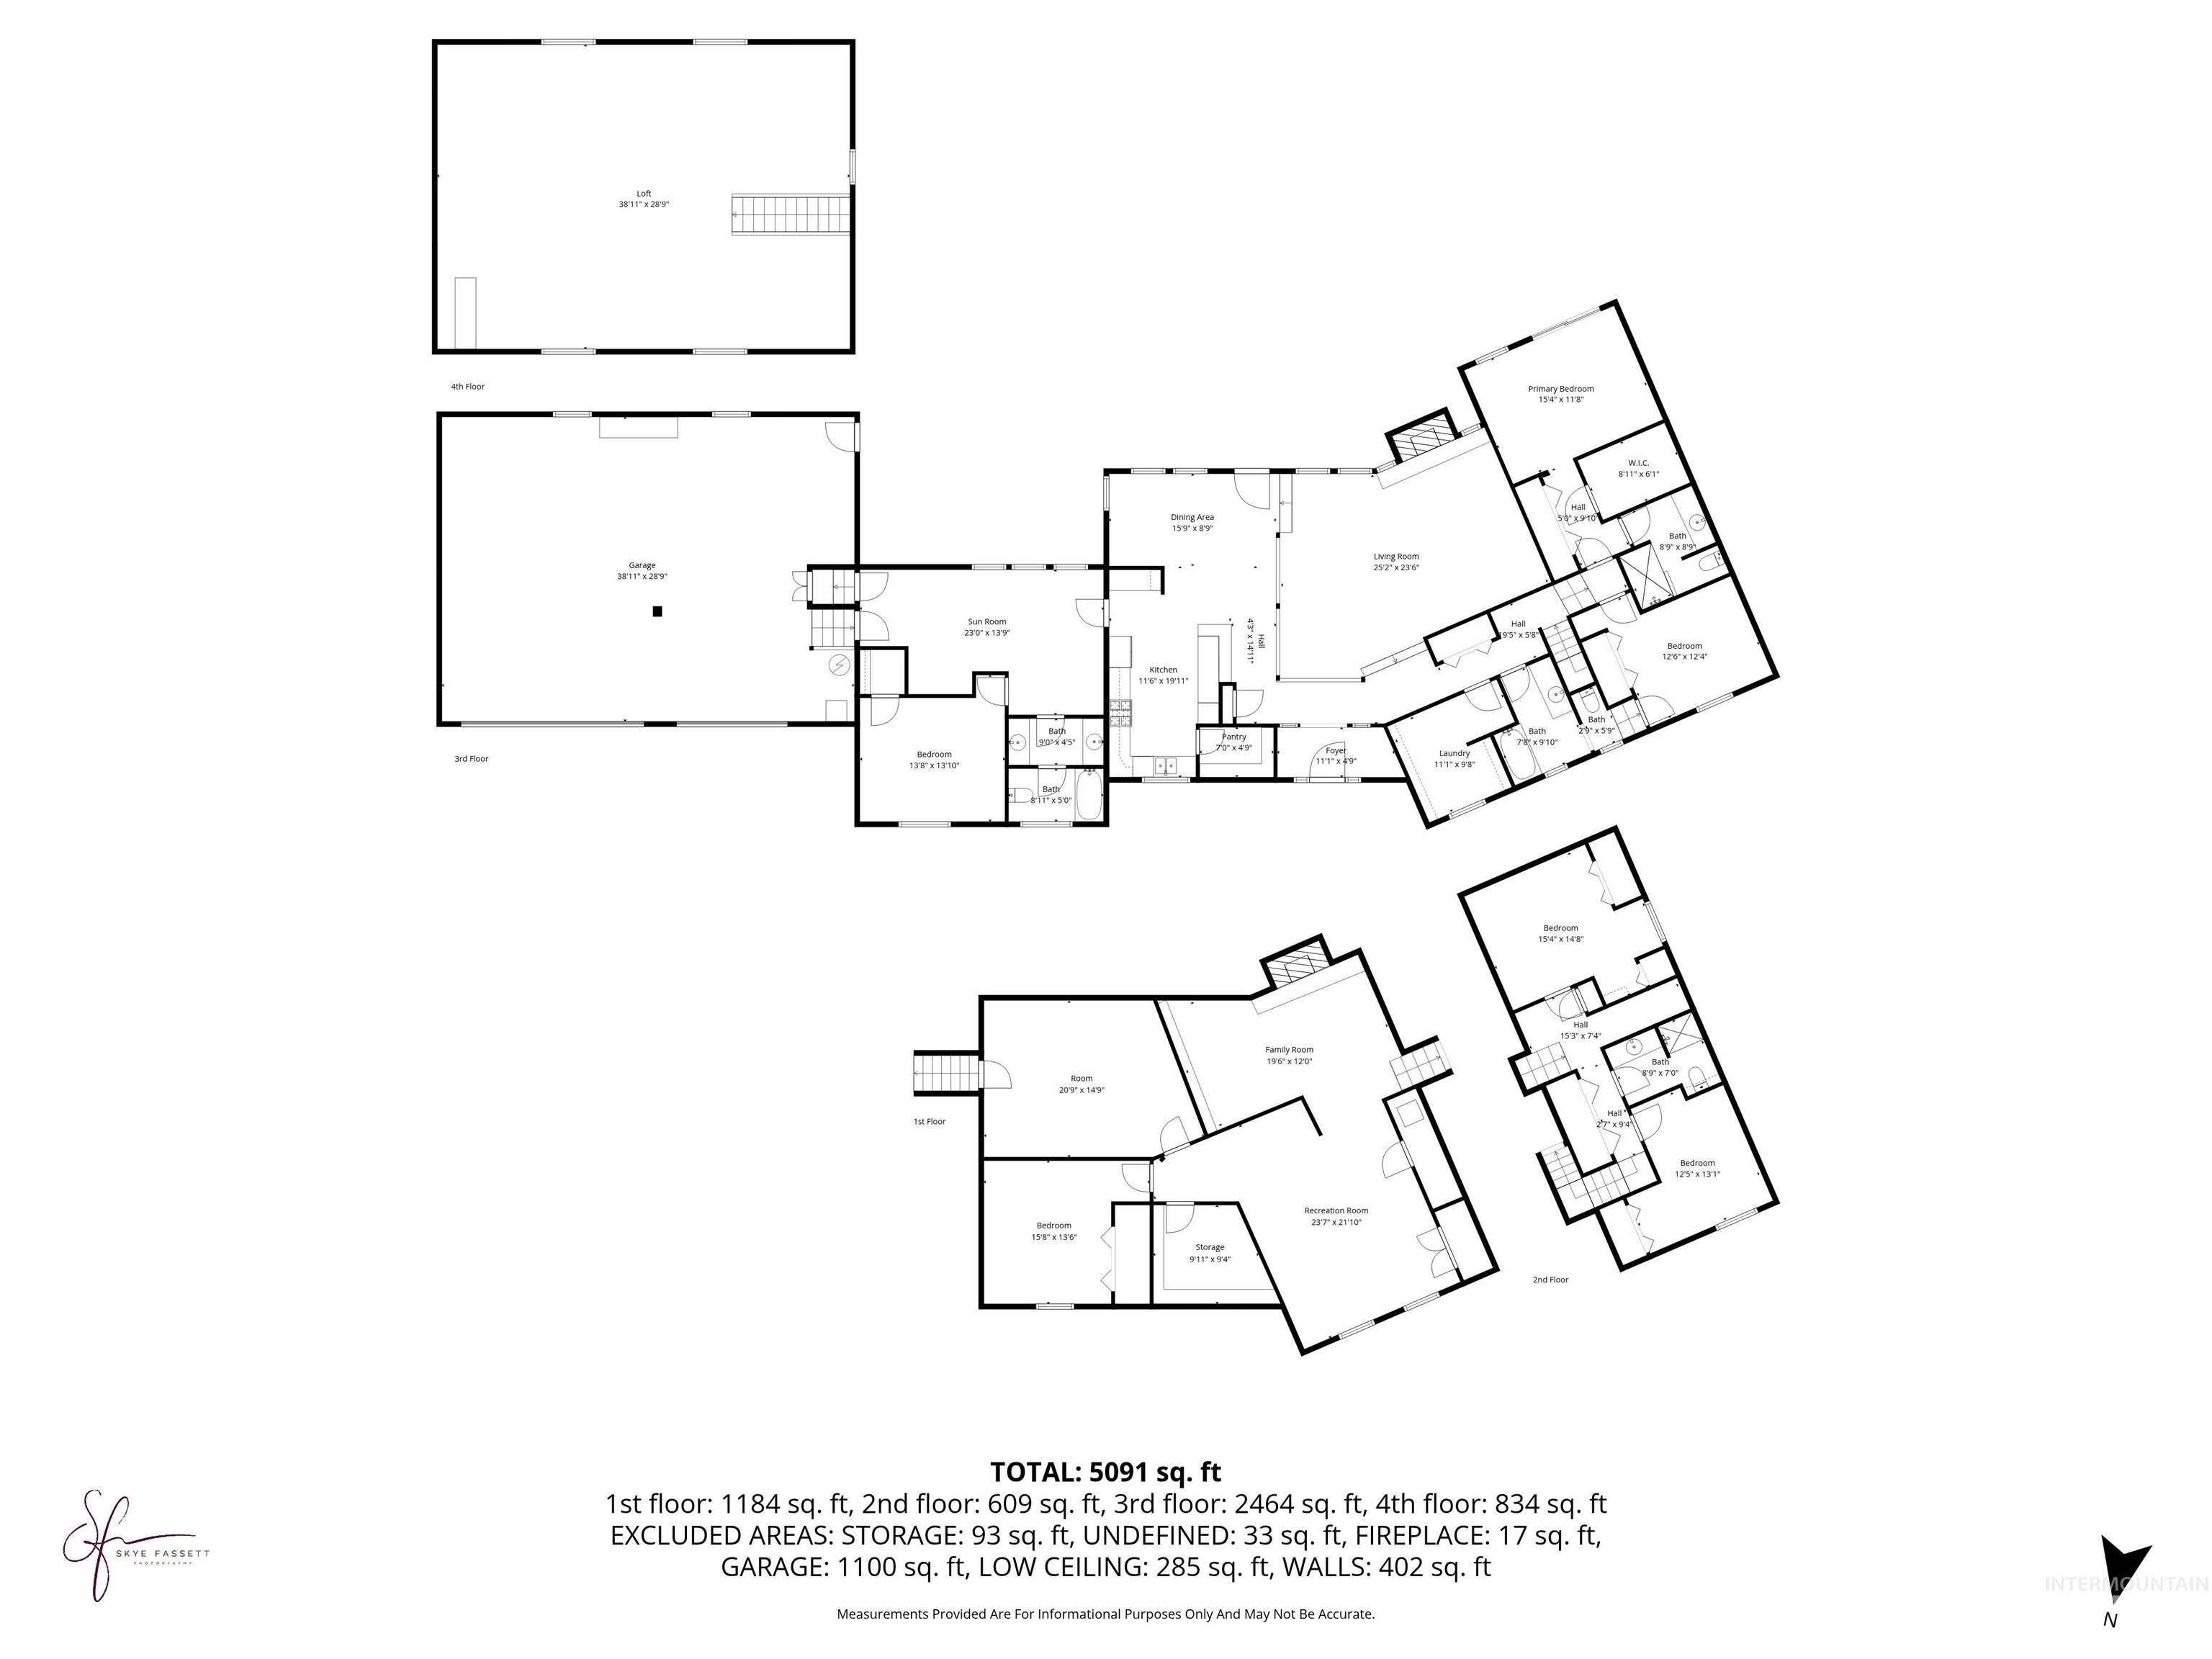
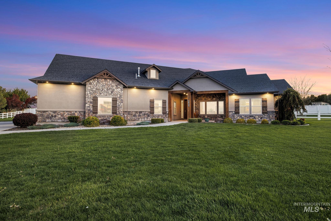
Recently updated and beautifully improved, this spacious 6-bedroom, 4-bath home on 5 acres offers over 5,100 sq ft of comfortable living with no HOA or CC&Rs! Tucked at the end of a lane for a peaceful, private setting, this property offers the perfect blend of space and country living. New paint and thoughtful updates give the home a bright, inviting feel throughout. Features include granite countertops, extensive built-in storage, two wood-burning fireplaces, a cheerful main-level living room, large downstairs family room, rec room, bonus room above the attached 3-car garage, and a private primary suite with walk-in closet, walk-in tile shower, and deck access. Outside offers automatic sprinklers, planter boxes, garden space, and a large shed with loft. Additional usable acreage offers flexibility for animals, a shop, recreation, or potential future homesites (buyer to verify). Includes a 1-year home warranty. Be sure to check out the interactive floor plan!
Details
| MLS # | 98975866 |
|---|---|
| Listing Type | For Sale |
| Style | House |
| Sub-Type | Resale |
| Status | Active |
| Year | 1978 |
| Days On Site | 177 |
| Listing Provided By | Coldwell Banker Distinctive Properties | Lynn Rasmussen |
Features
| Bed(s) | 6 |
|---|---|
| Bath(s) | 4 |
| SQ Feet | 5,123 |
| Garage | 3 |
| Story(s) | 2 |
| Zoning | Res Land Homesite |
| Acreage | 5.00 |
Interior
| Cooling | Central Air |
|---|---|
| Cooling Yes / No | Yes |
| Heating | Electric, Forced Air, Heat Pump |
| Heating Yes / No | Yes |
| Interior Features | Bath-Master, Bed-Master Main Level, Guest Room, Family Room, Great Room, Rec/Bonus, Walk-In Closet(s), Walk In Shower, Breakfast Bar, Pantry, Tile Counters |
| Appliances | Electric Water Heater, Dishwasher, Microwave, Other, Water Softener Owned |
| Fireplaces Total | 1 |
| Fireplace Features | One, Wood Burning Stove |
| Flooring | Tile, Carpet |
| Fireplace Yes / No | Yes |
Exterior
| Roof | Composition, Architectural Style |
|---|---|
| Foundation Details | Crawl Space |
| Lot Features | 1 - 4.99 AC, Garden, Auto Sprinkler System, Partial Sprinkler System |
| Construction Materials | Frame, Wood Siding |
| Fencing | Partial, Wire |
Parking
| Parking Features | Attached, RV Access/Parking |
|---|---|
| Garage Spaces | 3 |
| Attached Garage Yes / No | Yes |
Utilities
| Utilities | Cable Connected |
|---|---|
| Sewer | Septic Tank |
Taxes
| Tax Year | 2024 |
|---|---|
| Tax Annual Amount | 3445.48 |
| Tax Legal Description | SEC 9 T 10 R 18 PARCEL 9 . . S1/2 E1/2 E1/2 NW NE |
| Tax Exemptions | Home Owner Exempt |
Area Information
| State | ID |
|---|---|
| County | Twin Falls |
| City | Kimberly |
| Zip Code | 83341 |
| Area | Twin Falls |
| School District | Kimberly School District #414 |
| Elementary School | Stricker |
| High School | Kimberly |
| Listing VS Median (in 83341) | |
Price: $720,000 low | high Med: $485,000 sqft: 5,123 low | high Med: 2,876 $ / sqft: $141 low | high Med: $169 On site: 177 low | high Med: 38 | |
Request a showing
Request a showing
Contact
Learn More About This Property

| State | ID |
|---|---|
| County | Twin Falls |
| City | Kimberly |
| Zip Code | 83341 |
| Area | Twin Falls |
| School District | Kimberly School District #414 |
| Elementary School | Stricker |
| High School | Kimberly |
| Listing VS Median (in 83341) | |
Price: $720,000 low | high Med: $485,000 sqft: 5,123 low | high Med: 2,876 $ / sqft: $141 low | high Med: $169 On site: 177 low | high Med: 38 | |
 | $889,0003987 N 3540 EKimberly, ID 83341 |