

Description
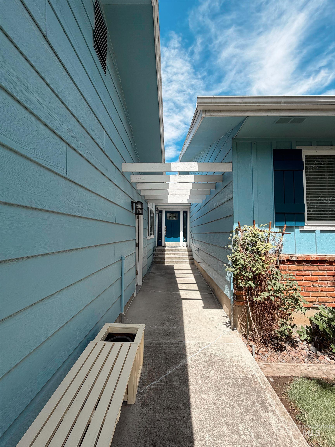
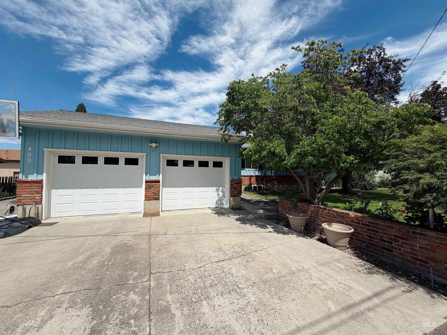
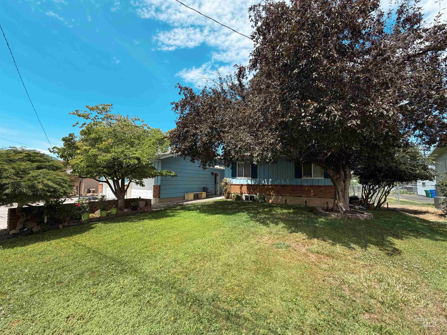
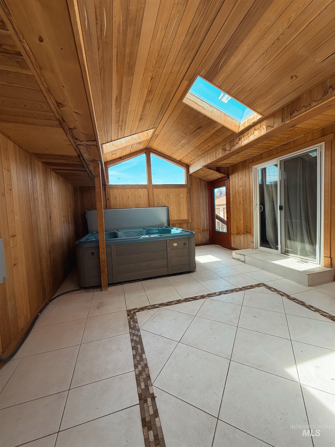
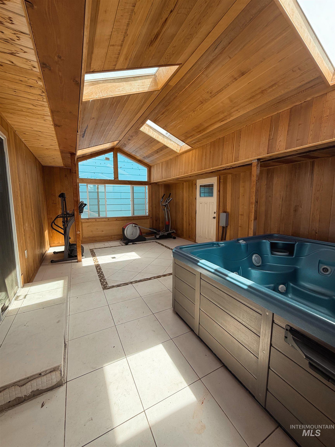
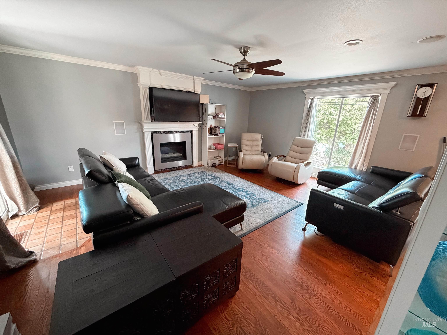
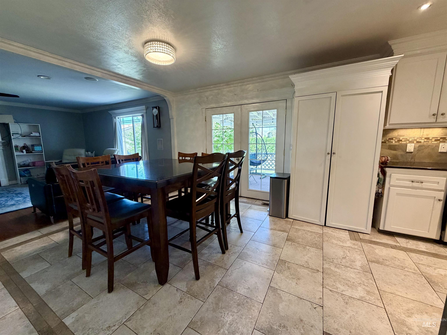
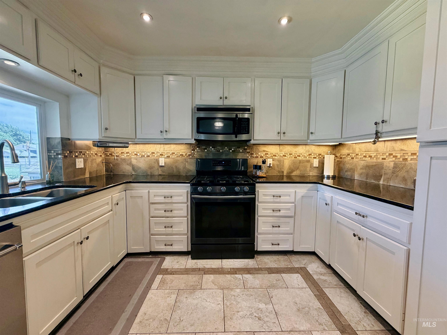
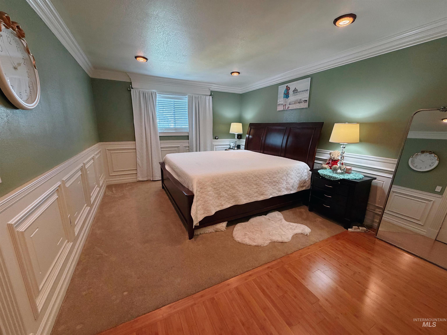
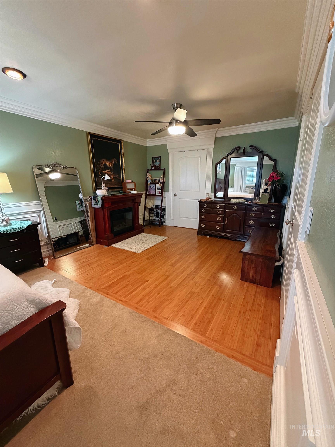
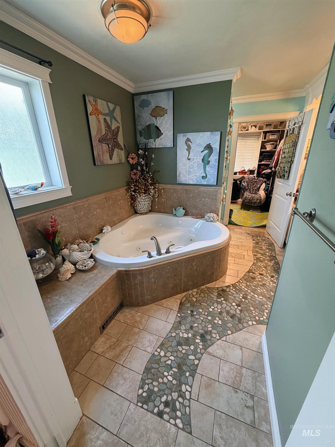
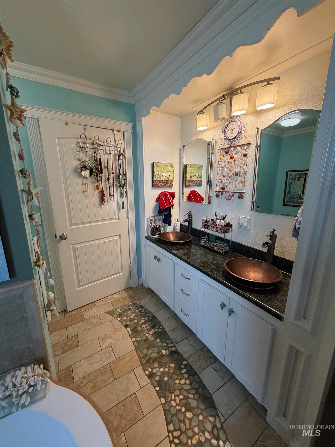
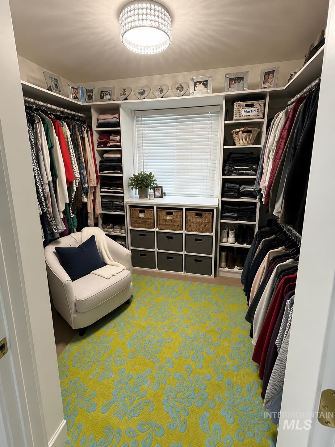
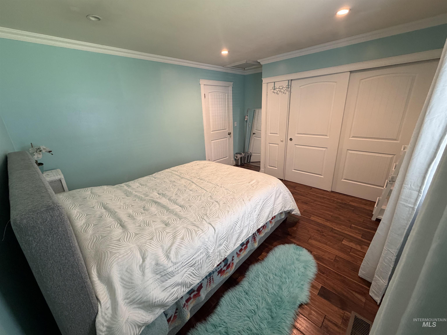
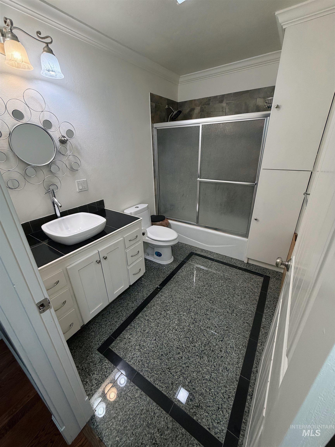
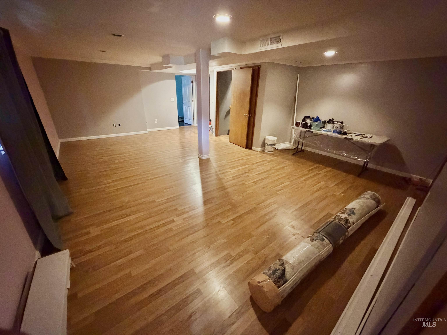

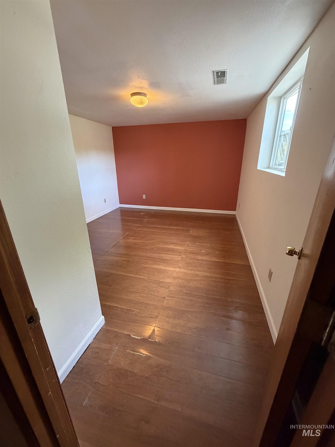
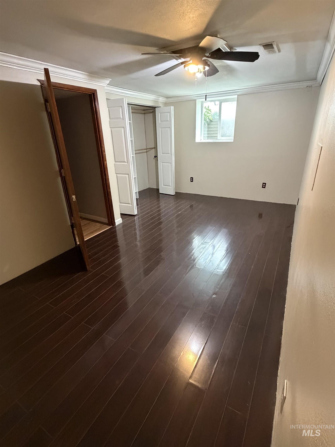
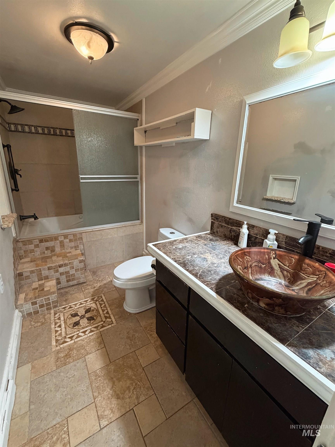
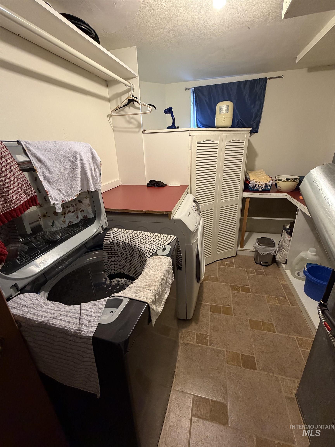
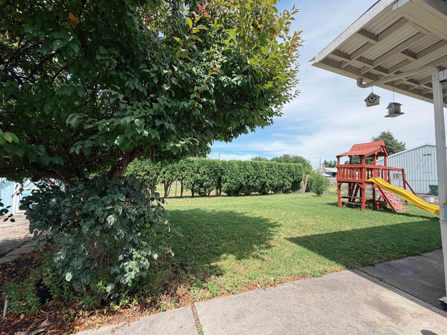
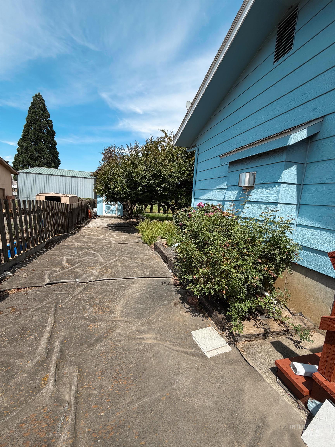
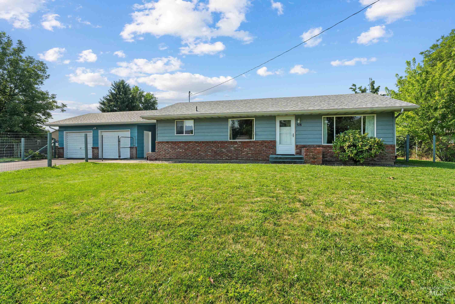
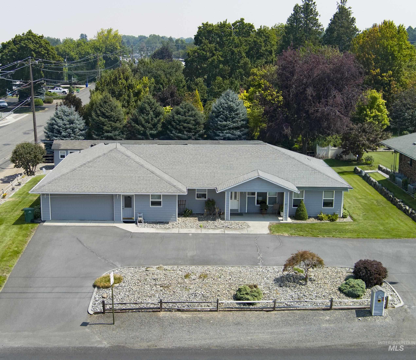
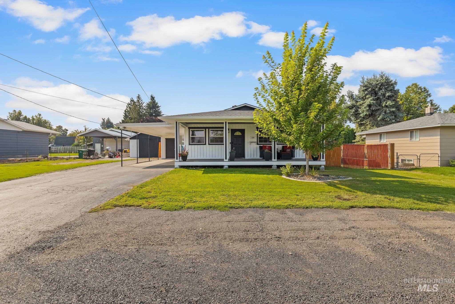
Welcome to 409 Linden Dr! This beautifully updated 5-bedroom, 3-bathroom home offers a spacious and functional layout with generously sized rooms and an impressive primary suite featuring a walk-in shower, jetted tub, double sinks, heated floor, and an oversized walk-in closet. This home offers comfortable living with room for everyone. The flexible floor plan includes two living areas, home office, storage room, and bonus recreation space complete with a hot tub and workout equipment. With ample space for entertaining, relaxing, and everyday living, this home is ready for its next owner. Schedule your showing today to experience all that 409 Linden Dr has to offer!
Details
| MLS # | 98993913 |
|---|---|
| Listing Type | For Sale |
| Style | House |
| Sub-Type | Resale |
| Status | Active |
| Year | 1984 |
| Days On Site | 41 |
| Listing Provided By | Century 21 Price Right | Ashley Veney |
Features
| Bed(s) | 5 |
|---|---|
| Bath(s) | 3 |
| SQ Feet | 3,328 |
| Garage | 2 |
| Story(s) | 2 |
| Acreage | 0.25 |
Interior
| Cooling | Central Air |
|---|---|
| Cooling Yes / No | Yes |
| Heating | Natural Gas |
| Heating Yes / No | Yes |
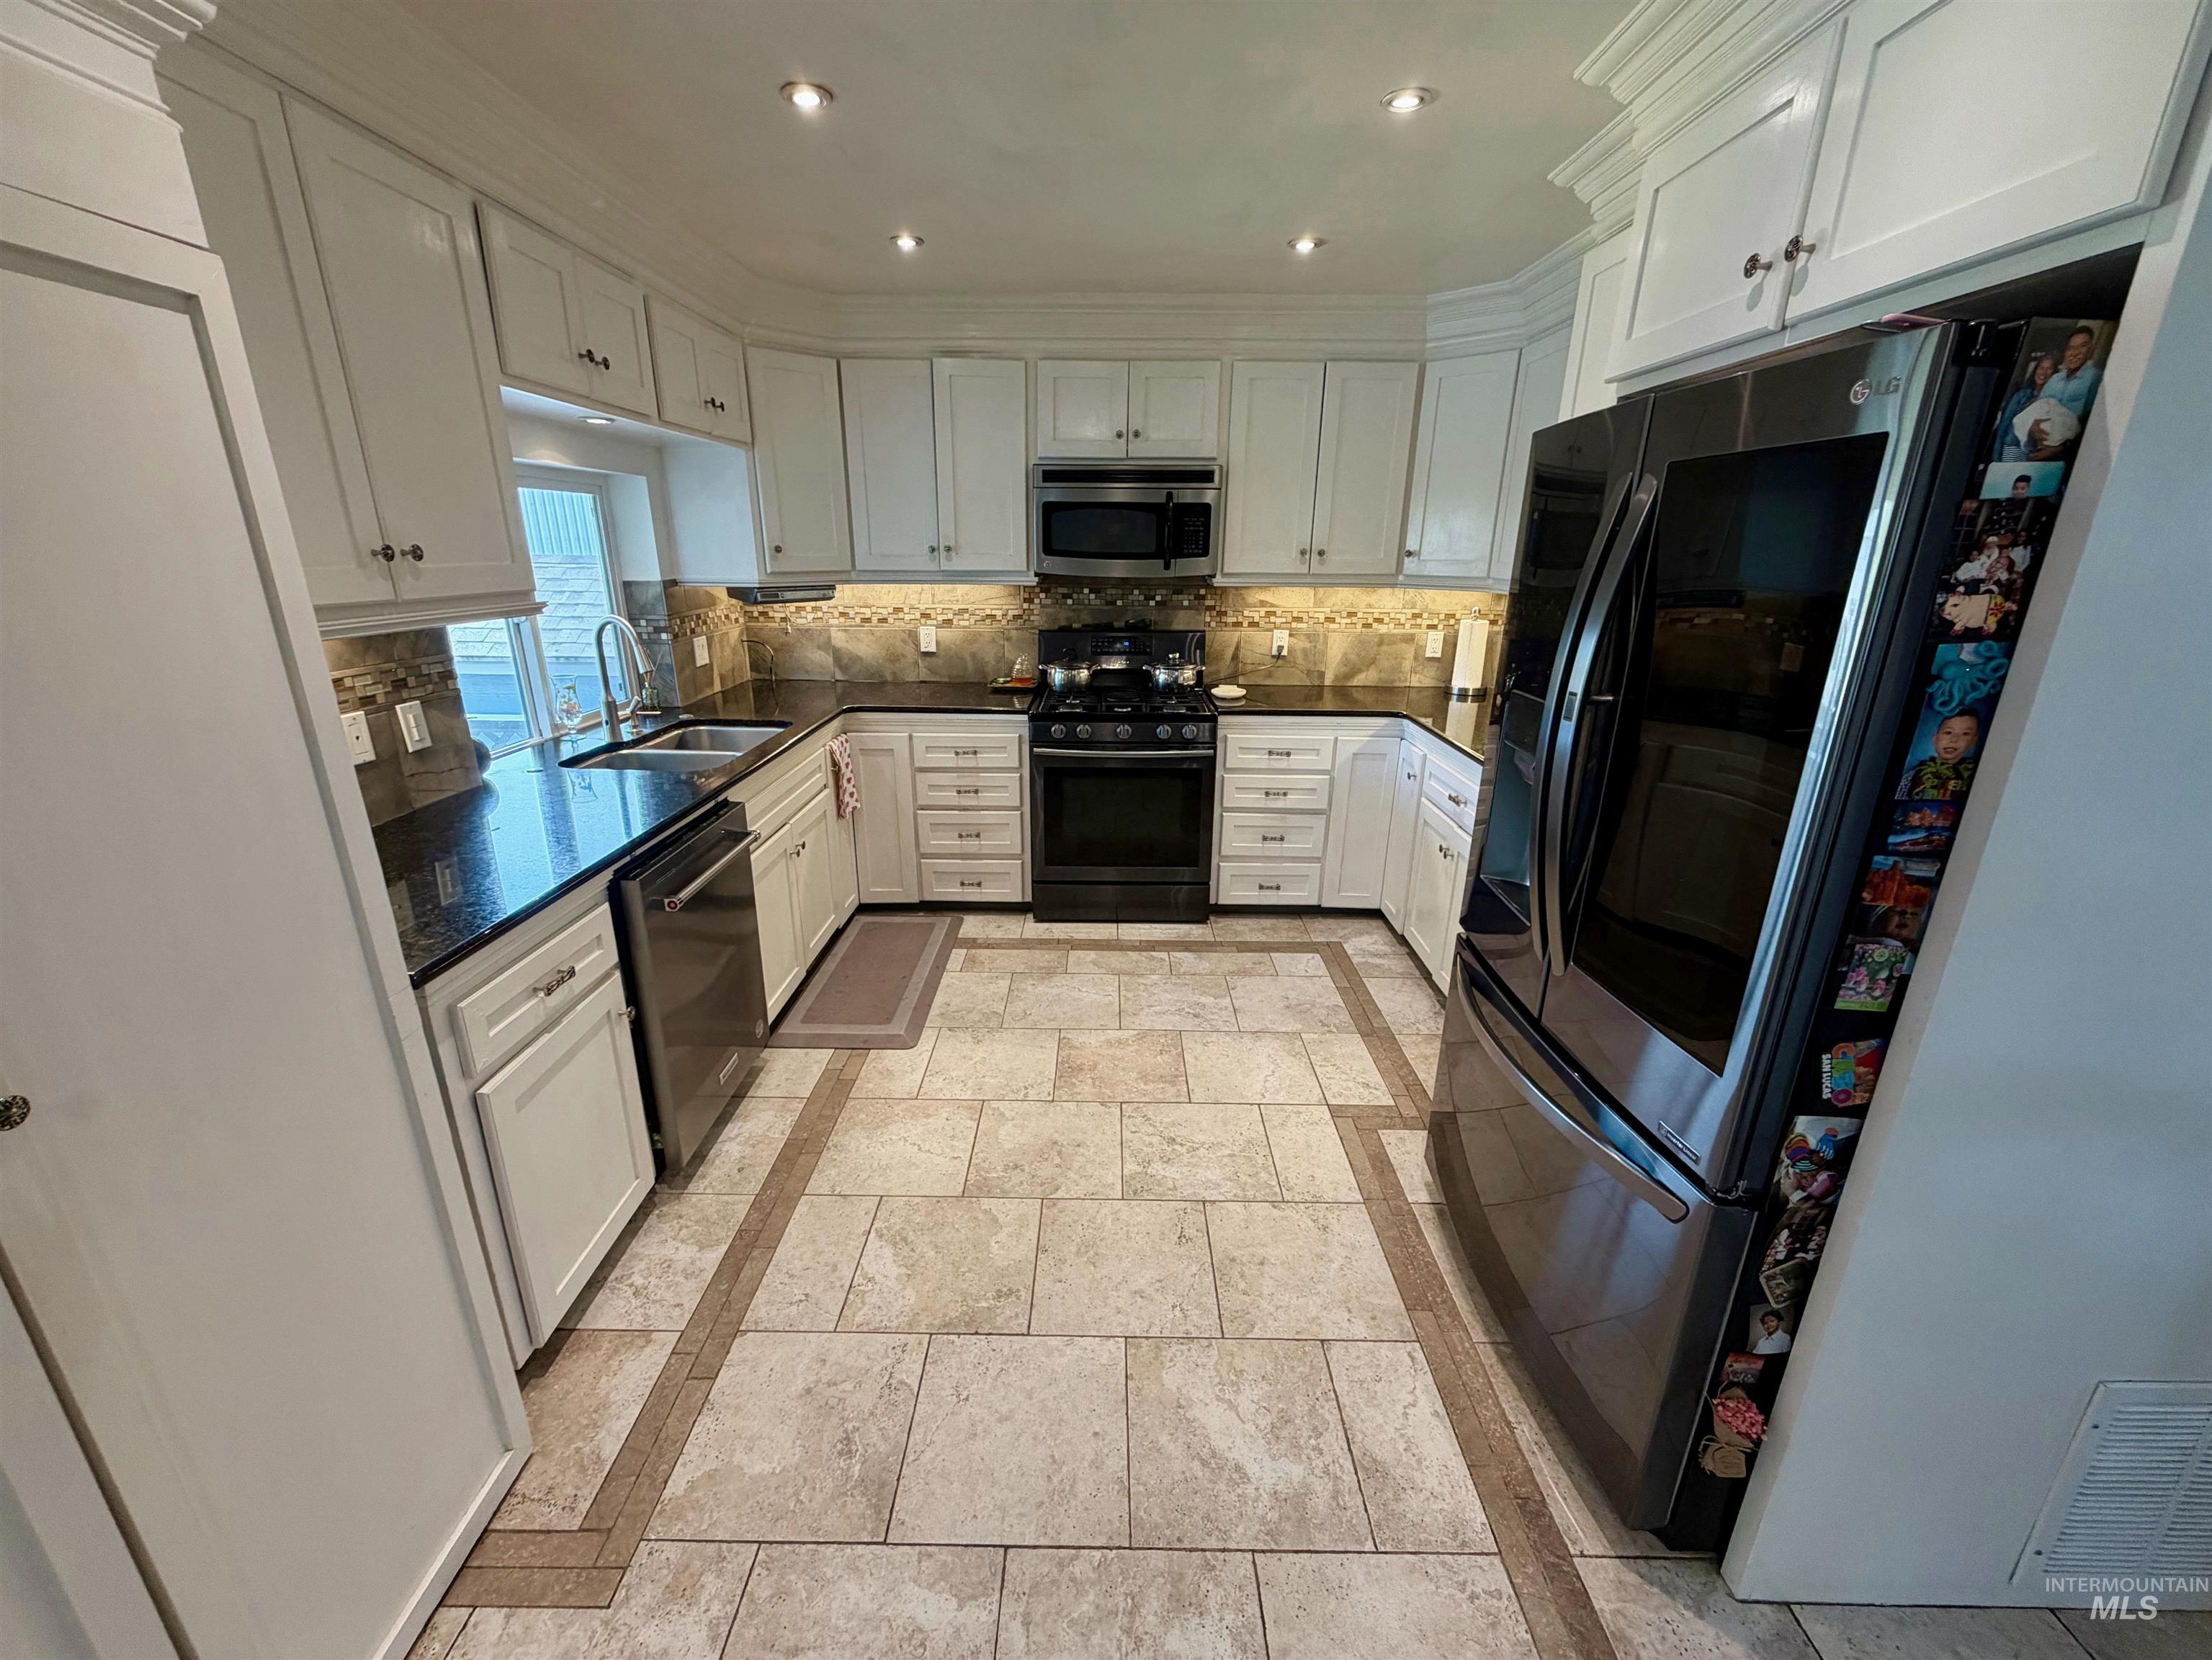
| Interior Features | Bath-Master, Bed-Master Main Level, Den/Office, Rec/Bonus, Walk-In Closet(s), Walk In Shower, Pantry, Granite Counters |
| Appliances | Microwave, Oven/Range Freestanding, Refrigerator |
| Fireplace Features | Gas |
| Window Features | Skylight(s) |
| Flooring | Hardwood, Tile, Carpet |
| Fireplace Yes / No | Yes |
Exterior
| Roof | Composition |
|---|---|
| Lot Features | 10000 SF - .49 AC, Auto Sprinkler System |
| Construction Materials | Wood Siding |
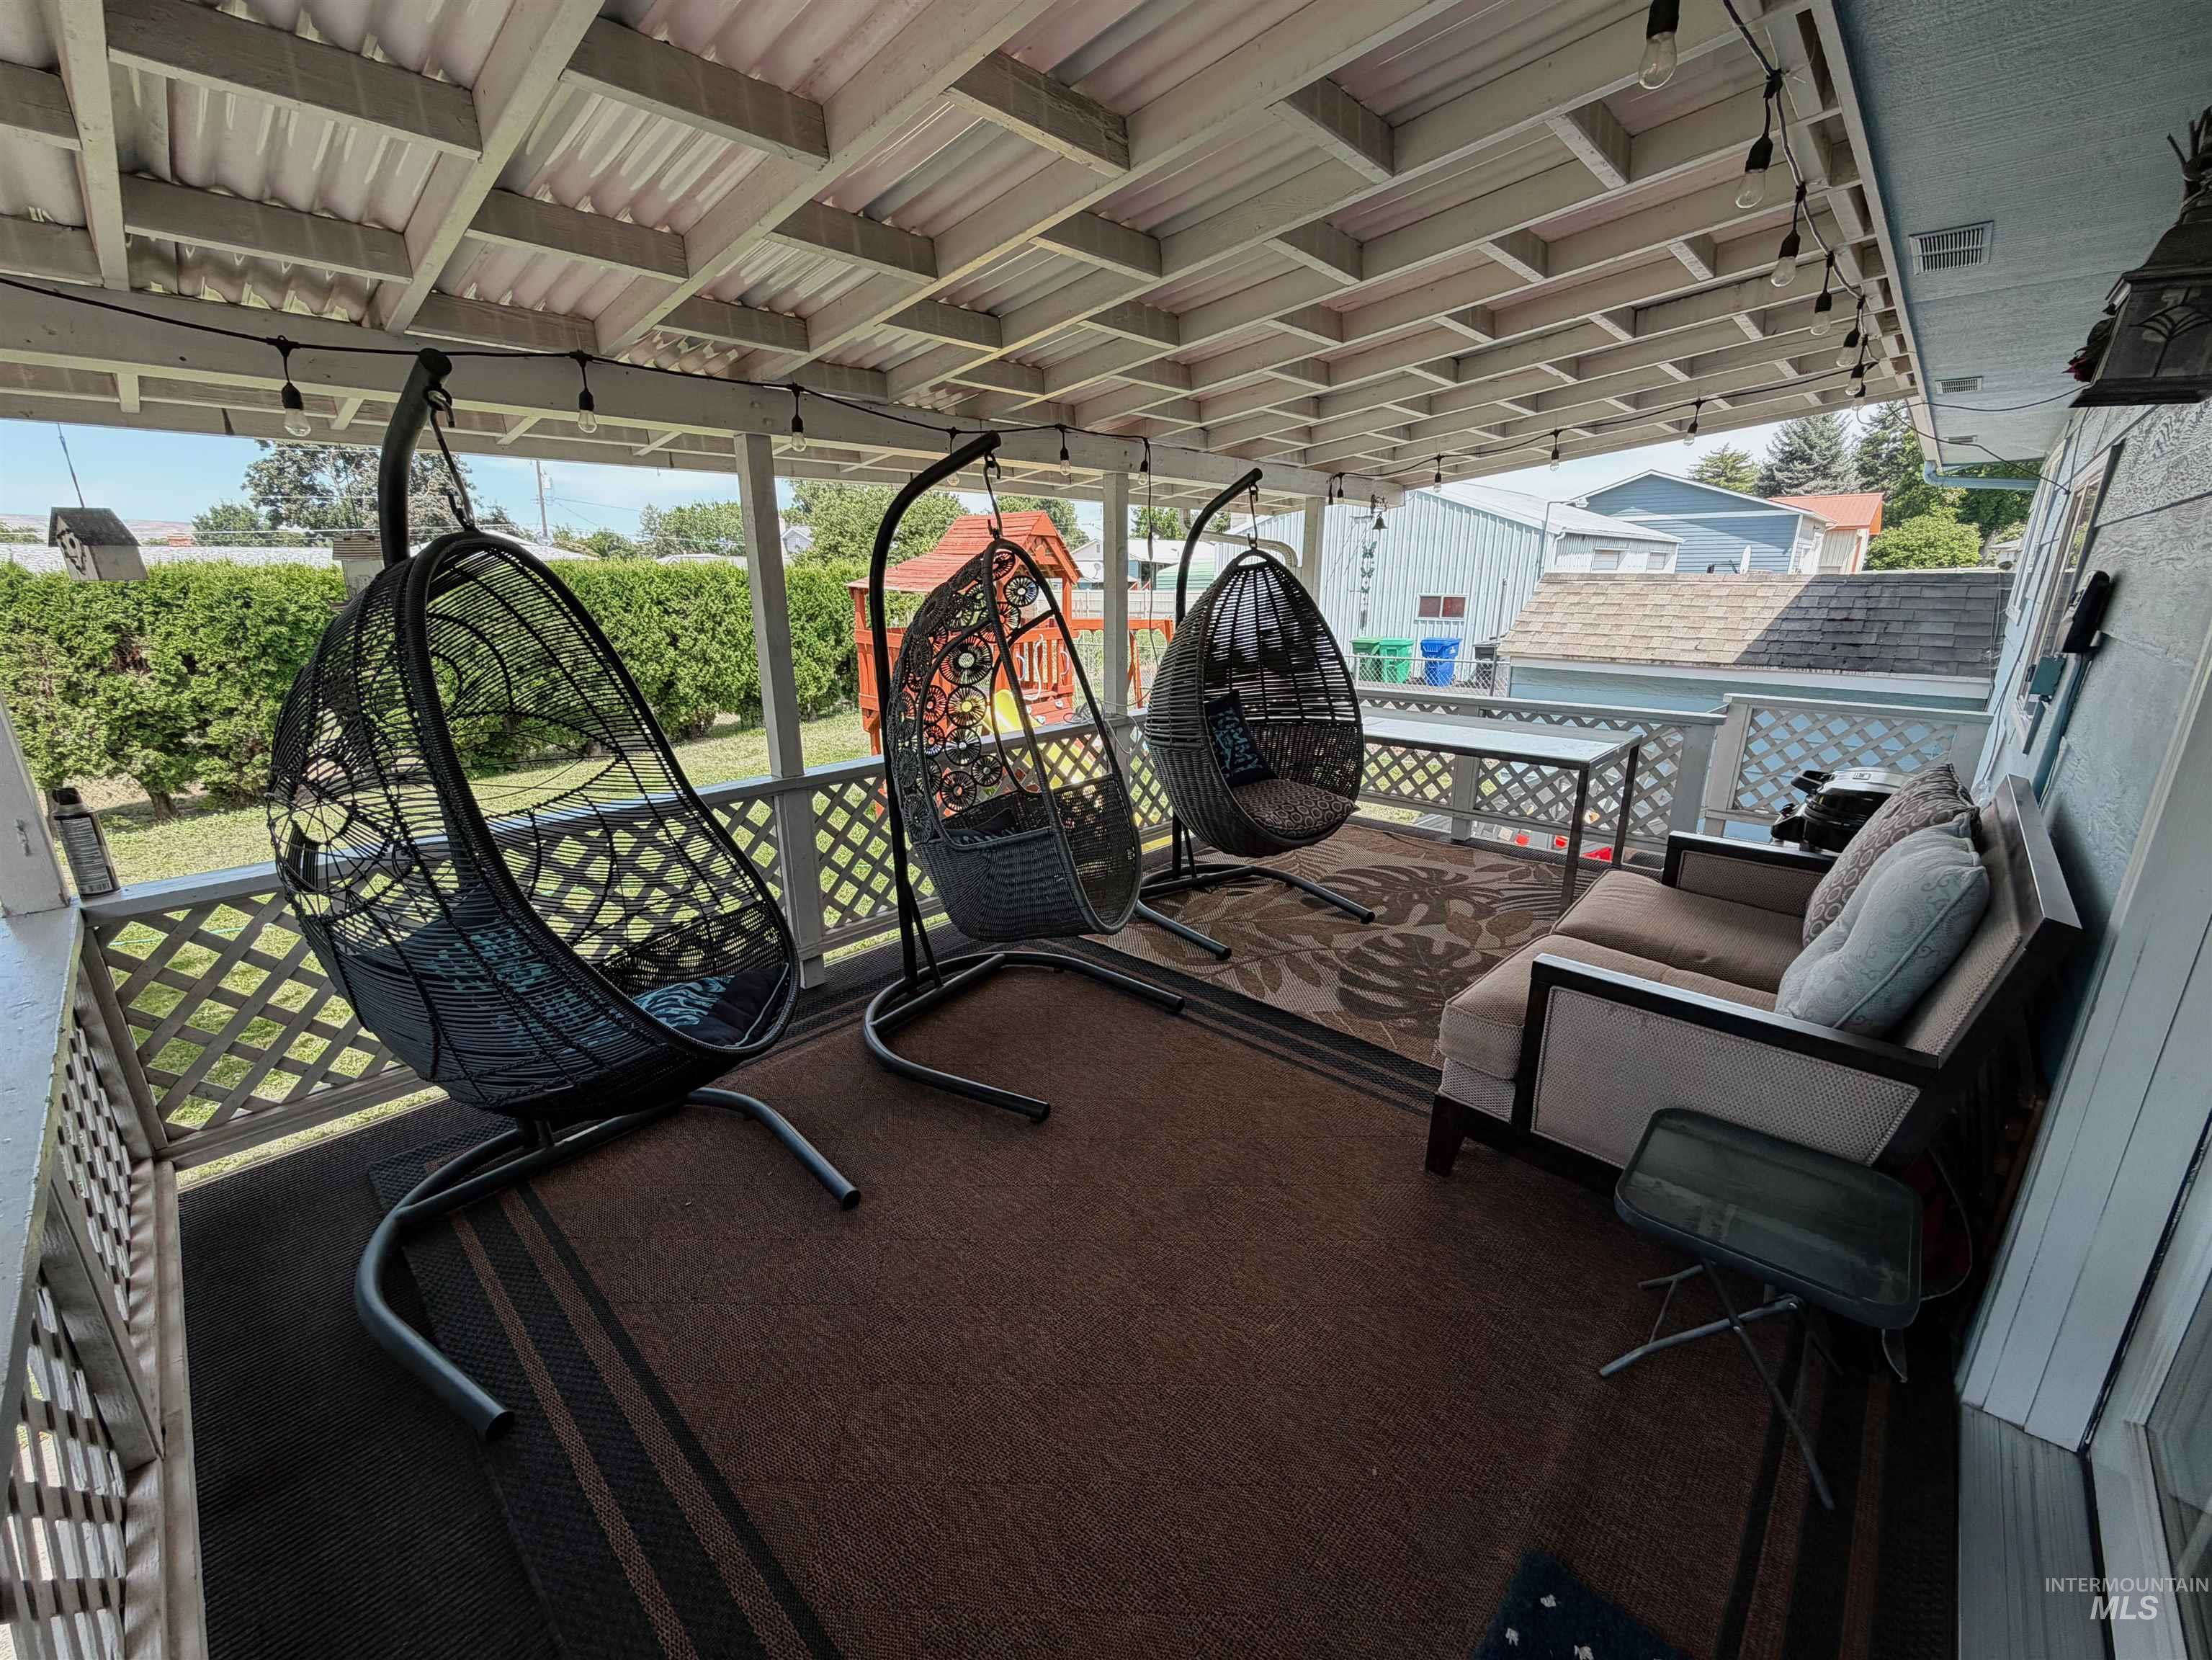
| Patio And Porch Features | Covered Patio/Deck |
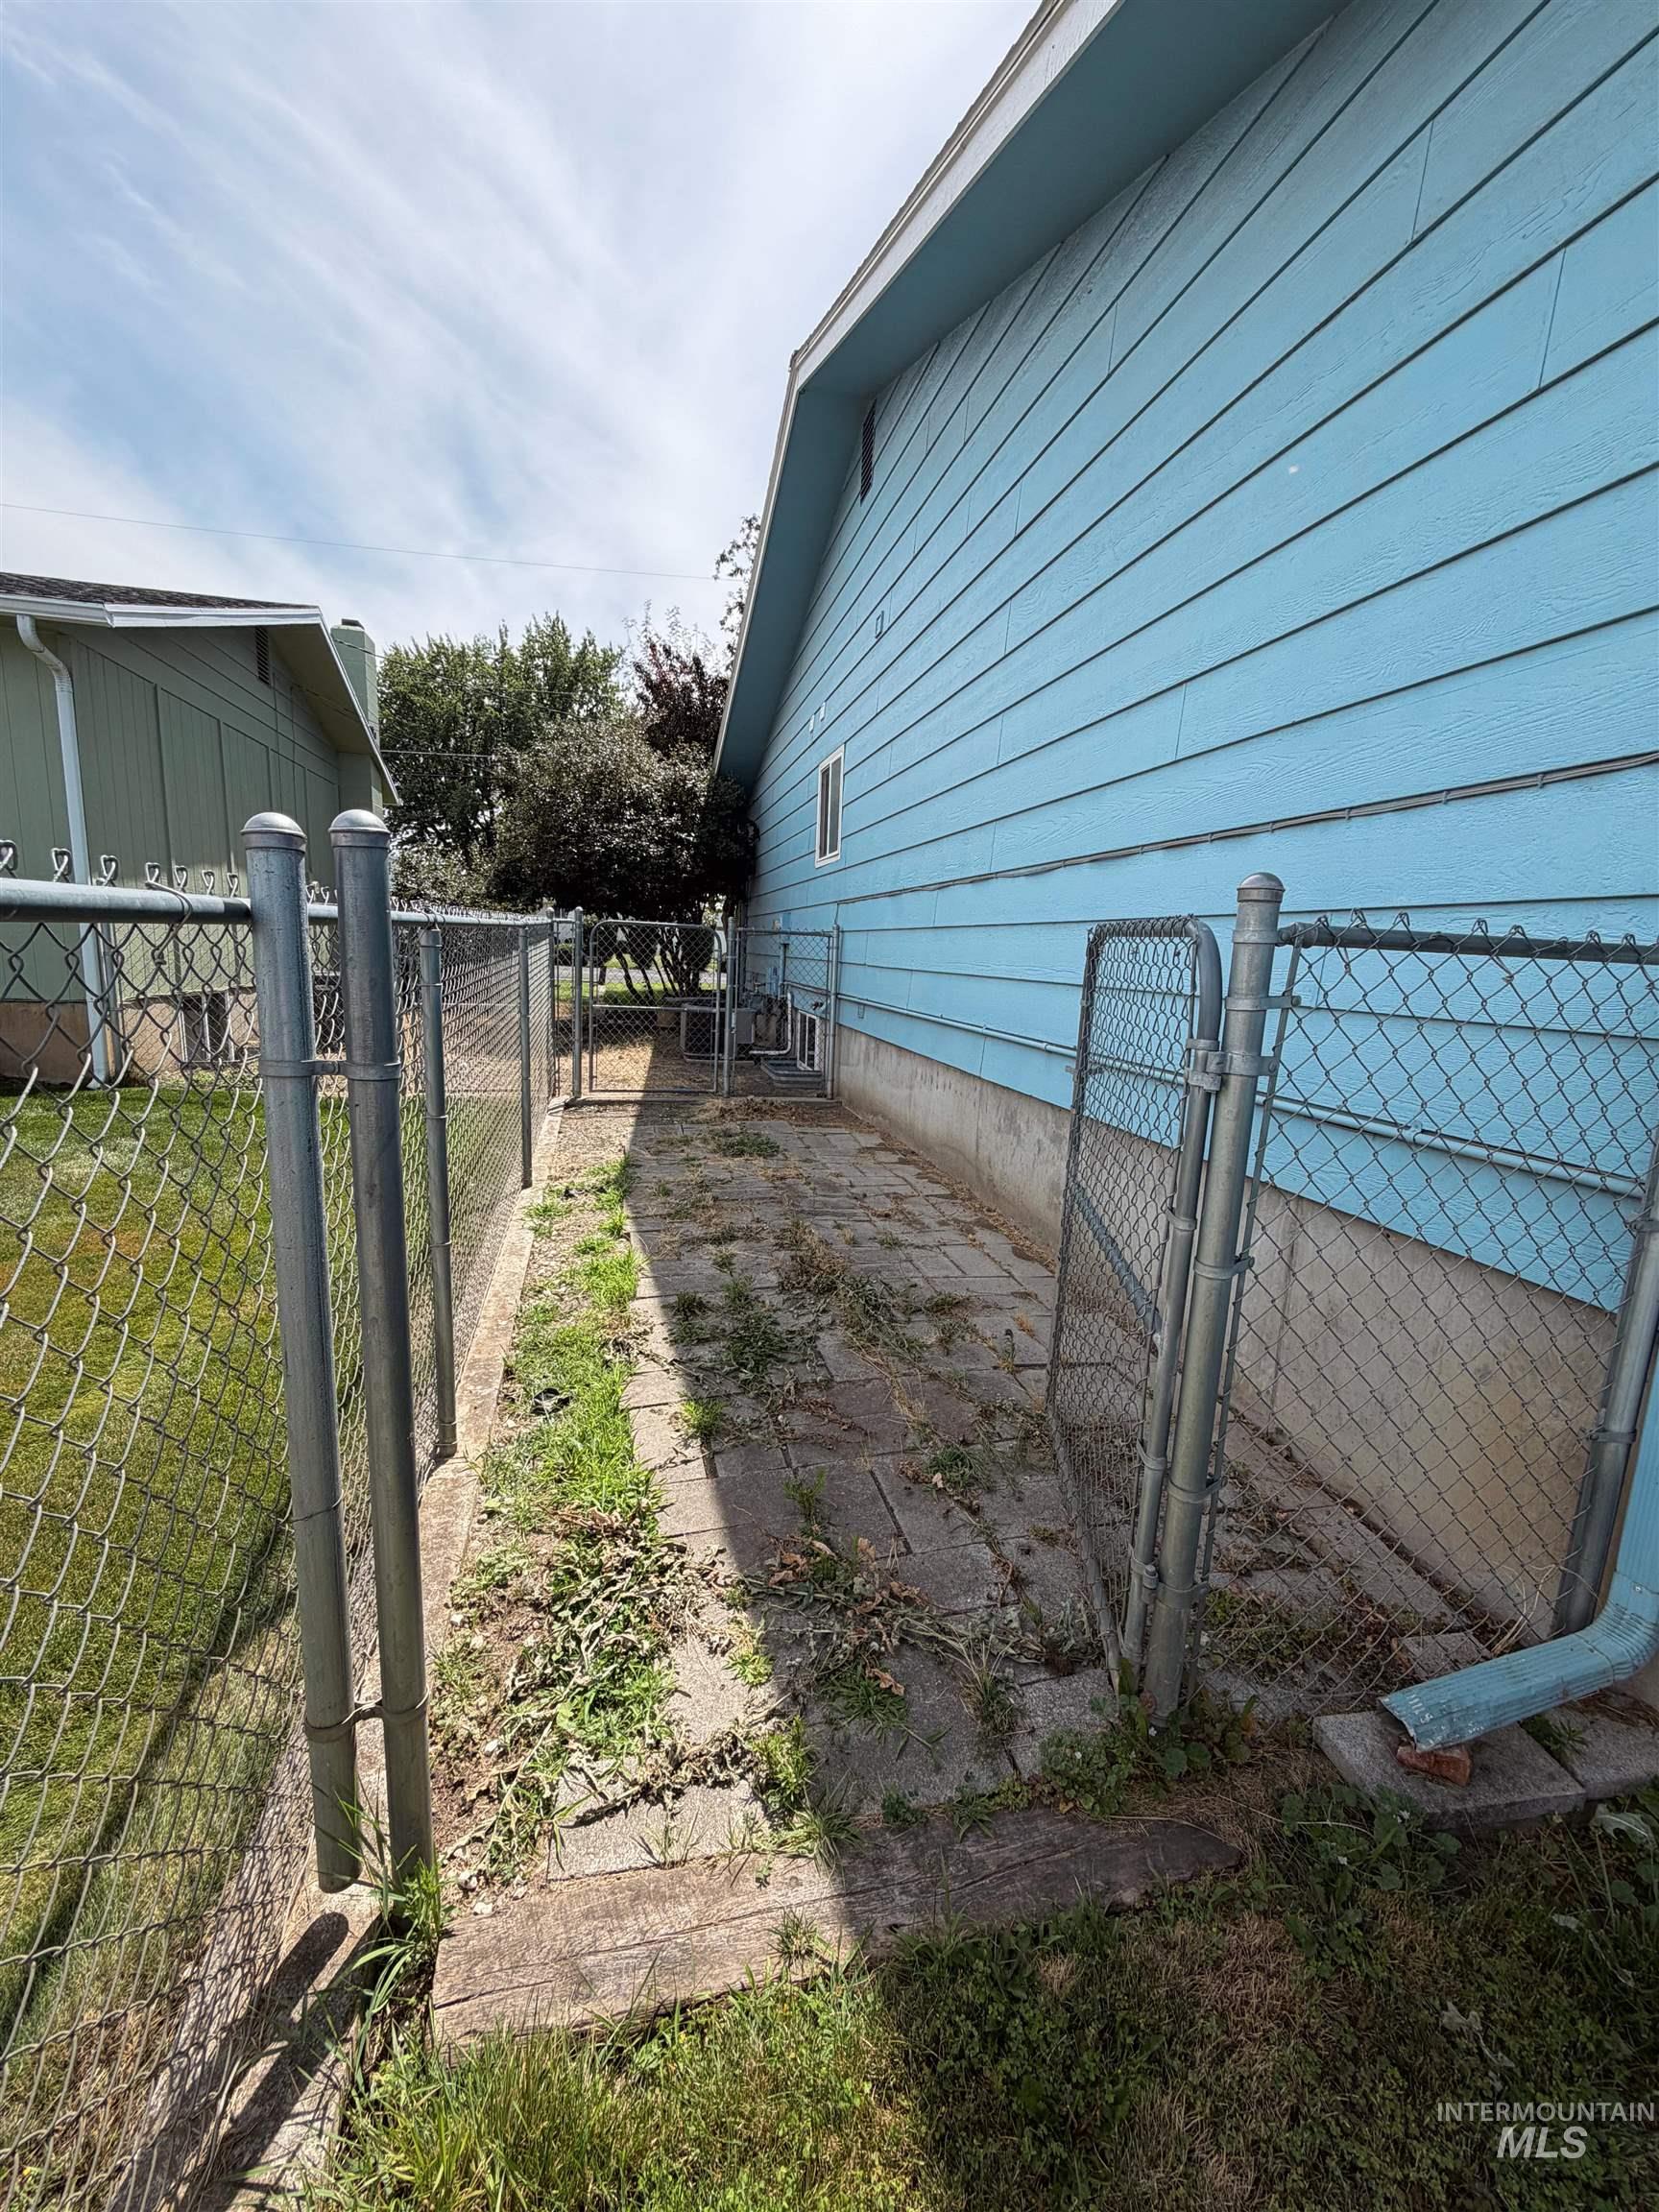
| Fencing | Metal |
Parking
| Parking Features | Attached |
|---|---|
| Garage Spaces | 2 |
| Attached Garage Yes / No | Yes |
Utilities
| Utilities | Sewer Connected |
|---|
Taxes
| Tax Year | 2025 |
|---|---|
| Tax Annual Amount | 5010.6 |
| Tax Legal Description | LEWISTON ORCHARDS: JOHN C SNYDER SUBDIVISION 8 |
Area Information
| State | ID |
|---|---|
| County | Nez Perce |
| City | Lewiston |
| Zip Code | 83501 |
| School District | Lewiston Independent School Dist |
| Elementary School | McGhee |
| High School | Lewiston |
| Listing VS Median (in 83501) | |
Price: $549,000 low | high Med: $419,000 sqft: 3,328 low | high Med: 2,830 $ / sqft: $165 low | high Med: $148 On site: 41 low | high Med: 27 | |
Request a showing
Request a showing
Contact
Learn More About This Property

| State | ID |
|---|---|
| County | Nez Perce |
| City | Lewiston |
| Zip Code | 83501 |
| School District | Lewiston Independent School Dist |
| Elementary School | McGhee |
| High School | Lewiston |
| Listing VS Median (in 83501) | |
Price: $549,000 low | high Med: $419,000 sqft: 3,328 low | high Med: 2,830 $ / sqft: $165 low | high Med: $148 On site: 41 low | high Med: 27 | |
Nearby Listings (Within 1/2 mile)
Price: $411K - $686K
sqft: 2,000 - 4,000
Listing Updated: July 16, 2026 at 11:10:44 PM PDT