
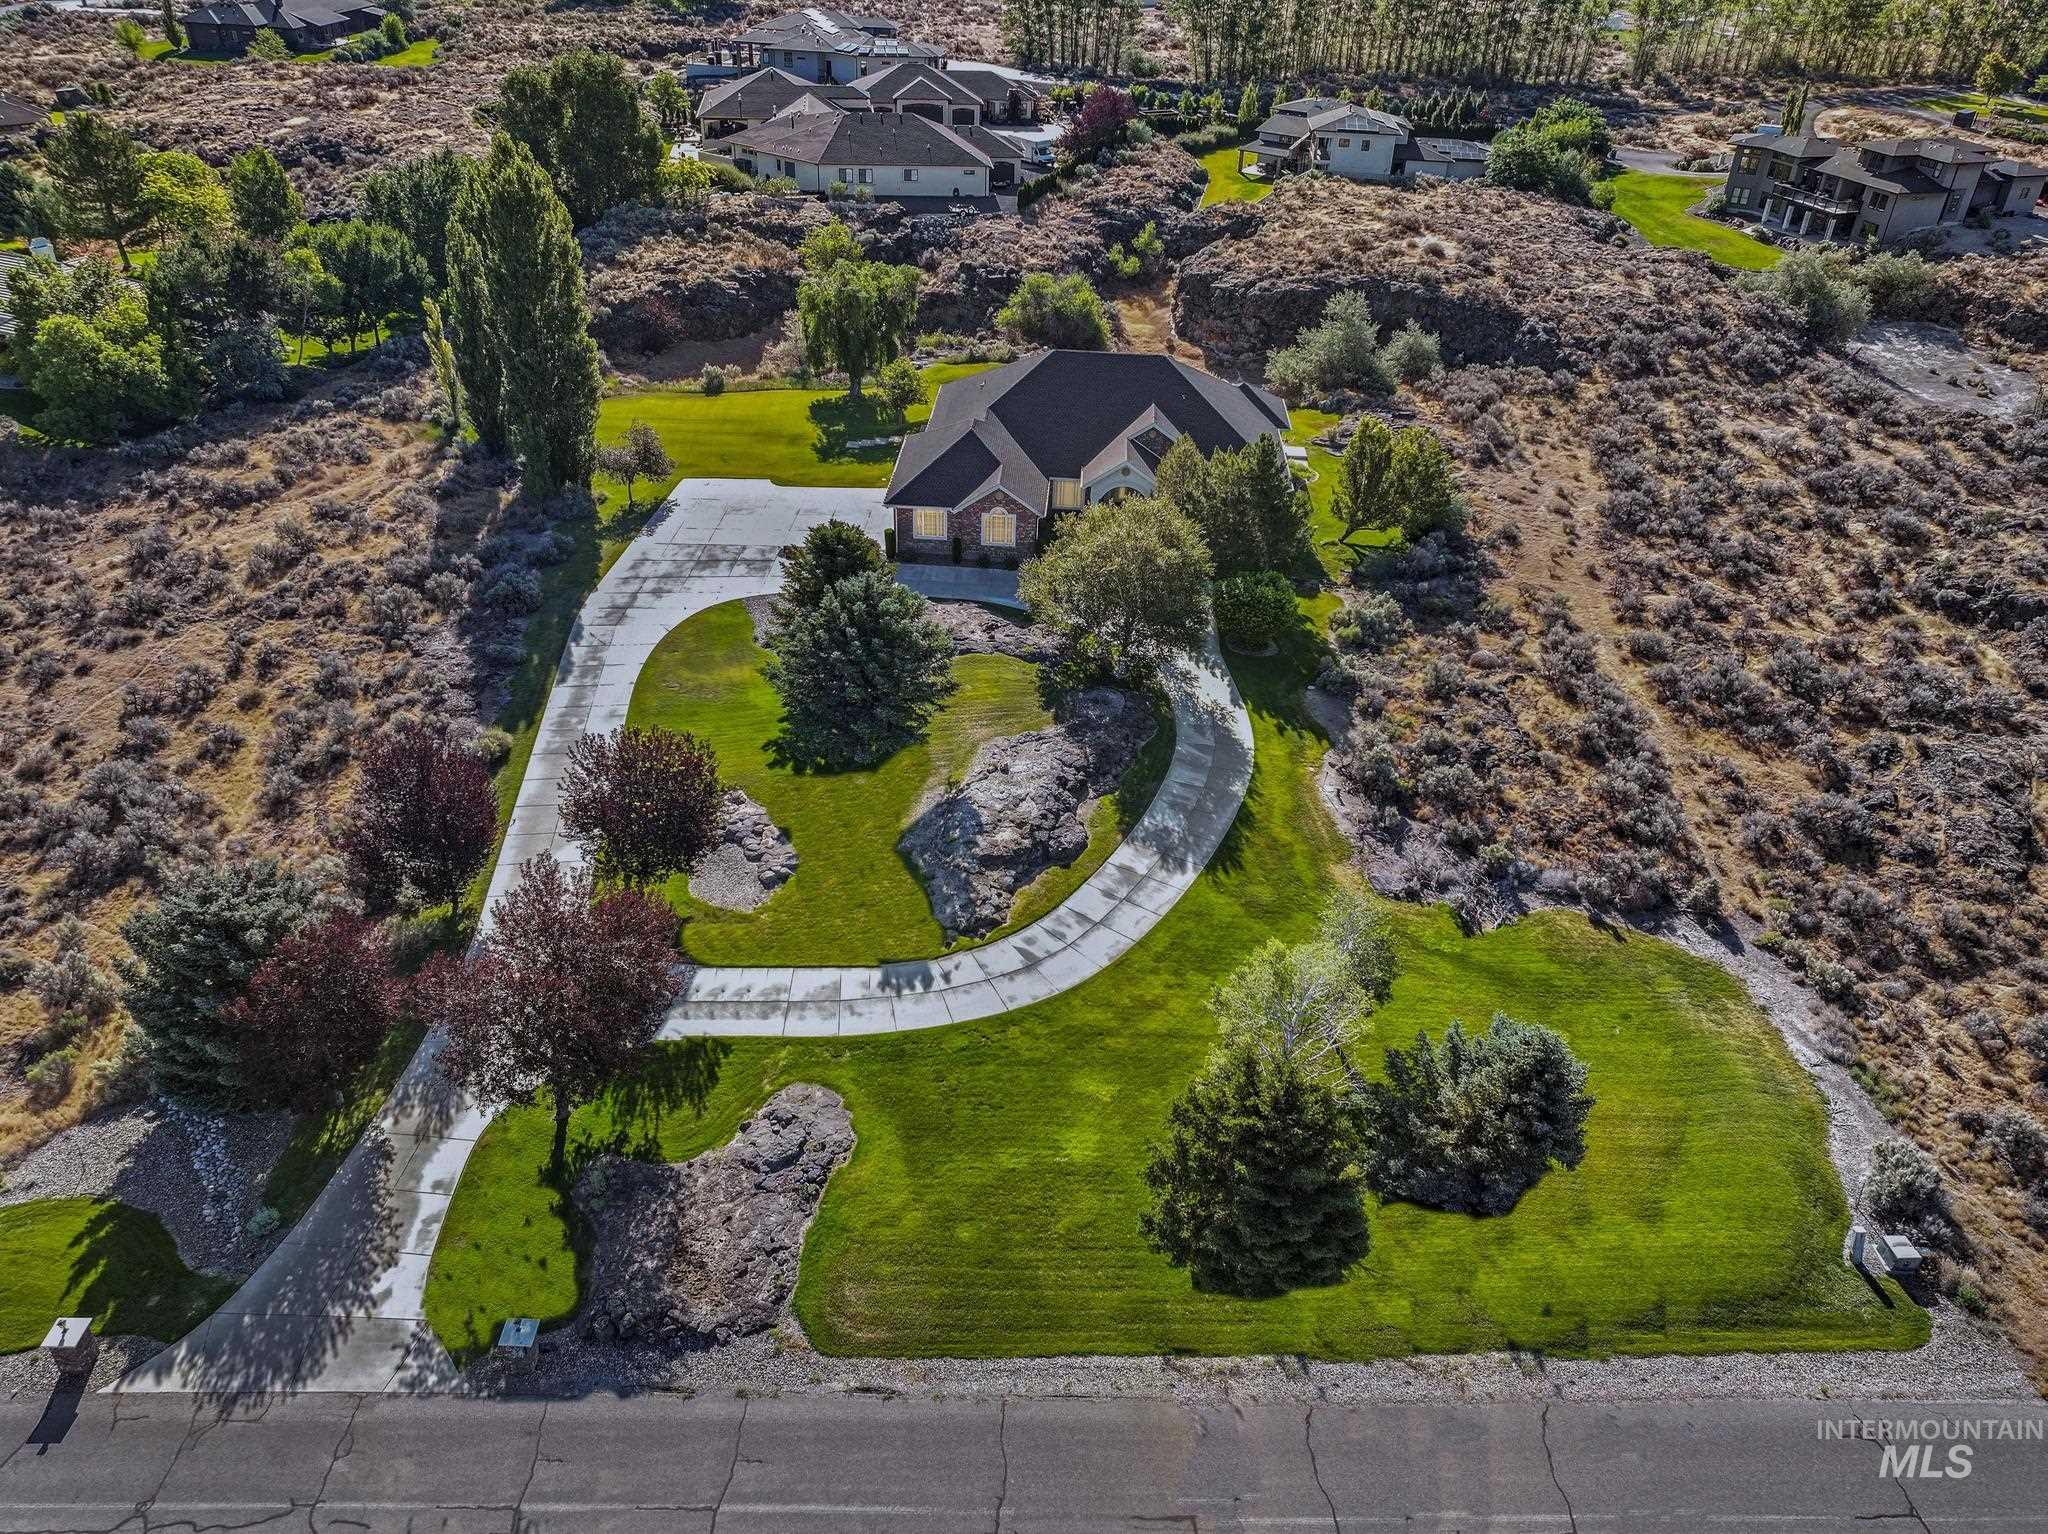
4098 Hidden Lakes Drive,Kimberly, ID 83341
Kimberly, ID 83341

Description
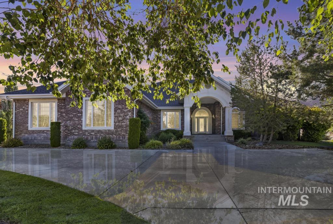
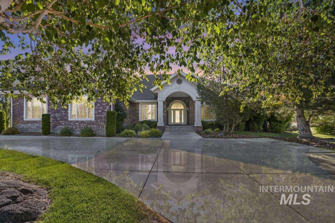
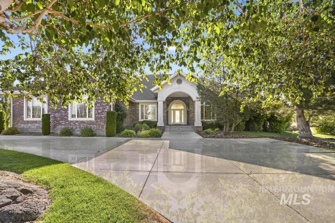
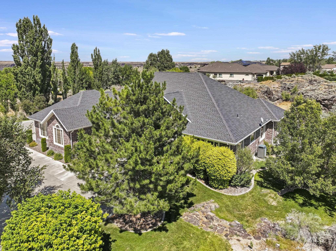
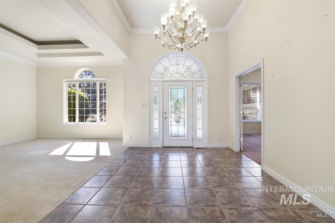
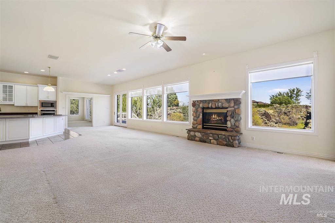
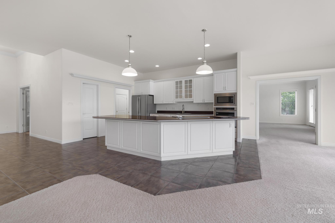
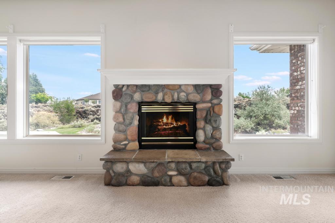
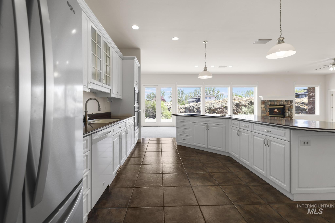
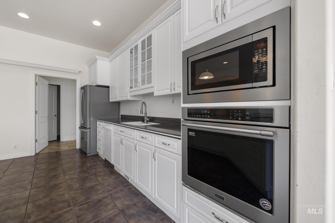
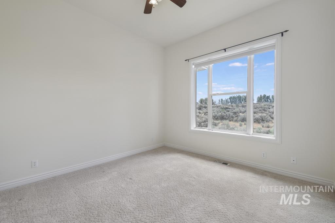
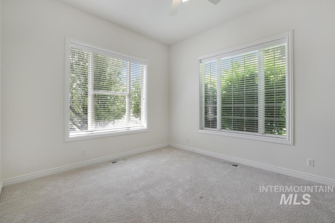
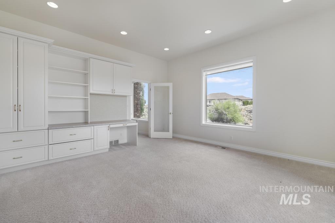
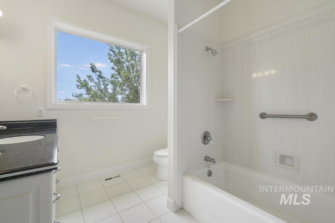
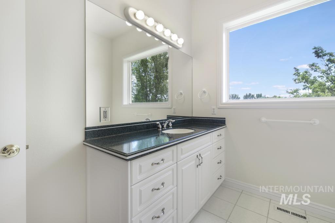
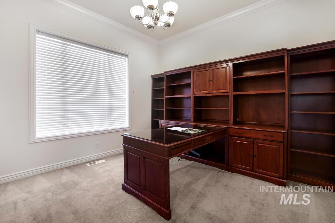
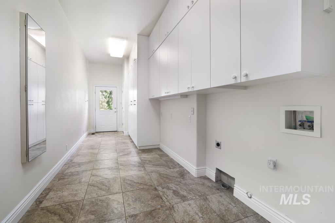
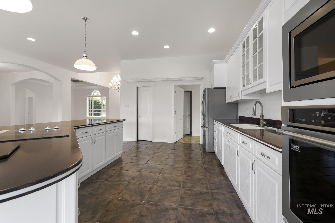
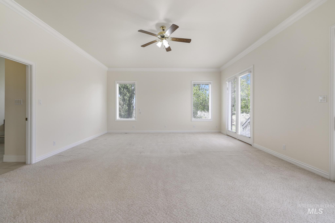
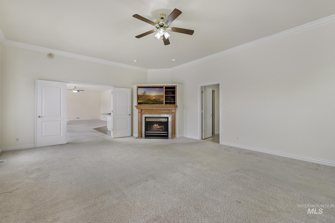
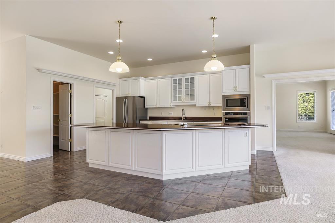
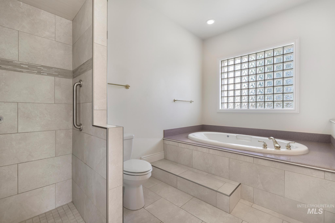
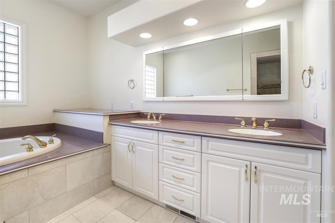
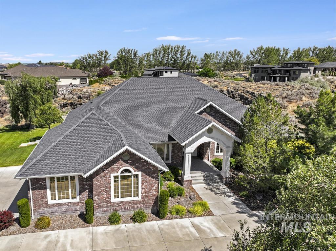
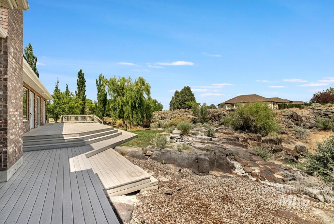
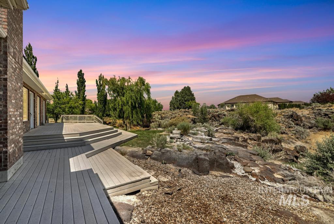
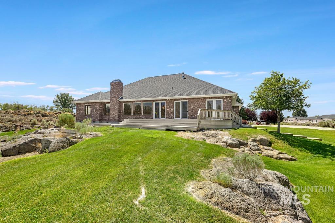
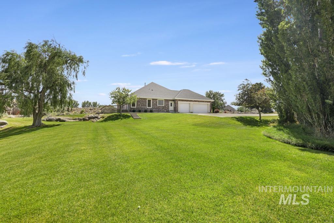
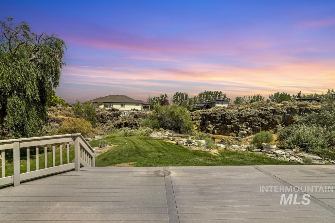
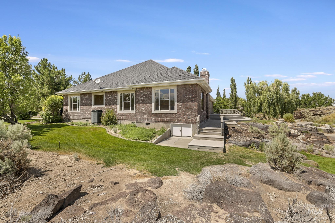
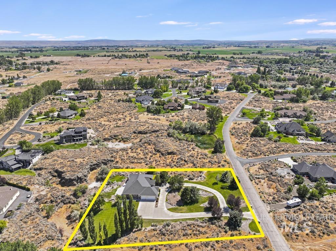
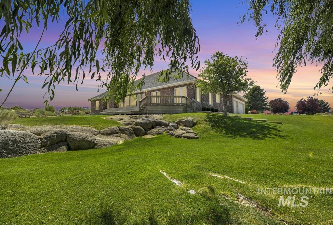
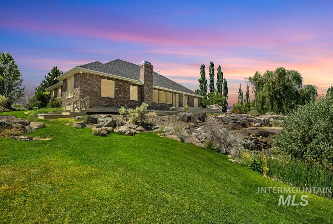
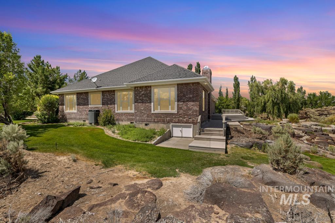
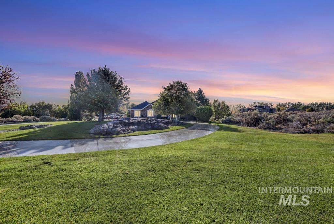
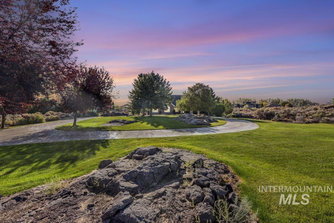
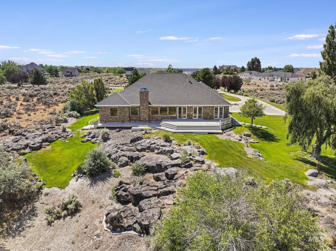
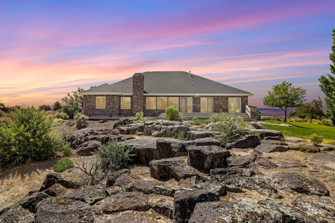
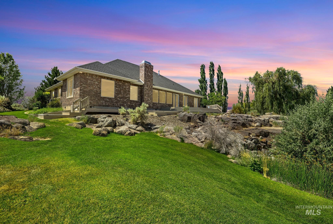
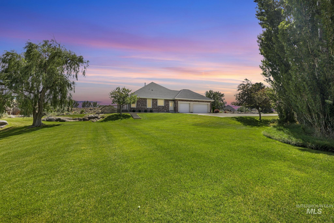
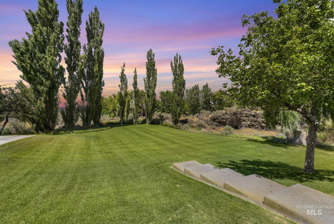
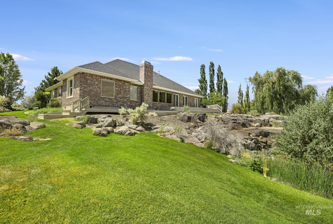
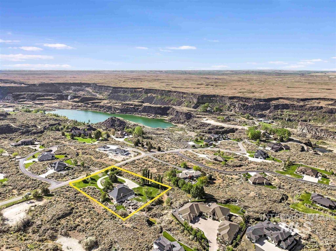
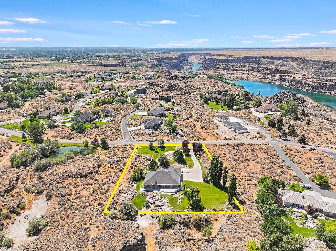
Seller to contribute up to $20,000 toward the Buyer's closing costs and/or mortgage interest rate buy-down. Nestled in one of Kimberly's most prestigious gated communities just north of town along the scenic canyon rim, this exceptional single-level residence offers an unmatched blend of luxury, privacy, and natural beauty. Surrounded by meticulously maintained landscaping and featuring a timeless all-brick exterior, the home welcomes you with elegant formal living and dining spaces before opening to a bright, spacious kitchen, casual dining area, and inviting family room with a cozy fireplace. Expansive windows fill the home with natural light while framing the peaceful surroundings. A private office provides the perfect work-from-home space, and the thoughtfully designed split-bedroom floor plan offers two guest bedrooms and a full bath separate from the luxurious primary suite, complete with a spa-inspired bathroom, soaking tub, oversized shower, and generous walk-in closet. Step outside to the expansive deck overlooking the tranquil canyon landscape and enjoy direct access to nearby walking trails. Combining timeless craftsmanship, exceptional quality, and an unbeatable location, this remarkable home offers a rare opportunity to experience luxury living in one of Kimberly's most sought-after neighborhoods.
Details
| MLS # | 98993401 |
|---|---|
| Listing Type | For Sale |
| Style | House |
| HOA Dues | $1,500 |
| Sub-Type | Resale |
| Status | Active |
| Year | 1997 |
| Days On Site | 43 |
| Listing Provided By | Silvercreek Realty Group | Chandra Upreti |
Features
| Bed(s) | 4 |
|---|---|
| Bath(s) | 3 |
| SQ Feet | 3,426 |
| Garage | 3 |
| Story(s) | 1 |
| Acreage | 1.47 |
Interior
| Cooling | Central Air |
|---|---|
| Cooling Yes / No | Yes |
| Heating | Forced Air, Heat Pump |
| Heating Yes / No | Yes |
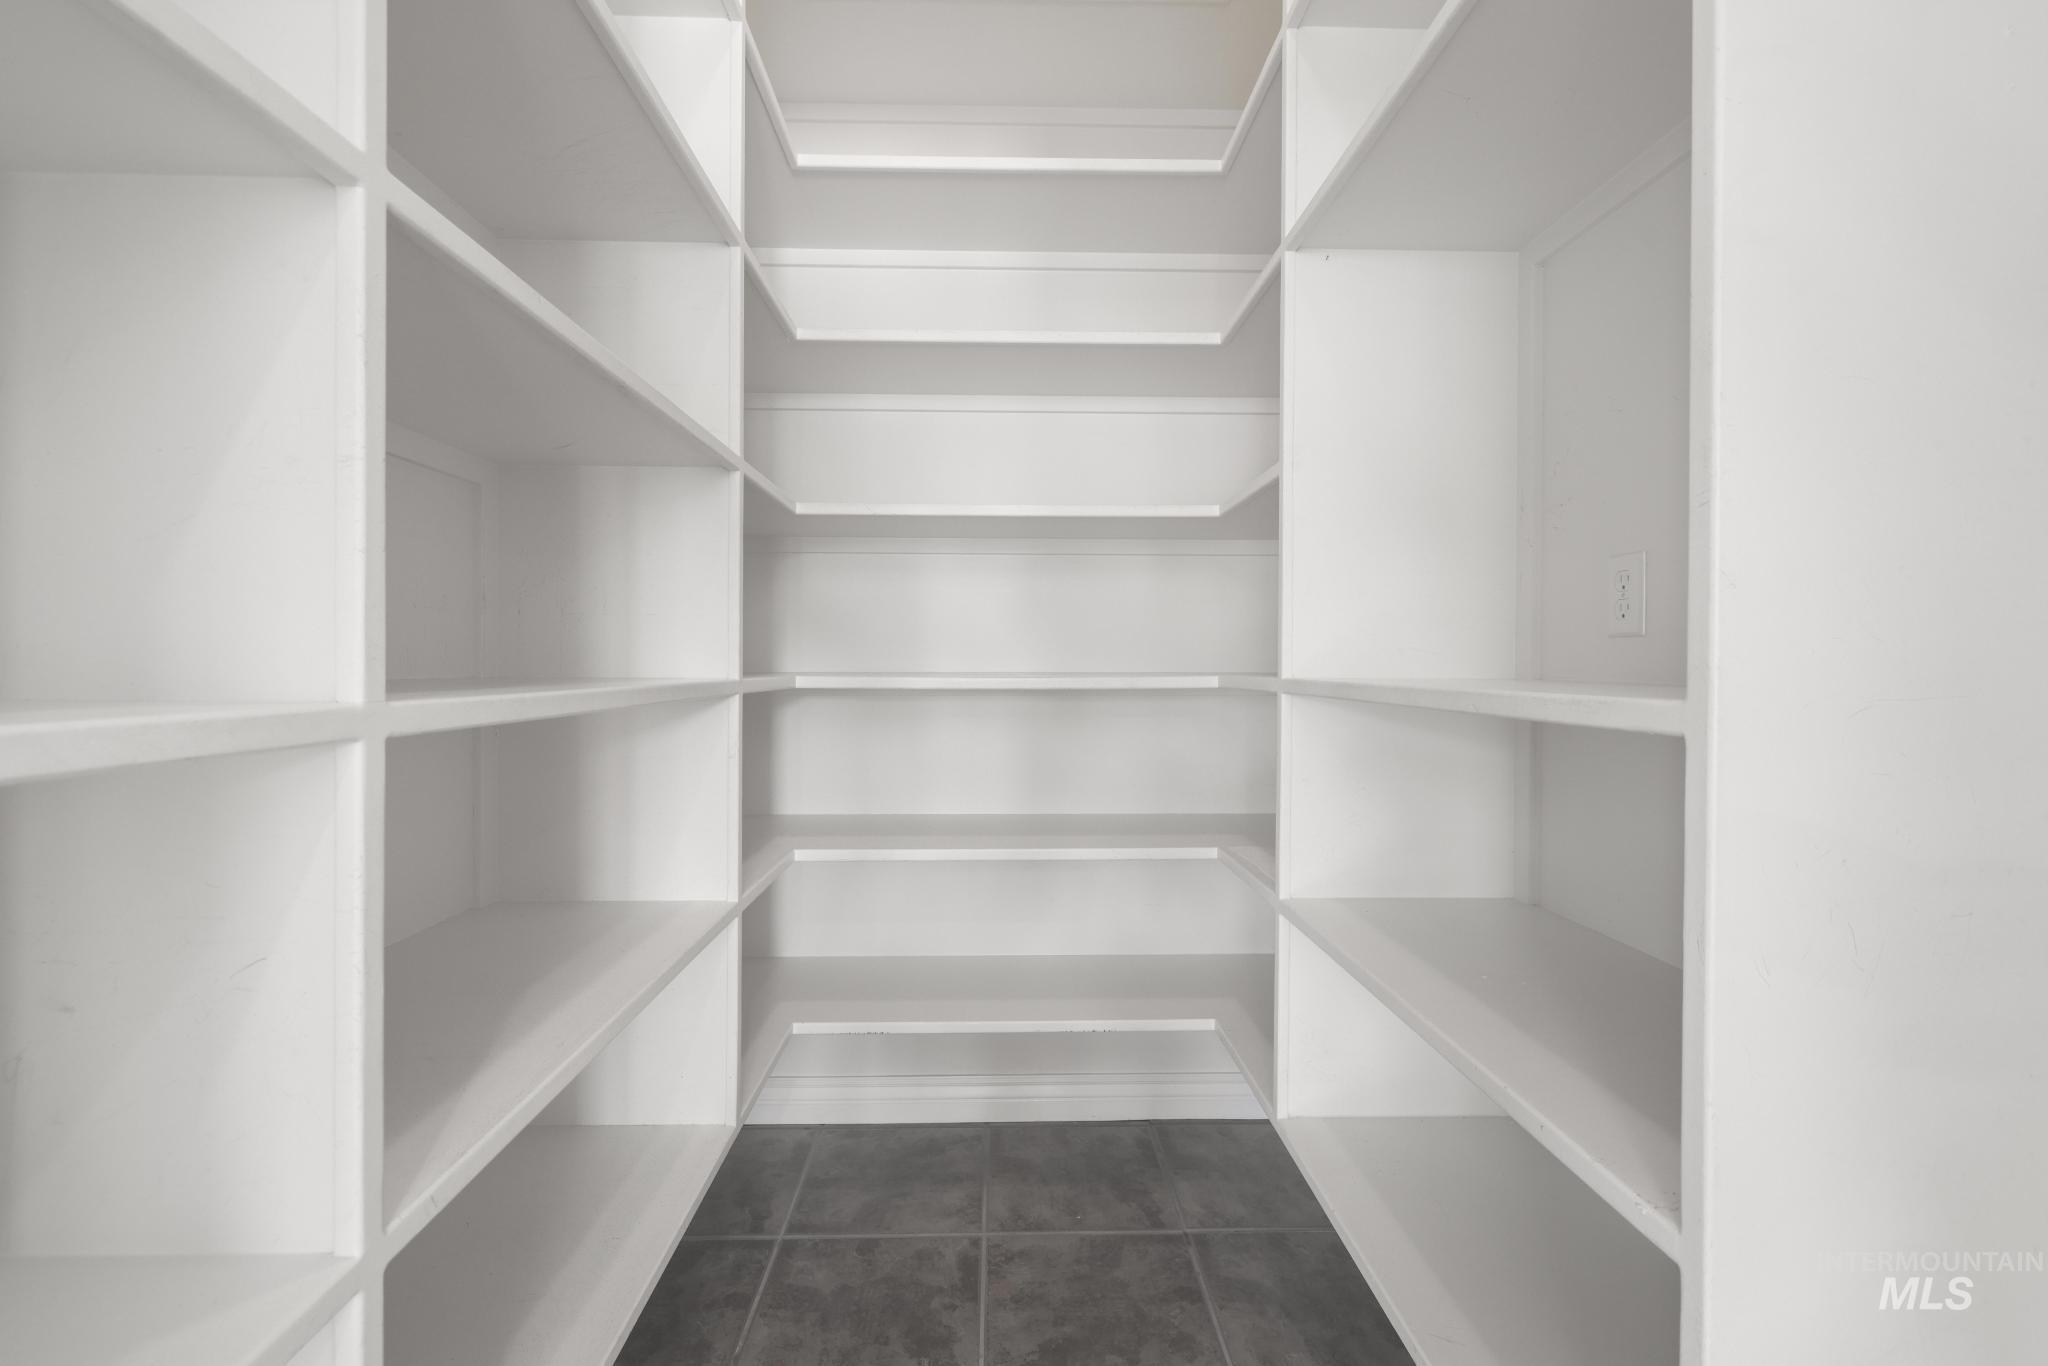
| Interior Features | Bath-Master, Bed-Master Main Level, Family Room, Great Room, Double Vanity, Walk-In Closet(s), Breakfast Bar, Pantry, Kitchen Island, Granite Counters, Quartz Counters |
| Appliances | Dishwasher, Disposal, Microwave, Oven/Range Built-In, Refrigerator, Washer |
| Fireplaces Total | 2 |
| Fireplace Features | Two |
| Flooring | Carpet |
| Fireplace Yes / No | Yes |
Exterior
| Roof | Composition |
|---|---|
| Foundation Details | Crawl Space |
| Lot Features | 1 - 4.99 AC, Garden, Auto Sprinkler System |
| Construction Materials | Brick, Masonry |
Parking
| Parking Features | Attached, RV Access/Parking |
|---|---|
| Garage Spaces | 3 |
| Attached Garage Yes / No | Yes |
Utilities
| Sewer | Septic Tank |
|---|
Location
| Community Features | Gated |
|---|
Taxes
| Tax Year | 2025 |
|---|---|
| Tax Annual Amount | 4479.64 |
| Tax Legal Description | Kimberly Hidden Lakes Estates Subd S 49.18' Of Lot 28; Adj W .31 Of Tract J; Lot 29, Exc S .06A Block 2 (32-9-18 Sw & 5-10-18 Nw) |
| Tax Exemptions | Home Owner Exempt |
Area Information
| State | ID |
|---|---|
| County | Twin Falls |
| City | Kimberly |
| Zip Code | 83341 |
| Area | Twin Falls |
| Community Name | Hidden Lake |
| School District | Kimberly School District #414 |
| Elementary School | Stricker |
| High School | Kimberly |
| Listing VS Median (in Hidden Lake) | |
Price: $845,000 low | high Med: $1,020,000 sqft: 3,426 low | high Med: 3,767 $ / sqft: $247 low | high Med: $269 On site: 43 low | high Med: 33 | |
Request a showing
Request a showing
Contact
Learn More About This Property

| State | ID |
|---|---|
| County | Twin Falls |
| City | Kimberly |
| Zip Code | 83341 |
| Area | Twin Falls |
| Community Name | Hidden Lake |
| School District | Kimberly School District #414 |
| Elementary School | Stricker |
| High School | Kimberly |
| Listing VS Median (in Hidden Lake) | |
Price: $845,000 low | high Med: $1,020,000 sqft: 3,426 low | high Med: 3,767 $ / sqft: $247 low | high Med: $269 On site: 43 low | high Med: 33 | |
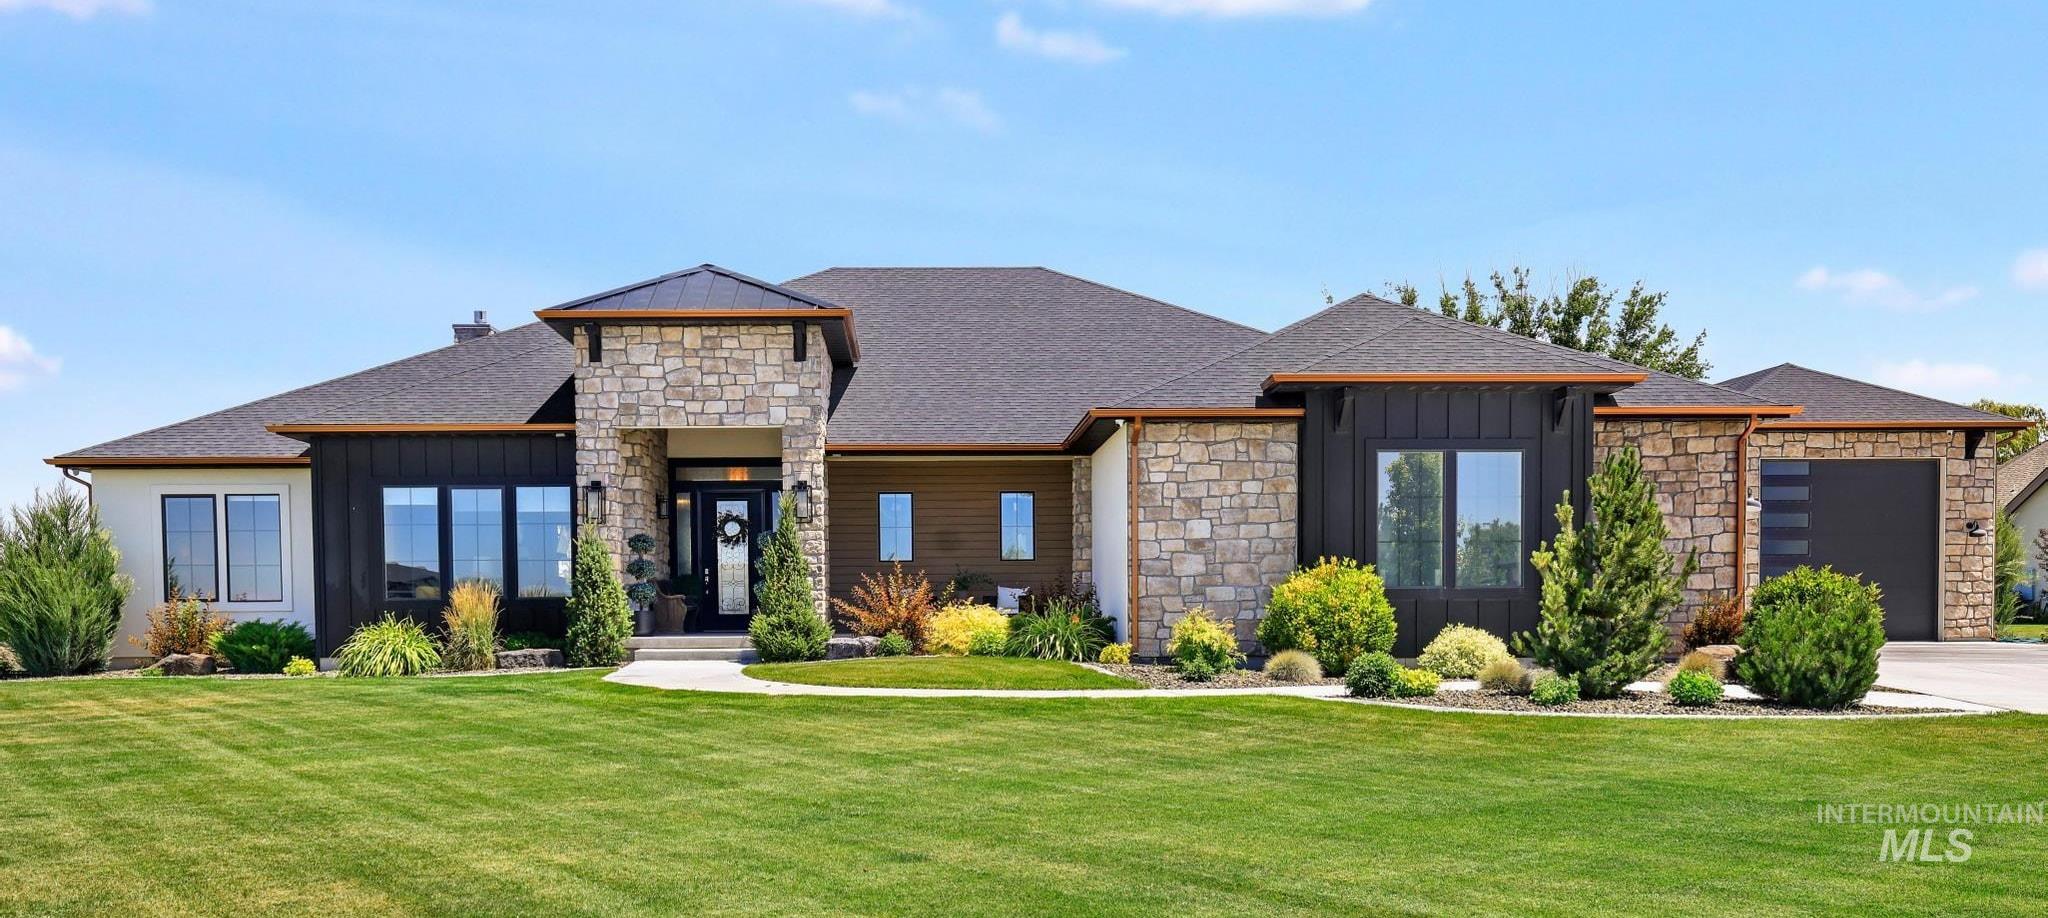 | $1,299,0004096 Quail Ridge DriveKimberly, ID 83341 |