

Description
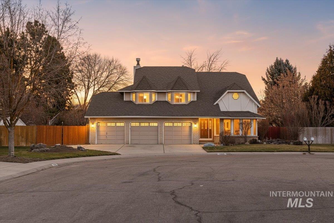
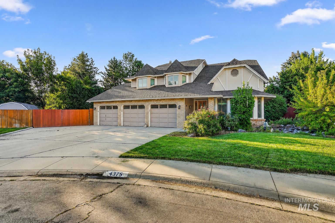
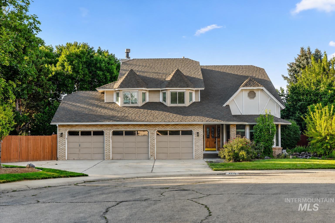
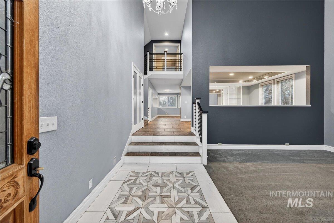
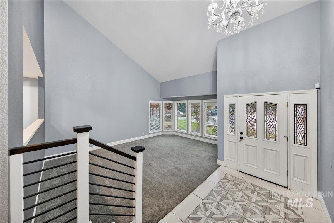
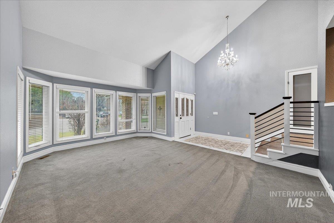
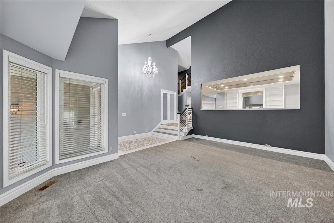
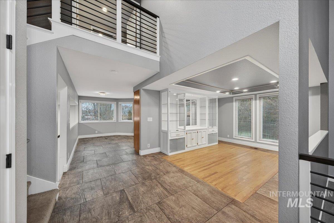
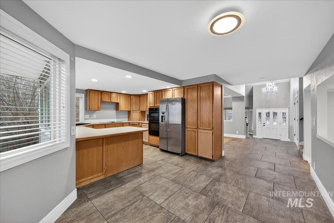
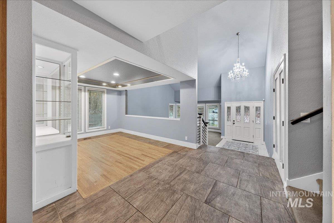
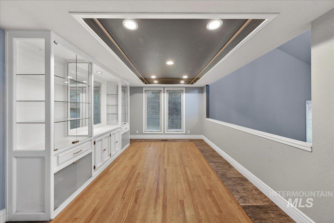
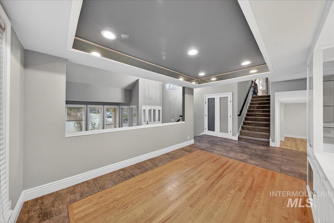
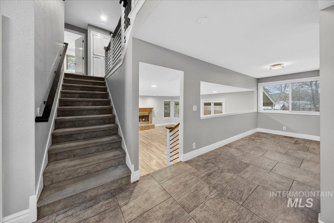
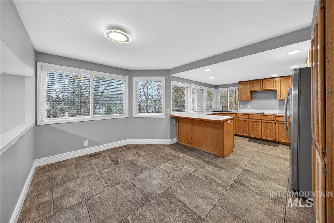
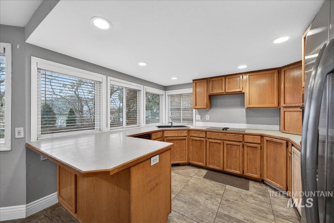
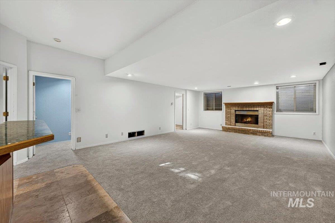
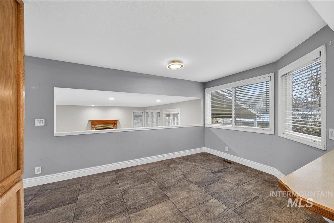
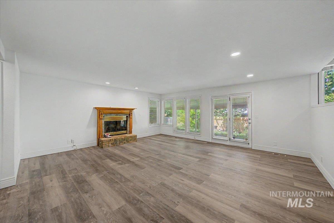
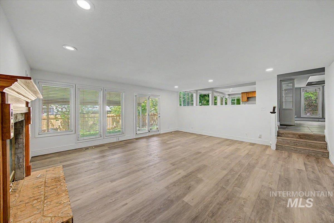
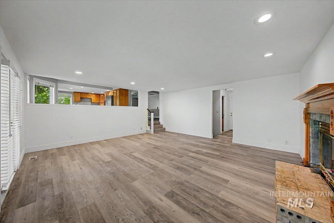
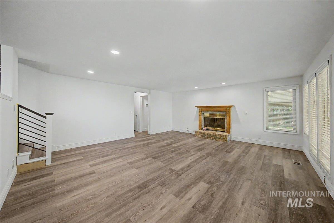
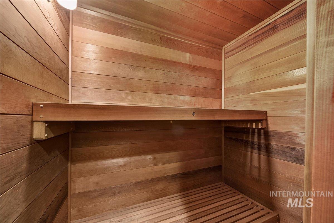
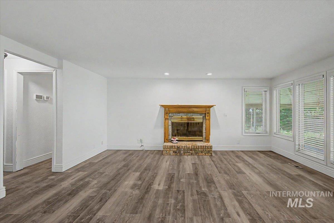
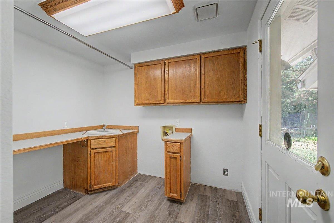
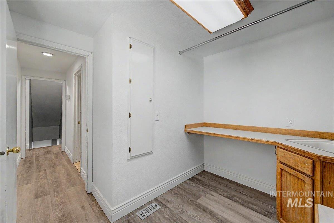
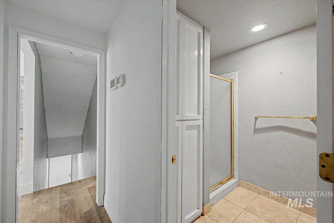
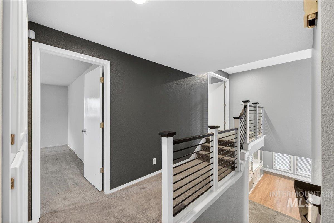
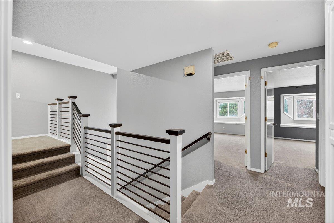
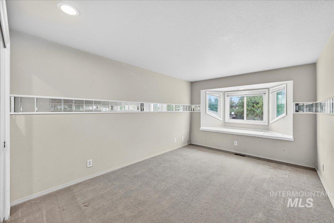
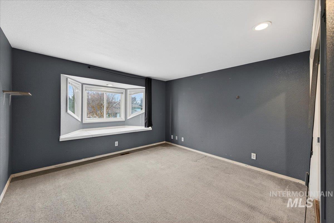
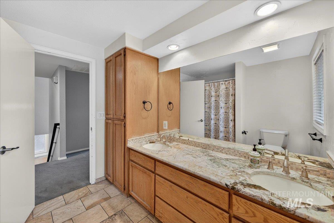
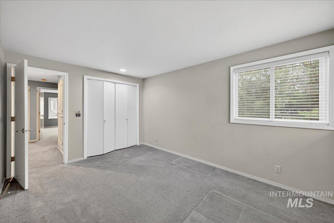
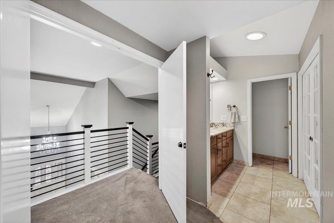
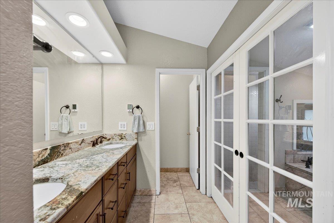
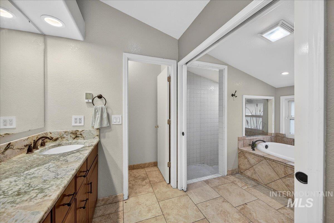
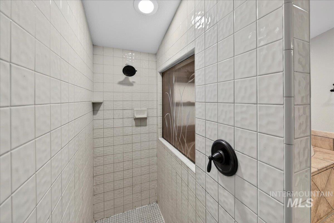
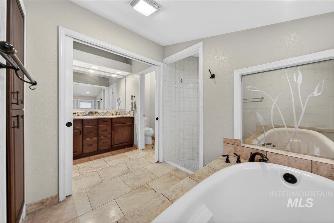
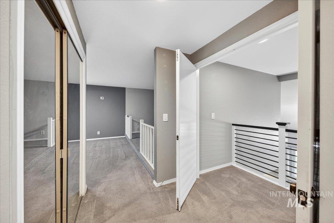
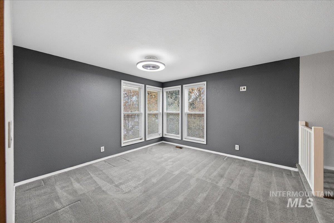
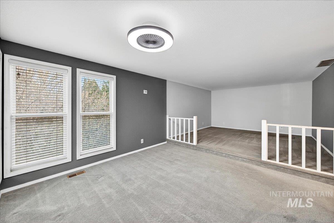
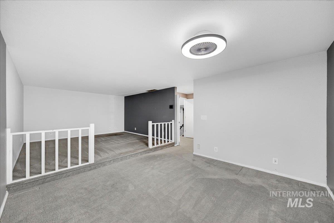
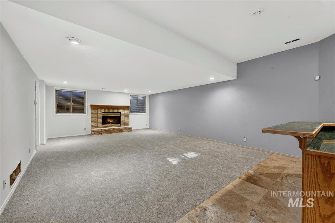
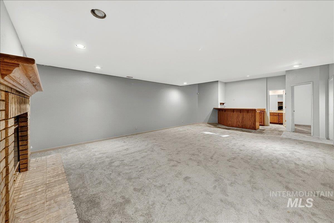
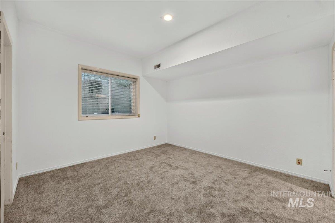
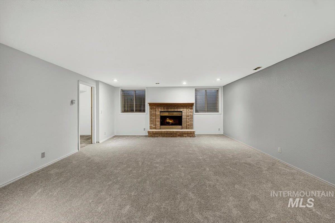
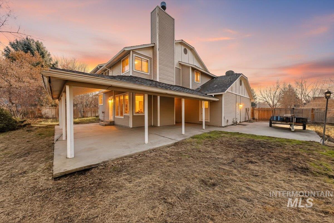
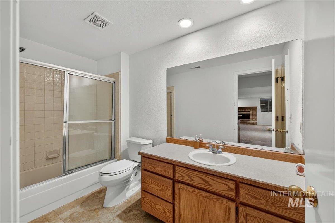
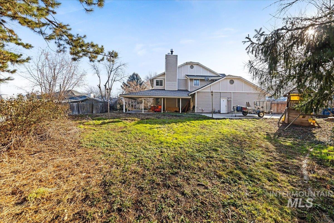
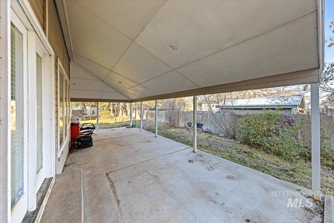
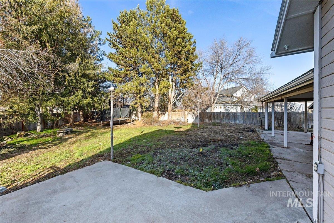
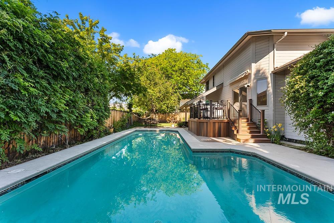
Spacious 5-bedroom, 3.5-bath home offering more than 3,800 square feet with a 3-car garage and RV parking in the established Shenandoah neighborhood. The main level features a grand entry with soaring ceilings, an open staircase, upgraded flooring, formal dining room with built-in display cabinets, and a well-appointed kitchen that flows into an additional dining area and large great room. Recent updates include flooring, paint, molding, and a fireplace surround in the great room. Also on the main level are a half bath, sauna, shower, and oversized laundry room. Upstairs includes four bedrooms, a full bath with dual vanities, and a spacious primary suite featuring a sitting area, dual vanities, walk-in shower, and soaking tub. The finished lower level offers a large recreation room with new paint and carpet, fireplace, wet bar, an additional bedroom and full bathroom, plus generous storage space. Shenandoah offers low HOA dues, mature landscaping, parks, and common areas. Conveniently located just blocks from Jullion Park and Summerwind Elementary, with easy access to downtown Boise, The Village at Meridian, the Greenbelt, hospitals, shopping, and dining.
Details
| MLS # | 98992327 |
|---|---|
| Listing Type | For Sale |
| Style | House |
| HOA Dues | $130 |
| Sub-Type | Resale |
| Status | Active |
| Year | 1987 |
| Days On Site | 50 |
| Listing Provided By | Keller Williams Realty Boise | Joel Anderson |
Features
| Bed(s) | 5 |
|---|---|
| Bath(s) | 4 |
| SQ Feet | 3,853 |
| Garage | 3 |
| Story(s) | 2 |
| Zoning | R-1C |
| Acreage | 0.29 |
Interior
| Cooling | Central Air |
|---|---|
| Cooling Yes / No | Yes |
| Heating Yes / No | No |
| Interior Features | Bath-Master, Guest Room, Split Bedroom, Family Room, Great Room, Sauna/Steam Room, Rec/Bonus, Double Vanity, Walk-In Closet(s), Walk In Shower |
| Appliances | Gas Water Heater |
| Fireplace Yes / No | No |
Exterior
| Roof | Architectural Style |
|---|---|
| Foundation Details | Crawl Space |
| Lot Features | 10000 SF - .49 AC, Garden, Cul-De-Sac, Auto Sprinkler System, Full Sprinkler System |
| Construction Materials | Frame, Wood Siding |
| Fencing | Full |
Parking
| Parking Features | RV Access/Parking |
|---|---|
| Garage Spaces | 3 |
Utilities
| Utilities | Sewer Connected, Cable Connected |
|---|
Taxes
| Tax Year | 2025 |
|---|---|
| Tax Annual Amount | 3141 |
| Tax Legal Description | Lot 46 Blk 4 Shenandoah West #4 |
| Tax Exemptions | Home Owner Exempt |
Area Information
| State | ID |
|---|---|
| County | Ada |
| City | Boise |
| Zip Code | 83704 |
| Area | Ada |
| Community Name | Shenandoah West |
| School District | West Ada School District |
| Elementary School | Summerwind |
| High School | Centennial |
| Listing VS Median (in Shenandoah West) | |
Price: $685,000 low | high Med: $635,000 sqft: 3,853 low | high Med: 2,622 $ / sqft: $178 low | high Med: $242 On site: 50 low | high Med: 42 | |
Request a showing
Request a showing
Contact
Learn More About This Property

| State | ID |
|---|---|
| County | Ada |
| City | Boise |
| Zip Code | 83704 |
| Area | Ada |
| Community Name | Shenandoah West |
| School District | West Ada School District |
| Elementary School | Summerwind |
| High School | Centennial |
| Listing VS Median (in Shenandoah West) | |
Price: $685,000 low | high Med: $635,000 sqft: 3,853 low | high Med: 2,622 $ / sqft: $178 low | high Med: $242 On site: 50 low | high Med: 42 | |
 | $635,00010187 W Shiloh DrBoise, ID 83704 |