
$650,000 $3,489 est/mo Sourced by Back At You
4577 N Comiso Place,Meridian, ID 83646
Meridian, ID 83646

Description
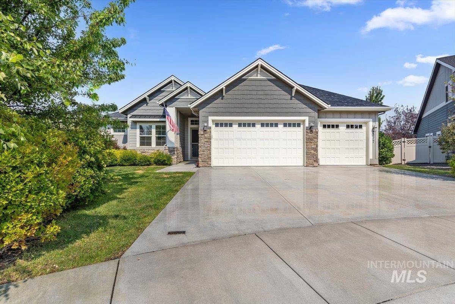
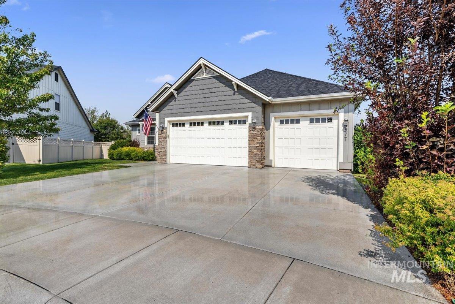
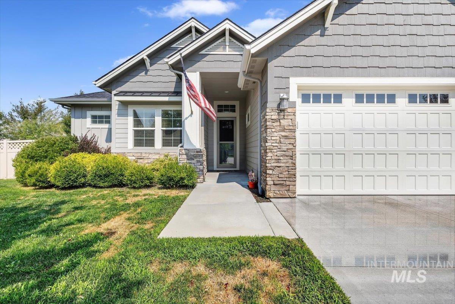
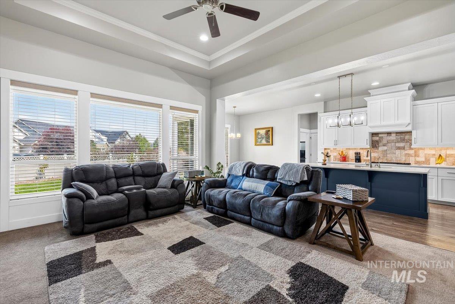
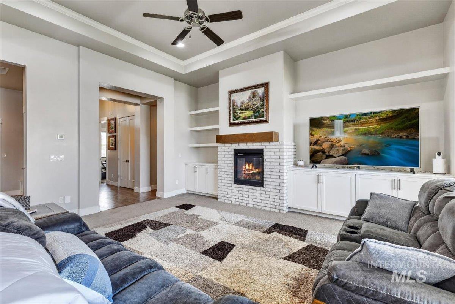
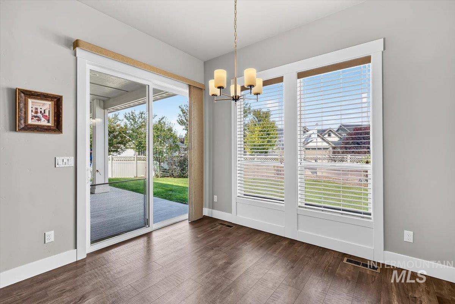
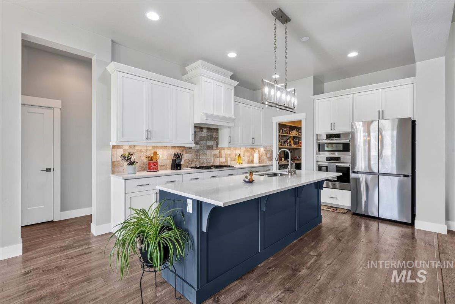
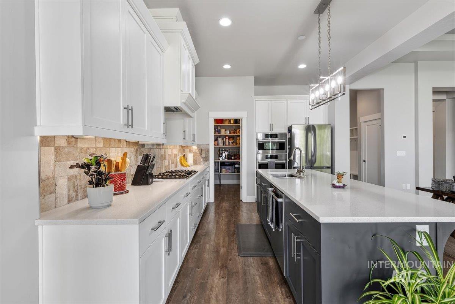
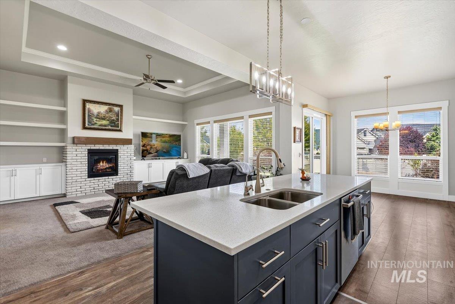
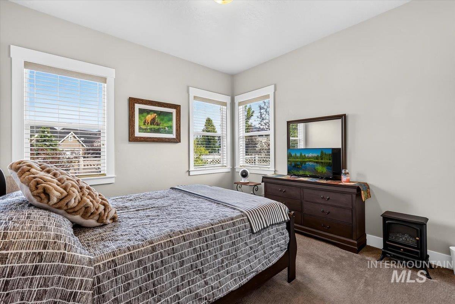
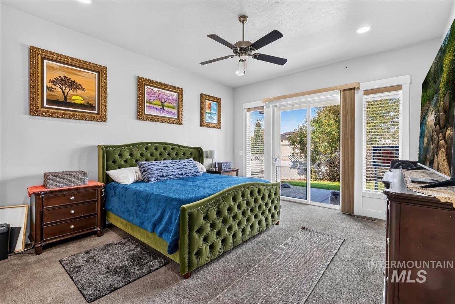
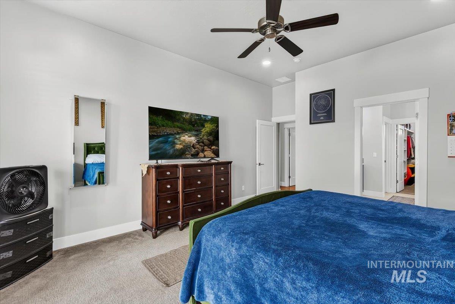
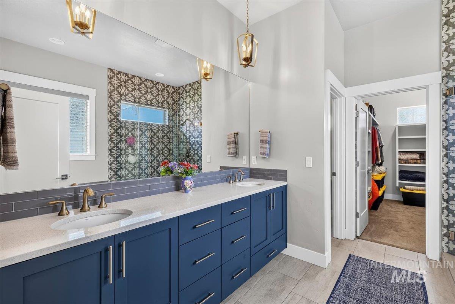
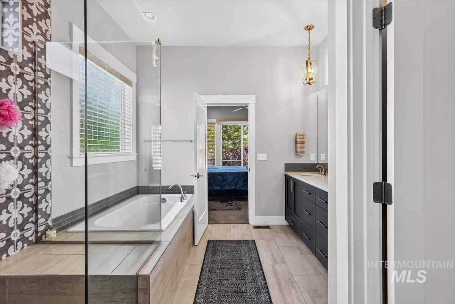
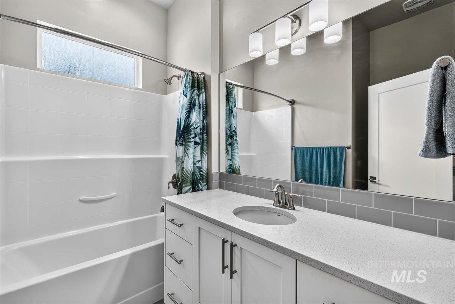
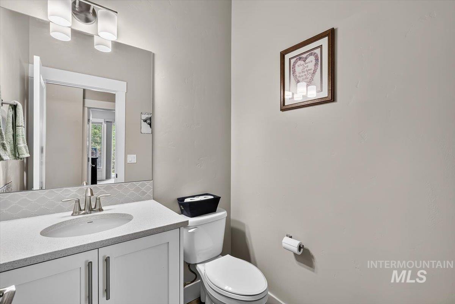
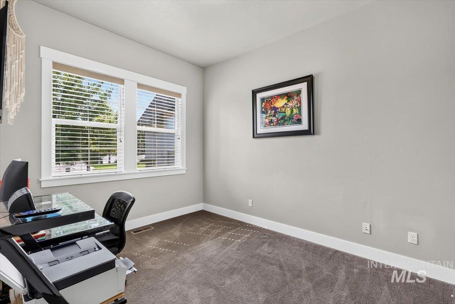
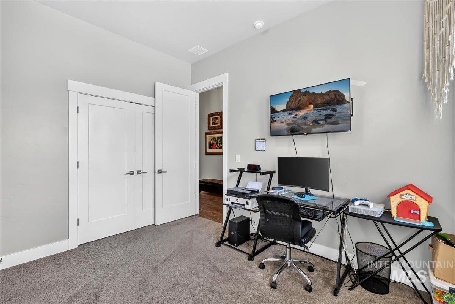
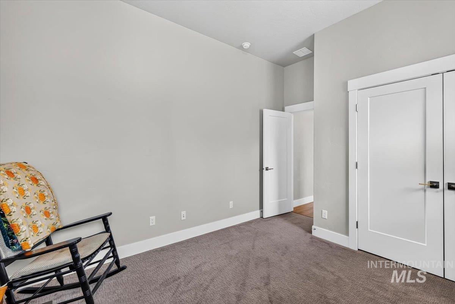
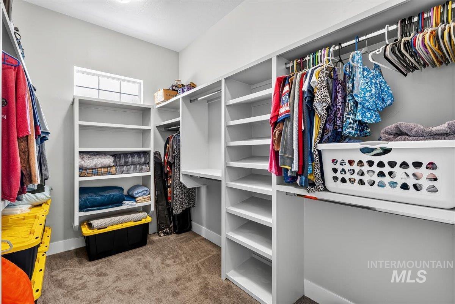
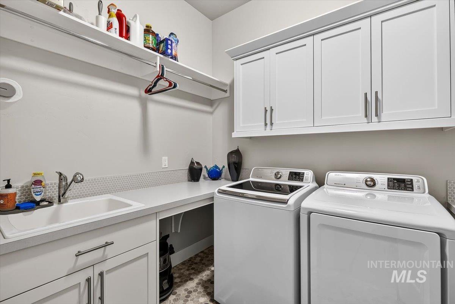
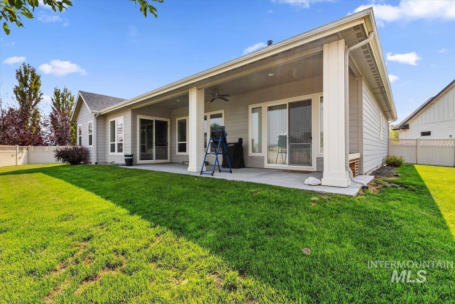
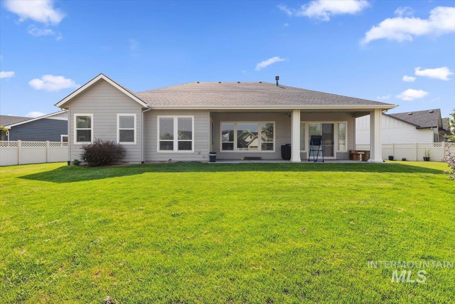
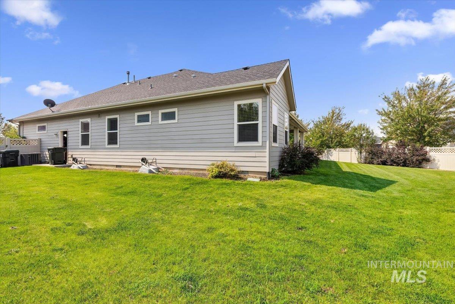
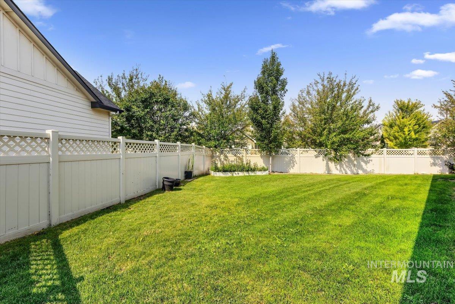
This is the St Maries floor plan by Gardner Homes. You will absolutely appreciate the quality construction and attention to detail. The open great room features built in shelving, a cozy fireplace, and is filled with natural light. The kitchen has quartz countertops, Bosch appliances, a butlers pantry, and a large island for entertaining guests. With a private main level master bedroom that has a separate tiled walk in shower, soaker tub and large walk in closet. Custom window coverings, luxury vinyl plank flooring, and so much more. Have toys? The deep bay garage will easily store your 20' boat and full size pick-up truck. Beautiful covered patio in the back yard to enjoy all the summer evenings and BBQs.
Details
| MLS # | 98994721 |
|---|---|
| Listing Type | For Sale |
| Style | House |
| HOA Dues | $225 |
| Sub-Type | Resale |
| Status | Pending |
| Year | 2017 |
| Days On Site | 34 |
| Listing Provided By | Coldwell Banker Tomlinson | Adam Dawson |
Features
| Bed(s) | 4 |
|---|---|
| Bath(s) | 3 |
| SQ Feet | 2,199 |
| Garage | 3 |
| Pool | Yes |
| Story(s) | 1 |
| Zoning | High Density Residential |
| Acreage | 0.24 |
Interior
| Cooling | Central Air |
|---|---|
| Cooling Yes / No | Yes |
| Heating | Forced Air, Natural Gas |
| Heating Yes / No | Yes |
| Interior Features | Bath-Master, Bed-Master Main Level, Great Room, Double Vanity, Breakfast Bar, Kitchen Island, Granite Counters |
| Appliances | Gas Water Heater, Dishwasher, Disposal, Microwave, Oven/Range Built-In, Water Softener Owned |
| Fireplaces Total | 1 |
| Fireplace Features | One, Gas |
| Fireplace Yes / No | Yes |
Exterior
| Roof | Architectural Style |
|---|---|
| Lot Features | 10000 SF - .49 AC, Sidewalks, Cul-De-Sac, Auto Sprinkler System, Full Sprinkler System, Pressurized Irrigation Sprinkler System, Irrigation Sprinkler System |
| Construction Materials | Frame, Stone, Hardi Plank Type |
| Patio And Porch Features | Covered Patio/Deck |
| Fencing | Full, Vinyl |
Parking
| Parking Features | Attached |
|---|---|
| Garage Spaces | 3 |
| Attached Garage Yes / No | Yes |
Utilities
| Utilities | Sewer Connected, Cable Connected |
|---|
Taxes
| Tax Year | 2025 |
|---|---|
| Tax Annual Amount | 2411.22 |
| Tax Legal Description | Exhibit A |
| Tax Exemptions | Home Owner Exempt |
Area Information
| State | ID |
|---|---|
| County | Ada |
| City | Meridian |
| Zip Code | 83646 |
| Area | Ada |
| Community Name | Bridgetower West |
| School District | West Ada School District |
| Elementary School | Ponderosa |
| High School | Meridian |
| Listing VS Median (in Bridgetower West) | |
Price: $650,000 low | high Med: $715,000 sqft: 2,199 low | high Med: 2,450 $ / sqft: $296 low | high Med: $292 On site: 34 low | high Med: 45 | |
Request a showing
Request a showing
Contact
Learn More About This Property

| State | ID |
|---|---|
| County | Ada |
| City | Meridian |
| Zip Code | 83646 |
| Area | Ada |
| Community Name | Bridgetower West |
| School District | West Ada School District |
| Elementary School | Ponderosa |
| High School | Meridian |
| Listing VS Median (in Bridgetower West) | |
Price: $650,000 low | high Med: $715,000 sqft: 2,199 low | high Med: 2,450 $ / sqft: $296 low | high Med: $292 On site: 34 low | high Med: 45 | |
Nearby Listings (Within 1/4 mile)
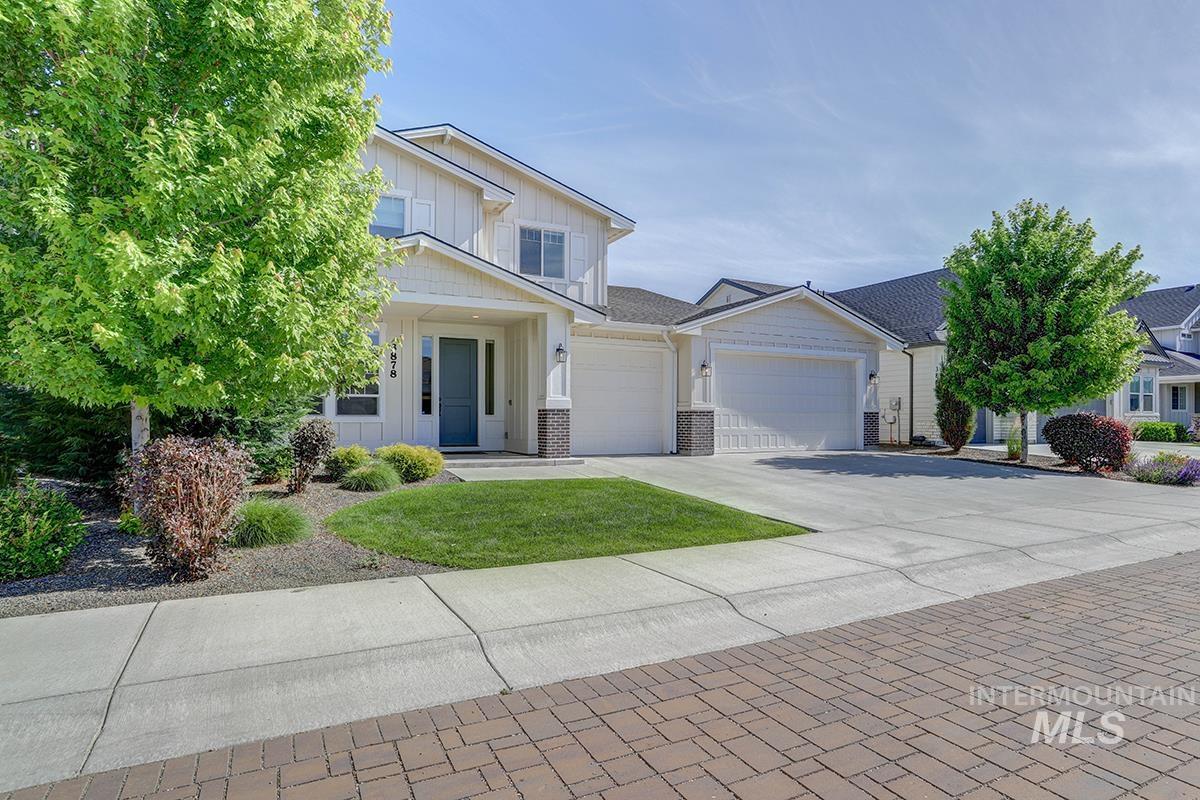
Price: $487K - $812K
sqft: 1,500 - 2,500

Listing Updated: August 21, 2026 at 12:08:05 PM PDT