5077 W Oakford Ct,Meridian, ID 83646
Meridian, ID 83646





Description
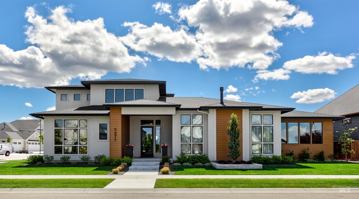
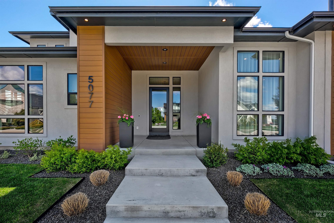
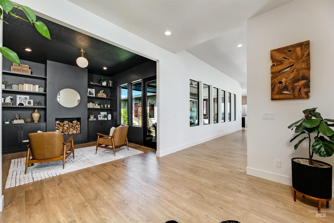
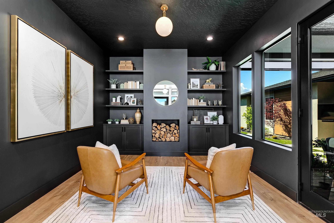
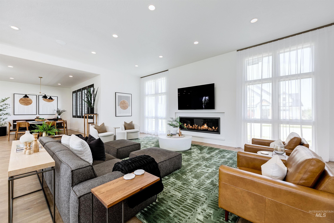
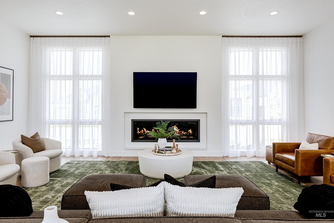
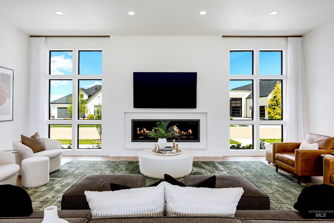
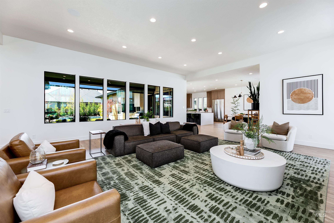
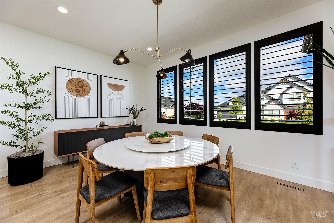
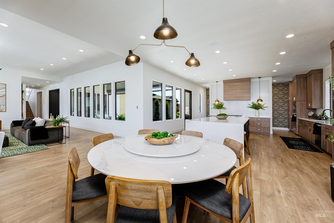
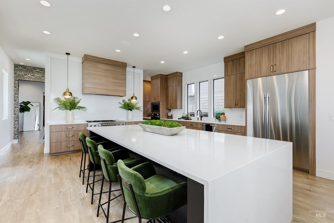
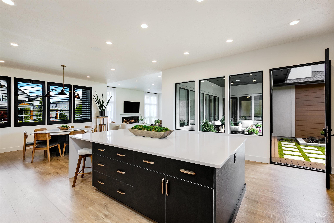
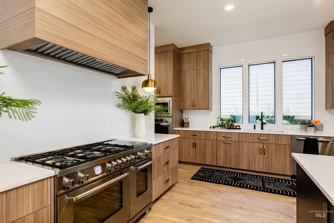
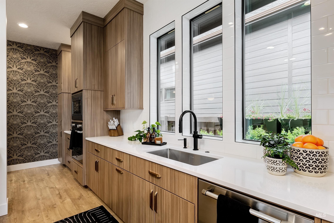
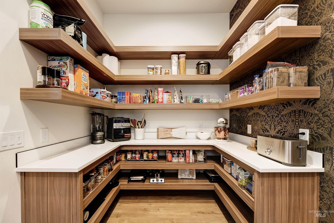
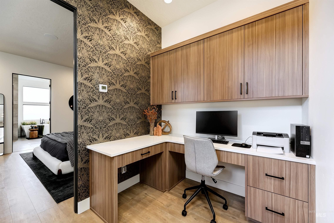
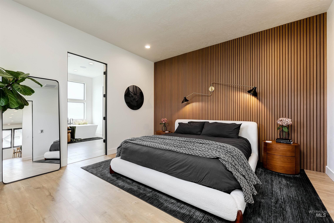
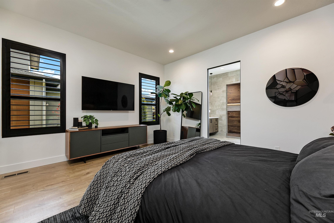
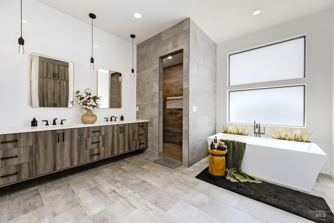
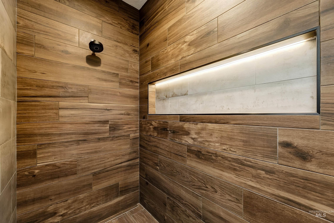
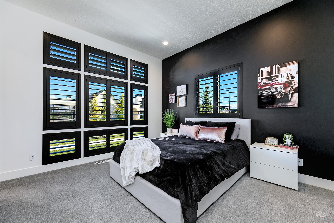
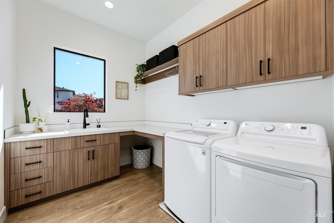
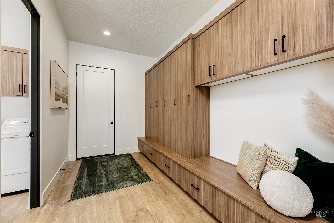
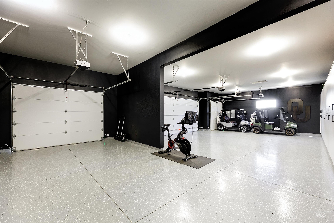
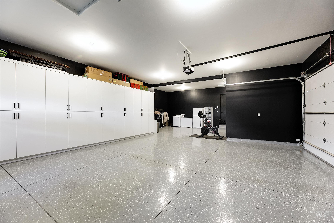
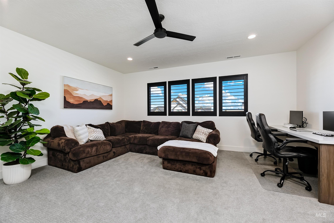
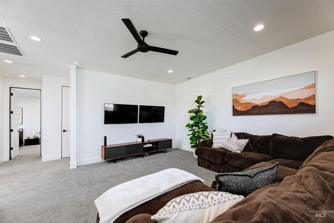
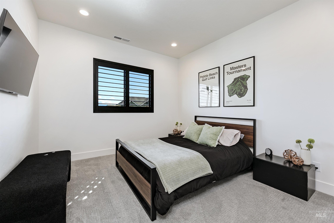
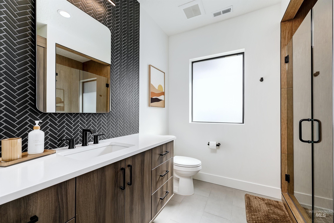
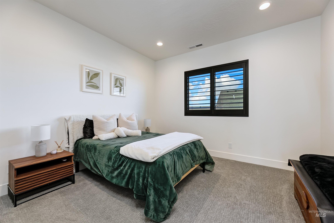
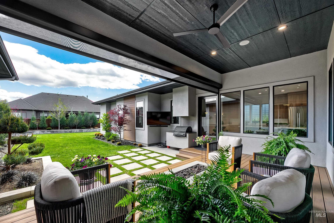
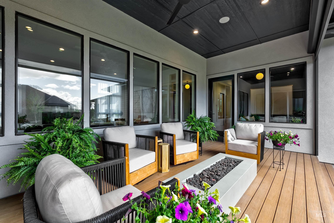
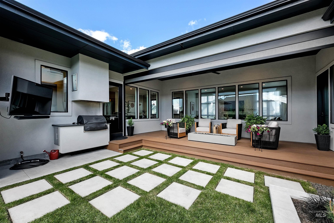
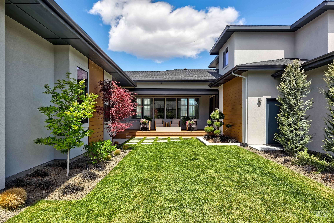
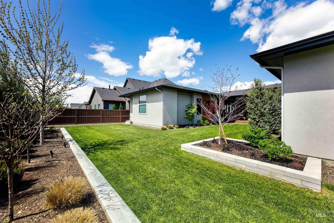
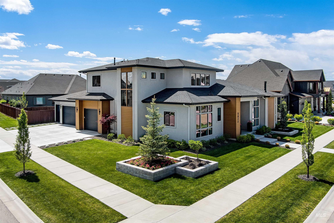
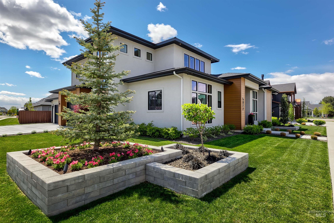
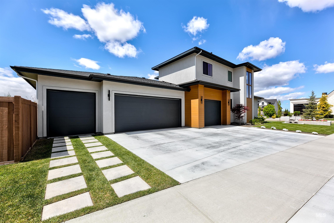
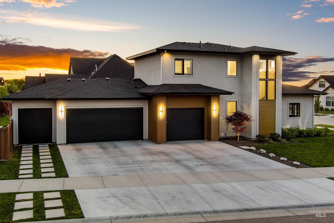
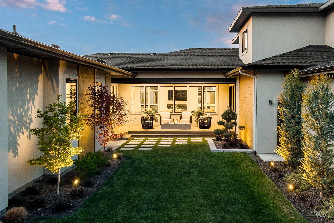
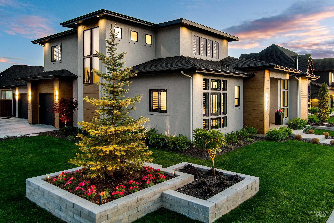
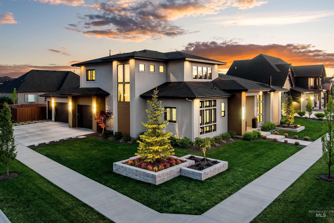
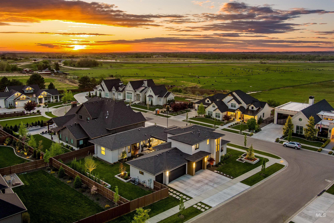
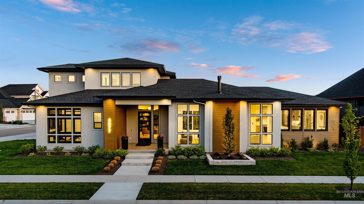
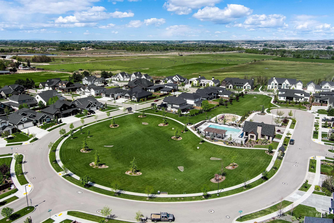
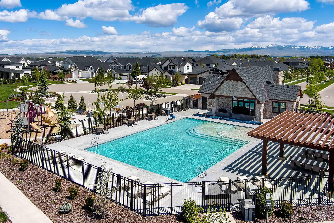
Luxury living awaits in Fairbourne with this exceptional custom-built estate offering 4,055 square feet of thoughtfully designed living space. Featuring 4 bedrooms, 3.5 baths, a private executive office, and expansive entertaining areas, this home blends elegance with everyday comfort. The chef’s kitchen serves as the centerpiece of the home, showcasing a stunning 13-foot waterfall island, premium finishes, a spacious butler’s pantry, and seamless flow into the open-concept great room. The main-level primary suite offers a spa-inspired bath, oversized custom closet, and direct access to the laundry room, while a separate main-level guest suite provides privacy for visitors. Thoughtful upgrades include Sonos audio, custom shutters, dual HVAC systems, garage cabinetry, and a home security system. Outdoor living shines with a private courtyard featuring Trex decking, motorized shade screens, a built-in BBQ, and outdoor media space. Upstairs you'll find a spacious bonus room, two oversized bedrooms, and a beautifully finished bath. Completing the property is an oversized insulated epoxy-finished garage with a dedicated dual golf cart bay and mature upgraded landscaping. Residents enjoy access to Fairbourne's community pool, park, picnic area, walking paths, and a prime location near SpurWing Golf Club, shopping, dining, and everyday conveniences.
Details
| MLS # | 98988917 |
|---|---|
| Listing Type | For Sale |
| Style | House |
| HOA Dues | $1,050 |
| Sub-Type | Resale |
| Status | Pending |
| Year | 2023 |
| Days On Site | 77 |
| Listing Provided By | Aspire Realty Group | Zachary Furgerson |
Features
| Bed(s) | 4 |
|---|---|
| Bath(s) | 4 |
| SQ Feet | 4,055 |
| Garage | 4 |
| Story(s) | 2 |
| Acreage | 0.30 |
Interior
| Cooling | Central Air |
|---|---|
| Cooling Yes / No | Yes |
| Heating | Forced Air, Natural Gas |
| Heating Yes / No | Yes |
| Interior Features | Bath-Master, Bed-Master Main Level, Guest Room, Den/Office, Family Room, Great Room, Double Vanity, Walk-In Closet(s), Walk In Shower, Breakfast Bar, Pantry, Kitchen Island, Quartz Counters |
| Appliances | Gas Water Heater, ENERGY STAR Qualified Water Heater, Tank Water Heater, Dishwasher, Disposal, Double Oven, Microwave, Oven/Range Built-In, Refrigerator |
| Fireplace Features | Gas, Insert |
| Flooring | Tile, Carpet |
| Fireplace Yes / No | Yes |
Exterior
| Roof | Architectural Style |
|---|---|
| Foundation Details | Crawl Space |
| Lot Features | 10000 SF - .49 AC, Sidewalks, Corner Lot, Auto Sprinkler System, Drip Sprinkler System, Full Sprinkler System, Pressurized Irrigation Sprinkler System |
| Construction Materials | Concrete, Frame, Hardi Plank Type |
| Patio And Porch Features | Covered Patio/Deck |
| Fencing | Full |
| Security Features | Alarm |
Parking
| Parking Features | Attached, Other, Finished Driveway |
|---|---|
| Garage Spaces | 4 |
| Attached Garage Yes / No | Yes |
Utilities
| Utilities | Sewer Connected |
|---|
Taxes
| Tax Year | 2025 |
|---|---|
| Tax Annual Amount | 5988 |
| Tax Legal Description | Lot 07 Blk 03 Fairbourne Sub No 03 |
| Tax Exemptions | Home Owner Exempt |
Area Information
| State | ID |
|---|---|
| County | Ada |
| City | Meridian |
| Zip Code | 83646 |
| Area | Ada |
| Community Name | Fairbourne |
| School District | West Ada School District |
| Elementary School | Willow Creek |
| High School | Owyhee |
| Listing VS Median (in Fairbourne) | |
Price: $1,549,900 low | high Med: $895,000 sqft: 4,055 low | high Med: 3,158 $ / sqft: $382 low | high Med: $283 On site: 77 low | high Med: 70 | |
Request a showing
Request a showing
Contact
Learn More About This Property

| State | ID |
|---|---|
| County | Ada |
| City | Meridian |
| Zip Code | 83646 |
| Area | Ada |
| Community Name | Fairbourne |
| School District | West Ada School District |
| Elementary School | Willow Creek |
| High School | Owyhee |
| Listing VS Median (in Fairbourne) | |
Price: $1,549,900 low | high Med: $895,000 sqft: 4,055 low | high Med: 3,158 $ / sqft: $382 low | high Med: $283 On site: 77 low | high Med: 70 | |