
 In-Person: 08/22 11:30 AM - 1:30 PM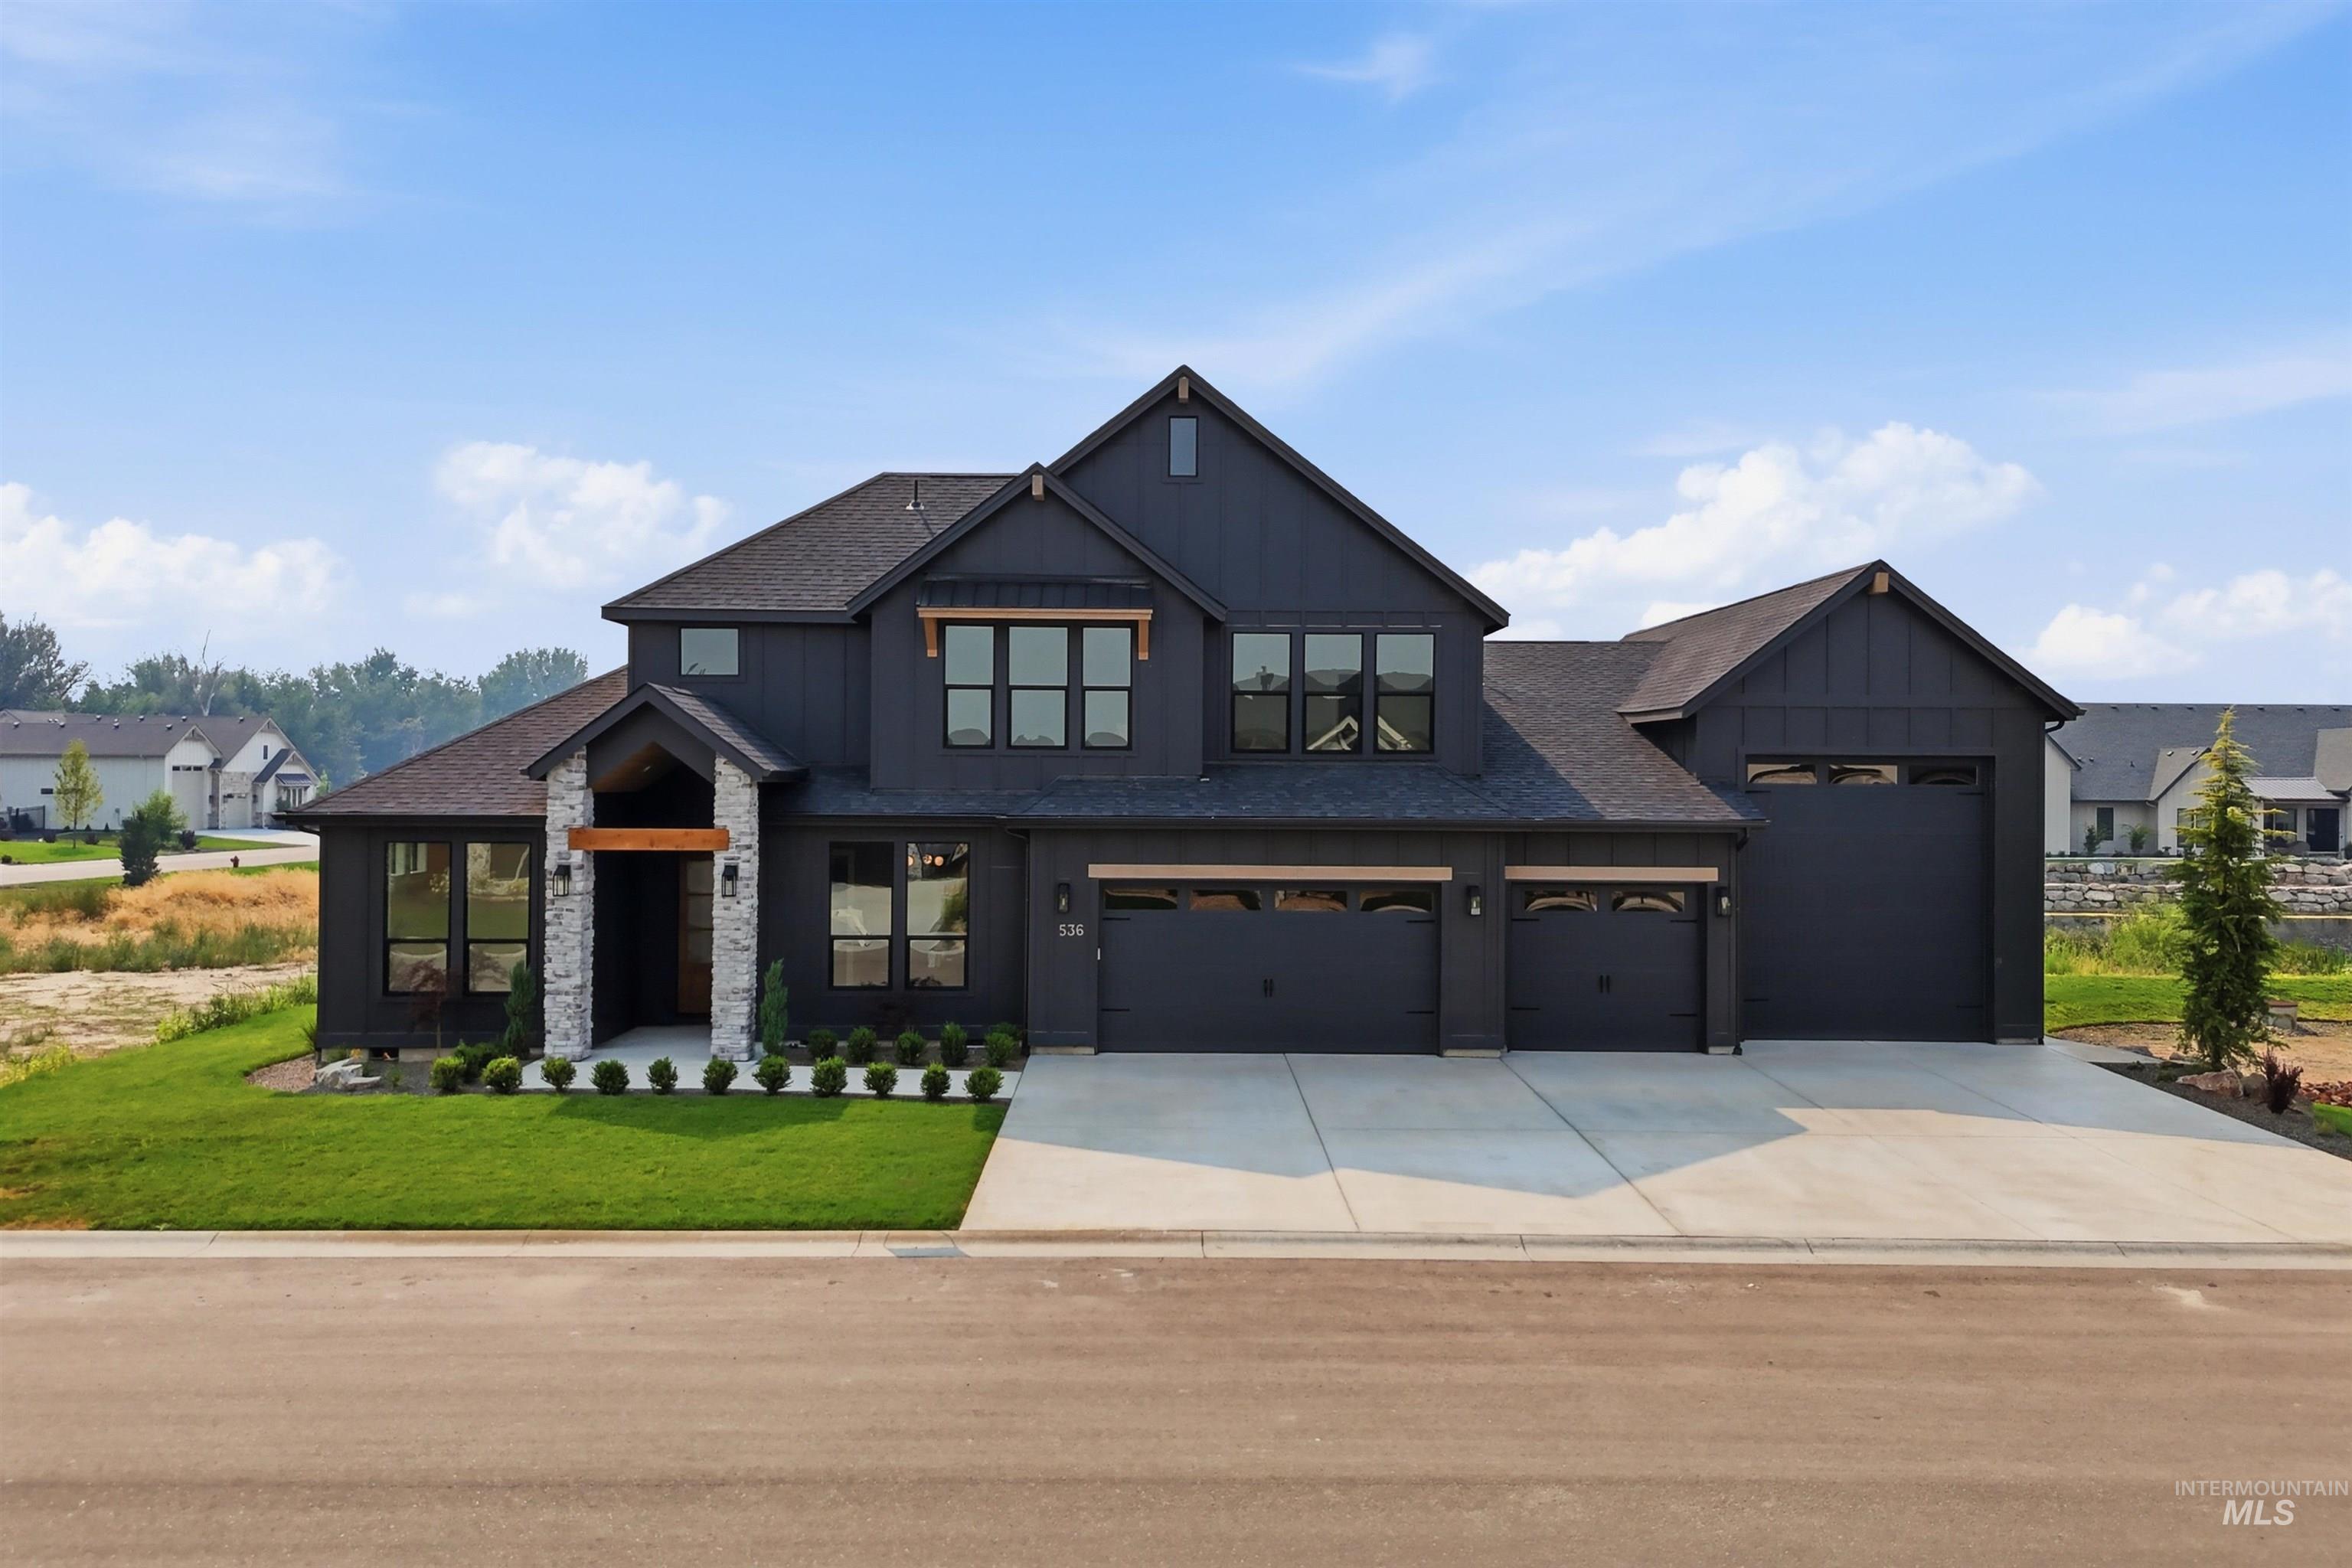
536 Century Ave,Middleton, ID 83644
Middleton, ID 83644

Description
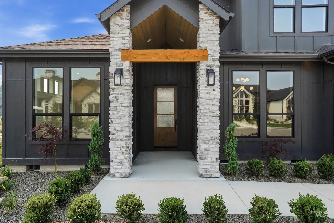
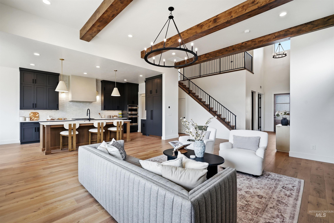
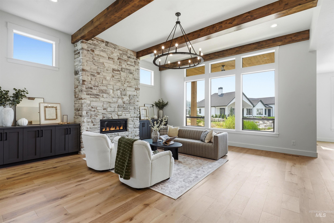
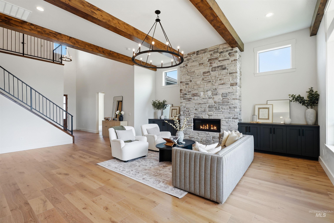
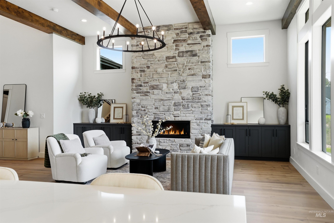
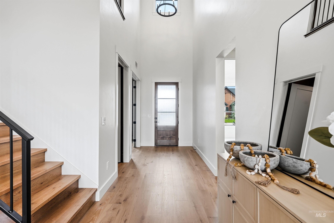
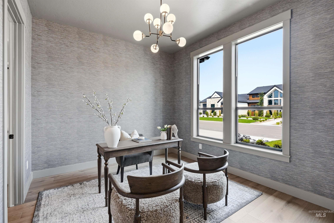
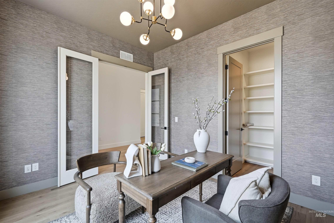
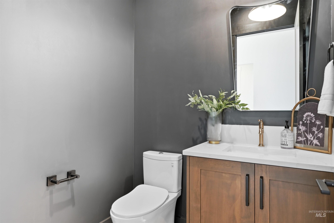
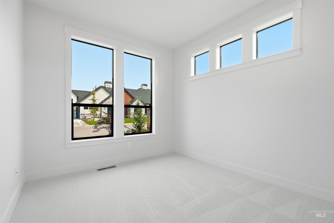
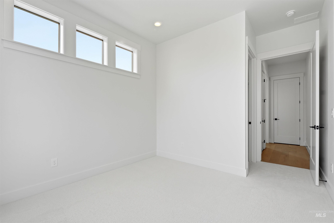
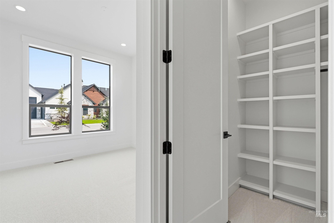
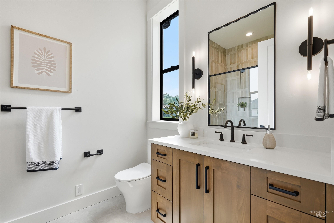
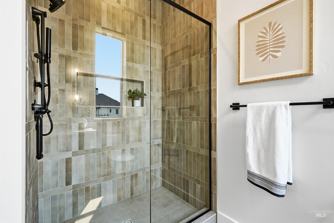
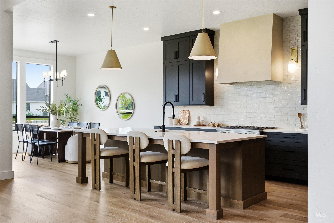
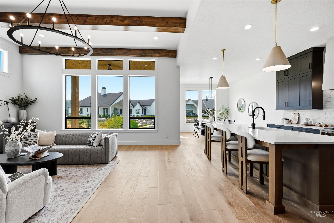
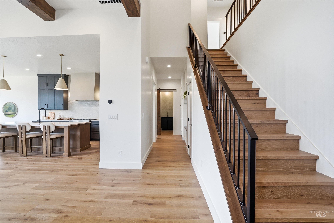
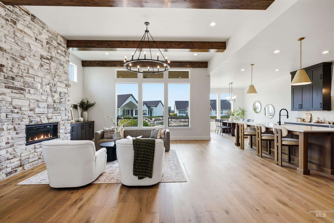
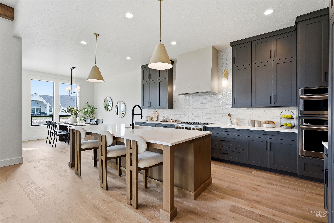
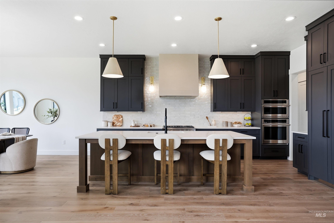
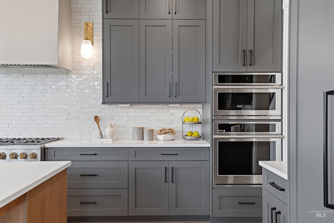
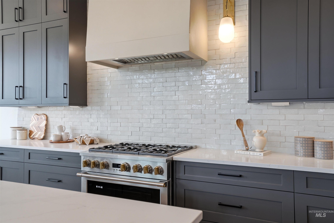
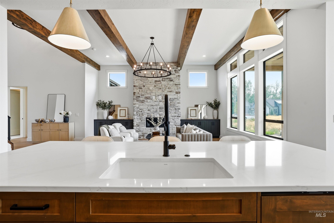
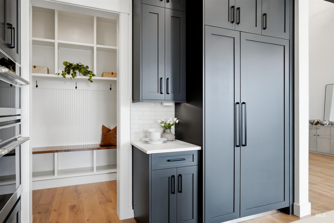
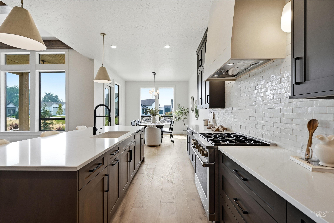
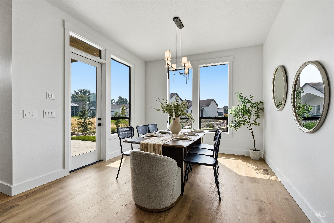
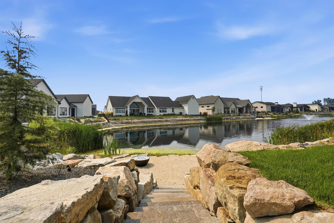
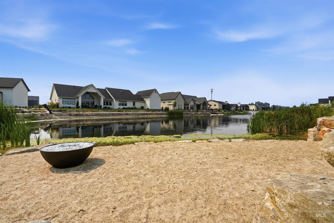
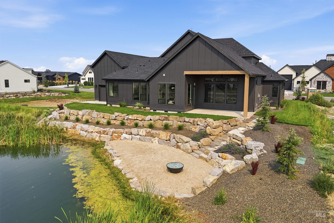
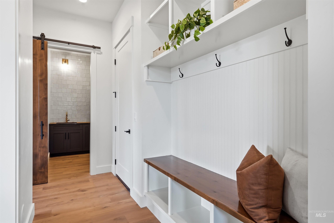
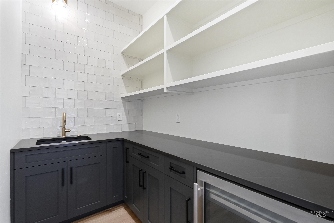
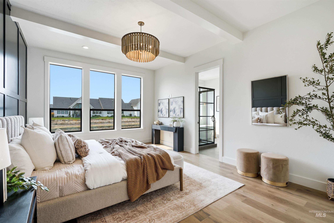

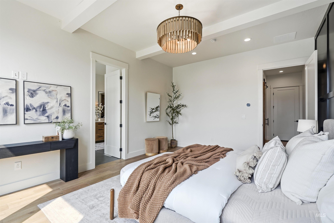
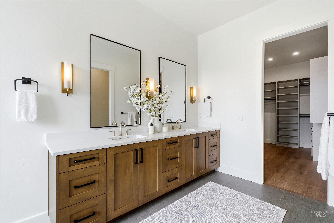
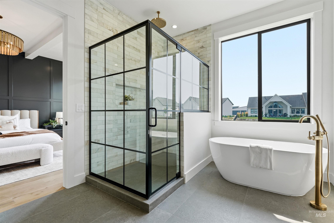
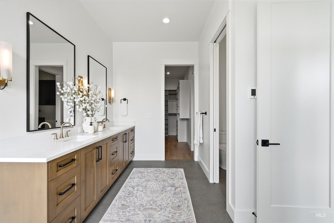
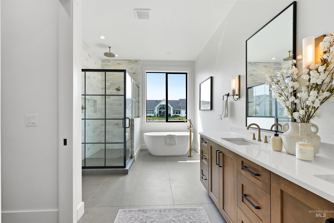
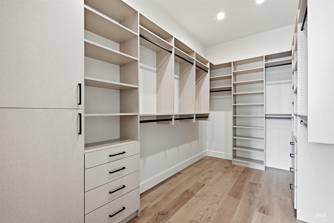
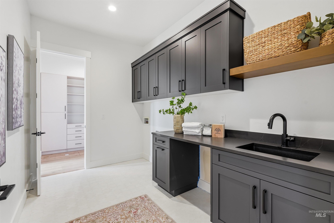
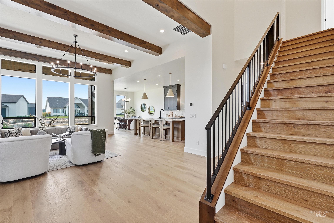
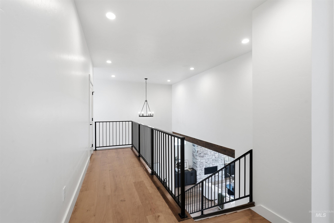
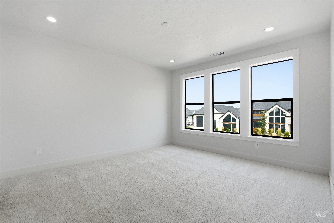
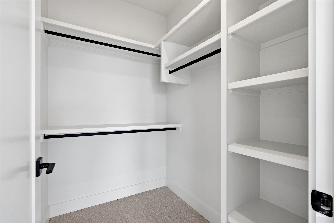
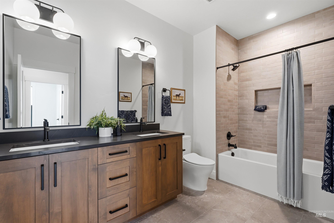
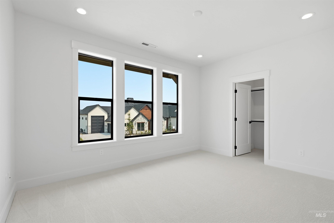
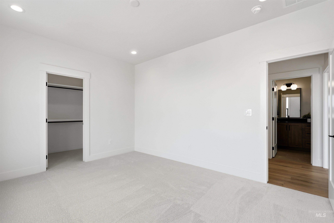
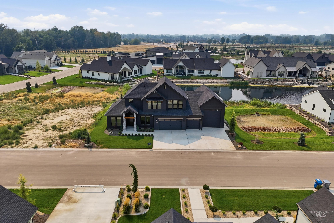
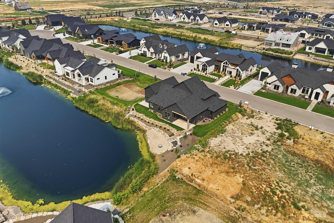
Welcome to the Lakeshore plan, a beautifully designed open-concept home offering timeless style and upscale features for fine living. This spacious floor plan includes 4 bedrooms, 3.5 bathrooms, and a dedicated office, delivering exceptional comfort and functionality. The main level features a luxurious primary suite complete with a soaker tub, walk-in shower, dual vanities, and a generous walk-in closet. Set up for a second main-floor en suite bedroom with its own full bathroom provides ideal accommodations for guests or multi-generational living. The great room and dining area are filled with natural light and showcase serene backyard views through tall windows, creating a warm and inviting space. The kitchen is perfect for entertaining, featuring an expansive island, upgraded freestanding stove, plus built-in oven, and fine finishes throughout. Upstairs, two large bedrooms and a full bathroom offer additional space for family or guests. Enjoy outdoor living on the covered back patio overlooking the community pondperfect for relaxing evenings. The impressive 3-car garage plus a 39’ RV bay includes an EV charger and smart garage door openers, ideal for RVs, boats, or extra storage. Located in the River Walk District of Middleton, this vibrant community offers walking paths, river access, ponds, pickleball courts, and an unbeatable location in the charming town of Middleton, Idaho.
Details
| MLS # | 98995807 |
|---|---|
| Listing Type | For Sale |
| Style | House |
| HOA Dues | $900 |
| Sub-Type | New Construction |
| Status | Active |
| Year | 2026 |
| Days On Site | 20 |
| Listing Provided By | FLX Real Estate, LLC | Charity Sigler |
Features
| Bed(s) | 4 |
|---|---|
| Bath(s) | 4 |
| SQ Feet | 3,231 |
| Garage | 5 |
| Story(s) | 2 |
| Acreage | 0.50 |
| Water Front | Yes |
Interior
| Cooling | Central Air |
|---|---|
| Cooling Yes / No | Yes |
| Heating | Forced Air, Natural Gas |
| Heating Yes / No | Yes |
| Interior Features | Bath-Master, Bed-Master Main Level, Split Bedroom, Den/Office, Great Room, Double Vanity, Walk-In Closet(s), Walk In Shower, Pantry, Kitchen Island, Quartz Counters |
| Appliances | Gas Water Heater, Tankless Water Heater, Dishwasher, Disposal, Double Oven, Microwave, Oven/Range Freestanding, Oven/Range Built-In, Gas Range |
| Fireplaces Total | 1 |
| Fireplace Features | One, Gas |
| Flooring | Tile, Carpet |
| Fireplace Yes / No | Yes |
Exterior
| Roof | Composition, Architectural Style |
|---|---|
| Foundation Details | Crawl Space |
| Lot Features | 1/2 - .99 AC, Irrigation Available, Auto Sprinkler System, Drip Sprinkler System, Full Sprinkler System, Pressurized Irrigation Sprinkler System |
| Construction Materials | Frame, Stone, Hardi Plank Type |
| Patio And Porch Features | Covered Patio/Deck |
Parking
| Parking Features | Attached, RV Access/Parking, Electric Vehicle Charging Station(s), Finished Driveway |
|---|---|
| Garage Spaces | 5 |
| Attached Garage Yes / No | Yes |
Utilities
| Utilities | Sewer Connected, Cable Connected, Broadband Internet |
|---|
Taxes
| Tax Year | 2025 |
|---|---|
| Tax Annual Amount | 0 |
| Tax Legal Description | 08-4N-2W Sw River Walk Crssing1 Lt 17 Blk 2 |
Area Information
| State | ID |
|---|---|
| County | Canyon |
| City | Middleton |
| Zip Code | 83644 |
| Area | Canyon |
| Community Name | River Walk Crossing |
| School District | Middleton School District #134 |
| Elementary School | Middleton Heights |
| High School | Middleton |
| Listing VS Median (in River Walk Crossing) | |
Price: $1,279,900 low | high Med: $1,389,900 sqft: 3,231 low | high Med: 2,826 $ / sqft: $396 low | high Med: $492 On site: 20 low | high Med: 64 | |
Request a showing
Request a showing
Contact
Learn More About This Property

| Open House |
|---|
| In-Person 08/22 11:30 AM - 1:30 PM |
| State | ID |
|---|---|
| County | Canyon |
| City | Middleton |
| Zip Code | 83644 |
| Area | Canyon |
| Community Name | River Walk Crossing |
| School District | Middleton School District #134 |
| Elementary School | Middleton Heights |
| High School | Middleton |
| Listing VS Median (in River Walk Crossing) | |
Price: $1,279,900 low | high Med: $1,389,900 sqft: 3,231 low | high Med: 2,826 $ / sqft: $396 low | high Med: $492 On site: 20 low | high Med: 64 | |
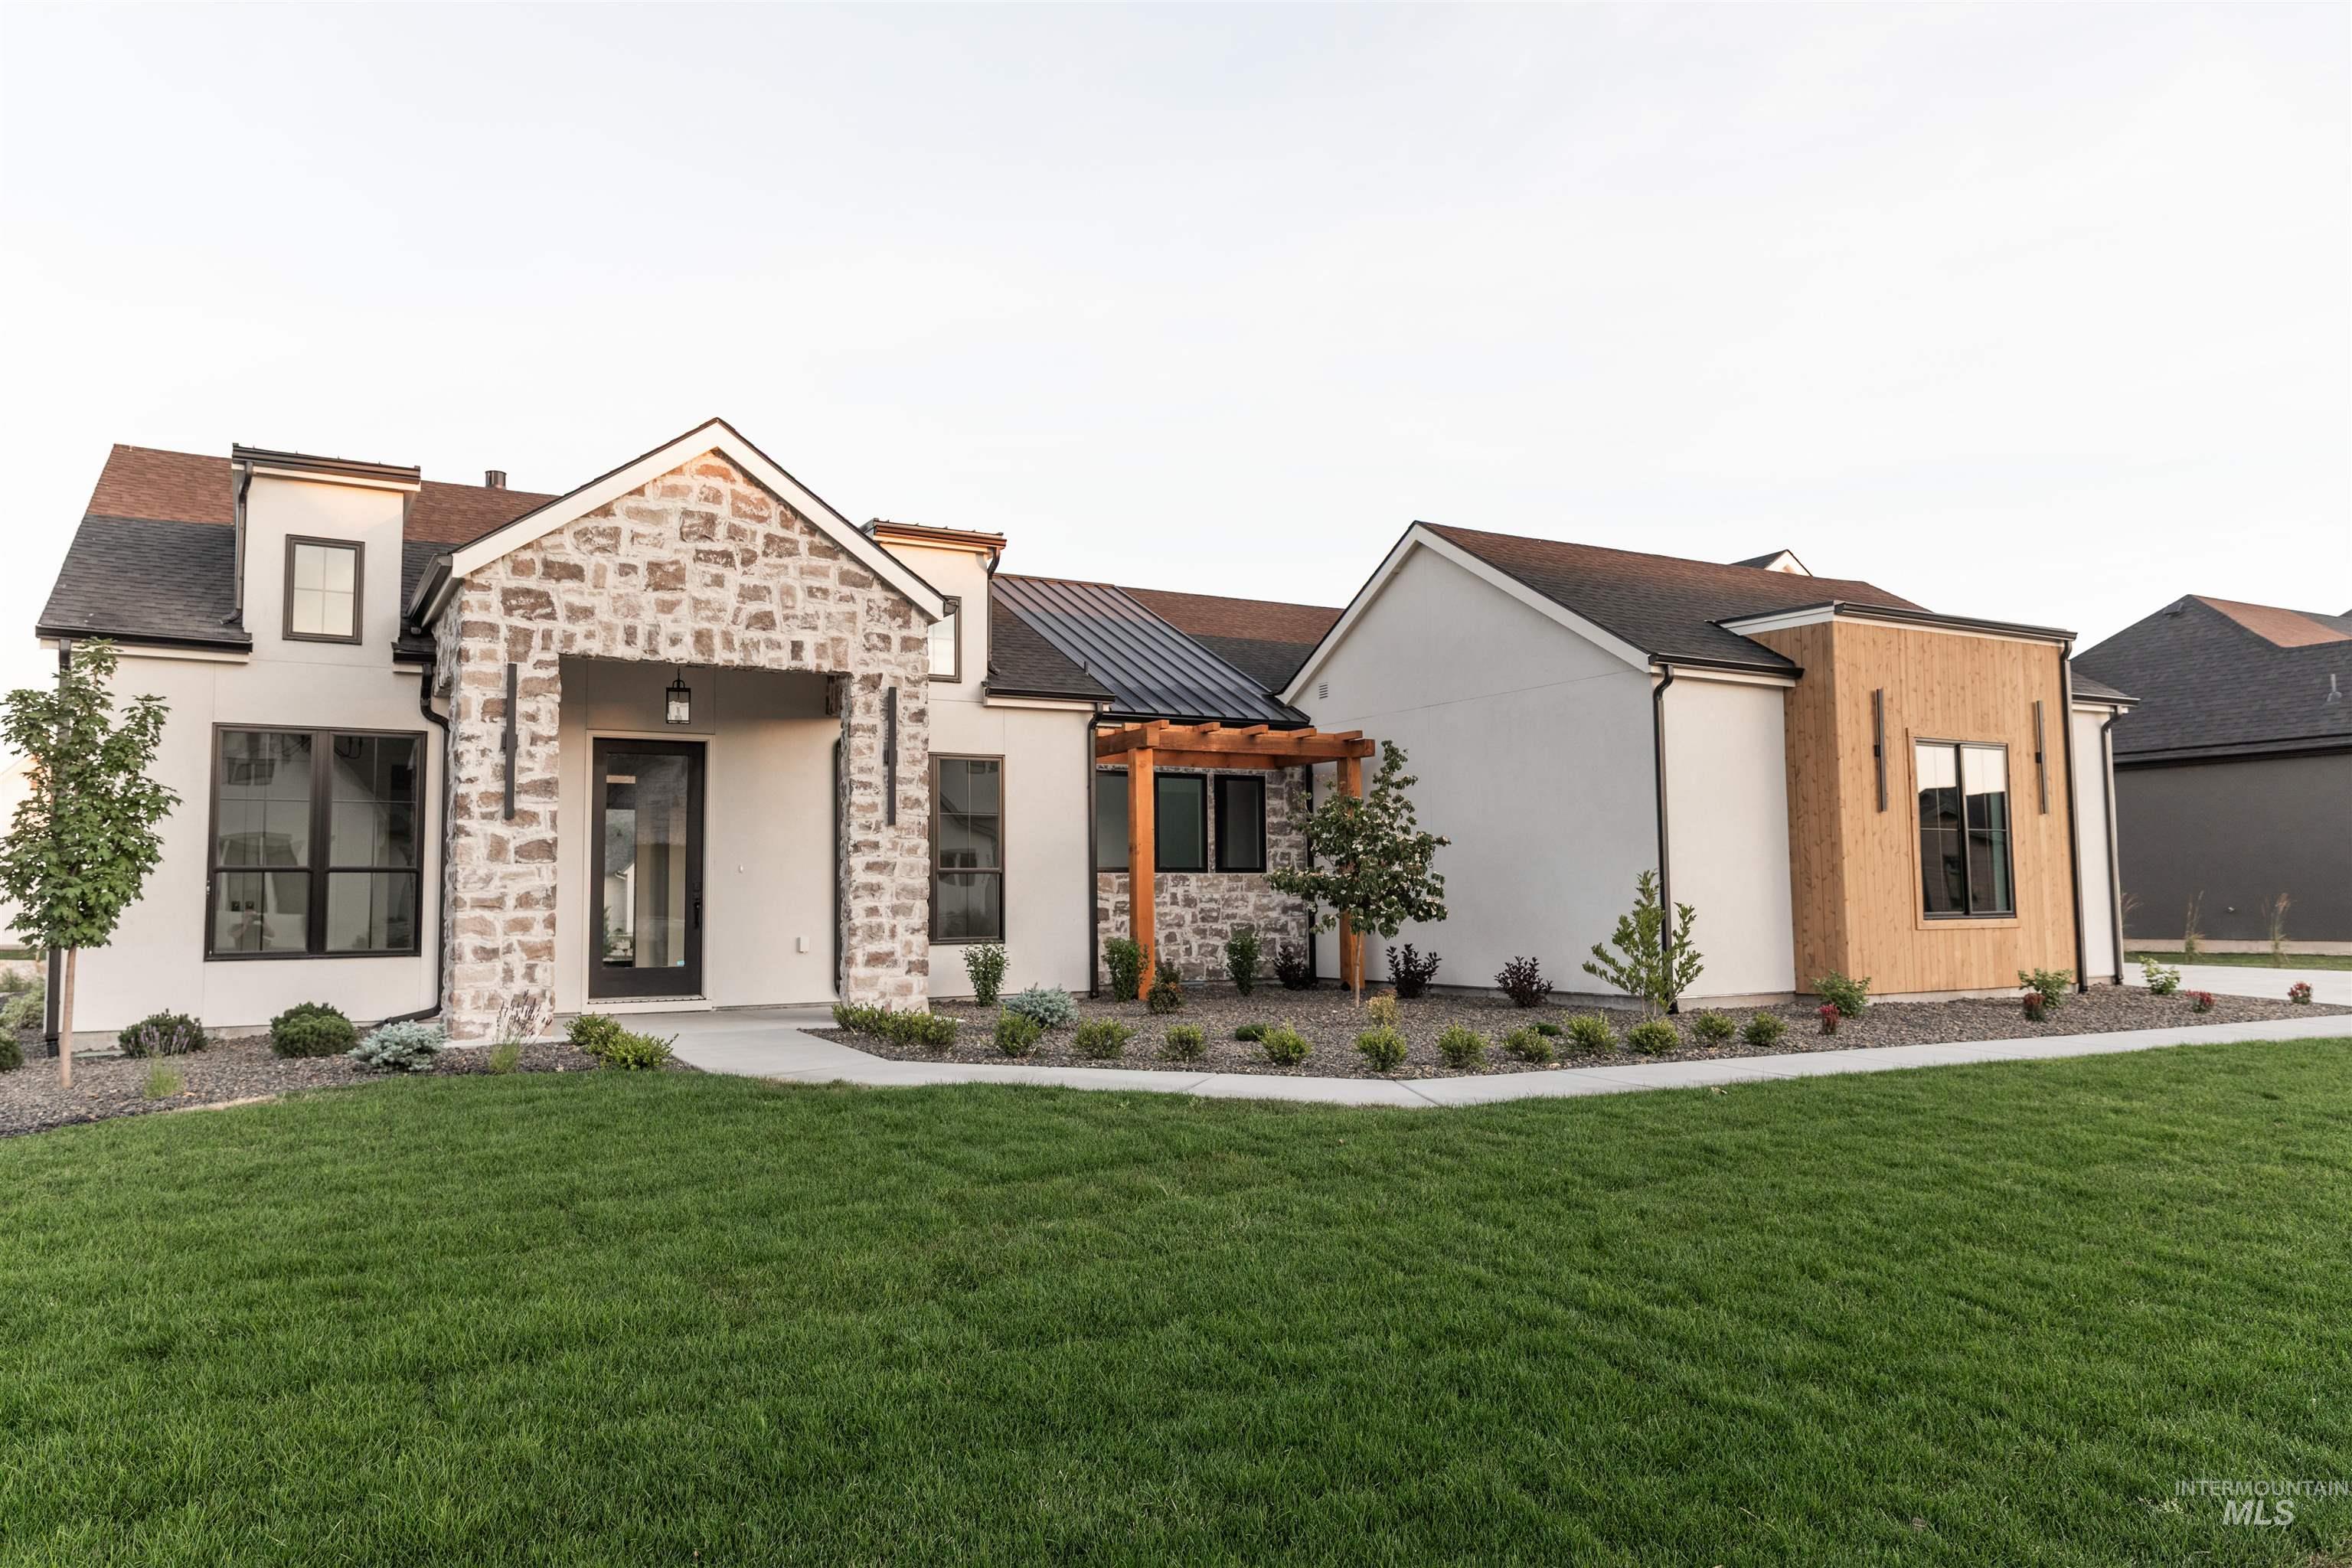 | $975,000518 Century AveMiddleton, ID 83644 |
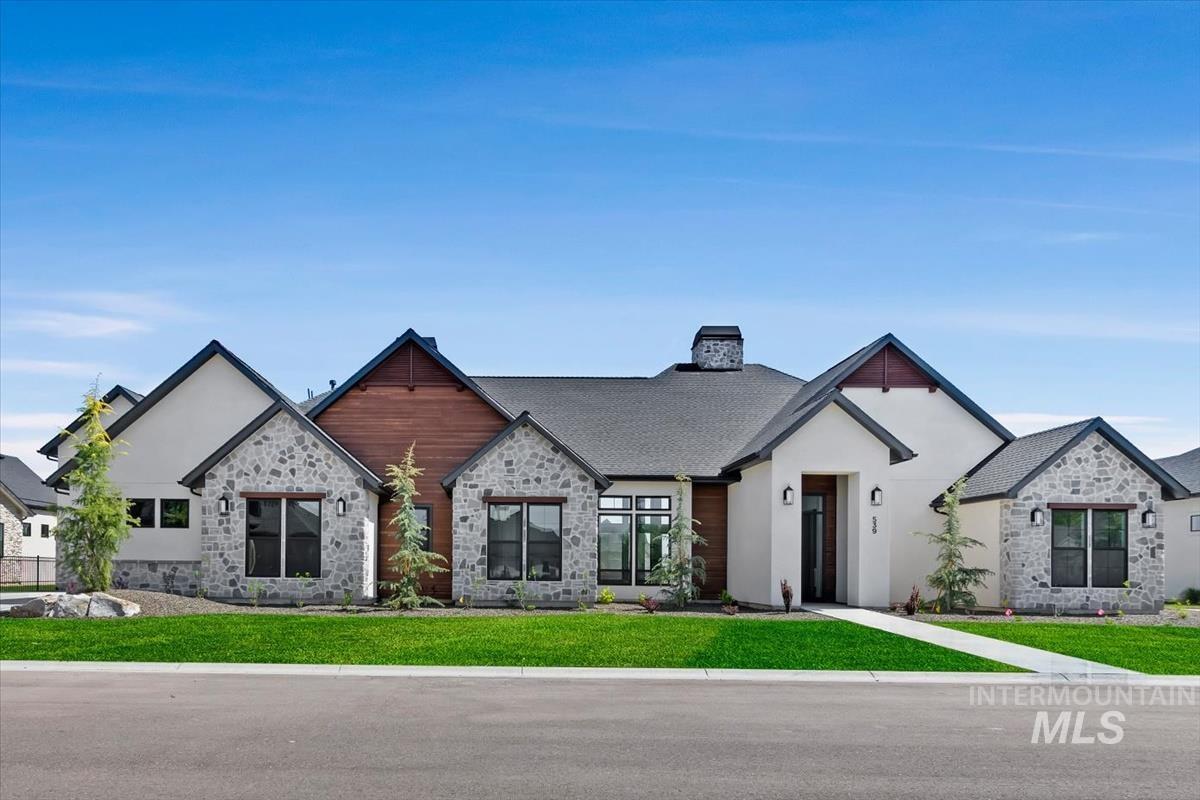 | $1,599,900539 Century AveMiddleton, ID 83644 |
 | $1,789,900873 Watkins StMiddleton, ID 83544 |
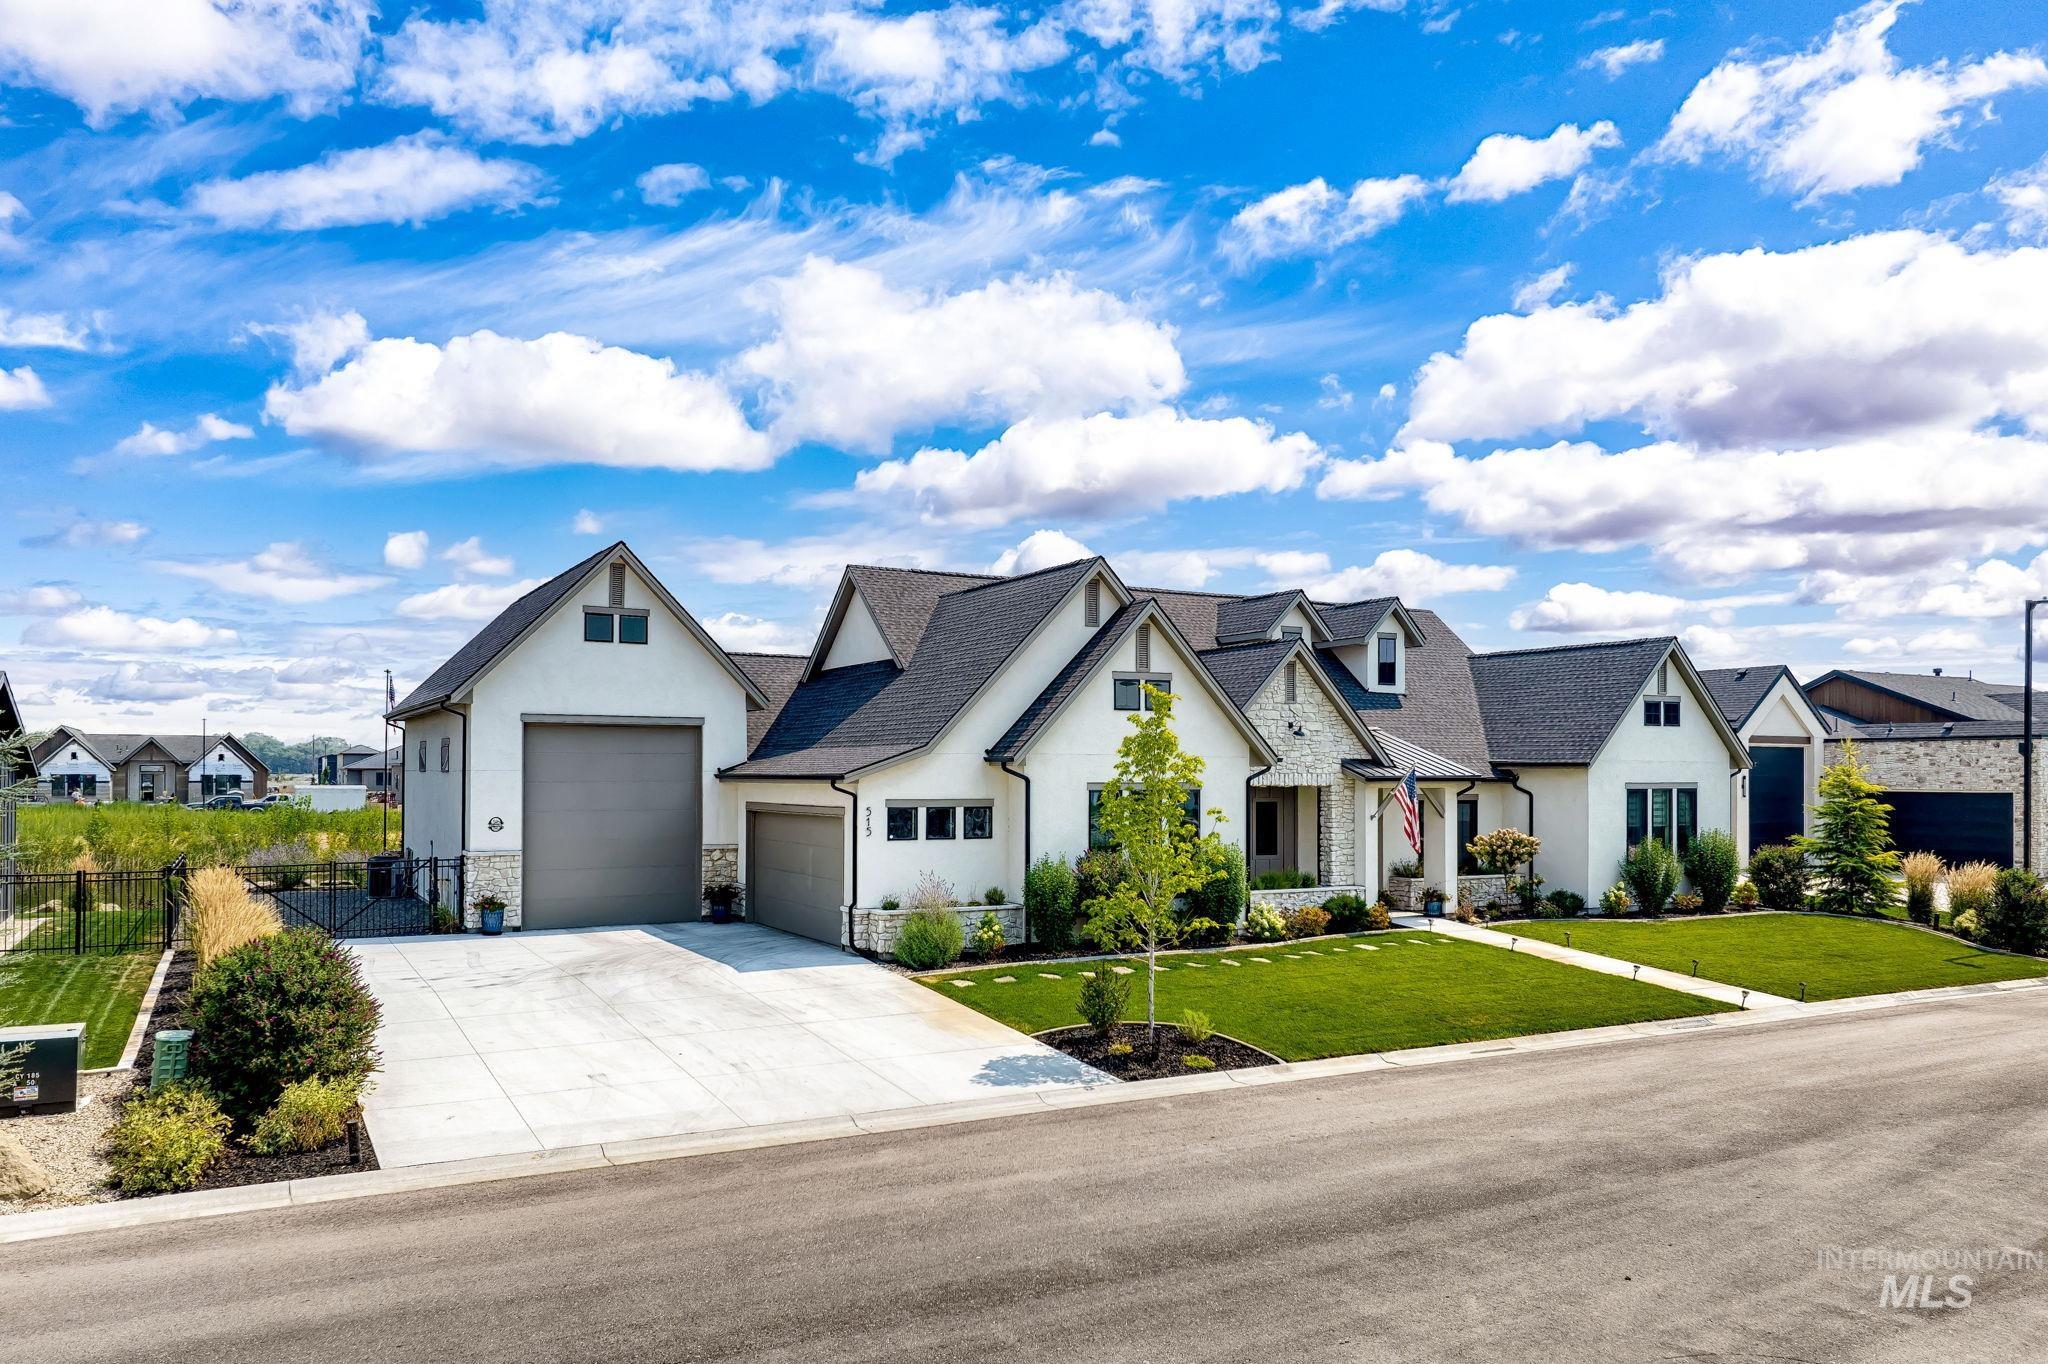 | $1,459,990515 Century AveMiddleton, ID 83644 |
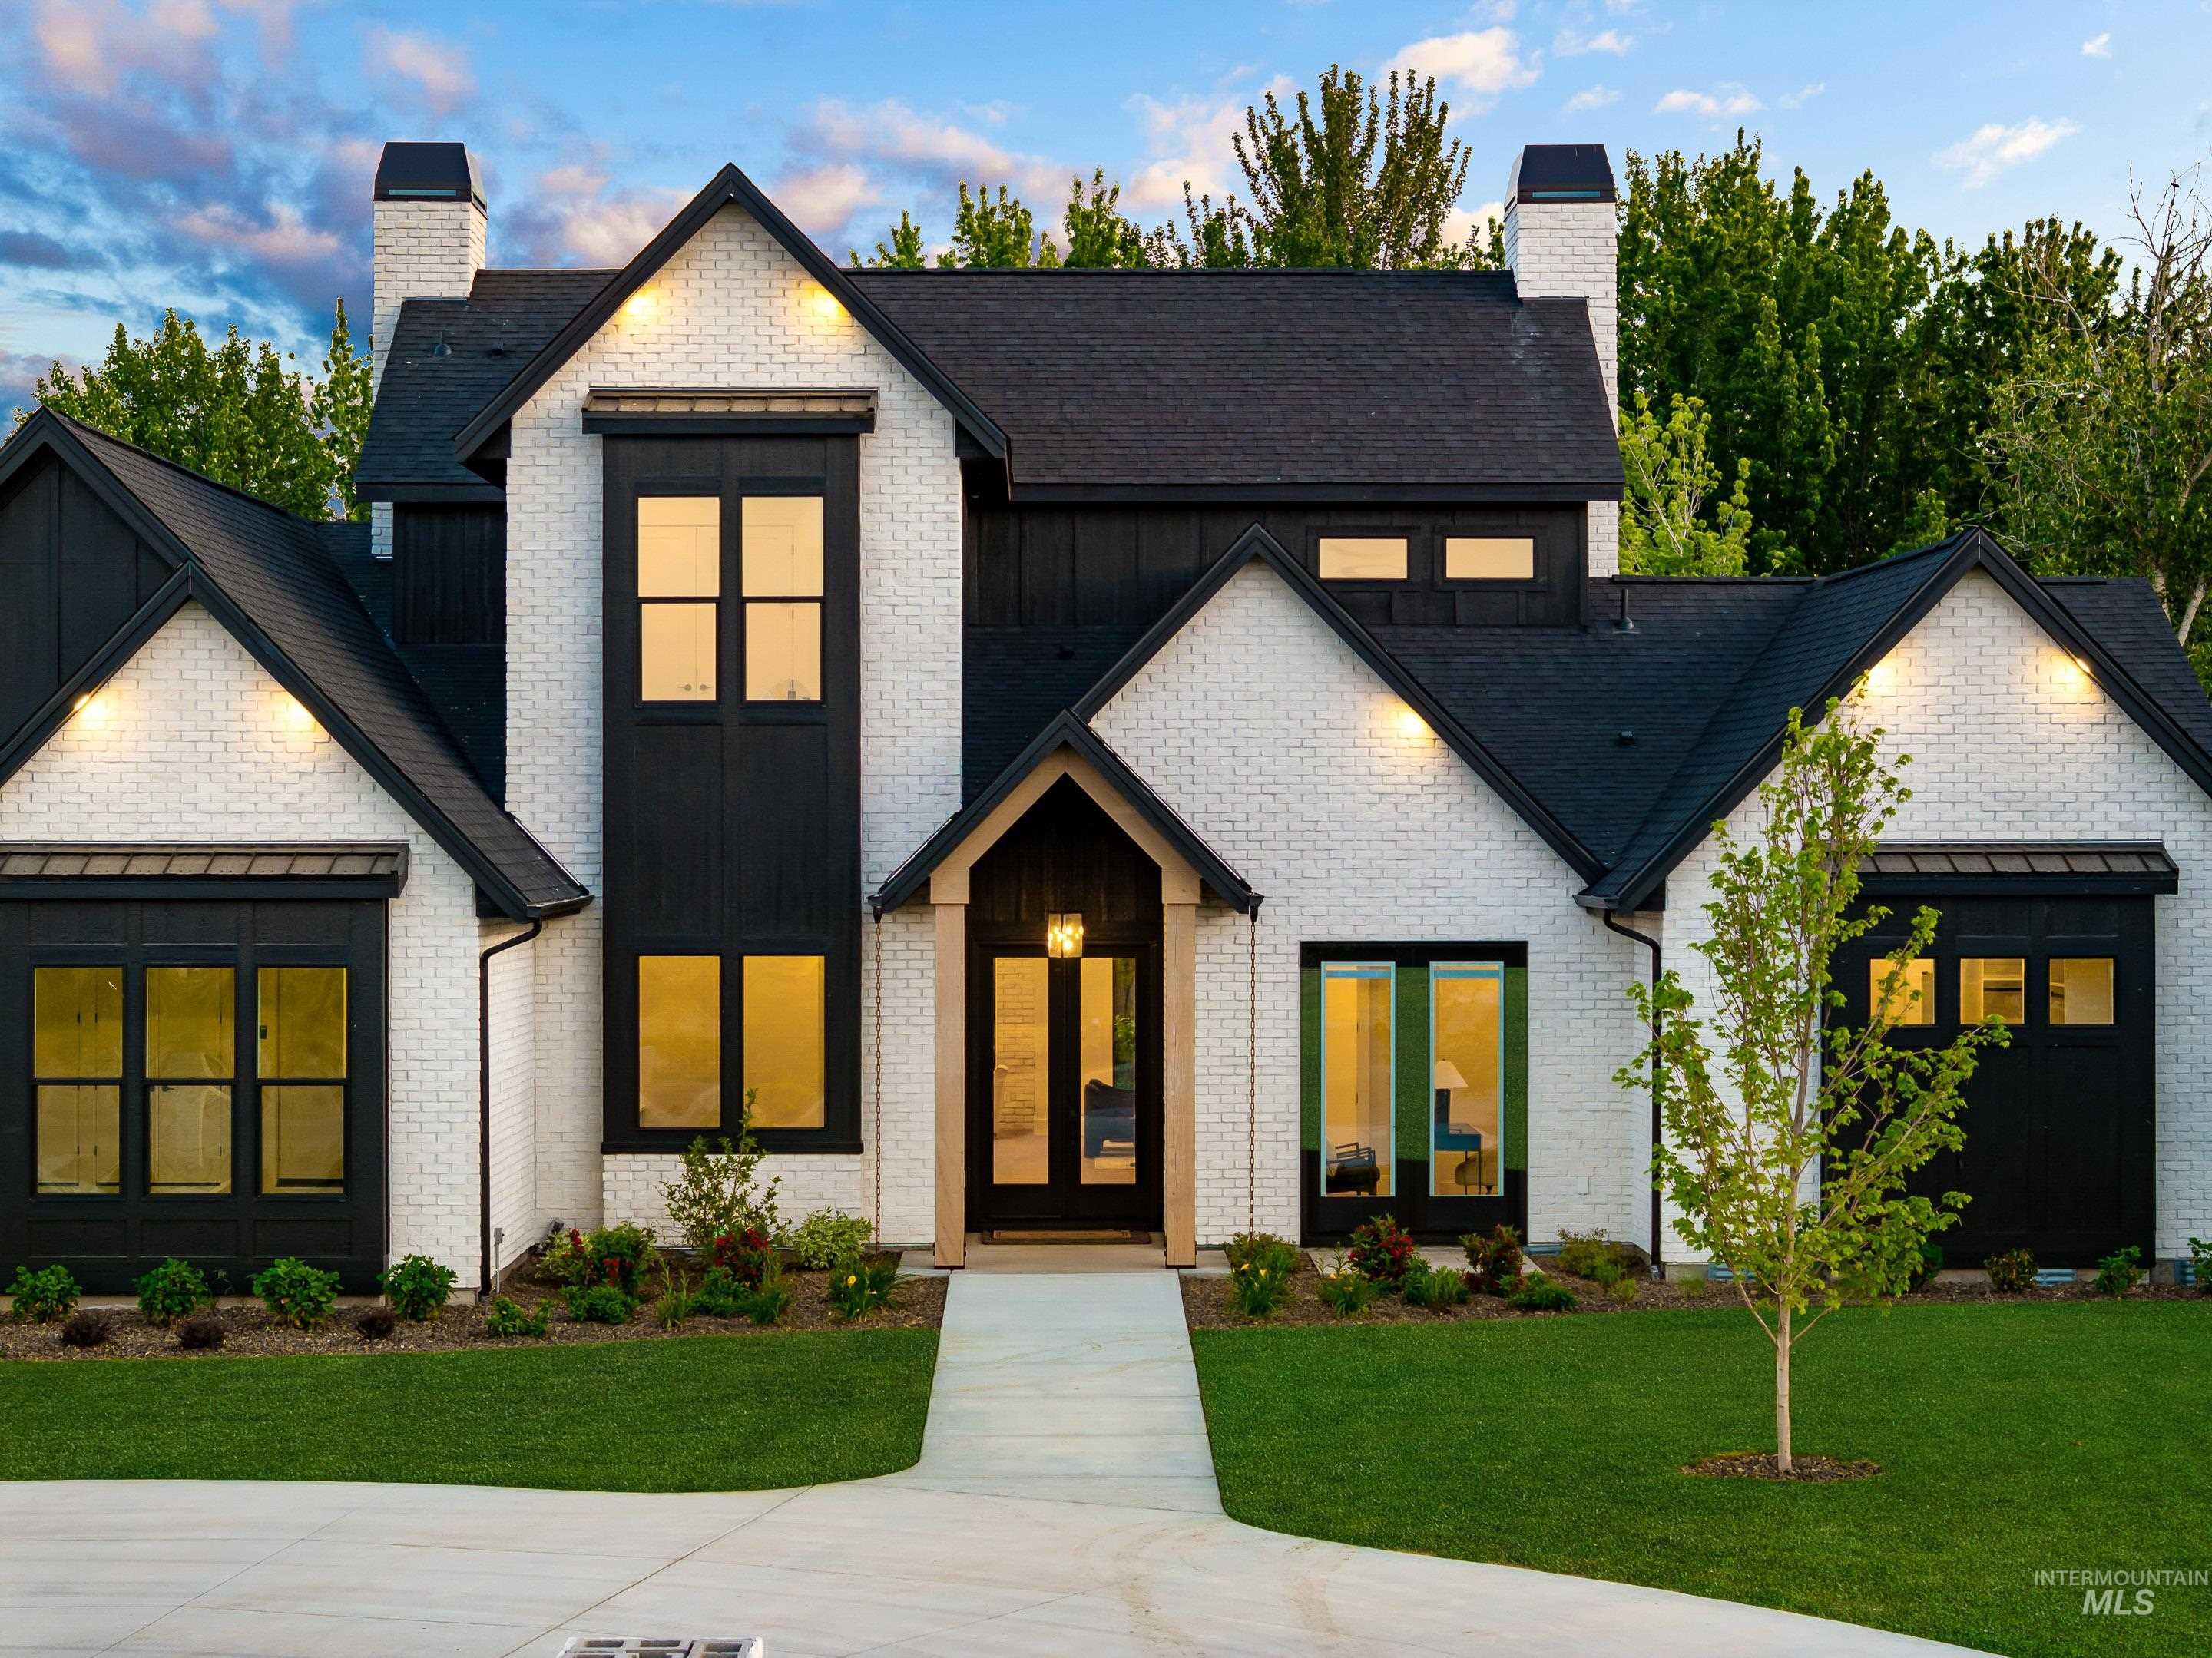 | $1,797,000781 Watkins StMiddleton, ID 83644 |