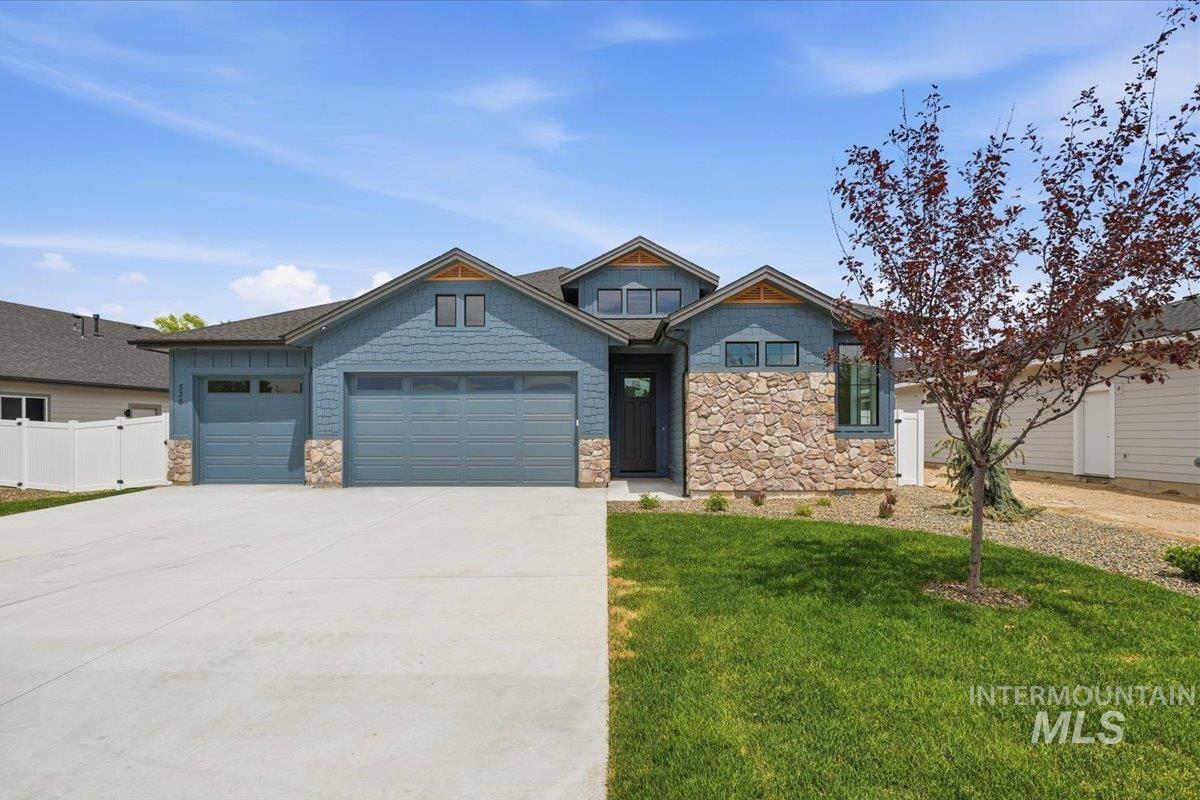
536 Mountain Loop Rd,Middleton, ID 83644
Middleton, ID 83644

Description
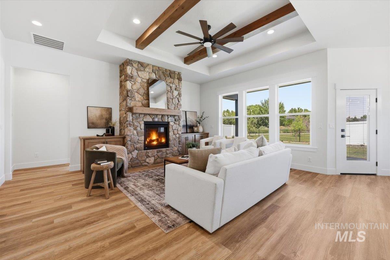
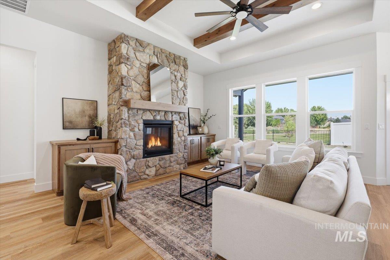
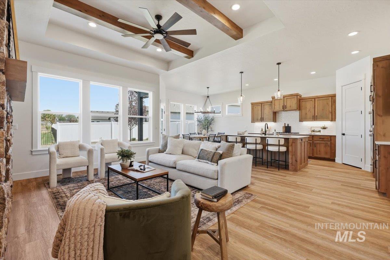
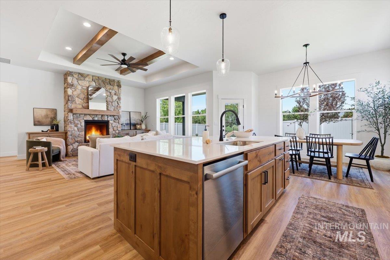
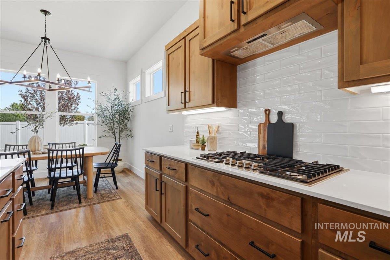
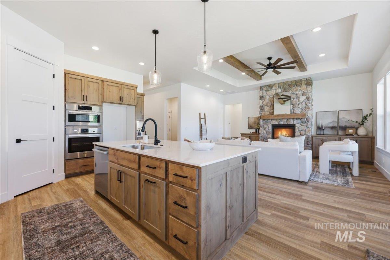
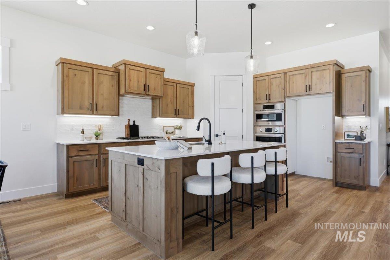
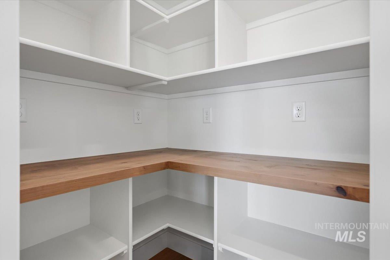
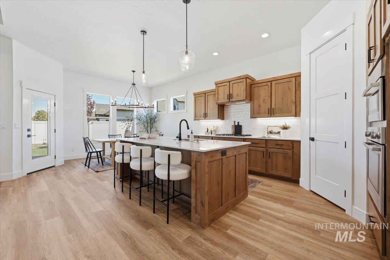
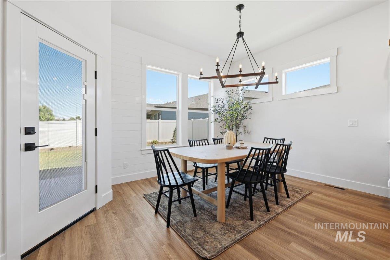
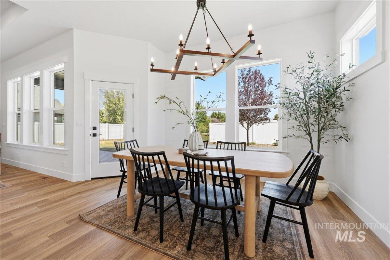
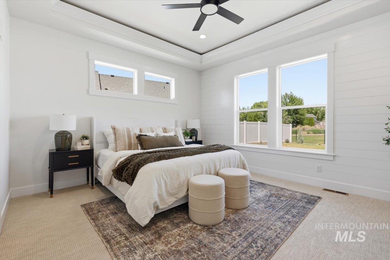
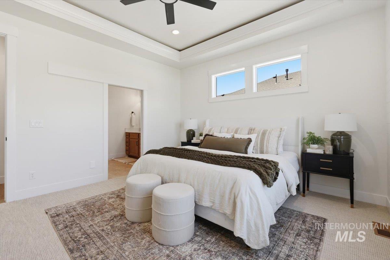
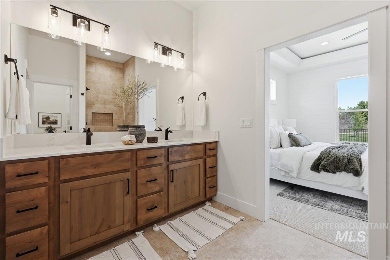
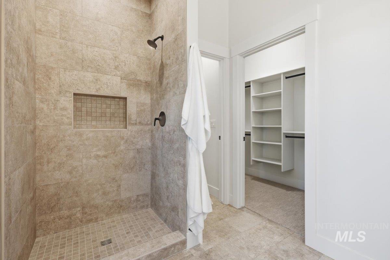
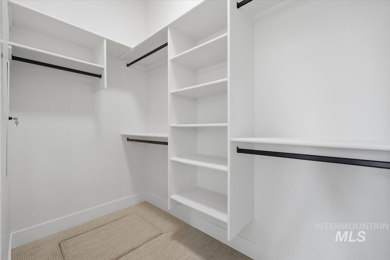
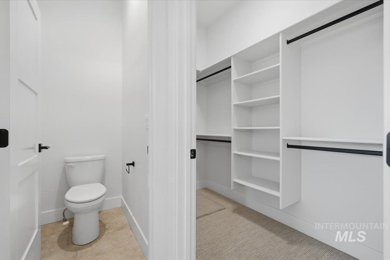
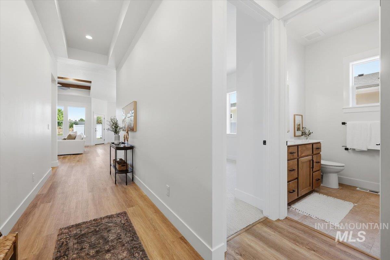
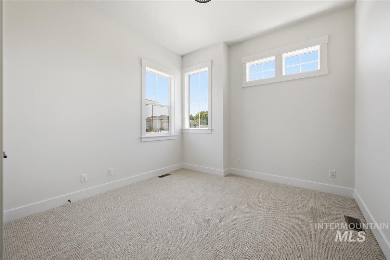
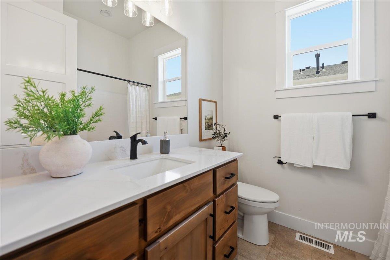
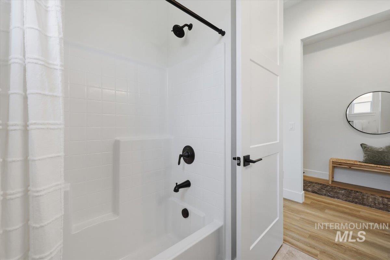
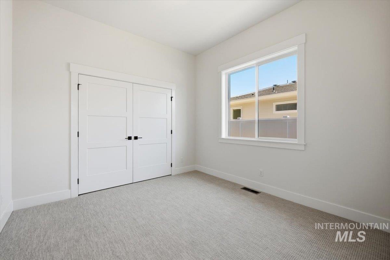
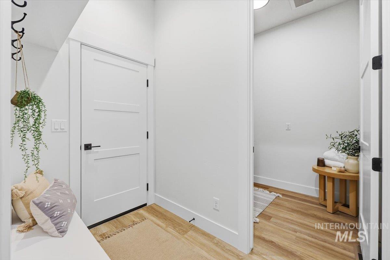
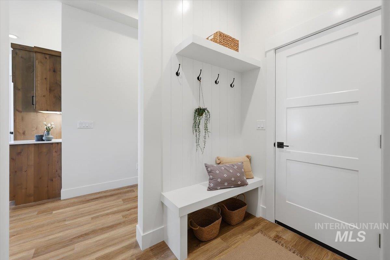
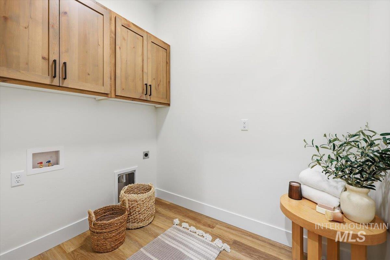
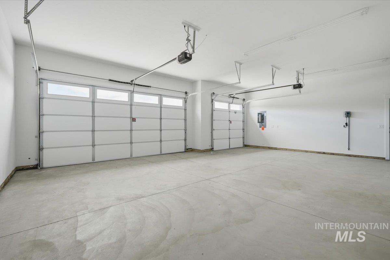
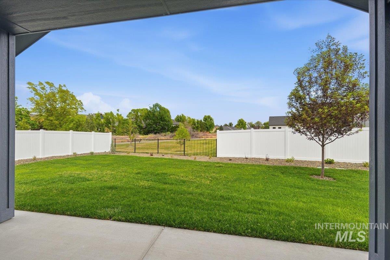
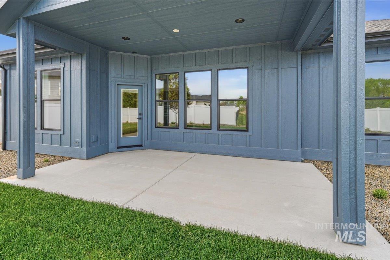
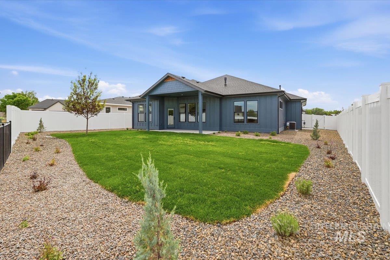
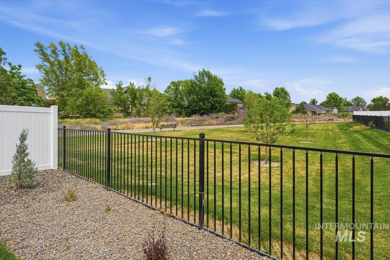
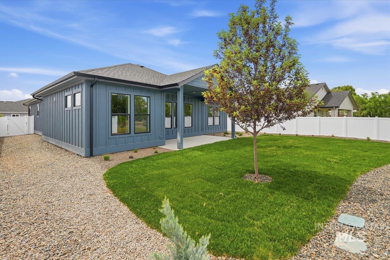
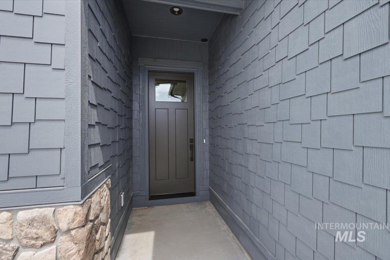
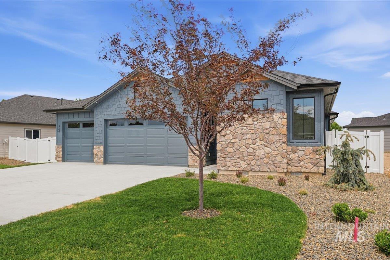
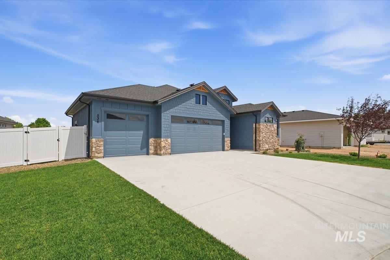
From its attractive curb appeal to its thoughtfully crafted interior, this exceptional single-level home offers comfort, quality, and timeless style. Tall ceilings, abundant windows, and fine finishes create a bright, inviting living space designed for everyday enjoyment. The open-concept great room is anchored by a beautiful floor-to-ceiling stone fireplace and accented with exposed wood beams, adding warmth and character. The well-appointed kitchen is built for both entertaining and daily living, featuring custom cabinetry, quartz countertops, a large island with additional storage, gas cooktop, built-in oven and microwave, and a generous walk-in pantry. Retreat to the spacious primary suite, complete with elegant ceiling details and designer accents. The luxurious ensuite bath offers dual sinks, a fully tiled walk-in shower, and a large closet with direct access to the laundry room for added convenience. A three-car garage provides ample room for vehicles, hobbies, and storage. Step outside to the east-facing covered patio, where you'll enjoy peaceful mornings and shaded evenings with the privacy of no rear neighbors. Nestled in The Mill at Middleton, this sought-after community features scenic walking paths and easy access to shopping, the Boise River, and the Greenbelt, offering the perfect balance of convenience and lifestyle.
Details
| MLS # | 98988161 |
|---|---|
| Listing Type | For Sale |
| Style | House |
| HOA Dues | $450 |
| Sub-Type | New Construction |
| Status | Pending |
| Year | 2026 |
| Days On Site | 83 |
| Listing Provided By | FLX Real Estate, LLC | Charity Sigler |
Features
| Bed(s) | 3 |
|---|---|
| Bath(s) | 2 |
| SQ Feet | 1,724 |
| Garage | 3 |
| Story(s) | 1 |
| Acreage | 0.19 |
| Water Front | Yes |
Interior
| Cooling | Central Air |
|---|---|
| Cooling Yes / No | Yes |
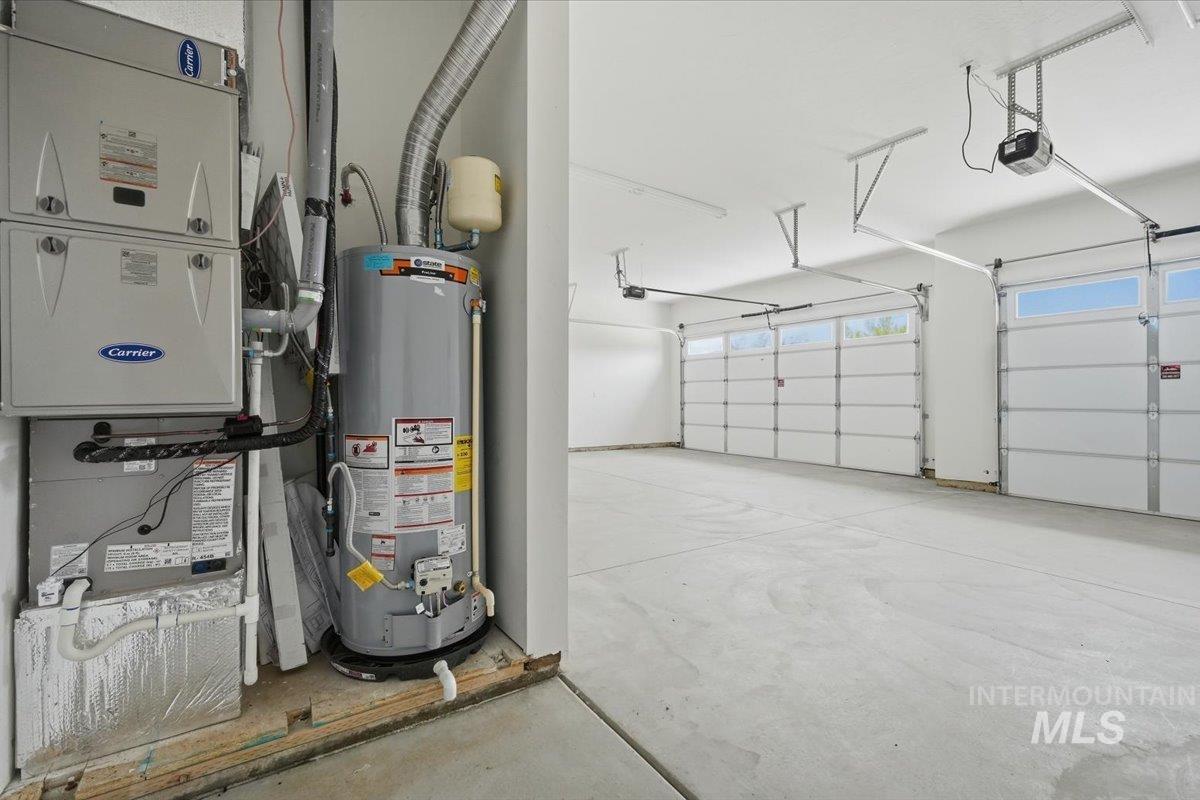
| Heating | Forced Air, Natural Gas |
| Heating Yes / No | Yes |
| Interior Features | Bath-Master, Bed-Master Main Level, Guest Room, Split Bedroom, Double Vanity, Central Vacuum Plumbed, Walk-In Closet(s), Walk In Shower, Pantry, Kitchen Island, Quartz Counters |
| Appliances | Gas Water Heater, Tank Water Heater, Dishwasher, Disposal, Microwave, Oven/Range Built-In, Gas Range |
| Fireplaces Total | 1 |
| Fireplace Features | One, Gas |
| Flooring | Tile, Carpet |
| Fireplace Yes / No | Yes |
Exterior
| Roof | Composition, Architectural Style |
|---|---|
| Foundation Details | Crawl Space |
| Lot Features | Standard Lot 6000-9999 SF, Irrigation Available, Sidewalks, Auto Sprinkler System, Drip Sprinkler System, Full Sprinkler System, Pressurized Irrigation Sprinkler System |
| Construction Materials | Frame, Stone, Hardi Plank Type |
| Patio And Porch Features | Covered Patio/Deck |
| Fencing | Full, Metal, Vinyl |
Parking
| Parking Features | Attached, Finished Driveway |
|---|---|
| Garage Spaces | 3 |
| Attached Garage Yes / No | Yes |
Utilities
| Utilities | Sewer Connected, Cable Connected, Broadband Internet |
|---|
Taxes
| Tax Year | 2025 |
|---|---|
| Tax Annual Amount | 0 |
| Tax Legal Description | 06-4N-2W Se Mill At Middleton Lt 24 Blk 1 |
Area Information
| State | ID |
|---|---|
| County | Canyon |
| City | Middleton |
| Zip Code | 83644 |
| Area | Canyon |
| Community Name | The Mill at Middleton |
| School District | Middleton School District #134 |
| Elementary School | Mill Creek |
| High School | Middleton |
| Listing VS Median (in The Mill at Middleton) | |
Price: $589,900 low | high Med: $626,450 sqft: 1,724 low | high Med: 1,934 $ / sqft: $342 low | high Med: $325 On site: 83 low | high Med: 81 | |
Request a showing
Request a showing
Contact
Learn More About This Property

| State | ID |
|---|---|
| County | Canyon |
| City | Middleton |
| Zip Code | 83644 |
| Area | Canyon |
| Community Name | The Mill at Middleton |
| School District | Middleton School District #134 |
| Elementary School | Mill Creek |
| High School | Middleton |
| Listing VS Median (in The Mill at Middleton) | |
Price: $589,900 low | high Med: $626,450 sqft: 1,724 low | high Med: 1,934 $ / sqft: $342 low | high Med: $325 On site: 83 low | high Med: 81 | |