
5371 Upper Fords Creek,Orofino, ID 83544
Orofino, ID 83544



Description
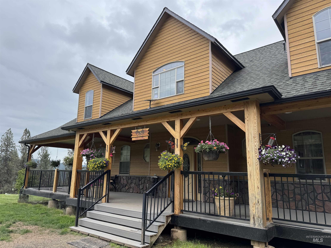
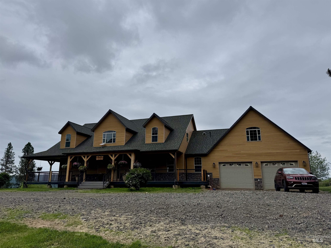
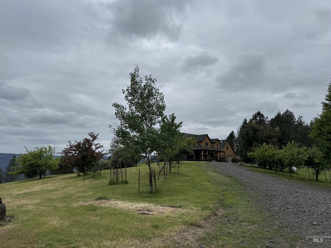
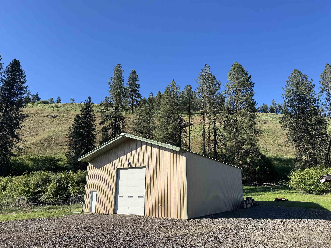
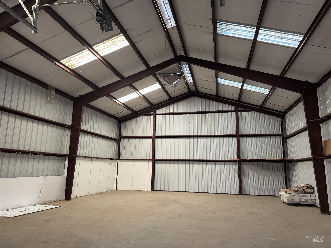
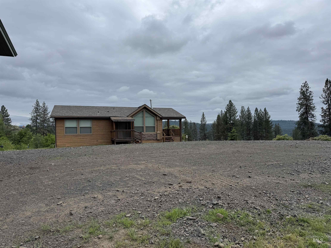
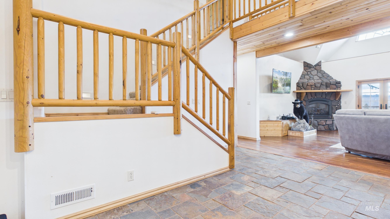
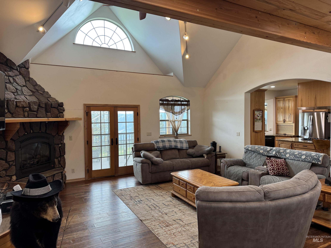
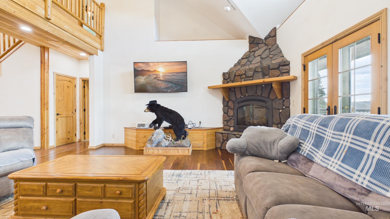
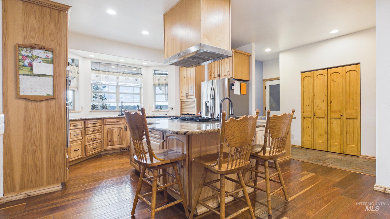
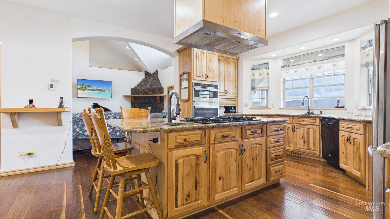
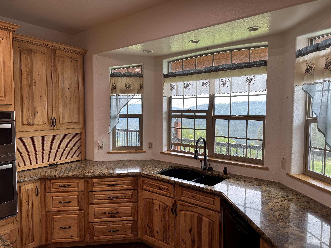
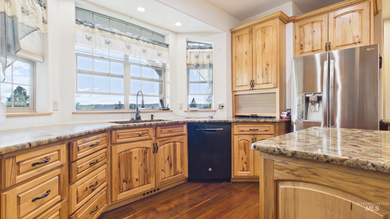
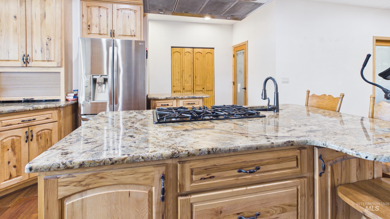
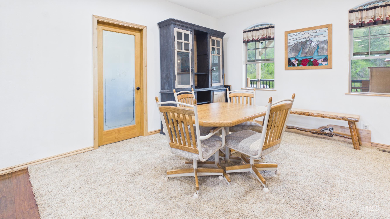
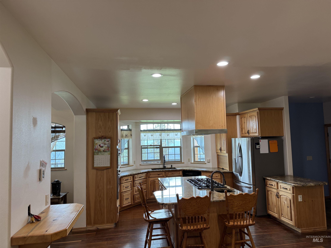
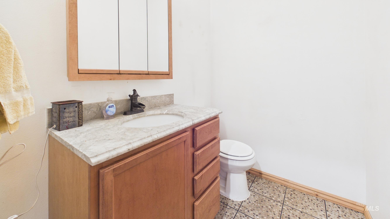
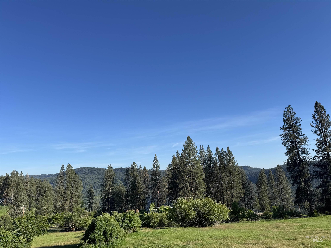
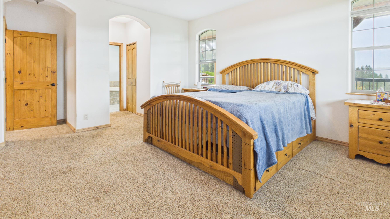
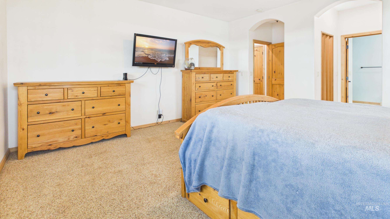
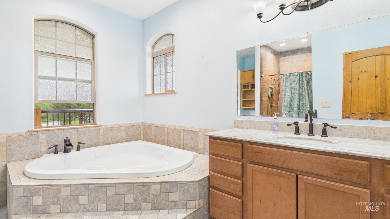
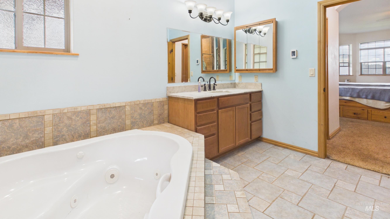
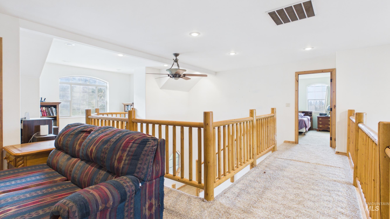
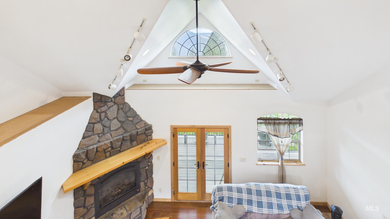
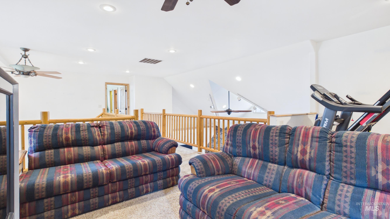
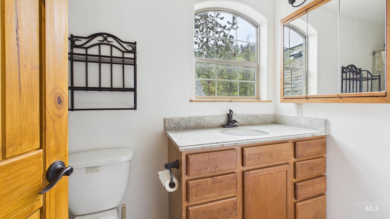
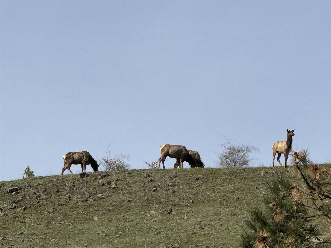
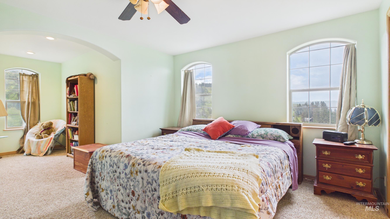
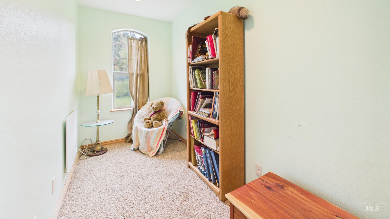
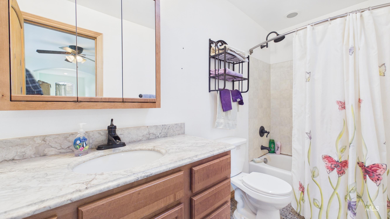
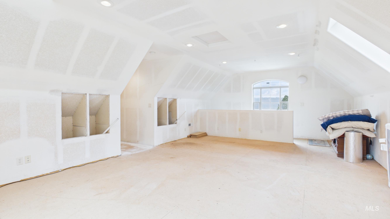
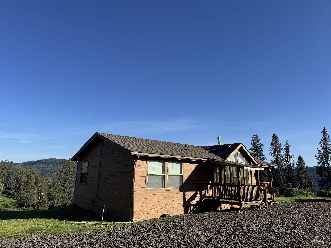
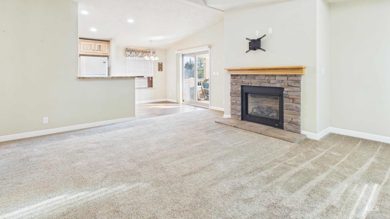
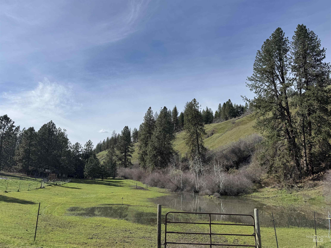
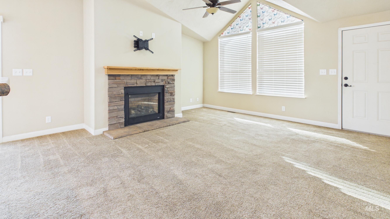
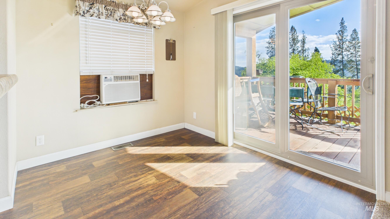
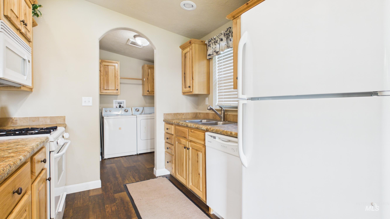
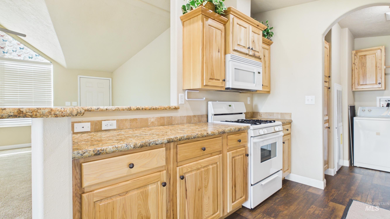
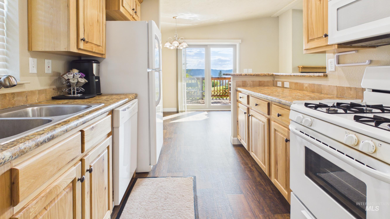
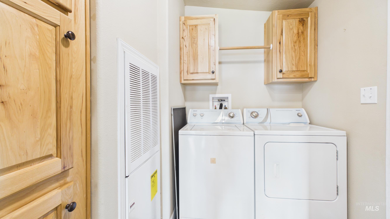
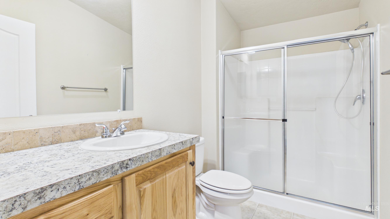
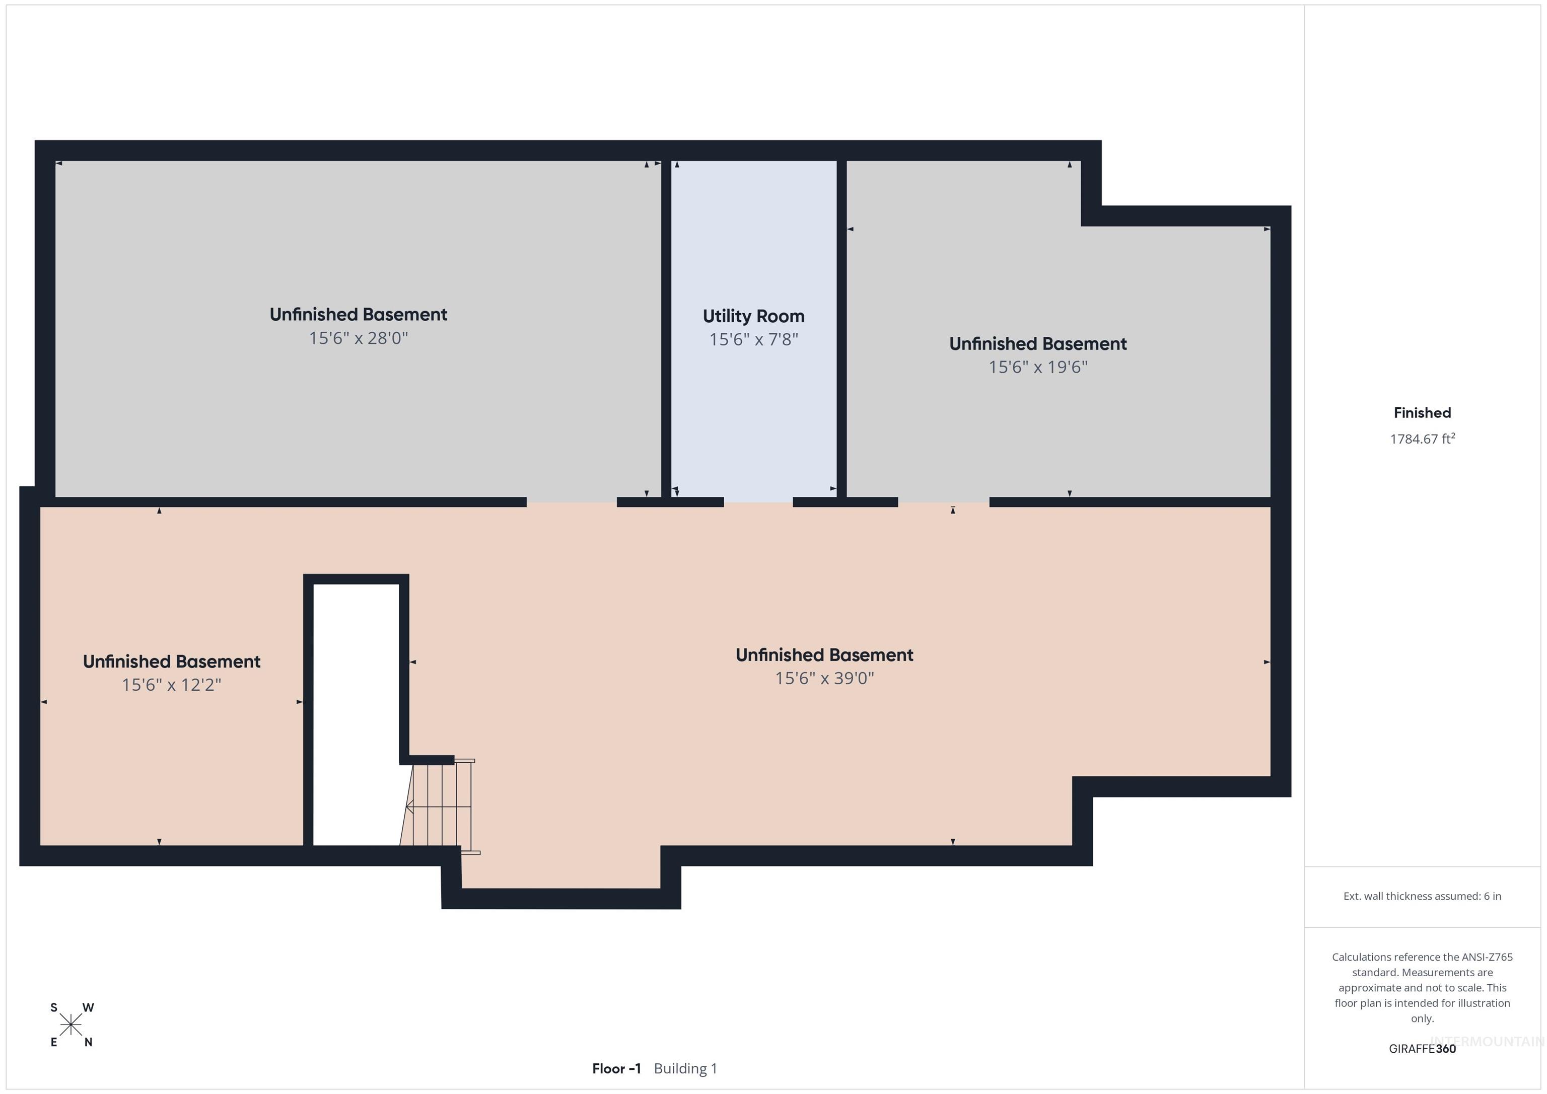
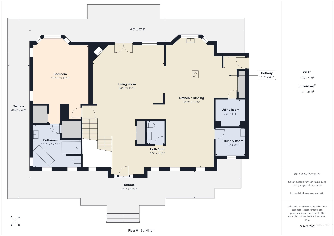
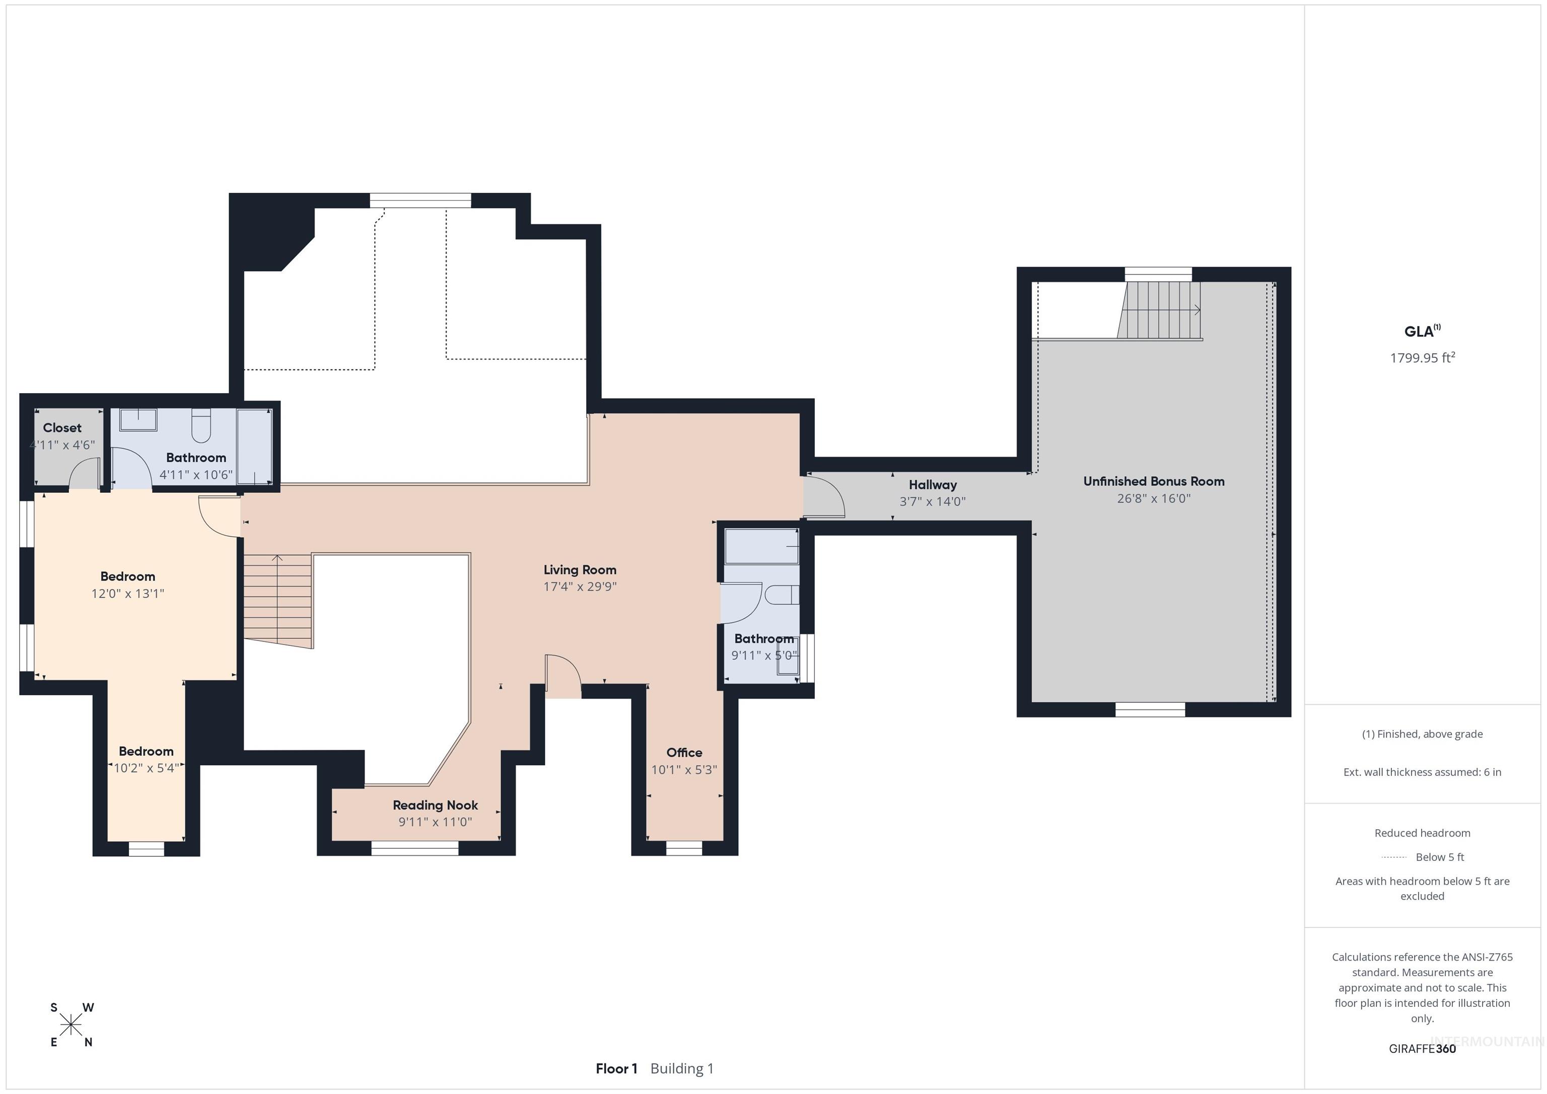
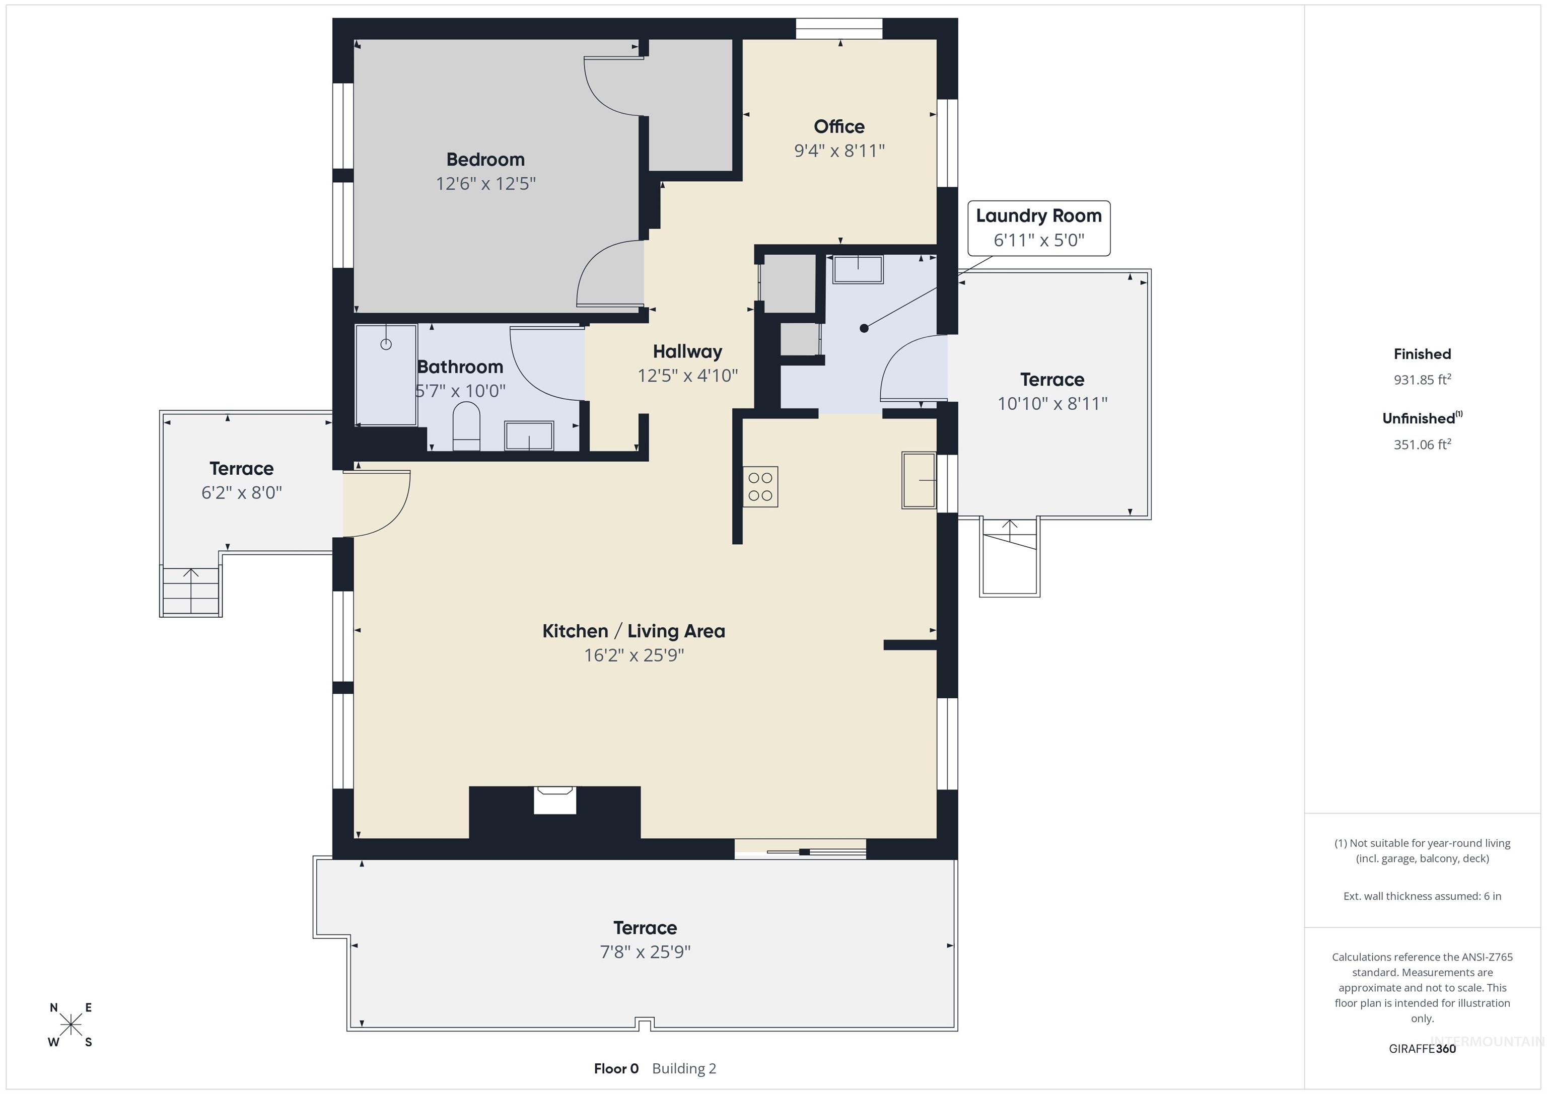
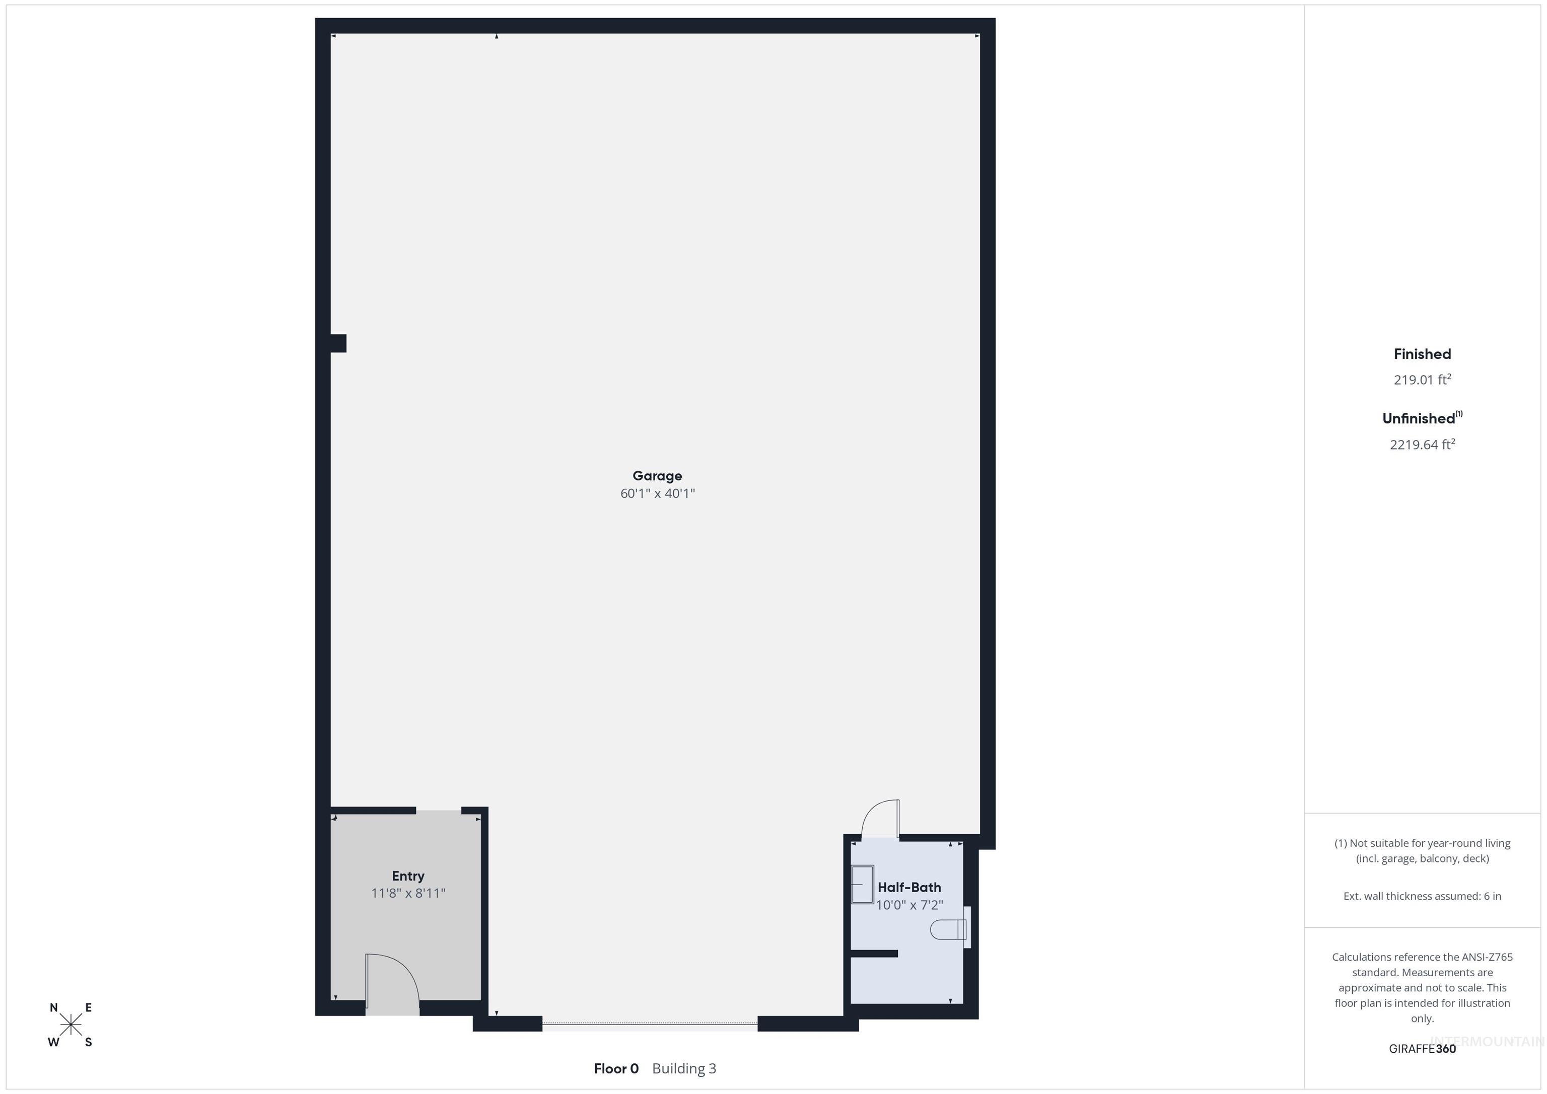
Stunning Country Retreat with unmatched views & abundant wildlife. Welcome to your dream Oasis nestled in the heart of nature! a fresh canvas waiting for your personal touch, offering an unparalleled lifestyle with breathtaking landscapes & thriving wildlife. situated on 27 acres, not just a home but an experience-perfect if seeking tranquility, adventure, & a connection to the great outdoors. Spectacular views from covered wrap around porch. Spacious & inviting interior: open & airy layout filled with natural light. Bay window kitchen features granite countertops, large island, generous pantry a culinary paradise. comfort abound radiant wood floors, cozy propane fire place, open loft with office space-ideal for remote work or quiet study. The unfinished basement & attic offer endless possibilities for customization. 60x40 shop with bathroom & office. SECOND HOME & rental potential charming 1,000 sq. ft. guest house 1 bd/1 bath with covered porch a perfect space for visiting friends & family. Self-sufficient living with options for off-grid living or full time utilities, this home is prepared for any circumstance, including power outages. guest RV hookup, excellent private well with holding tank ensures a reliable water source. If you envision serene gatherings by the pool, lively barbecues, quiet evenings watching the stars this paradise offers the life you've dreamed of!
Details
| MLS # | 98980115 |
|---|---|
| Listing Type | For Sale |
| Style | House |
| Sub-Type | Resale |
| Status | Active |
| Year | 2008 |
| Days On Site | 143 |
| Listing Provided By | United Country Steelhead Realty | Tammy Carey |
Features
| Bed(s) | 2 |
|---|---|
| Bath(s) | 4 |
| SQ Feet | 3,826 |
| Garage | 2 |
| Pool | Yes |
| Story(s) | 2 |
| Zoning | county |
| Acreage | 27.69 |
| Property View | Yes |
Interior
| Cooling | Central Air |
|---|---|
| Cooling Yes / No | Yes |
| Heating | Electric, Forced Air, Heat Pump, Radiant, Other |
| Heating Yes / No | Yes |
| Interior Features | Bathroom, Office, Shower, Workbench, Bath-Master, Bed-Master Main Level, Guest Room, Den/Office, Formal Dining, Family Room, Great Room, Rec/Bonus, Two Master Bedrooms, Walk-In Closet(s), Loft, Walk In Shower, Breakfast Bar, Pantry, Granite Counters |
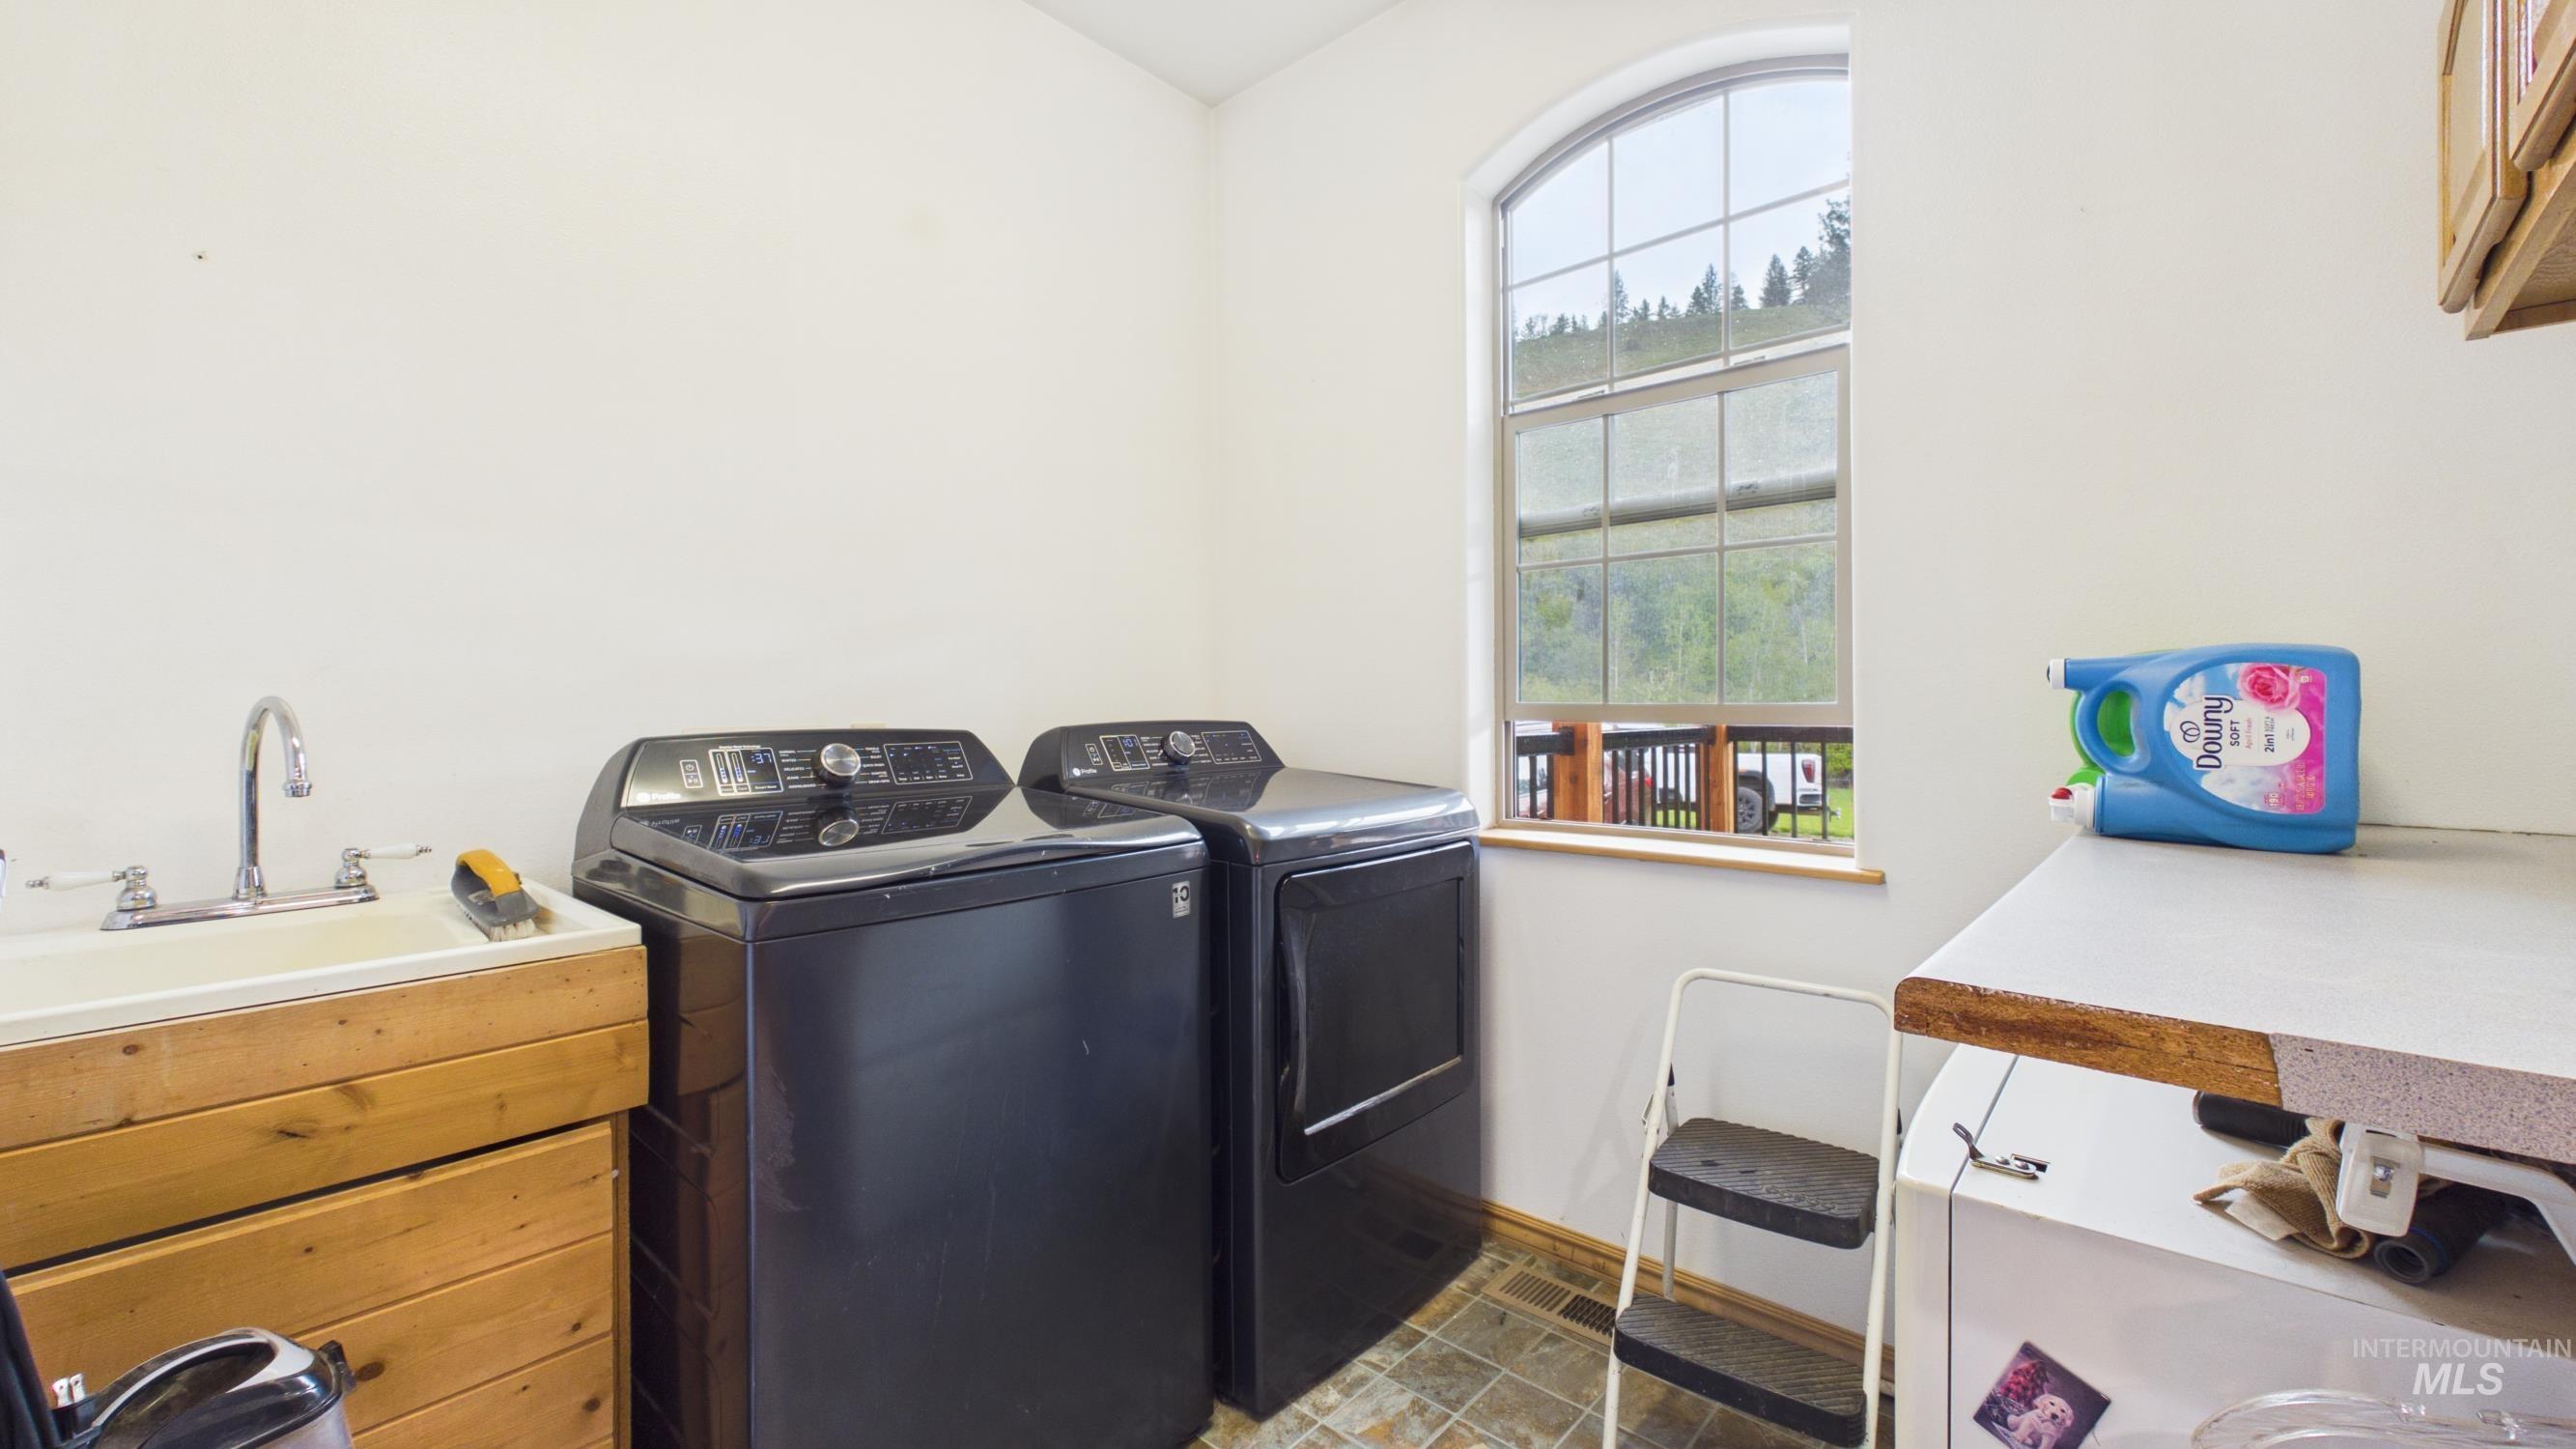
| Appliances | Water Heater, Electric Water Heater, Heat Pump Water Heater, ENERGY STAR Qualified Water Heater, Dishwasher, Disposal, Microwave, Oven/Range Built-In, Refrigerator, Washer, Dryer |
| Fireplace Features | Insert, Propane |
| Window Features | Skylight(s) |
| Flooring | Concrete, Tile, Carpet, Cobblestone, Engineered Wood Floors |
| Fireplace Yes / No | Yes |
Exterior
| Roof | Composition |
|---|---|
| Lot Features | 20 - 40 Acres, Garden, Horses, Views, Canyon Rim, Chickens, Rolling Slope, Steep Slope, Wooded, Winter Access |
| Construction Materials | Insulation, Concrete, Frame, Hardi Plank Type |
| Patio And Porch Features | Covered Patio/Deck |
| Fencing | Partial, Cross Fenced, Fence/Livestock, Metal |
Parking
| Parking Features | Garage Door Access, RV/Boat, Attached, RV Access/Parking |
|---|---|
| Garage Spaces | 2 |
| Attached Garage Yes / No | Yes |
Utilities
| Utilities | Electricity Connected, Cable Connected |
|---|---|
| Sewer | Septic Tank |
| Electric | 220 Volts, Compressor Jacks/Outlets |
Taxes
| Tax Year | 2025 |
|---|---|
| Tax Annual Amount | 3417 |
| Tax Legal Description | Sec 24, 36N, 2E, Tax #2593 5371 upper fords #RP36N02E242402A & Parent parcel #RP36N02E242400A 5373 Upper Fords Creek Rd ----2016 Cedar canyon Kit 26x40 Title: 162007252 VIN: 216kid4214A |
| Tax Exemptions | Home Owner Exempt |
Area Information
| State | ID |
|---|---|
| County | Clearwater |
| City | Orofino |
| Zip Code | 83544 |
| Area | Clearwater County |
| School District | Joint School District #171 (Orof |
| Elementary School | Timberline K-12 |
| High School | Orofino High School |
| Listing VS Median (in 83544) | |
Price: $1,400,000 low | high Med: $374,900 sqft: 3,826 low | high Med: 1,512 $ / sqft: $366 low | high Med: $248 On site: 143 low | high Med: 91 | |
Request a showing
Request a showing
Contact
Learn More About This Property

| State | ID |
|---|---|
| County | Clearwater |
| City | Orofino |
| Zip Code | 83544 |
| Area | Clearwater County |
| School District | Joint School District #171 (Orof |
| Elementary School | Timberline K-12 |
| High School | Orofino High School |
| Listing VS Median (in 83544) | |
Price: $1,400,000 low | high Med: $374,900 sqft: 3,826 low | high Med: 1,512 $ / sqft: $366 low | high Med: $248 On site: 143 low | high Med: 91 | |