In-Person: 08/23 2:00 PM - 4:00 PM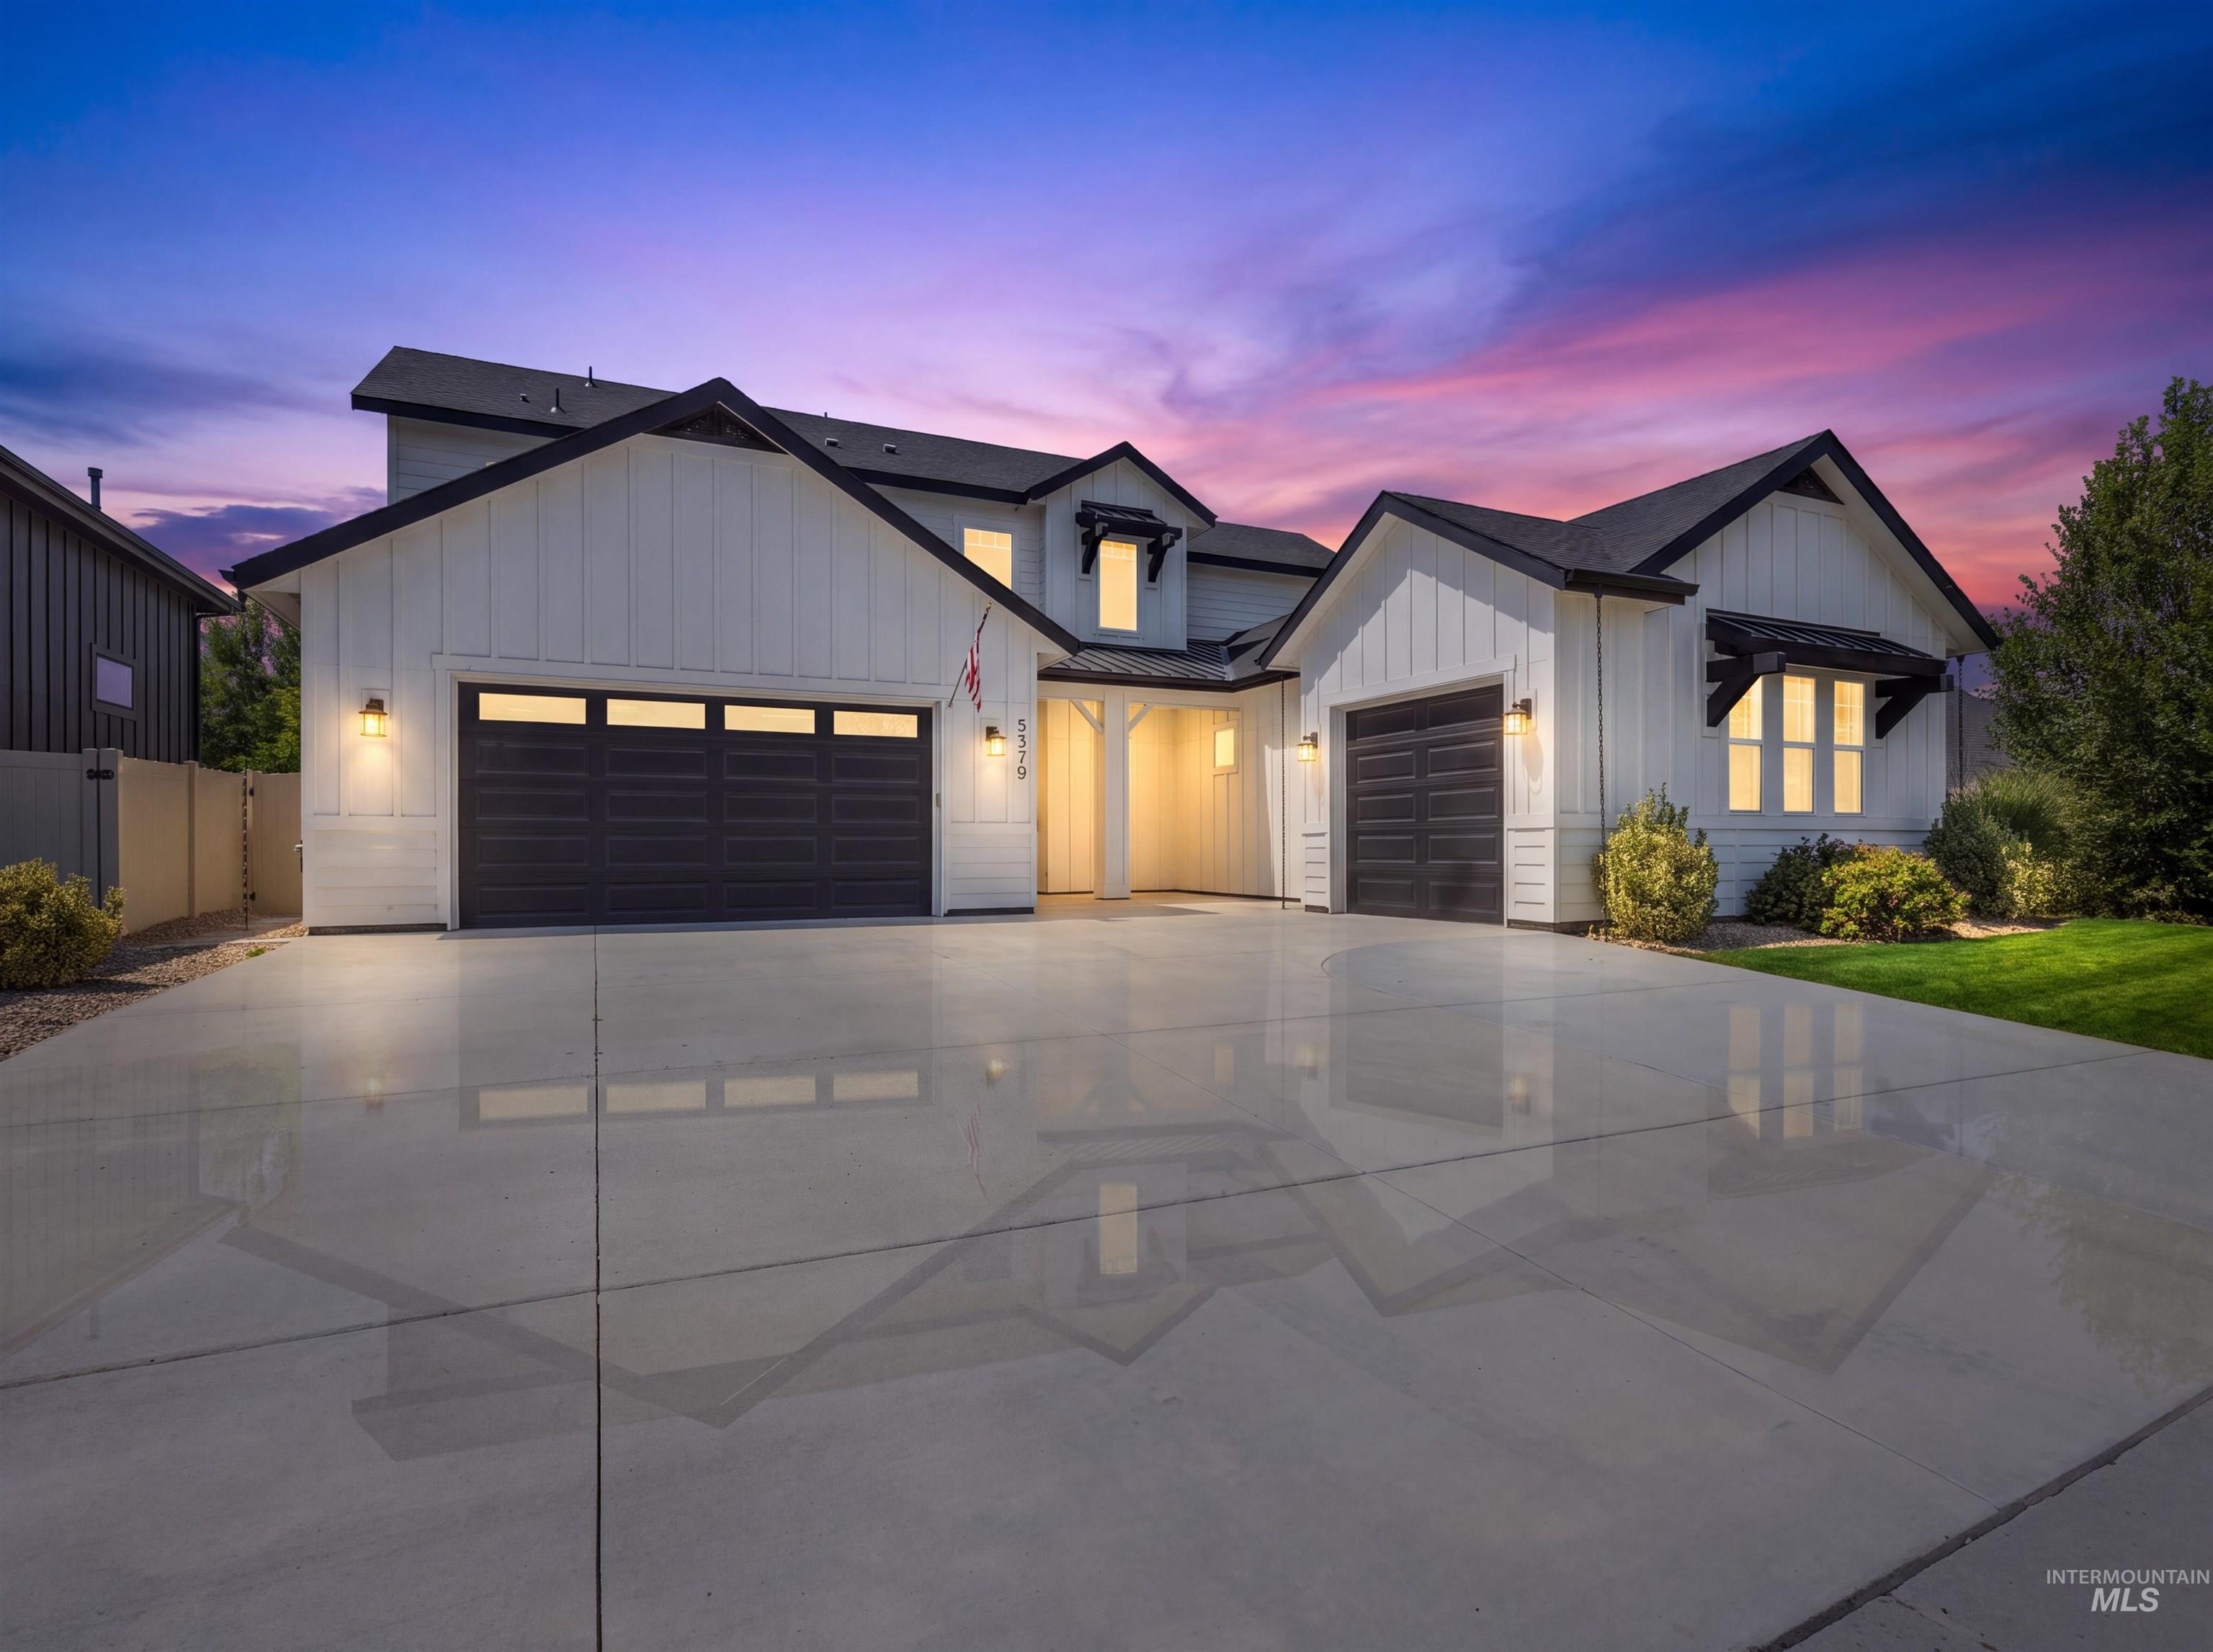
5379 S Mesa Trail Pl,Meridian, ID 83642
Meridian, ID 83642

Description
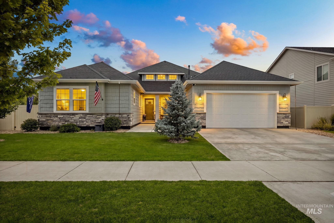
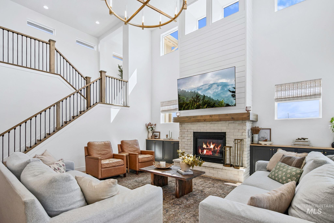
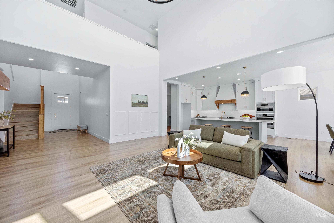
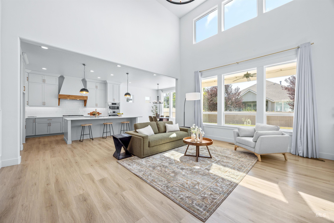
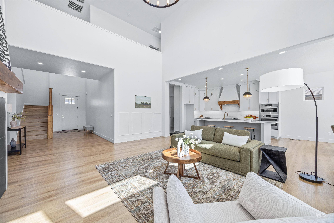
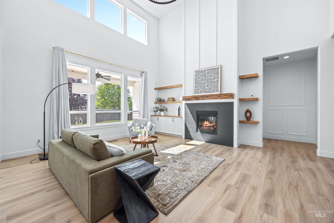
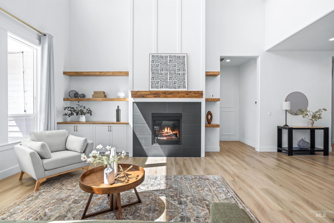
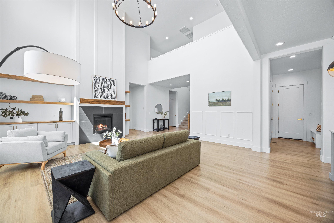
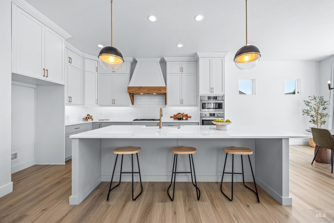
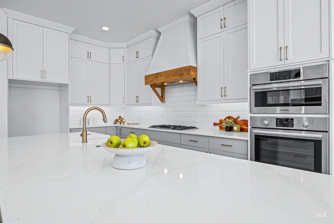
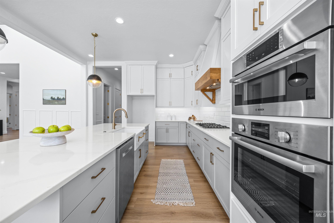
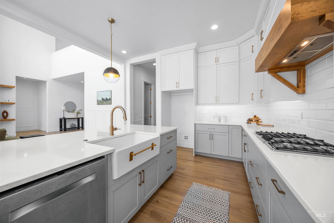
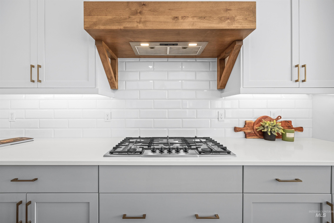
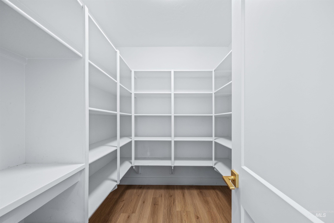
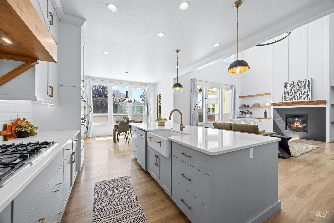
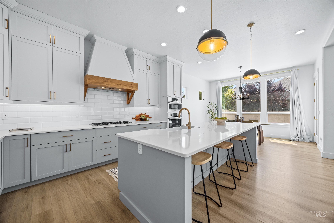
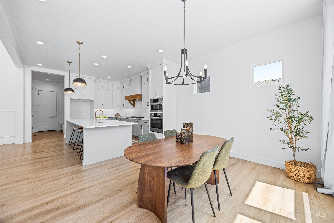
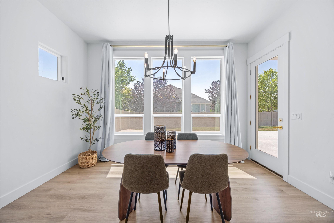
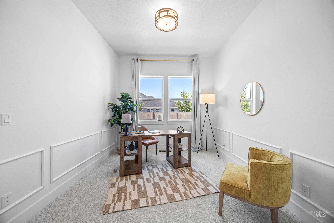
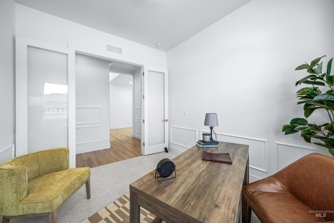
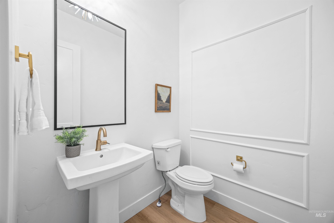
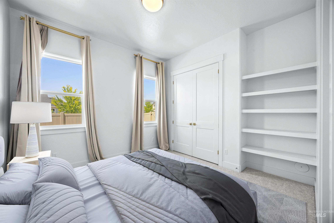
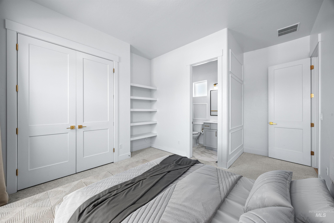
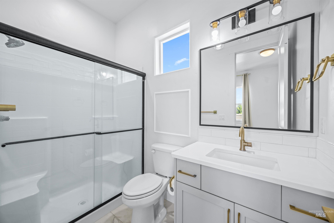
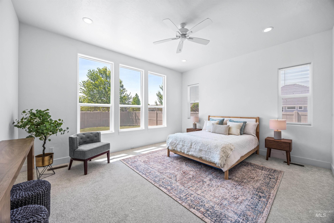
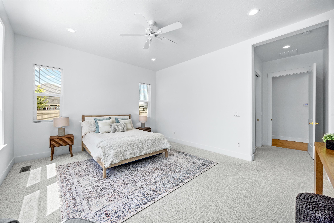
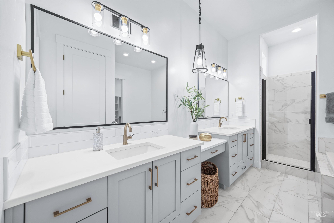
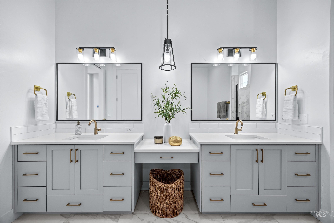
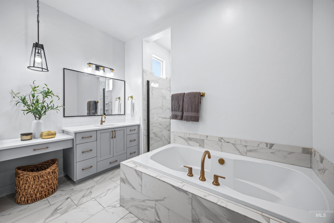
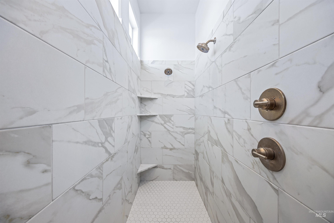
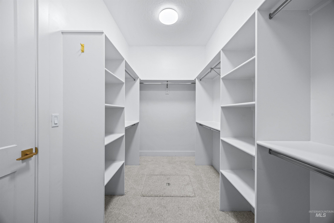
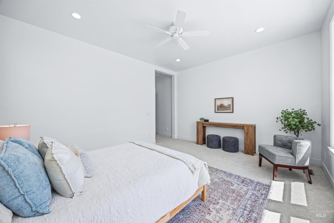
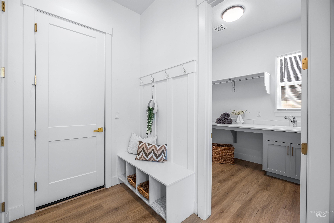
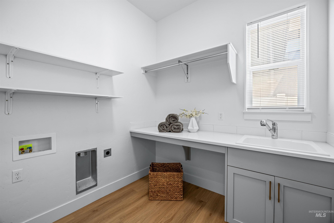
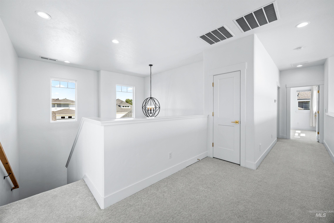
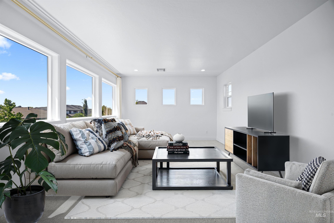
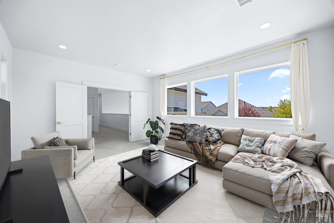
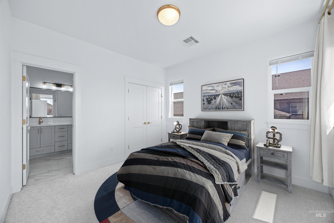
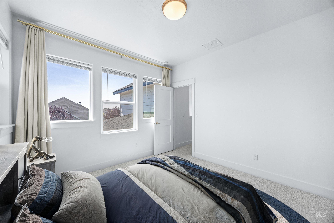
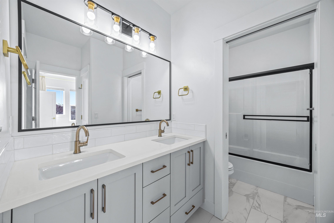
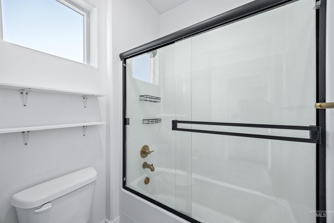
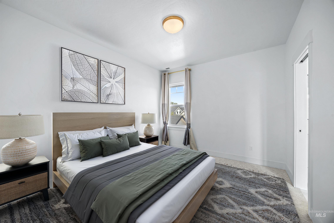
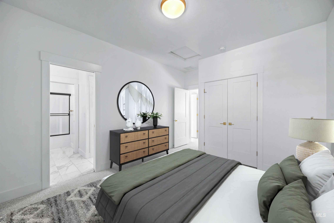
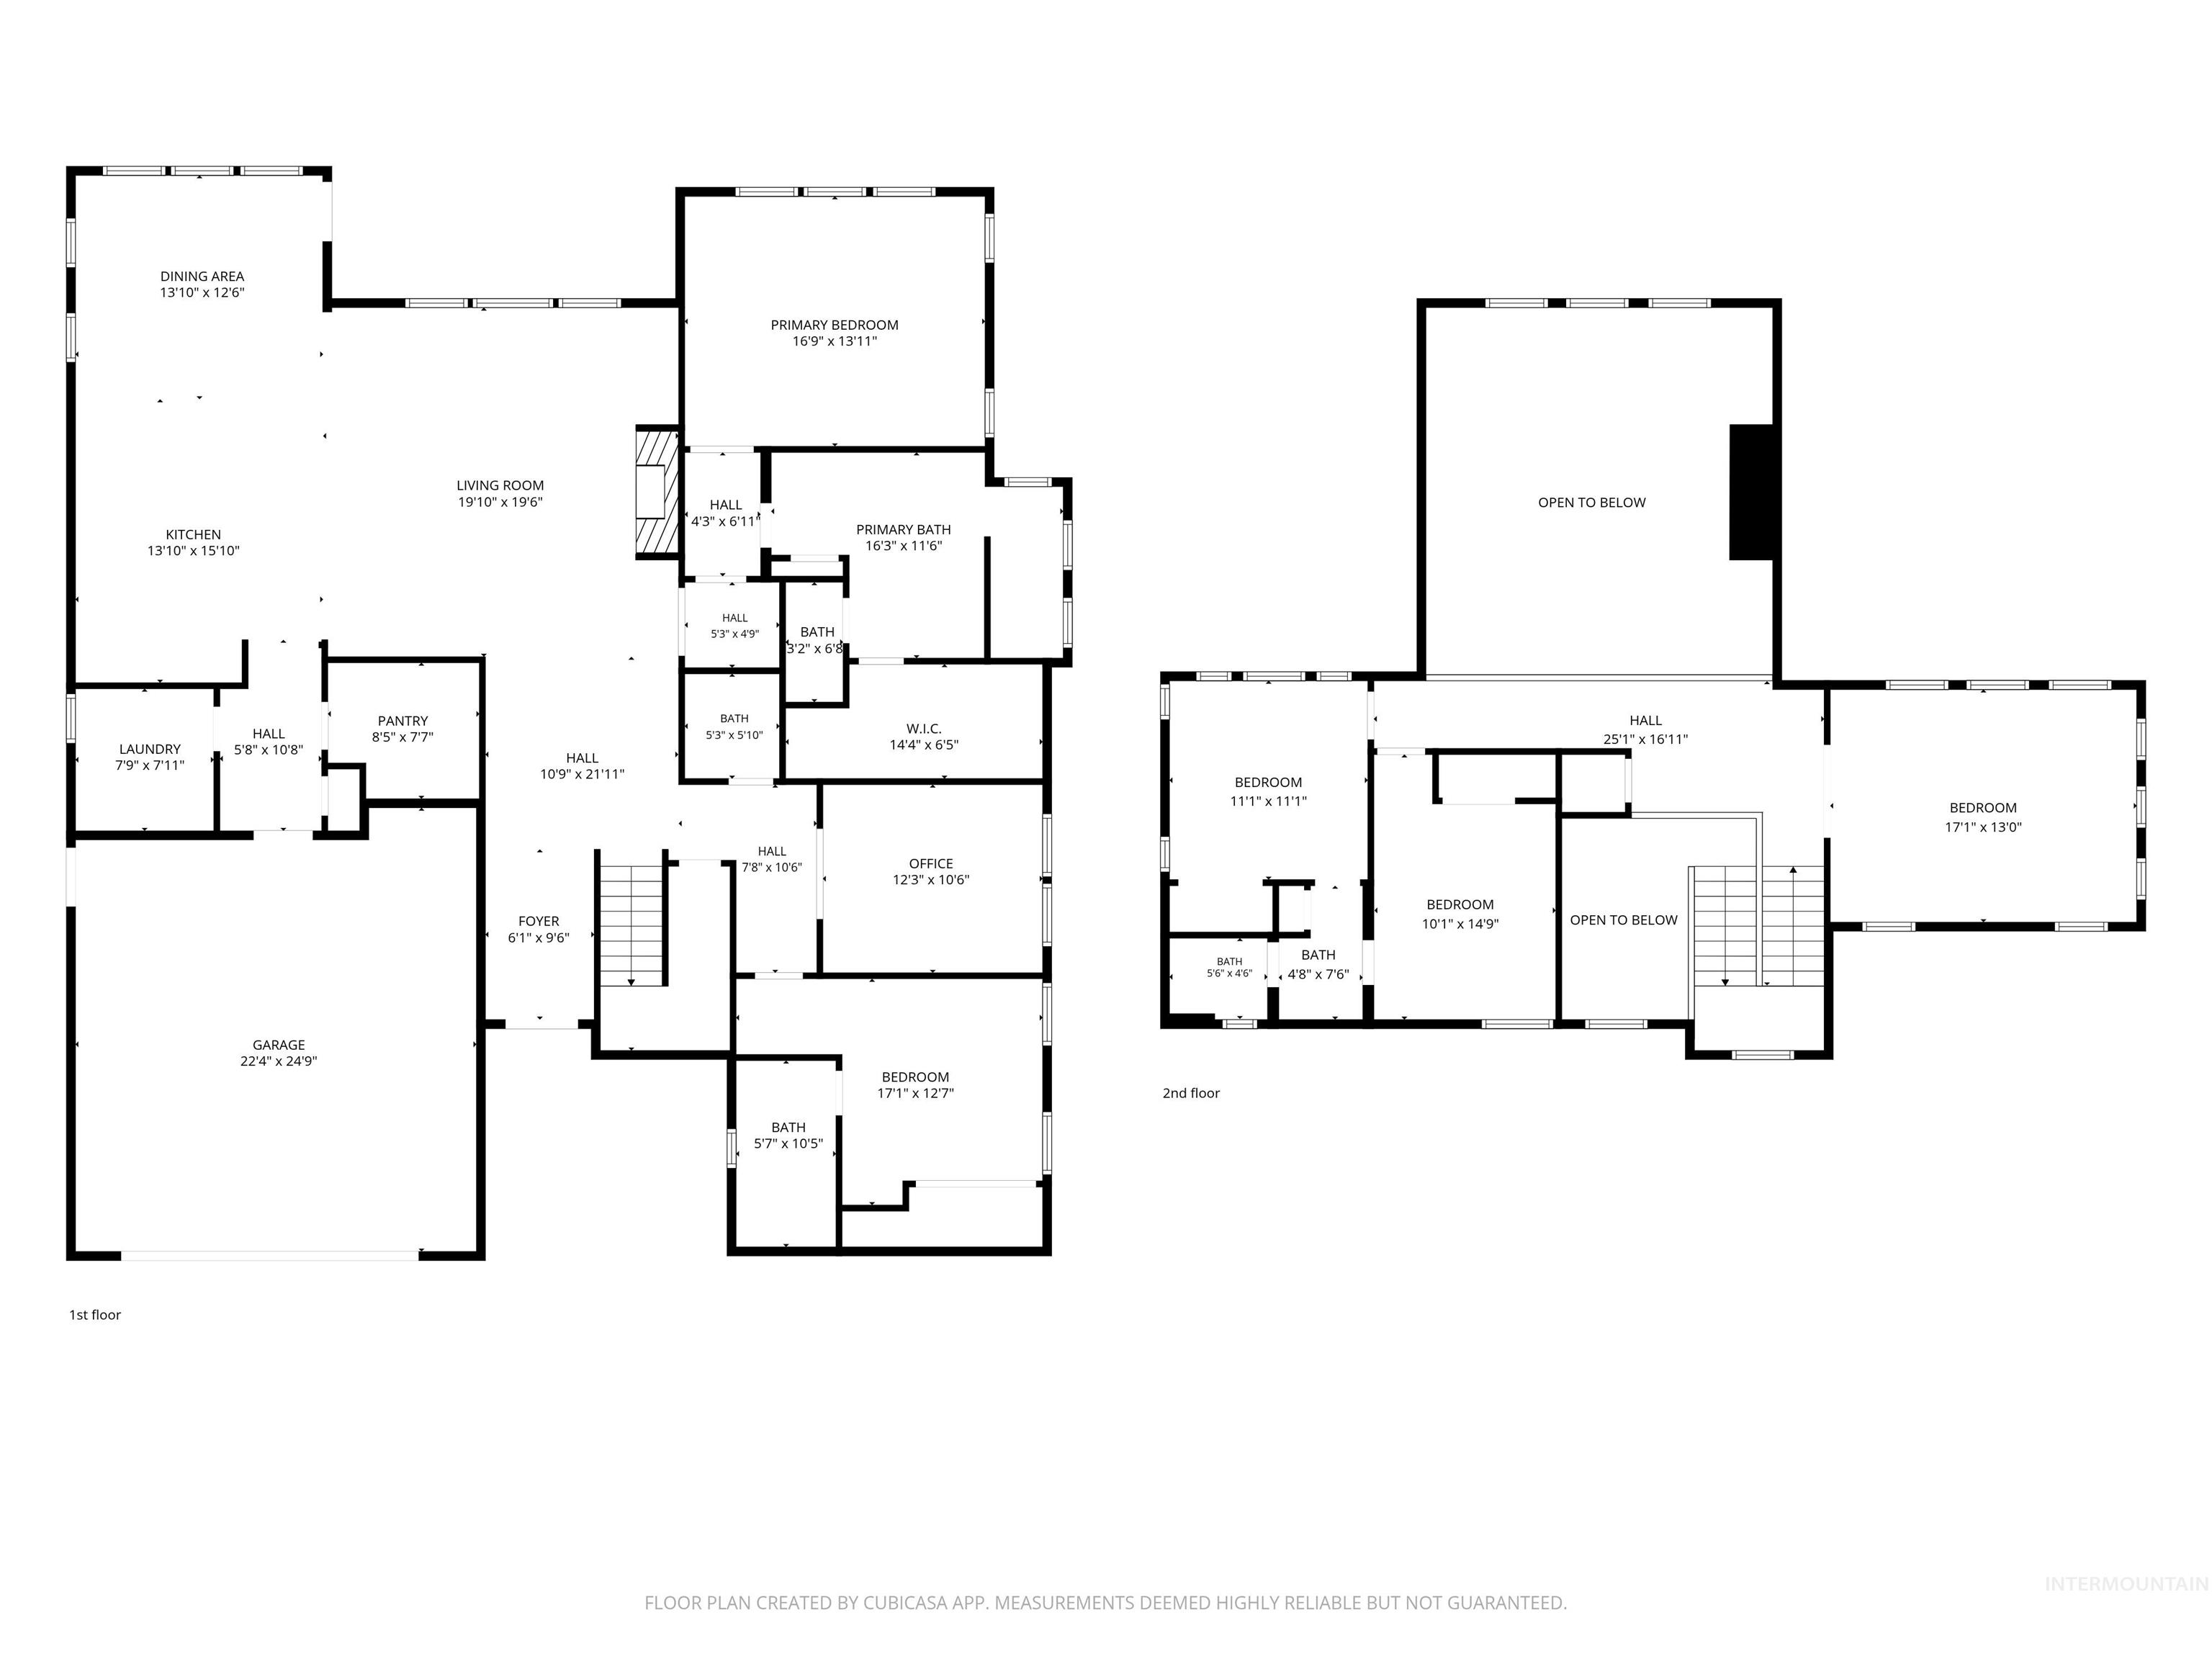
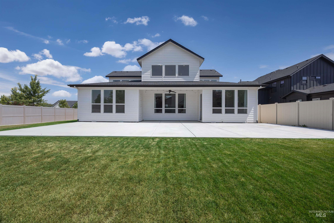
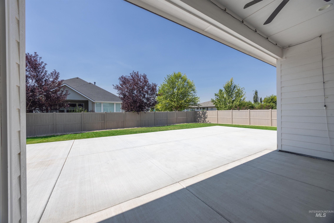
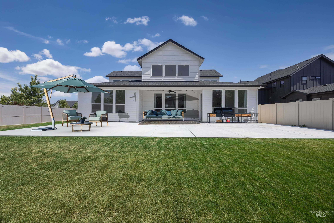
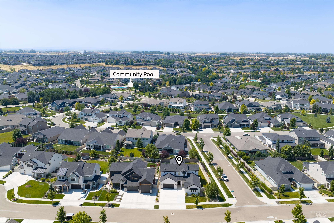
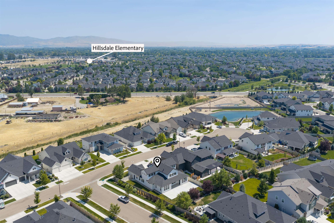
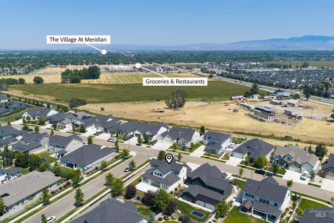
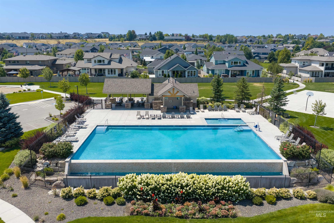
Welcome to this stunning Boise Hunter Homes Tablerock floor plan in the highly sought-after Sky Mesa community! Enjoy resort-style living with neighborhood parks, paths, and two community pools, all just minutes from Discovery Park, restaurants & top-rated schools. Inside, an open-concept layout w/ soaring 20-foot ceilings, abundant natural light, engineered hardwood flooring, crown molding, and cozy gas fireplace w/ custom built-ins. The chef's kitchen features quartz countertops, large island w/ breakfast bar, farmhouse sink, SS appliances, gas cooktop, built-in oven, and spacious walk-in pantry. The laundry room includes utility sink and folding counter for added convenience. A thoughtfully designed main level offers private office w/ glass French doors, luxurious primary suite, and guest suite. The primary retreat includes dual vanities w/ quartz countertops, tile flooring, walk-in tile shower, relaxing soaker tub, and a generous walk-in closet. Upstairs, you'll find a spacious bonus room and two additional bedrooms connected by a full bath featuring dual sinks, quartz countertops, and tile flooring. Each bedroom enjoys direct access to a bathroom. The large backyard is ready for entertaining w/ covered patio, gas stub for grilling, automatic sprinklers, and an expansive concrete pad. Other highlights include dual-zone HVAC & finished garage spaces with durable epoxy floors.
Details
| MLS # | 98996519 |
|---|---|
| Listing Type | For Sale |
| Style | House |
| HOA Dues | $1,135 |
| Sub-Type | Resale |
| Status | Active |
| Year | 2022 |
| Days On Site | 17 |
| Listing Provided By | John L Scott Downtown | Jennifer Stacey |
Features
| Bed(s) | 4 |
|---|---|
| Bath(s) | 4 |
| SQ Feet | 3,230 |
| Garage | 3 |
| Pool | Yes |
| Story(s) | 2 |
| Zoning | R-4 |
| Acreage | 0.23 |
Interior
| Cooling | Central Air |
|---|---|
| Cooling Yes / No | Yes |
| Heating | Forced Air, Natural Gas |
| Heating Yes / No | Yes |
| Interior Features | Bath-Master, Bed-Master Main Level, Guest Room, Split Bedroom, Great Room, Rec/Bonus, Two Master Bedrooms, Double Vanity, Walk-In Closet(s), Walk In Shower, Breakfast Bar, Pantry, Kitchen Island, Quartz Counters |
| Appliances | Gas Water Heater, Dishwasher, Disposal, Microwave, Oven/Range Built-In, Gas Range |
| Fireplaces Total | 1 |
| Fireplace Features | One, Gas |
| Flooring | Tile, Carpet |
| Fireplace Yes / No | Yes |
Exterior
| Roof | Architectural Style |
|---|---|
| Foundation Details | Crawl Space |
| Lot Features | 10000 SF - .49 AC, Garden, Irrigation Available, Sidewalks, Corner Lot, Auto Sprinkler System, Drip Sprinkler System, Full Sprinkler System, Pressurized Irrigation Sprinkler System |
| Construction Materials | Frame, Hardi Plank Type |
| Patio And Porch Features | Covered Patio/Deck |
| Fencing | Full, Vinyl |
Parking
| Parking Features | Attached, Finished Driveway |
|---|---|
| Garage Spaces | 3 |
| Attached Garage Yes / No | Yes |
Utilities
| Utilities | Sewer Connected, Cable Connected, Broadband Internet |
|---|
Taxes
| Tax Year | 2025 |
|---|---|
| Tax Annual Amount | 3691 |
| Tax Legal Description | LOT 18 BLK 02 SKY MESA SUB NO 03 |
| Tax Exemptions | Home Owner Exempt |
Area Information
| State | ID |
|---|---|
| County | Ada |
| City | Meridian |
| Zip Code | 83642 |
| Area | Ada |
| Community Name | Sky Mesa |
| School District | West Ada School District |
| Elementary School | Hillsdale |
| High School | Mountain View |
| Listing VS Median (in Sky Mesa) | |
Price: $899,000 low | high Med: $977,644 sqft: 3,230 low | high Med: 3,286 $ / sqft: $278 low | high Med: $298 On site: 17 low | high Med: 56 | |
Request a showing
Request a showing
Contact
Learn More About This Property

| Open House |
|---|
| In-Person 08/23 2:00 PM - 4:00 PM |
| State | ID |
|---|---|
| County | Ada |
| City | Meridian |
| Zip Code | 83642 |
| Area | Ada |
| Community Name | Sky Mesa |
| School District | West Ada School District |
| Elementary School | Hillsdale |
| High School | Mountain View |
| Listing VS Median (in Sky Mesa) | |
Price: $899,000 low | high Med: $977,644 sqft: 3,230 low | high Med: 3,286 $ / sqft: $278 low | high Med: $298 On site: 17 low | high Med: 56 | |