New Listing
 In-Person: 08/22 12:00 PM - 3:00 PM
In-Person: 08/22 3:00 PM - 5:00 PM

Description
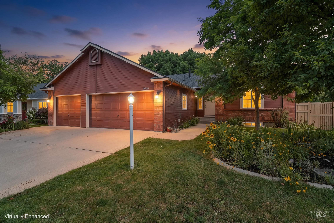
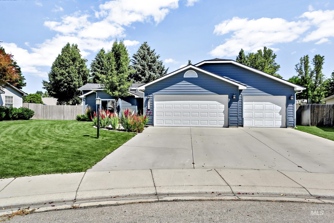
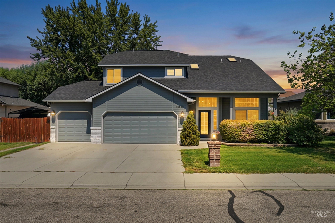
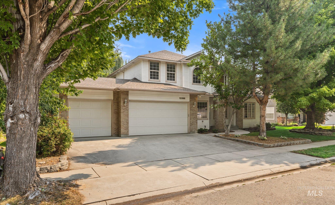
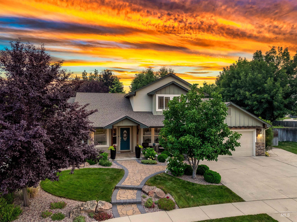
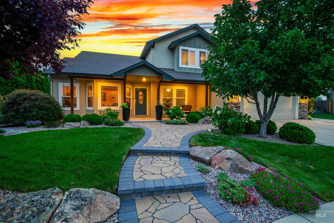
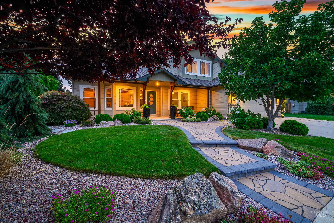
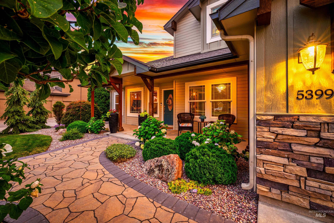
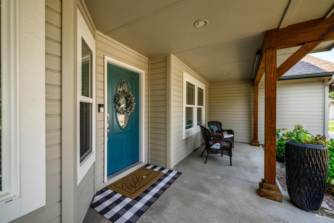
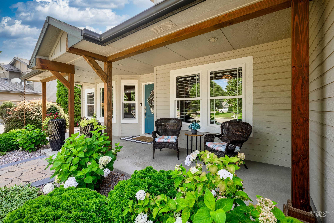
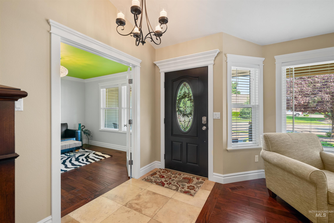
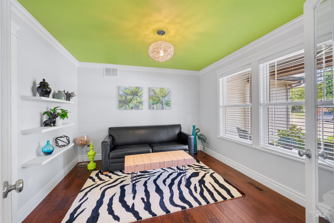
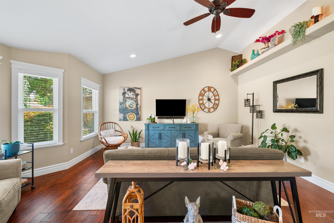
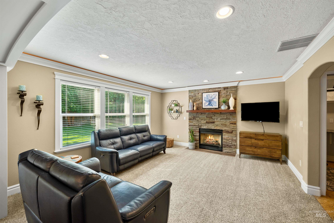
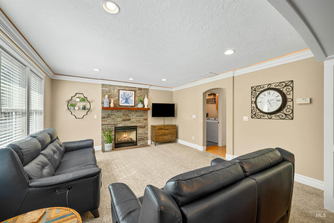
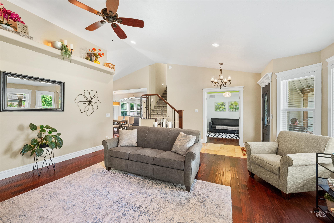
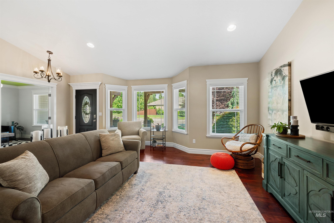
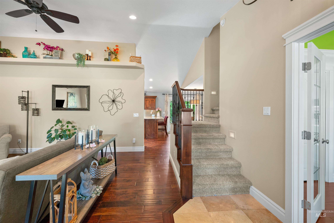
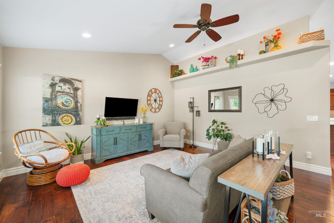
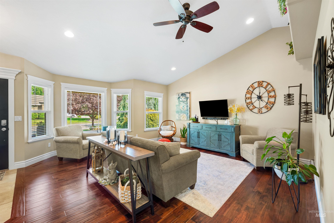
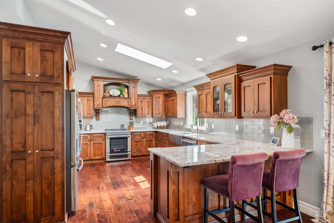
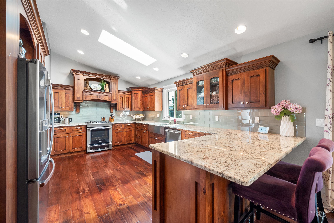
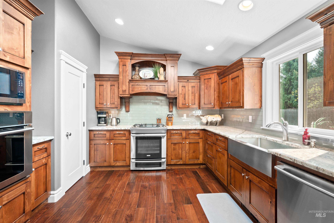
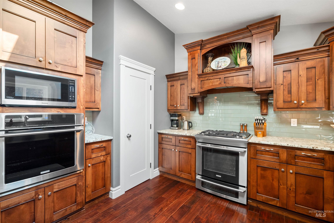
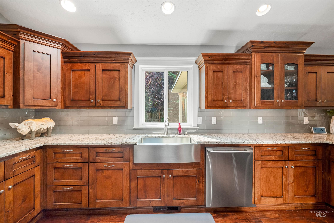
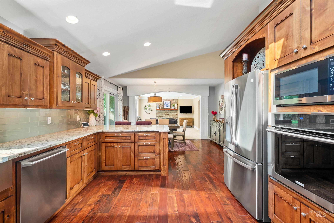
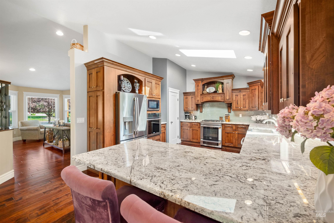
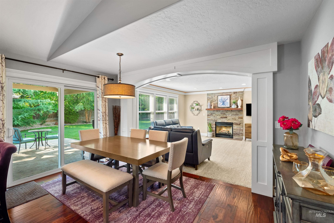
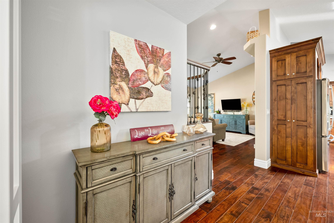
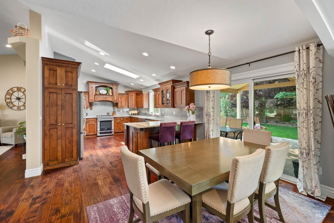
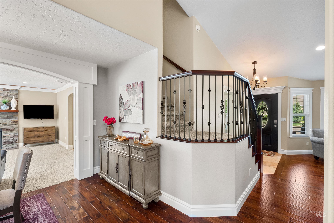
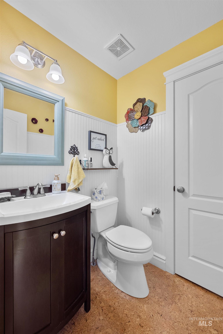
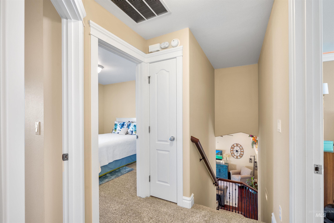
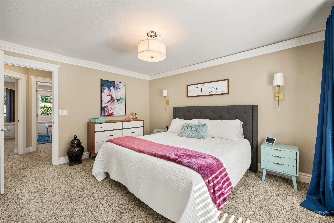
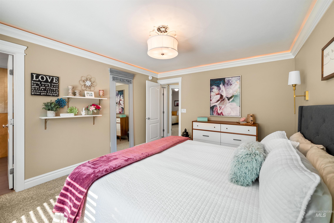
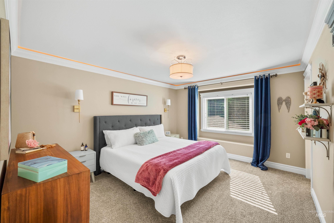
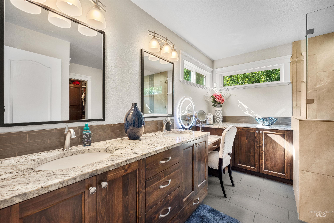
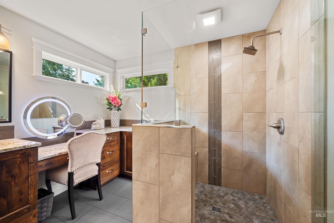
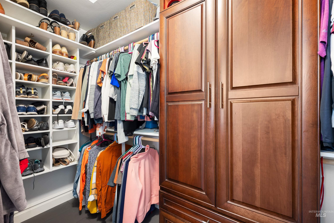
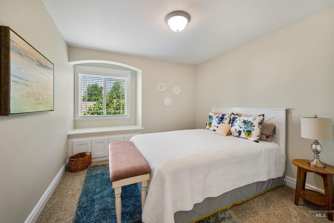
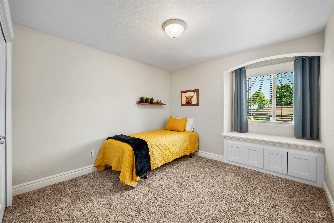
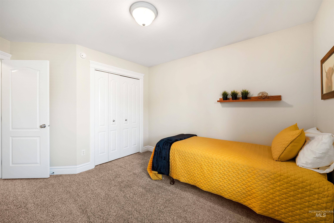
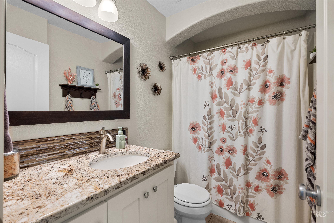
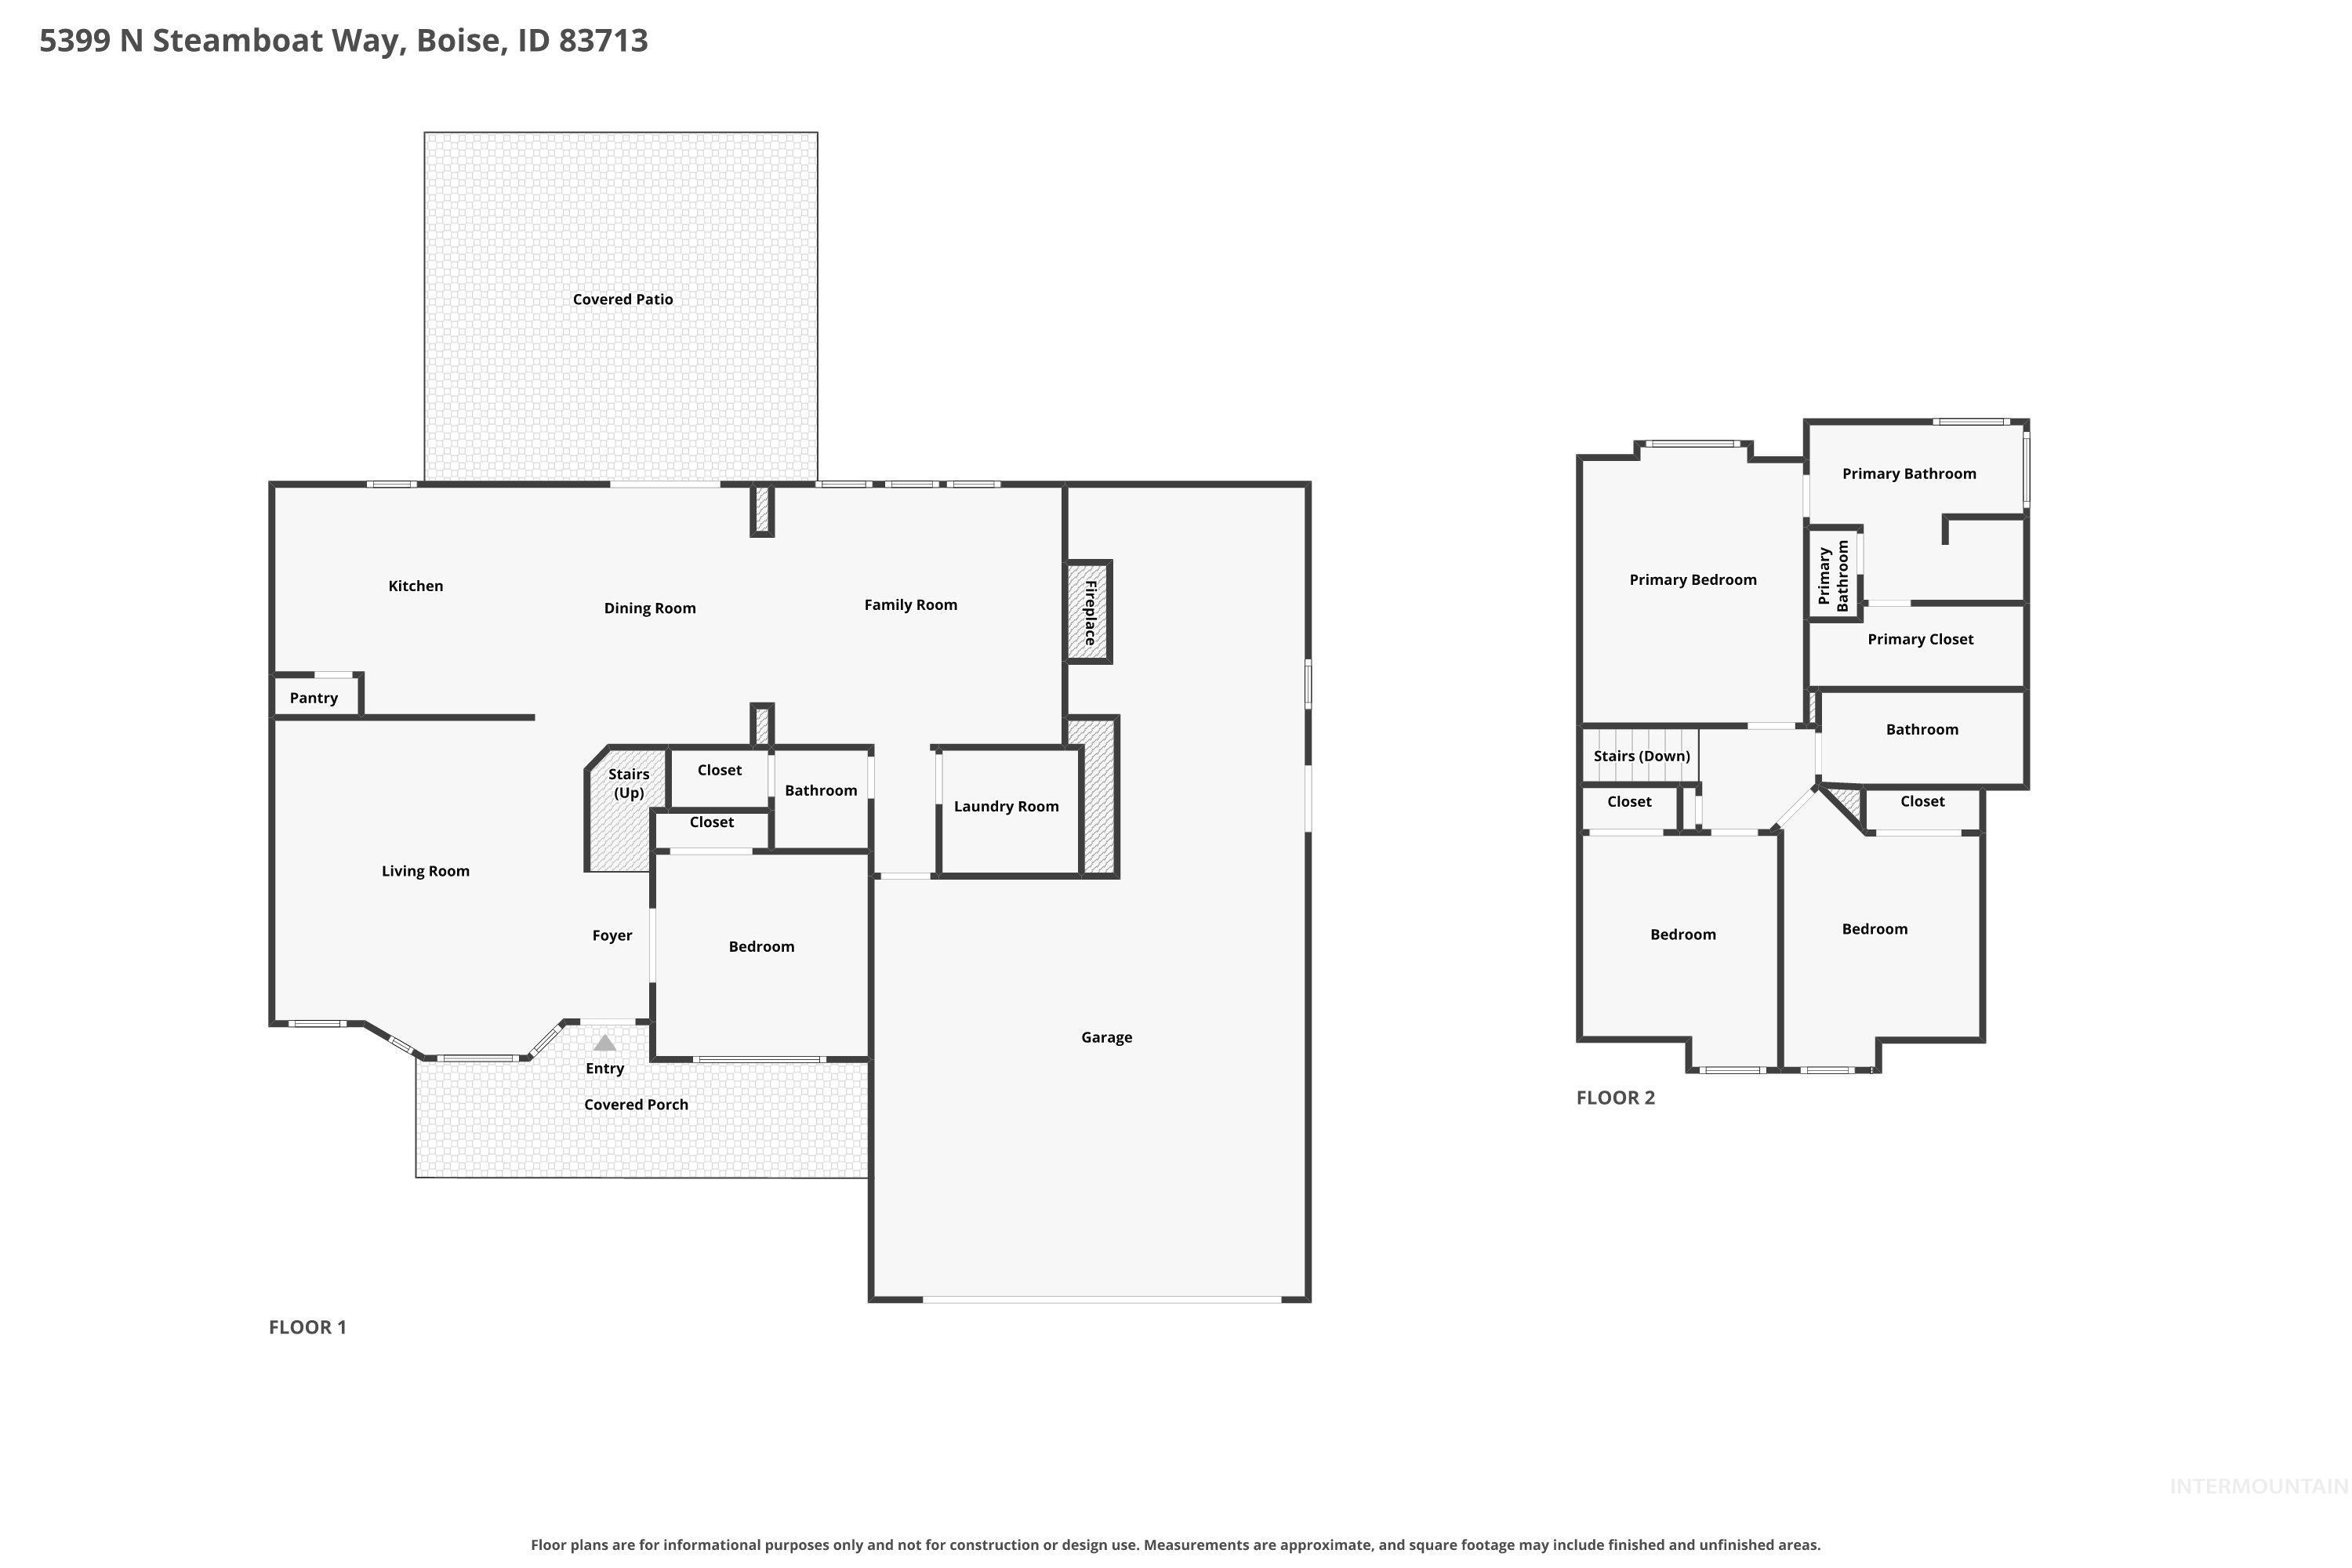
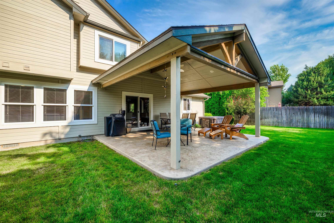
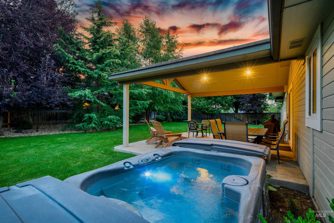
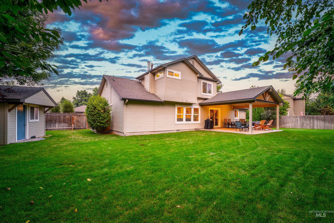
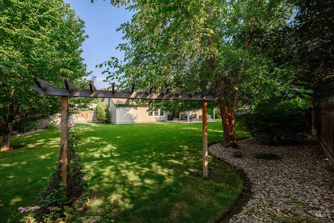
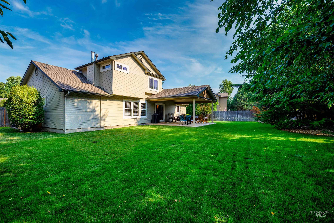
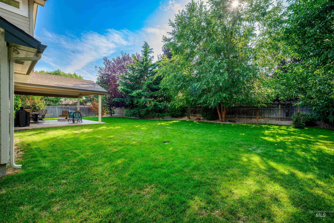
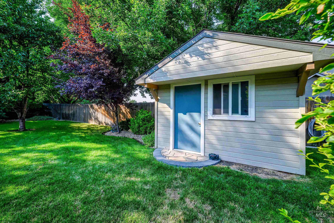
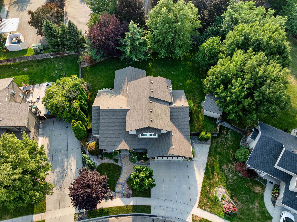
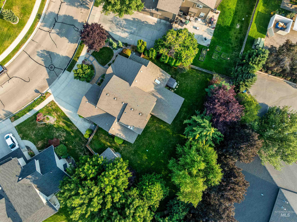
Welcome to this beautifully remodeled home in The Legends, offering exceptional curb appeal, thoughtful updates, and an ideal blend of comfort and functionality. A charming covered front porch welcomes you, while the spacious backyard is designed for both relaxation and entertaining with a covered rear patio, lush landscaping, full fencing, automatic sprinklers, hot tub & storage shed. A brand-new roof and 3-car tandem garage add even more value and convenience. Inside, the open floor plan features engineered hardwood floors, vaulted ceilings, crown molding, and a stunning stone fireplace. The versatile layout includes a great room, family room, and office that could also serve as a 4th bedroom. The remodeled kitchen is a true centerpiece, featuring beautiful knotty alder cabinetry, granite countertops, a peninsula with breakfast bar, stainless steel appliances, double ovens, gas range, hood, tile backsplash, apron-front sink, and pantry. The remodeled primary suite offers a luxurious retreat with knotty alder cabinets, dual sinks, granite countertops, vanity, tiled shower, and walk-in closet. Secondary bedrooms are thoughtfully appointed with charming window seats. Ideally located near the community park, The Village, restaurants, shopping, and everyday conveniences, this exceptional home offers the perfect combination of style, space, and location.
Details
| MLS # | 98997915 |
|---|---|
| Listing Type | For Sale |
| Style | House |
| HOA Dues | $610 |
| Sub-Type | Resale |
| Status | Active |
| Year | 2001 |
| Listing Provided By | John L Scott Downtown | Jennifer Stacey |
Features
| Bed(s) | 4 |
|---|---|
| Bath(s) | 3 |
| SQ Feet | 2,060 |
| Garage | 3 |
| Pool | Yes |
| Story(s) | 2 |
| Zoning | R-1C |
| Acreage | 0.26 |
Interior
| Cooling | Central Air |
|---|---|
| Cooling Yes / No | Yes |
| Heating | Forced Air, Natural Gas |
| Heating Yes / No | Yes |
| Interior Features | Bath-Master, Den/Office, Family Room, Great Room, Double Vanity, Walk-In Closet(s), Breakfast Bar, Pantry, Kitchen Island, Granite Counters |
| Appliances | Gas Water Heater, Dishwasher, Disposal, Double Oven, Microwave, Oven/Range Freestanding, Refrigerator, Water Softener Owned, Gas Range |
| Fireplaces Total | 1 |
| Fireplace Features | One, Gas |
| Window Features | Skylight(s) |
| Flooring | Tile, Bamboo/Cork, Carpet, Engineered Wood Floors |
| Fireplace Yes / No | Yes |
Exterior
| Roof | Architectural Style |
|---|---|
| Foundation Details | Crawl Space |
| Lot Features | 10000 SF - .49 AC, Garden, Irrigation Available, Sidewalks, Auto Sprinkler System, Drip Sprinkler System, Full Sprinkler System, Pressurized Irrigation Sprinkler System |
| Construction Materials | Frame, Stone |
| Patio And Porch Features | Covered Patio/Deck |
| Fencing | Full, Wood |
Parking
| Parking Features | Attached, Tandem, Finished Driveway |
|---|---|
| Garage Spaces | 3 |
| Attached Garage Yes / No | Yes |
Utilities
| Utilities | Sewer Connected, Cable Connected, Broadband Internet |
|---|
Taxes
| Tax Year | 2025 |
|---|---|
| Tax Annual Amount | 2510 |
| Tax Legal Description | Lot 06 Blk 14 Legends Sub #3 The Amd |
| Tax Exemptions | Home Owner Exempt |
Area Information
| State | ID |
|---|---|
| County | Ada |
| City | Boise |
| Zip Code | 83713 |
| Area | Ada |
| Community Name | Legends |
| School District | West Ada School District |
| Elementary School | Joplin |
| High School | Centennial |
| Listing VS Median (in Legends) | |
Price: $639,900 low | high Med: $727,450 sqft: 2,060 low | high Med: 2,763 $ / sqft: $311 low | high Med: $265 | |
Request a showing
Request a showing
Contact
Learn More About This Property

| Open House |
|---|
| In-Person 08/22 12:00 PM - 3:00 PM |
| In-Person 08/22 3:00 PM - 5:00 PM |
| In-Person 08/23 12:00 PM - 3:00 PM |
| State | ID |
|---|---|
| County | Ada |
| City | Boise |
| Zip Code | 83713 |
| Area | Ada |
| Community Name | Legends |
| School District | West Ada School District |
| Elementary School | Joplin |
| High School | Centennial |
| Listing VS Median (in Legends) | |
Price: $639,900 low | high Med: $727,450 sqft: 2,060 low | high Med: 2,763 $ / sqft: $311 low | high Med: $265 | |