

Description
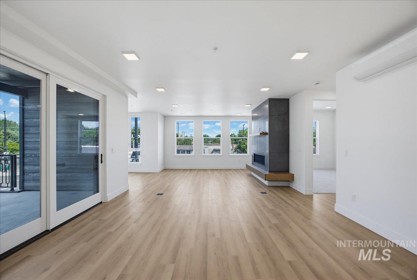
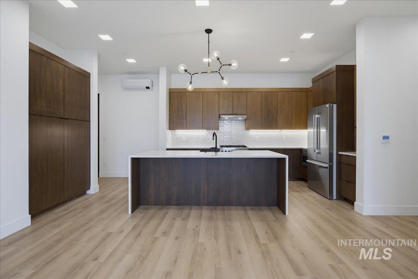
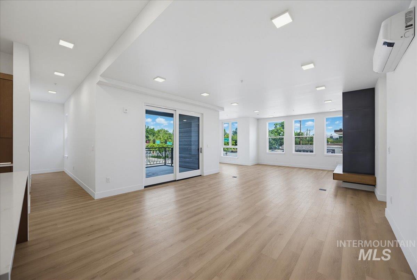
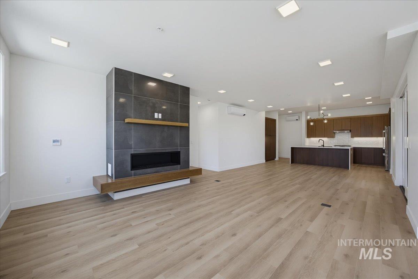
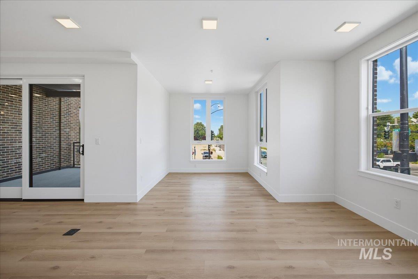
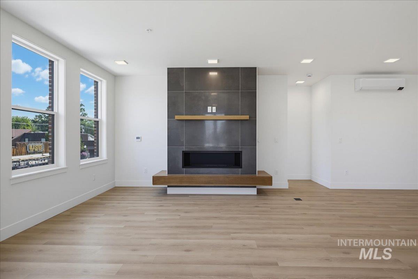
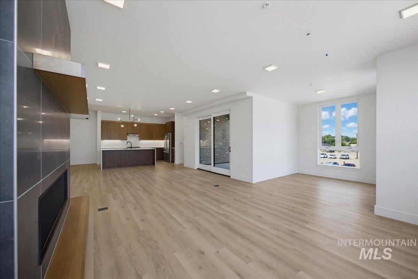
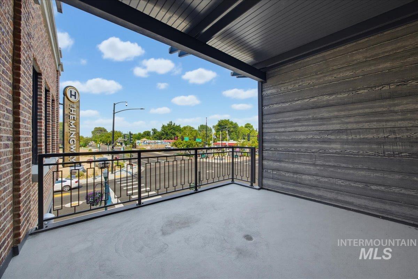
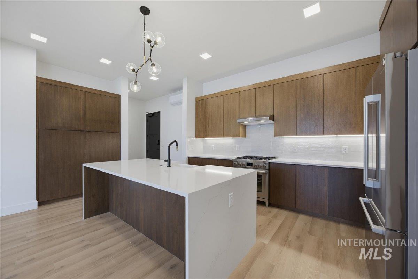
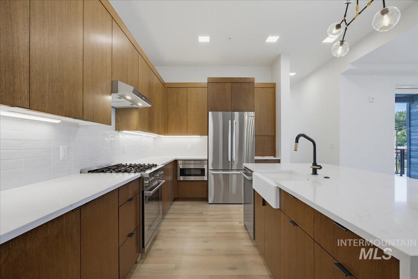
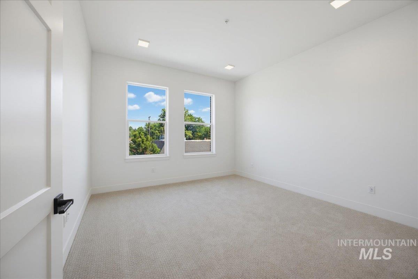
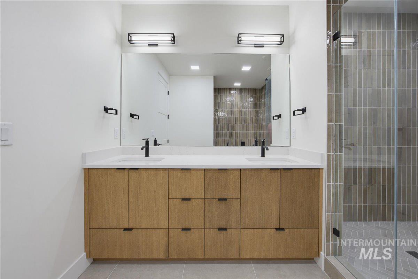
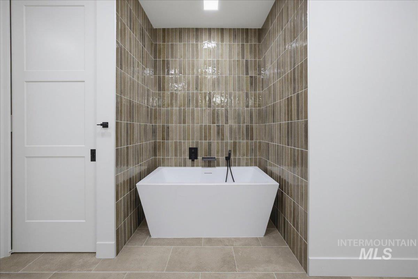
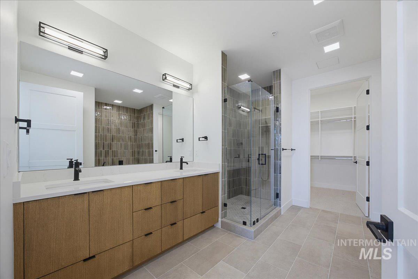
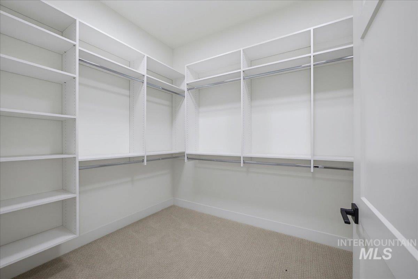
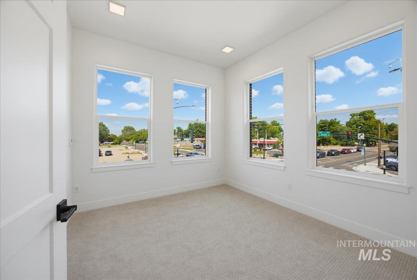
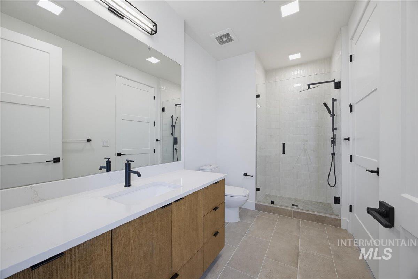
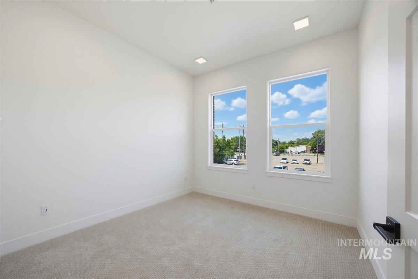
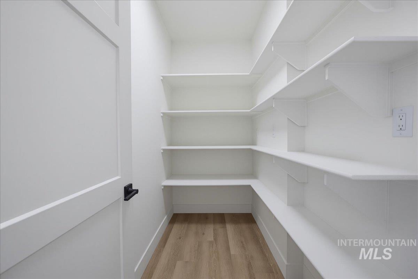
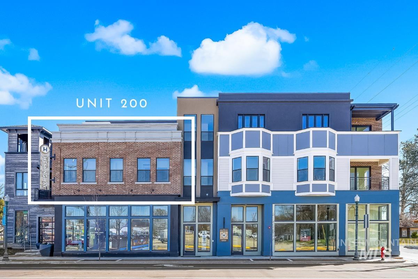
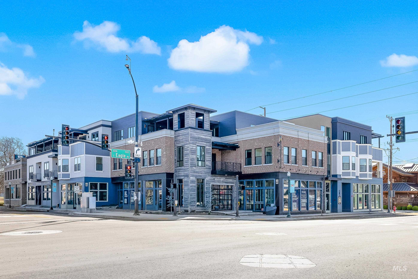
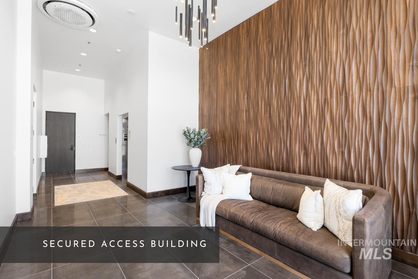
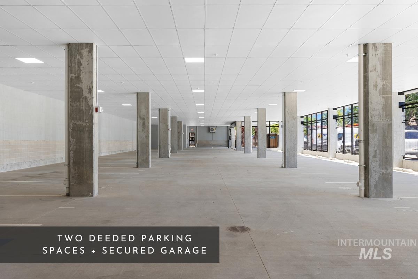
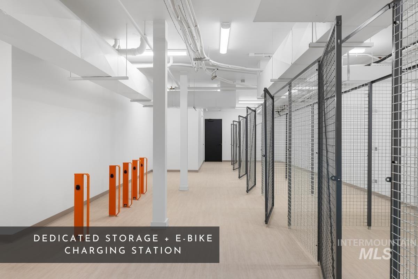
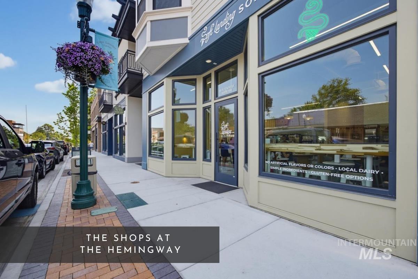
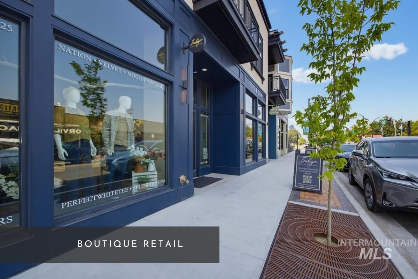
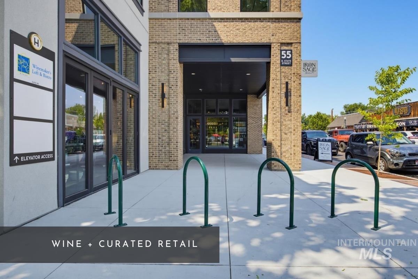
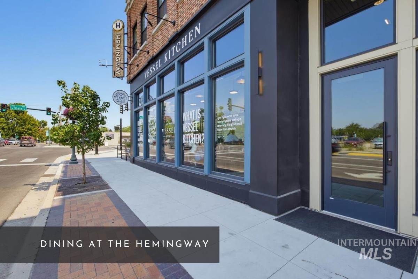
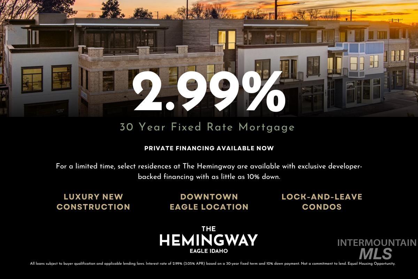
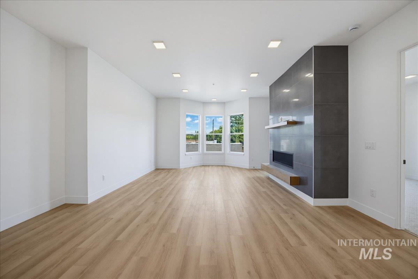
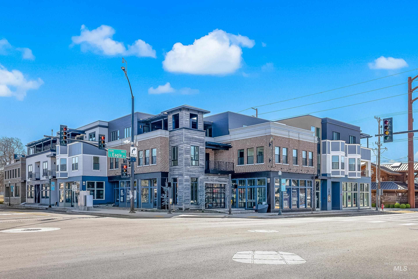
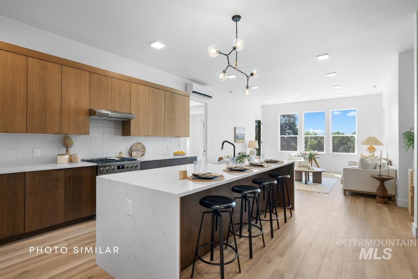
Corner light, gracious proportions & a rare sense of separation distinguish The Manor within The Hemingway’s limited collection of sixteen homes. Northwest-facing windows fill the great room with soft natural light, while a fireplace brings warmth & presence to the gathering space. An oversized kitchen island keeps conversation at the center of the home, complemented by a dedicated dining area with room for dinners, celebrations & lingering evenings with friends. A spacious covered balcony extends the living space outdoors, offering a sheltered setting for morning coffee, evening cocktails or dining in the open air. The true split-bedroom plan places two bedrooms & a full bath in their own wing, while the primary suite remains privately set apart on the opposite side of the residence. A generous walk-in closet & beautifully appointed bath complete the suite with a soaking tub, glass-enclosed shower & layered tilework. Ten-foot ceilings enhance the light & openness throughout. Secure building access, two deeded parking spaces, dedicated storage & elevator service simplify daily life. At street level, an emerging collection of dining, wine & retail brings everyday convenience directly to The Hemingway, with the rest of Downtown Eagle just beyond. Developer financing available for a limited time: 2.99% fixed, 10% down, 30 years.
Details
| MLS # | 98996739 |
|---|---|
| Listing Type | For Sale |
| Style | Condominium |
| HOA Dues | $645 |
| Sub-Type | New Construction |
| Status | Active |
| Year | 2024 |
| Days On Site | 13 |
| Listing Provided By | Keller Williams Realty Boise | Lisa Kohl |
Features
| Bed(s) | 3 |
|---|---|
| Bath(s) | 2 |
| SQ Feet | 1,918 |
| Garage | 2 |
| Story(s) | 1 |
| Property View | Yes |
Interior
| Cooling Yes / No | No |
|---|---|
| Heating | Ductless/Mini Split |
| Heating Yes / No | Yes |
| Interior Features | Bath-Master, Bed-Master Main Level, Split Bedroom, Great Room, Double Vanity, Walk-In Closet(s), Pantry, Kitchen Island, Quartz Counters |
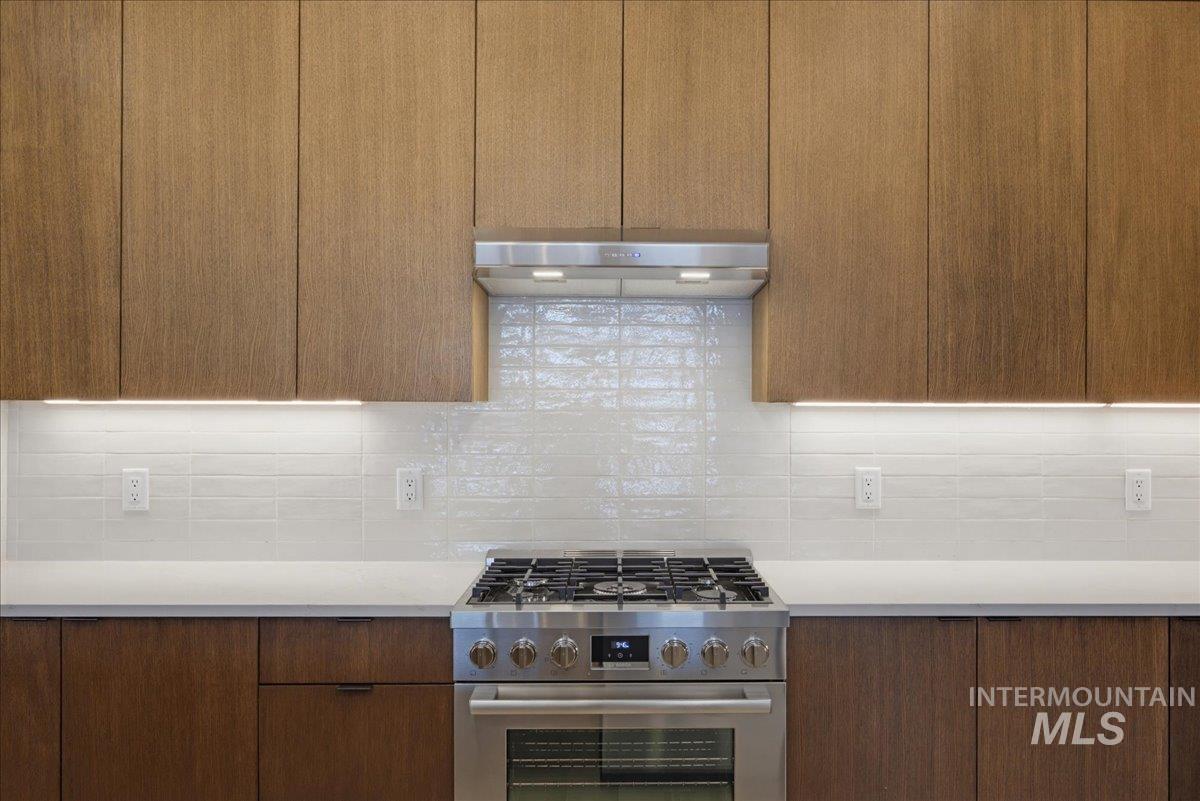
| Appliances | Dishwasher, Disposal, Microwave, Oven/Range Freestanding, Refrigerator, Gas Oven, Gas Range |
| Fireplaces Total | 1 |
| Fireplace Features | One, Gas |
| Flooring | Tile, Carpet, Engineered Wood Floors |
| Fireplace Yes / No | Yes |
Exterior
| Roof | Rolled/Hot Mop |
|---|---|
| Lot Features | Sidewalks, Views |
| Construction Materials | Brick, Masonry, Stone, Stucco, Other |
| Patio And Porch Features | Covered Patio/Deck |
Parking
| Parking Features | Other, Alley Access |
|---|---|
| Garage Spaces | 2 |
| Attached Garage Yes / No | No |
Utilities
| Utilities | Sewer Connected |
|---|
Taxes
| Tax Year | 2024 |
|---|---|
| Tax Annual Amount | 0 |
| Tax Legal Description | See Legal Description in Add 1 of RE-21 |
Area Information
| State | ID |
|---|---|
| County | Ada |
| City | Eagle |
| Zip Code | 83616 |
| Area | Ada |
| Community Name | Townsite Gateway Condominium |
| School District | West Ada School District |
| Elementary School | Eagle |
| High School | Eagle |
| Listing VS Median (in Townsite Gateway Condominium) | |
Price: $1,150,000 low | high Med: $1,170,000 sqft: 1,918 low | high Med: 1,951 $ / sqft: $600 low | high Med: $600 On site: 13 low | high Med: 13 | |
Request a showing
Request a showing
Contact
Learn More About This Property

| State | ID |
|---|---|
| County | Ada |
| City | Eagle |
| Zip Code | 83616 |
| Area | Ada |
| Community Name | Townsite Gateway Condominium |
| School District | West Ada School District |
| Elementary School | Eagle |
| High School | Eagle |
| Listing VS Median (in Townsite Gateway Condominium) | |
Price: $1,150,000 low | high Med: $1,170,000 sqft: 1,918 low | high Med: 1,951 $ / sqft: $600 low | high Med: $600 On site: 13 low | high Med: 13 | |
 | $1,195,00055 E State StEagle, ID 83616 |
 | $699,90055 E State StEagle, ID 83616 |
 | $739,90055 E State StEagle, ID 83616 |
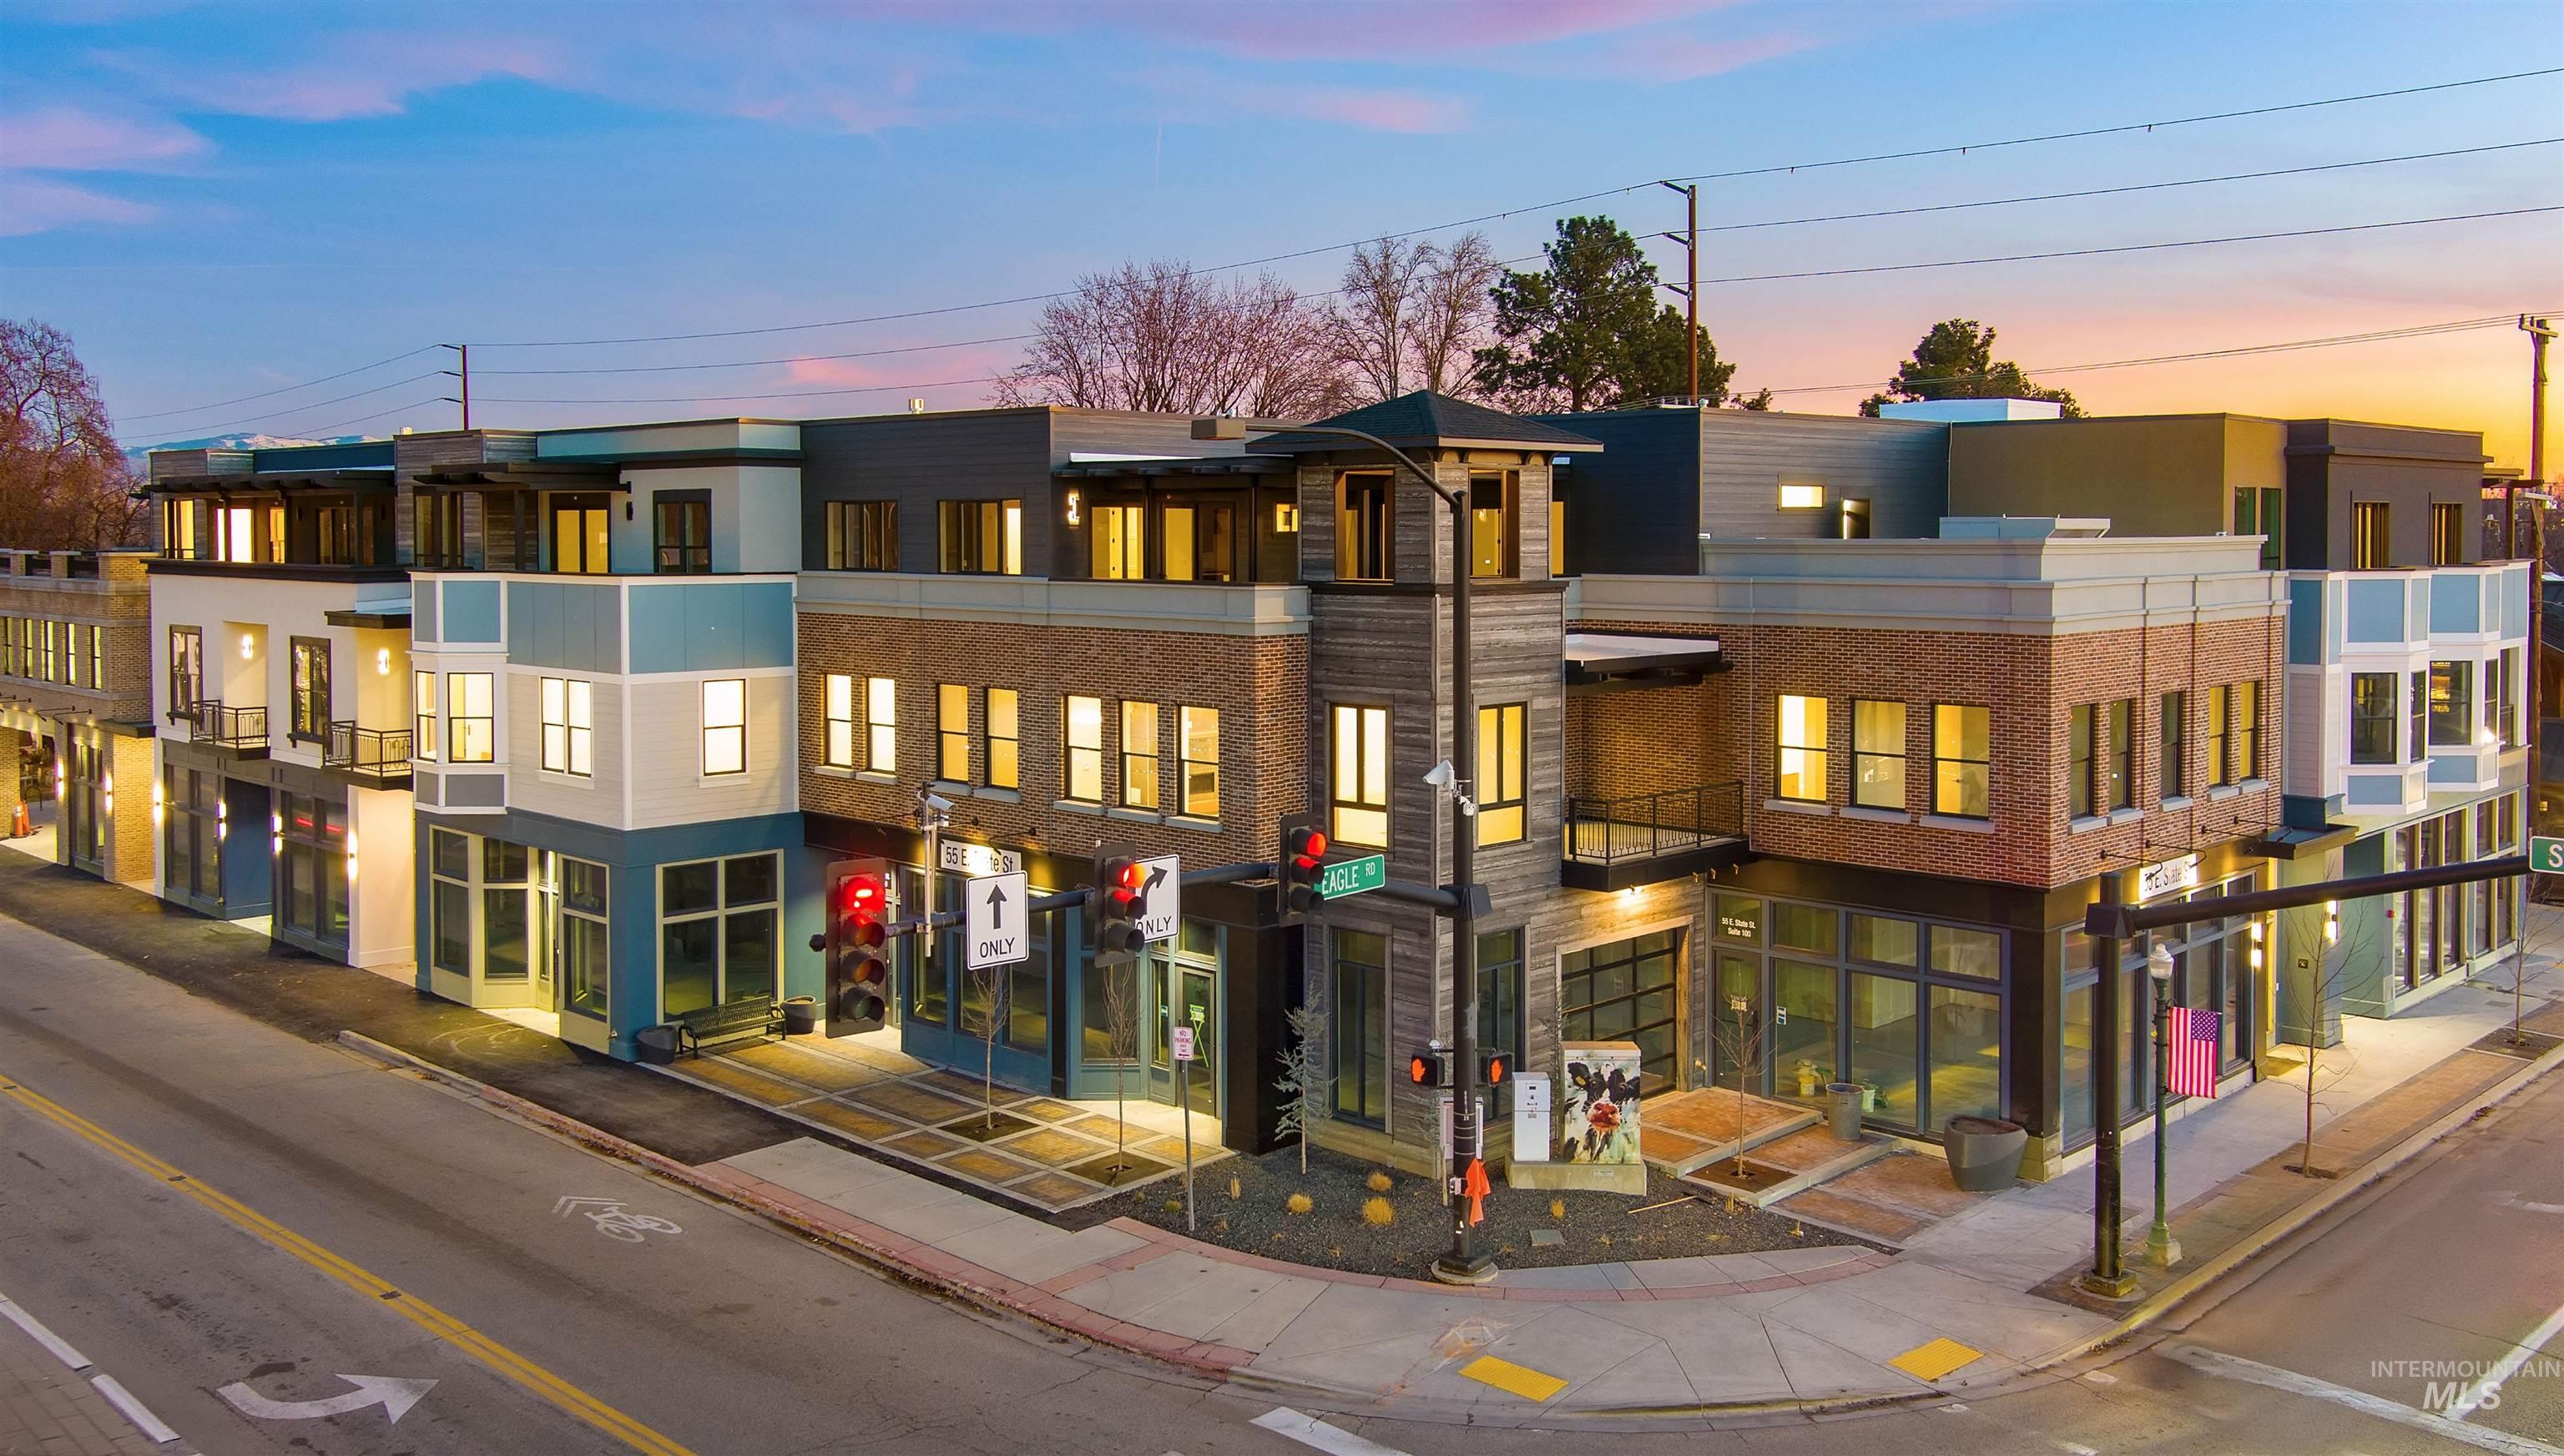 | $1,190,00055 E State StEagle, ID 83616 |
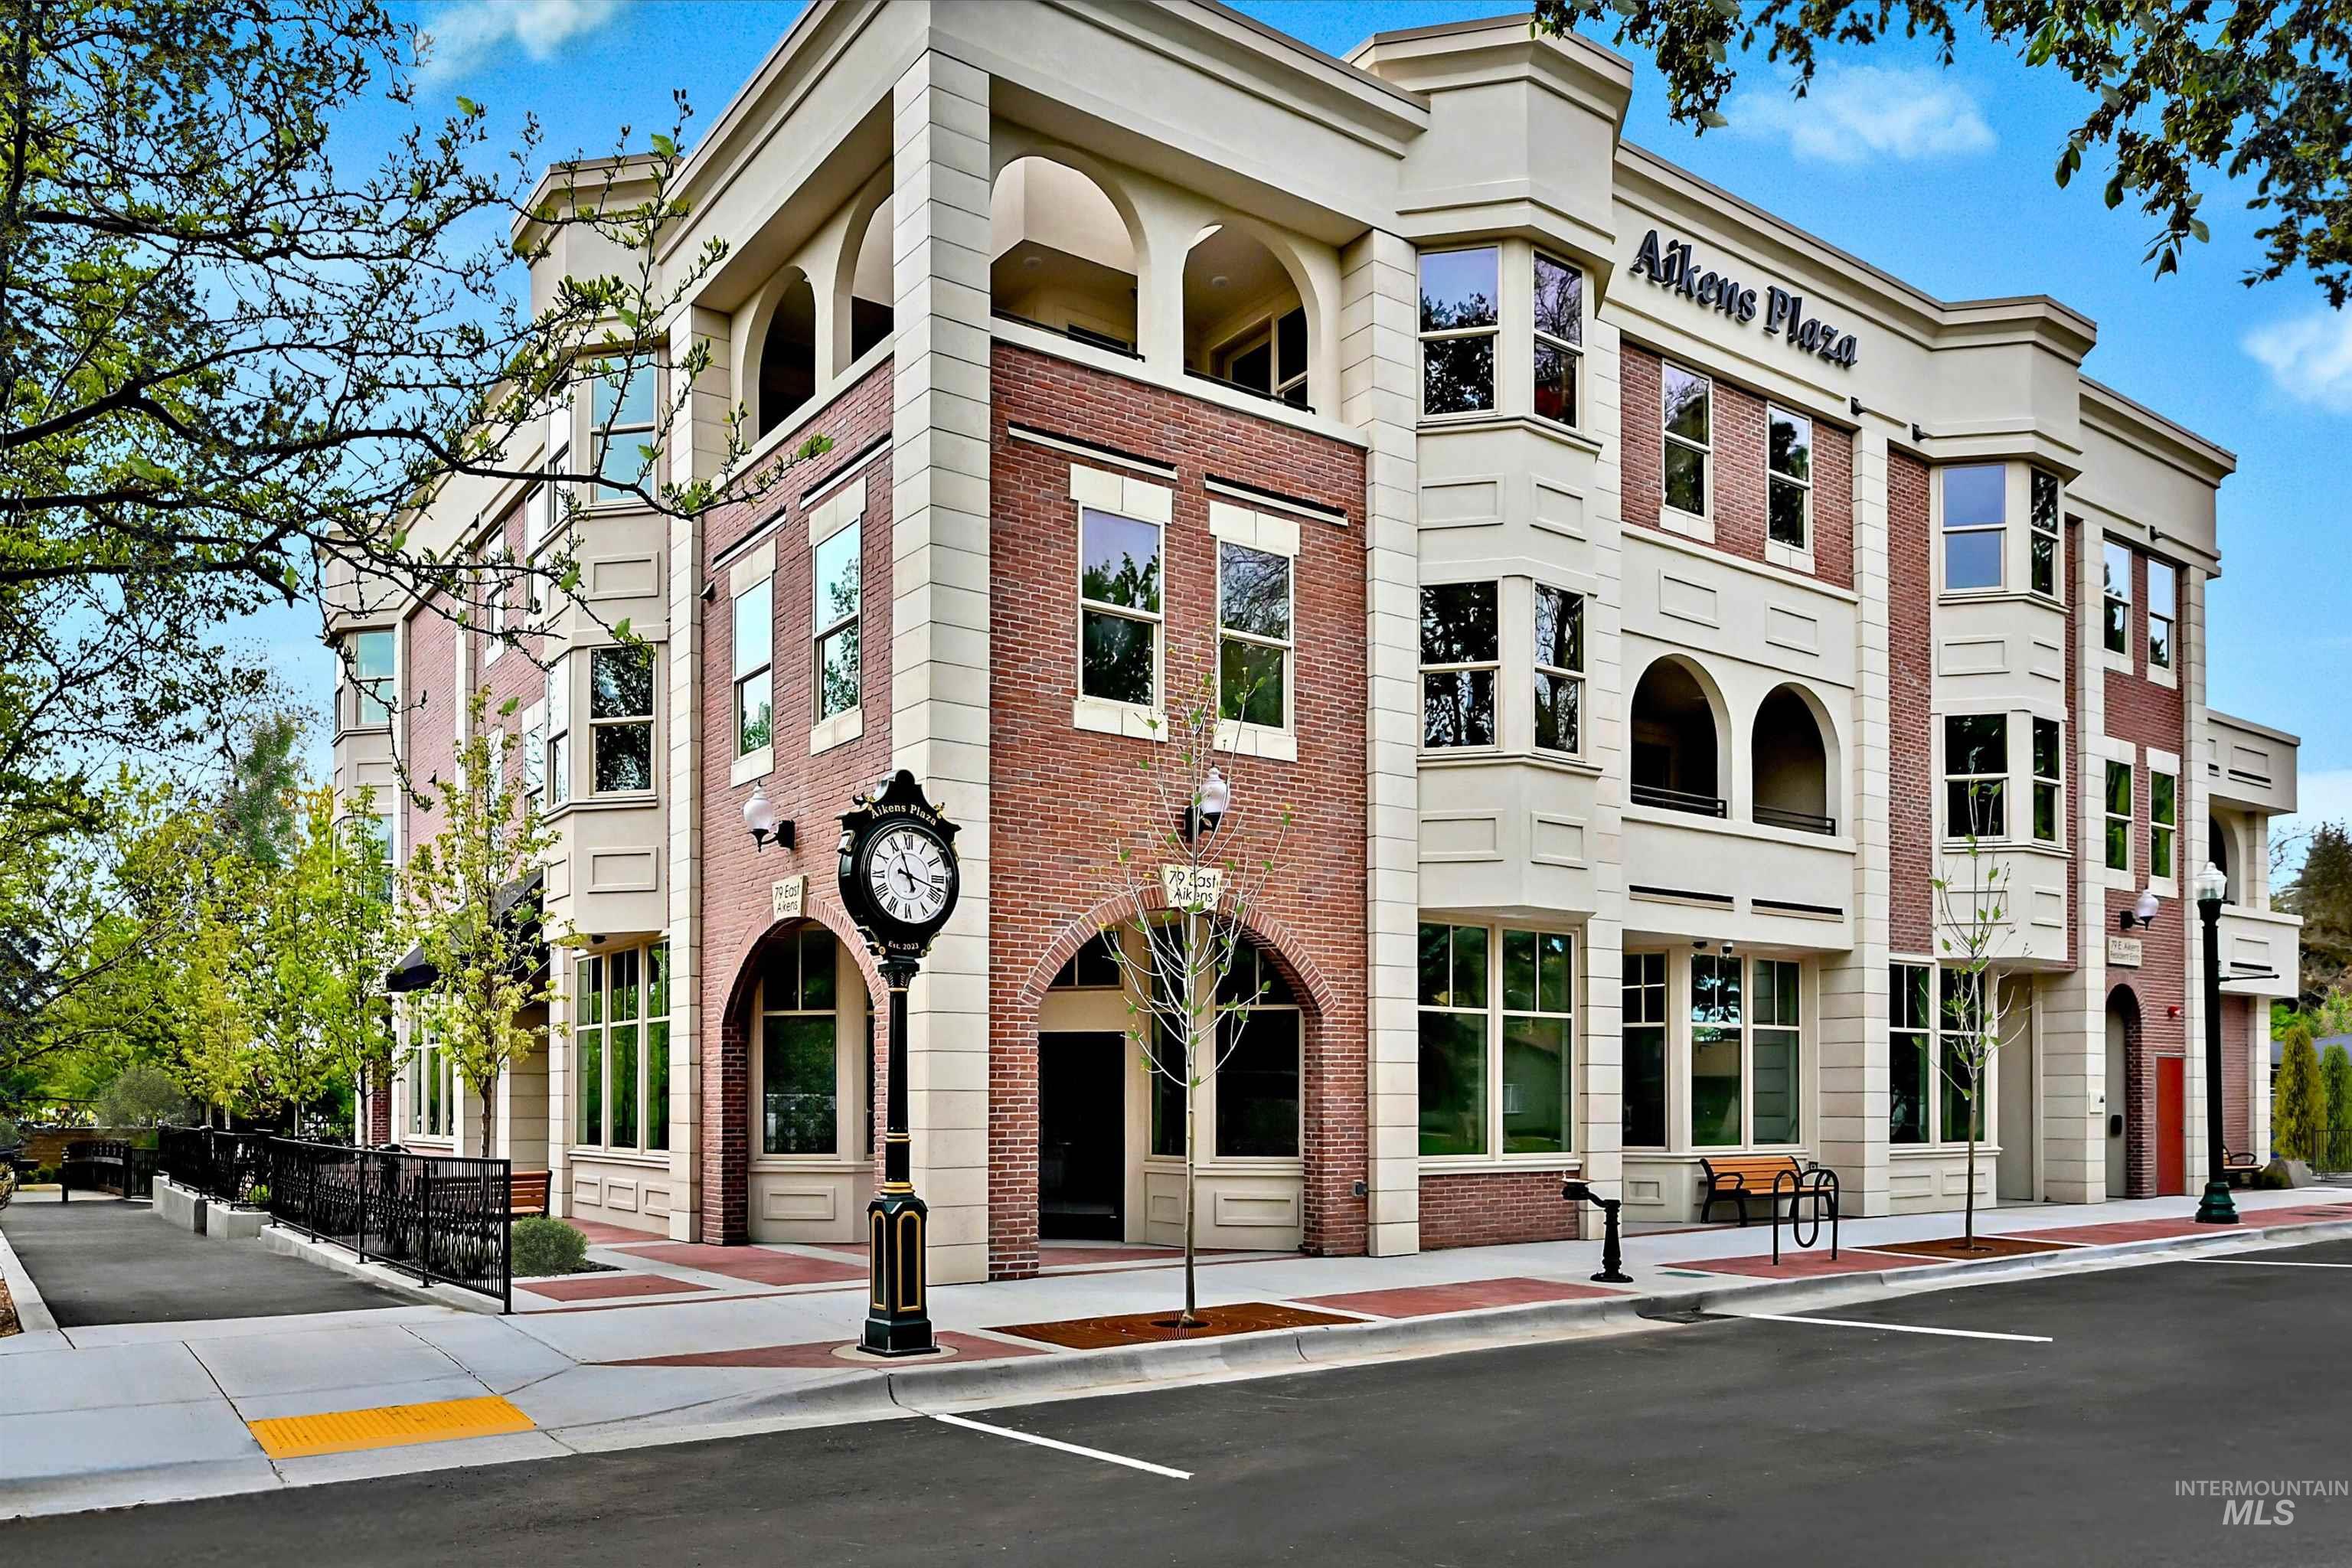 | $719,00079 E Aikens StreetEagle, ID 83616 |