
Description
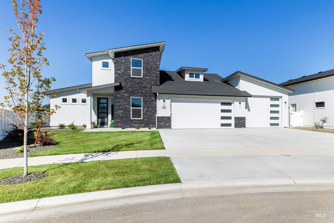
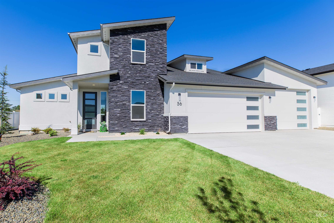
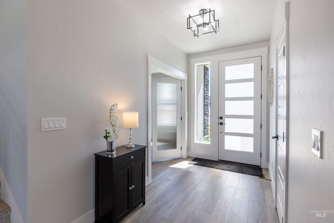
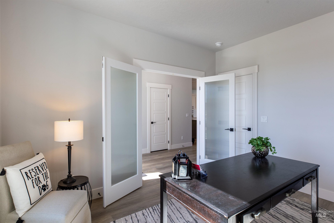
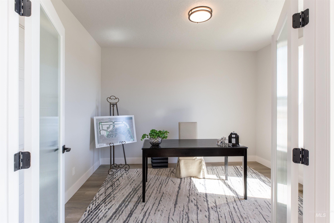
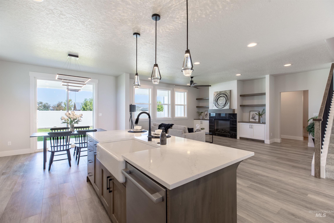
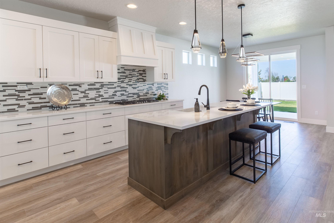
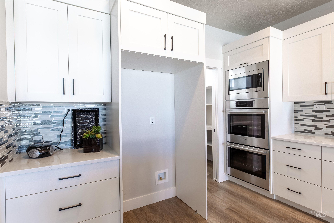
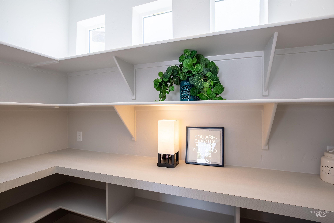
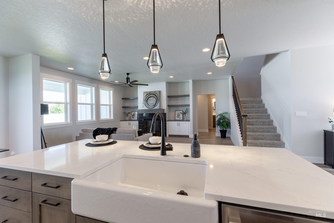
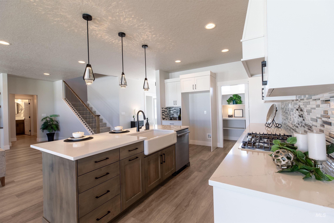
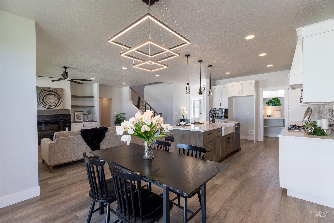
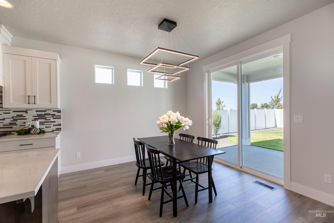
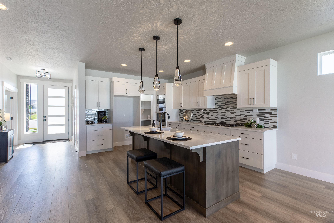
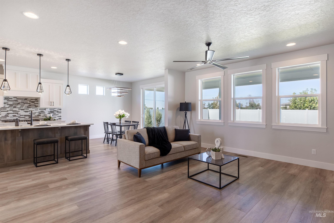
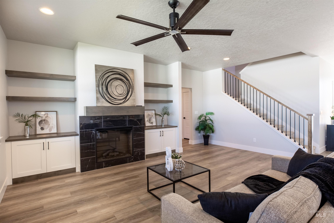
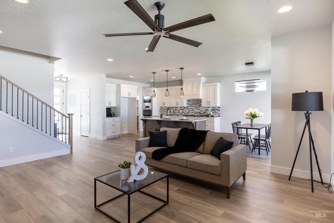
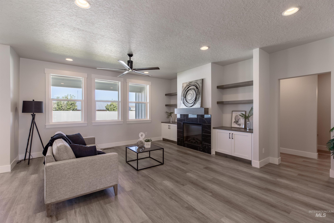
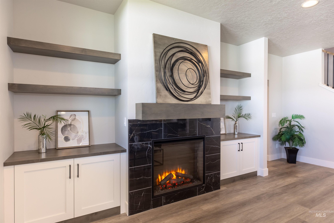
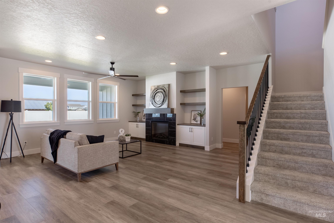
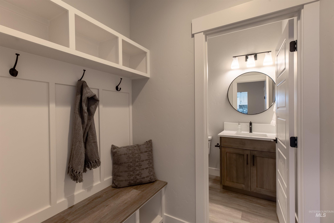
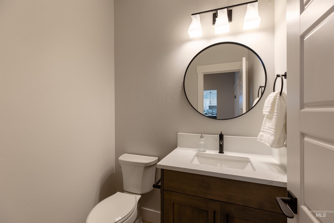
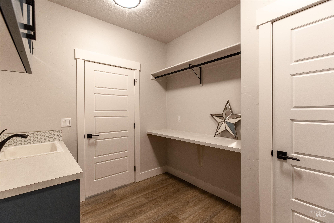
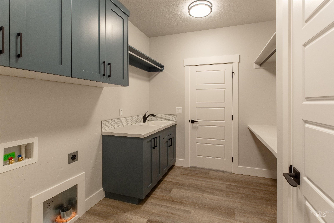
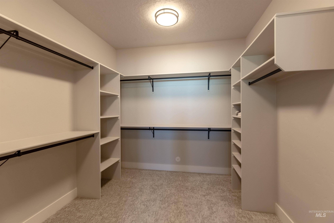
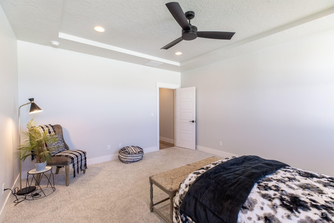
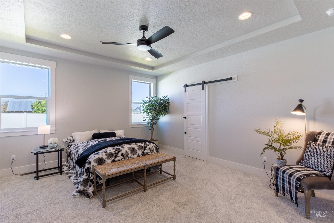
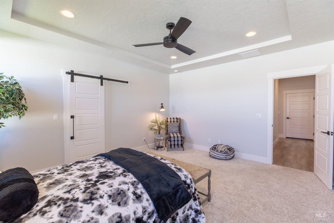
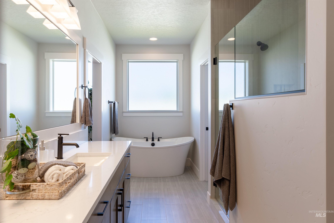
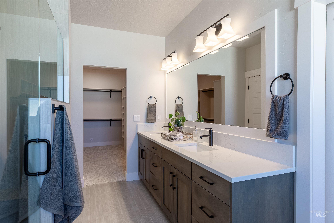
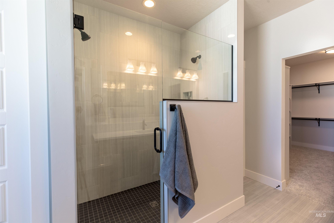
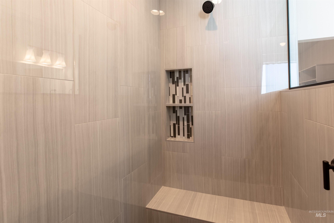
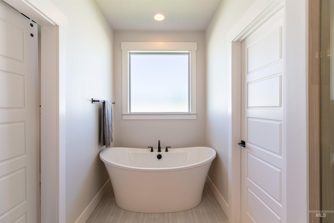
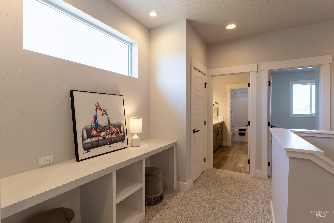
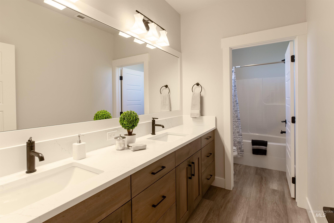
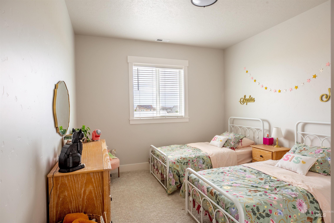
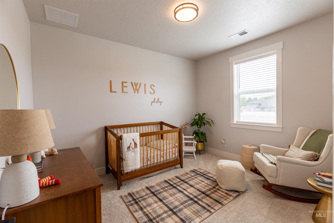
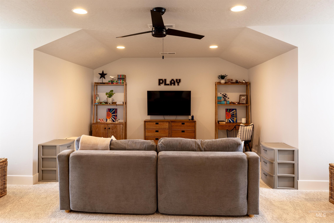
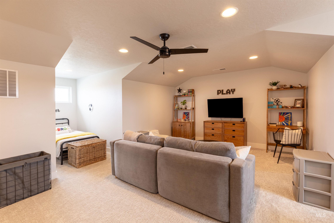
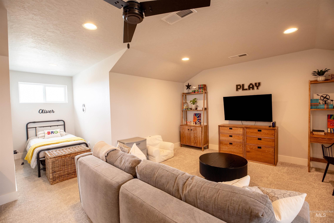
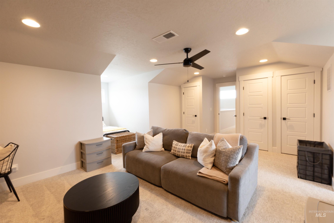
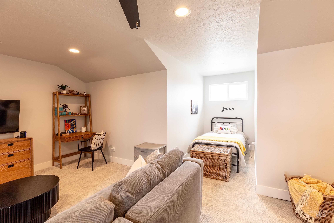
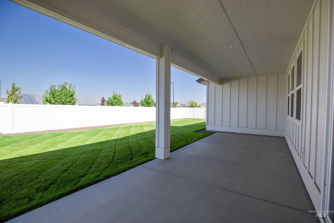
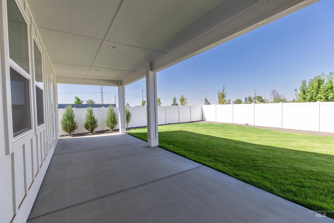
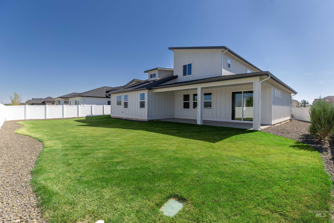
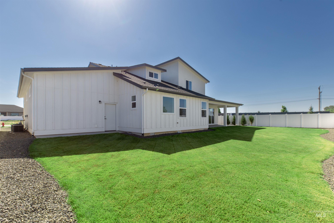
The Katera floor plan by All Star Custom Homes offers a beautiful modern design. 4 bedrms, 2.5 bathrms+office & 4th bedrm could be a bonus rm. Kitchen boasts a beautiful quartz island & breakfast bar, full tile backsplash, farm sink, walk-in pantry w/appliance shelf, double ovens & lots of crisp white cabinetry. Great room style w/cozy electric, tiled fireplace flanked w/decor shelving & more cabinetry for great storage. Main level, luxurious primary w/quartz counters, gorgeous tiled shower, dual vanities & relax in the soaker tub. Walk-in closet connecting to laundry room w/deep sink, folding table & more storage. Upgraded lighting & hard surfaces throughout. Main level office w/nice light & mud bench drop zone rounds out the main level. Upstairs find a homework station & good sized bedrooms + HUGE 2nd living space/bonus room w/so many possibilities-hang out, binge watch your fave shows or guest room. 2 HVAC units for added comfort. N facing backyard, fully landscaped & fenced. 4 Car Garage including 41ft deep boat bay.
Details
| MLS # | 98989127 |
|---|---|
| Listing Type | For Sale |
| Style | House |
| HOA Dues | $800 |
| Sub-Type | Resale |
| Status | Active |
| Year | 2025 |
| Days On Site | 80 |
| Listing Provided By | Coldwell Banker Tomlinson | Leah Morgan |
Features
| Bed(s) | 4 |
|---|---|
| Bath(s) | 3 |
| SQ Feet | 2,959 |
| Garage | 4 |
| Story(s) | 2 |
| Acreage | 0.23 |
Interior
| Cooling | Central Air |
|---|---|
| Cooling Yes / No | Yes |
| Heating | Forced Air, Natural Gas |
| Heating Yes / No | Yes |
| Interior Features | Bath-Master, Bed-Master Main Level, Split Bedroom, Den/Office, Great Room, Double Vanity, Walk-In Closet(s), Breakfast Bar, Kitchen Island, Quartz Counters |
| Appliances | Gas Water Heater, Tankless Water Heater, Dishwasher, Disposal, Double Oven, Microwave, Oven/Range Built-In, Refrigerator, Gas Range |
| Fireplaces Total | 1 |
| Fireplace Features | One, Gas |
| Flooring | Carpet |
| Fireplace Yes / No | Yes |
Exterior
| Roof | Architectural Style |
|---|---|
| Foundation Details | Crawl Space |
| Lot Features | 10000 SF - .49 AC, Sidewalks, Auto Sprinkler System, Full Sprinkler System, Pressurized Irrigation Sprinkler System |
| Construction Materials | Brick, Frame, Stucco |
| Fencing | Full, Vinyl |
Parking
| Parking Features | Attached, Finished Driveway |
|---|---|
| Garage Spaces | 4 |
| Attached Garage Yes / No | Yes |
Utilities
| Utilities | Sewer Connected, Cable Connected |
|---|
Taxes
| Tax Year | 2025 |
|---|---|
| Tax Annual Amount | 896.68 |
| Tax Legal Description | Lot 10 Blk 01 Shafer View Terrace Sub (See Exhibit A) |
Area Information
| State | ID |
|---|---|
| County | Ada |
| City | Meridian |
| Zip Code | 83642 |
| Area | Ada |
| Community Name | Shafer View Terrace |
| School District | West Ada School District |
| Elementary School | Mary McPherson |
| High School | Mountain View |
| Listing VS Median (in Shafer View Terrace) | |
Price: $739,000 low | high Med: $739,000 sqft: 2,959 low | high Med: 2,959 $ / sqft: $250 low | high Med: $250 On site: 80 low | high Med: 80 | |
Request a showing
Request a showing
Contact
Learn More About This Property

| State | ID |
|---|---|
| County | Ada |
| City | Meridian |
| Zip Code | 83642 |
| Area | Ada |
| Community Name | Shafer View Terrace |
| School District | West Ada School District |
| Elementary School | Mary McPherson |
| High School | Mountain View |
| Listing VS Median (in Shafer View Terrace) | |
Price: $739,000 low | high Med: $739,000 sqft: 2,959 low | high Med: 2,959 $ / sqft: $250 low | high Med: $250 On site: 80 low | high Med: 80 | |