
$369,123 $1,982 est/mo Sourced by Back At You
602 Upland Ave.,Twin Falls, ID 83301
Twin Falls, ID 83301

Description
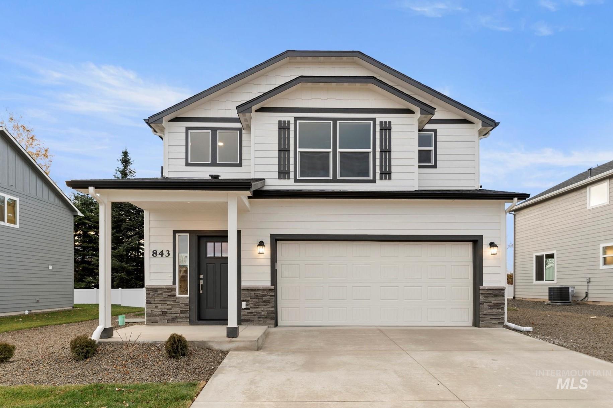
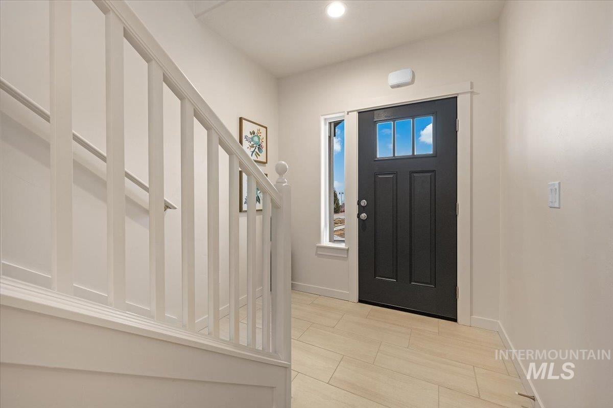
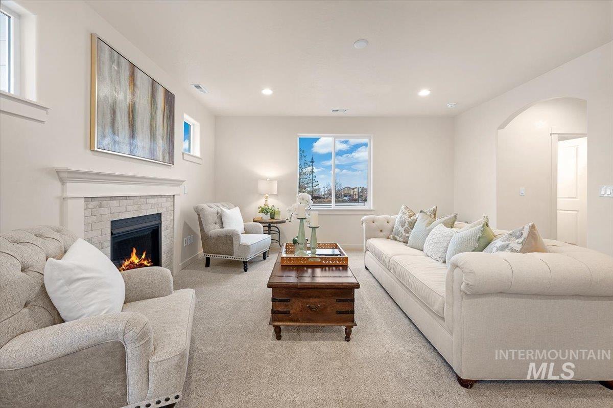
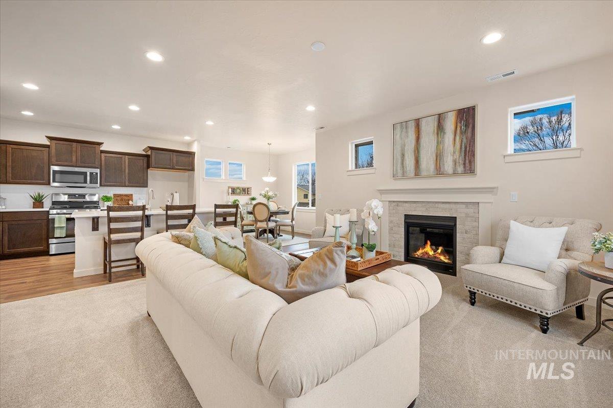
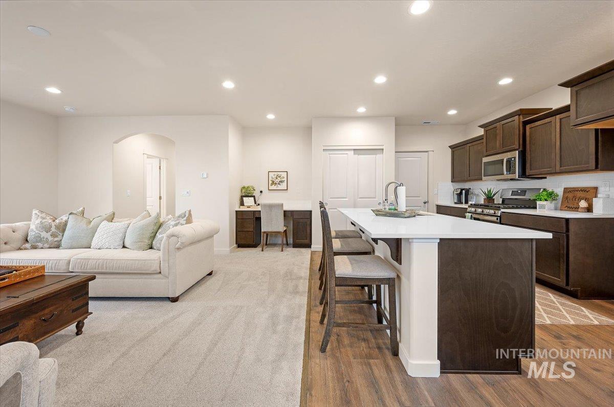
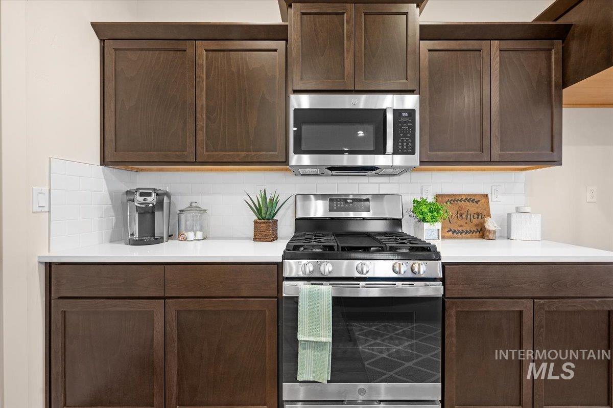
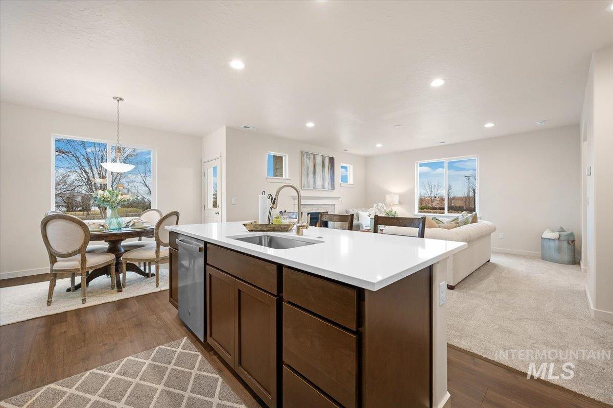
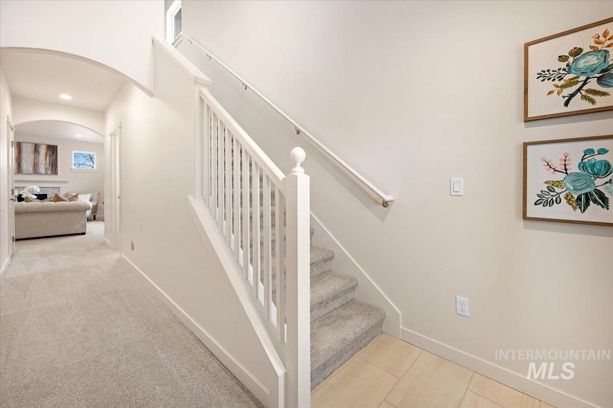
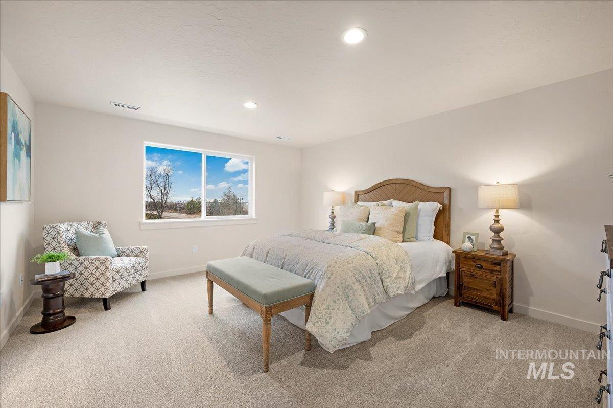
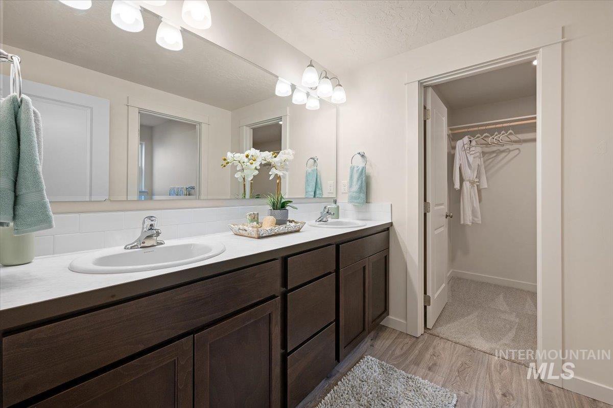
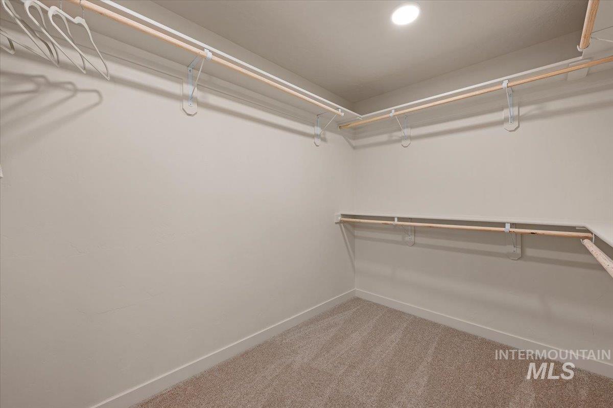
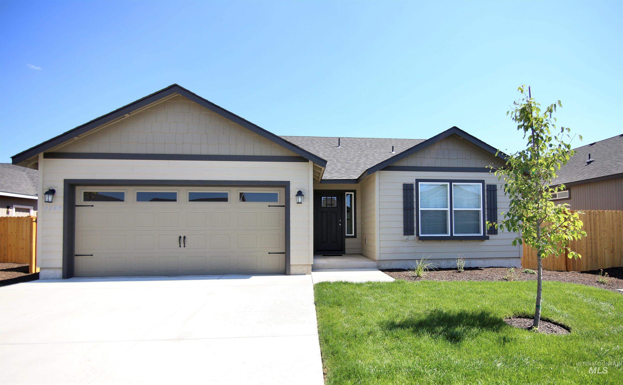
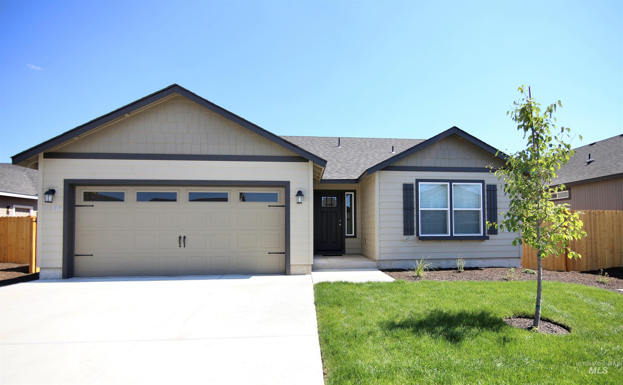
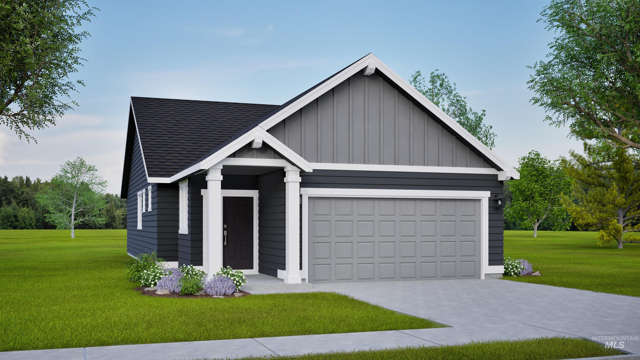
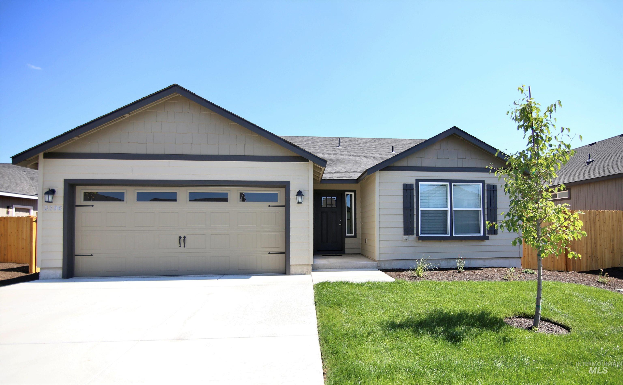
The Middleton offers 1,743 sq ft of beautifully designed living space, combining luxury with practicality. The first floor features a spacious living room and adjoining dining area, seamlessly connected to the open kitchen with plenty of counter space, storage, and a pantry for all your essentials. Upstairs, the main suite is a true retreat, featuring a dual vanity bathroom, private water closet, shower, and an enormous closet. Two additional bedrooms, both with generous closet space, share a large private bathroom, completing this ideal layout. With its stylish design and well-thought-out floor plan, the Middleton offers the perfect blend of comfort and convenience for buyers looking to settle in Twin Falls.
Details
| MLS # | 98979857 |
|---|---|
| Listing Type | For Sale |
| Style | House |
| HOA Dues | $365 |
| Sub-Type | New Construction |
| Status | Pending |
| Year | 2026 |
| Days On Site | 144 |
| Listing Provided By | New Home Star Idaho | Claira Darrow |
Features
| Bed(s) | 3 |
|---|---|
| Bath(s) | 3 |
| SQ Feet | 1,743 |
| Garage | 2 |
| Story(s) | 2 |
| Acreage | 0.13 |
Interior
| Cooling | Central Air |
|---|---|
| Cooling Yes / No | Yes |
| Heating | Ceiling, Forced Air, Natural Gas |
| Heating Yes / No | Yes |
| Interior Features | Bath-Master, Great Room, Double Vanity, Walk-In Closet(s), Pantry, Kitchen Island, Granite Counters |
| Appliances | Gas Water Heater, Dishwasher, Disposal, Microwave, Oven/Range Freestanding |
| Flooring | Carpet |
| Fireplace Yes / No | No |
Exterior
| Roof | Composition, Architectural Style |
|---|---|
| Foundation Details | Crawl Space |
| Lot Features | Sm Lot 5999 SF, Irrigation Available, Sidewalks, Corner Lot, Drip Sprinkler System, Partial Sprinkler System, Pressurized Irrigation Sprinkler System |
| Construction Materials | Concrete, Frame, Hardi Plank Type |
| Fencing | Partial, Vinyl |
Parking
| Parking Features | Attached, Finished Driveway |
|---|---|
| Garage Spaces | 2 |
| Attached Garage Yes / No | Yes |
Utilities
| Utilities | Sewer Connected, Cable Connected, Broadband Internet |
|---|
Taxes
| Tax Year | 2026 |
|---|---|
| Tax Annual Amount | 0 |
| Tax Legal Description | Twin Falls Kenyon Meadow Subd, Lot 26 Block 4, (29-10-17 Sw) |
Area Information
| State | ID |
|---|---|
| County | Twin Falls |
| City | Twin Falls |
| Zip Code | 83301 |
| Area | Twin Falls |
| Community Name | Kenyon Meadows |
| School District | Twin Falls School District #411 |
| Elementary School | Lincoln |
| High School | Canyon Ridge |
| Listing VS Median (in Kenyon Meadows) | |
Price: $369,123 low | high Med: $351,826 sqft: 1,743 low | high Med: 1,408 $ / sqft: $212 low | high Med: $250 On site: 144 low | high Med: 160 | |
Request a showing
Request a showing
Contact
Learn More About This Property

| State | ID |
|---|---|
| County | Twin Falls |
| City | Twin Falls |
| Zip Code | 83301 |
| Area | Twin Falls |
| Community Name | Kenyon Meadows |
| School District | Twin Falls School District #411 |
| Elementary School | Lincoln |
| High School | Canyon Ridge |
| Listing VS Median (in Kenyon Meadows) | |
Price: $369,123 low | high Med: $351,826 sqft: 1,743 low | high Med: 1,408 $ / sqft: $212 low | high Med: $250 On site: 144 low | high Med: 160 | |
Nearby Listings (Within 1/10 mile)
Price: $276K - $461K
sqft: 1,000 - 2,000
Listing Updated: July 9, 2026 at 5:59:04 PM PDT