605 Monte Vista Dr,Twin Falls, ID 83301
Twin Falls, ID 83301


Description
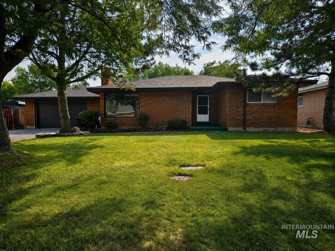
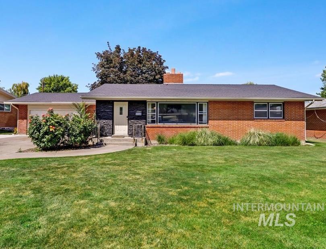
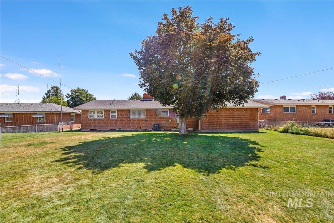
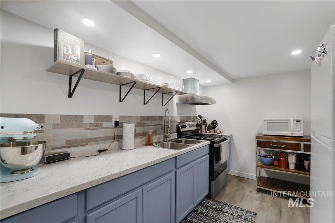
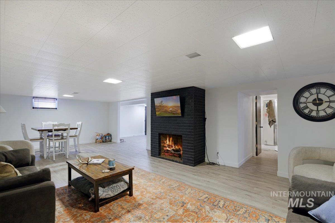
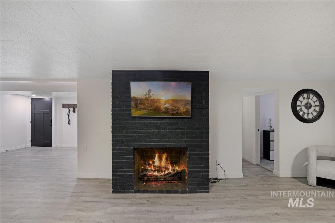
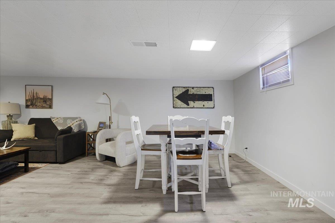
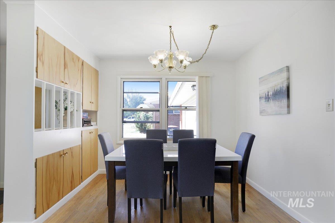
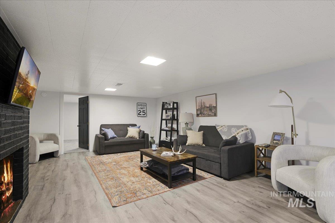
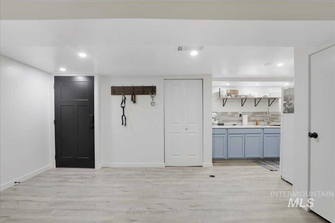
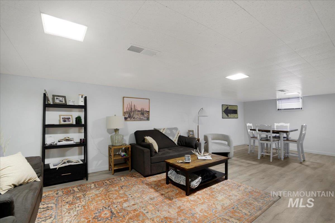
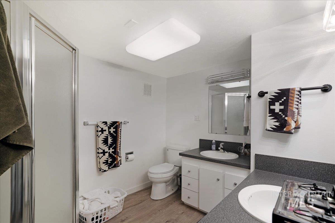
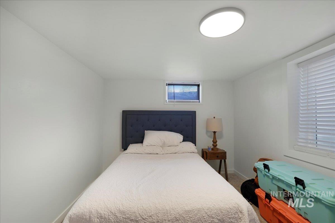
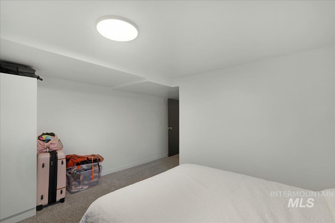
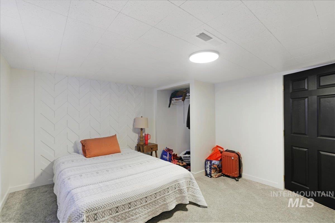
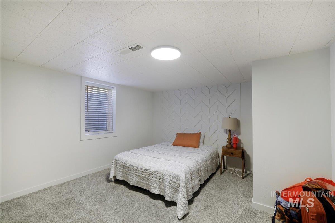
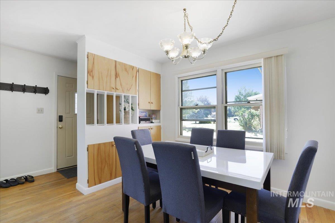
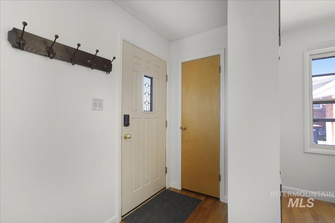
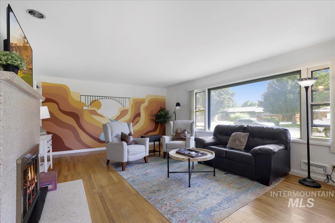
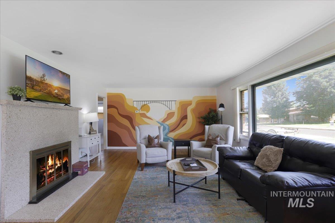
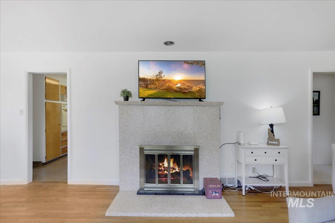
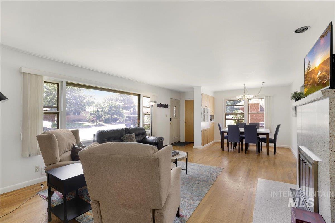
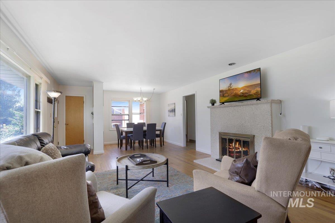
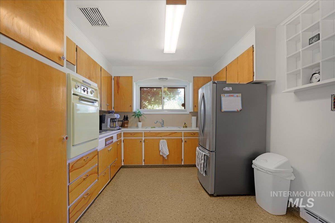
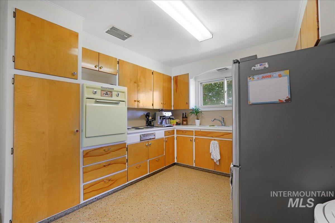
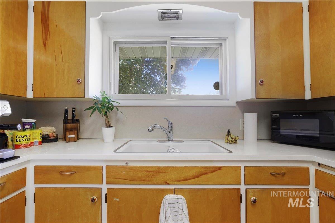
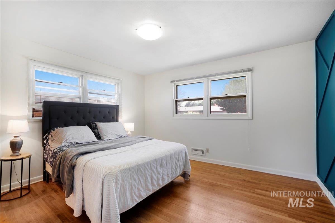
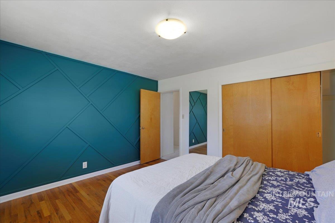
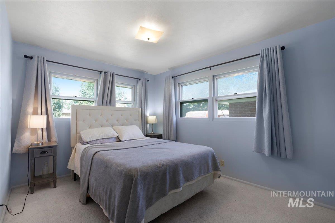
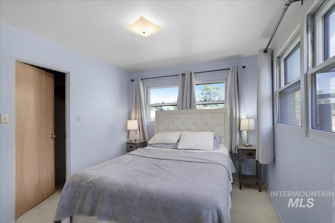
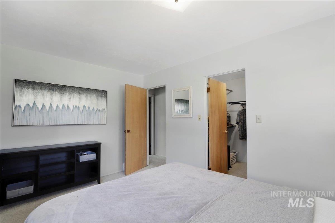
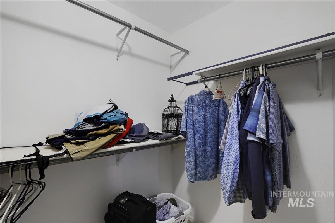
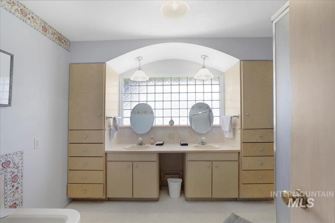
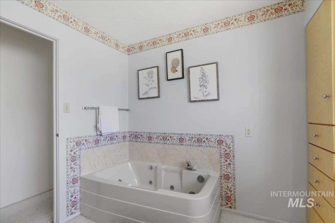
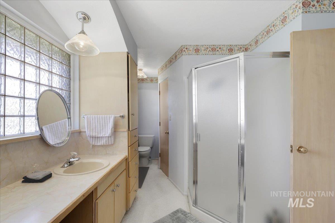
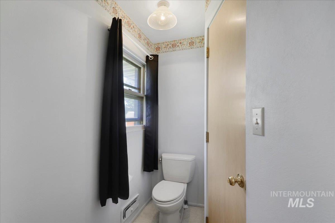
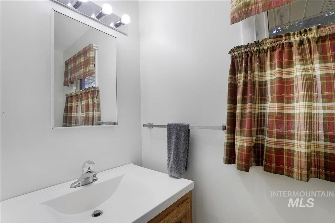
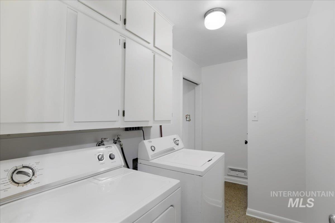
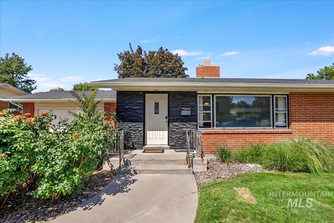
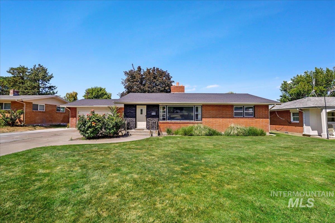
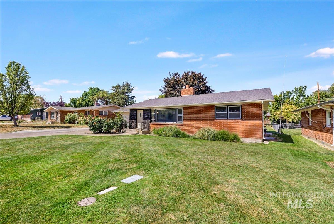
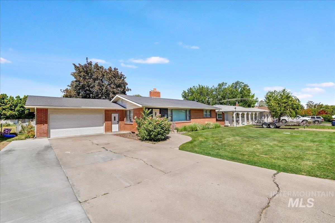
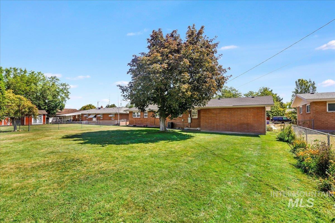
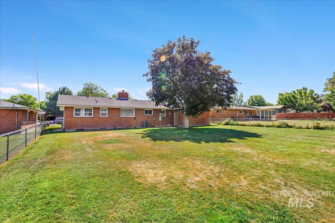
Welcome to this fully-furnished brick home in Twin Falls, uniquely designed as a single-family residence with a duplex-style layout that provides two distinct living spaces. The main level includes 2 bedrooms and 1.5 baths, along with a cozy wood-burning fireplace and a retro built-in electric stove/oven. Flooring throughout the main level includes a mix of hardwood, vinyl, and carpet. The spacious primary suite features a walk-through closet, dual vanities, a jetted tub, and separate shower. The basement level offers a private exterior entrance and includes 2 bedrooms, 1 bathroom, egress windows, and a wood stove. Additional basement features include LVP flooring, carpeted bedrooms, and a laundry area with stackable washer/dryer. Each level is equipped with its own kitchen and laundry. The home includes forced-air gas heating/cooling and an electric water heater. Outside, enjoy a fully fenced backyard with wood and chain-link fencing, an automatic sprinkler system, and low-maintenance brick exterior. This is a rare opportunity for investors or owner-occupants seeking versatility, functionality, and long-term value!
Details
| MLS # | 98956533 |
|---|---|
| Listing Type | For Sale |
| Style | House |
| Sub-Type | Resale |
| Status | Active |
| Year | 1956 |
| Days On Site | 388 |
| Listing Provided By | Coldwell Banker Distinctive Properties | Clifford Jaro |
Features
| Bed(s) | 4 |
|---|---|
| Bath(s) | 3 |
| SQ Feet | 2,648 |
| Garage | 2 |
| Story(s) | 1 |
| Zoning | R-2 Single or Duplex |
| Acreage | 0.25 |
Interior
| Cooling | Central Air |
|---|---|
| Cooling Yes / No | Yes |
| Heating | Forced Air, Natural Gas |
| Heating Yes / No | Yes |
| Interior Features | Bath-Master, Bed-Master Main Level, Two Kitchens, Double Vanity, Walk-In Closet(s) |
| Appliances | Electric Water Heater, Disposal, Microwave, Oven/Range Freestanding, Oven/Range Built-In |
| Fireplaces Total | 2 |
| Fireplace Features | Two, Wood Burning Stove |
| Flooring | Hardwood, Carpet, Vinyl |
| Fireplace Yes / No | Yes |
Exterior
| Roof | Composition |
|---|---|
| Lot Features | 10000 SF - .49 AC, Auto Sprinkler System, Full Sprinkler System |
| Construction Materials | Brick, Frame |
| Fencing | Metal, Wood |
Parking
| Parking Features | Attached, Finished Driveway |
|---|---|
| Garage Spaces | 2 |
| Attached Garage Yes / No | Yes |
Utilities
| Utilities | Sewer Connected |
|---|
Taxes
| Tax Year | 2024 |
|---|---|
| Tax Annual Amount | 2985.5 |
| Tax Legal Description | TWIN FALLS MONTE VISTA #1 SUBD LOT 15 (10-10-17 NE) |
Area Information
| State | ID |
|---|---|
| County | Twin Falls |
| City | Twin Falls |
| Zip Code | 83301 |
| Area | Twin Falls |
| Community Name | Monte Vista Add |
| School District | Twin Falls School District #411 |
| Elementary School | Sawtooth |
| High School | Twin Falls |
Request a showing
Request a showing
Contact
Learn More About This Property

| State | ID |
|---|---|
| County | Twin Falls |
| City | Twin Falls |
| Zip Code | 83301 |
| Area | Twin Falls |
| Community Name | Monte Vista Add |
| School District | Twin Falls School District #411 |
| Elementary School | Sawtooth |
| High School | Twin Falls |