
Description
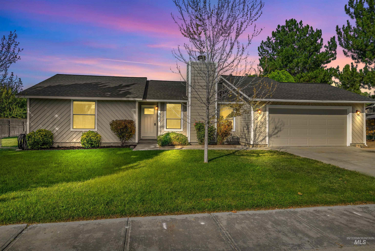
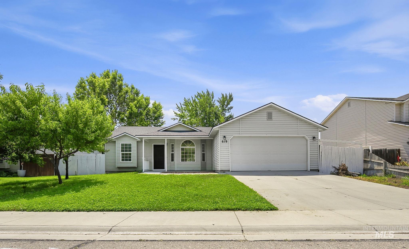
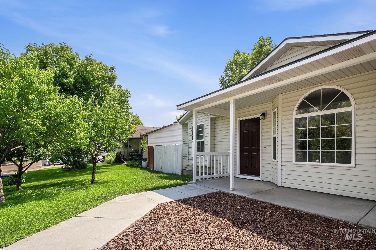
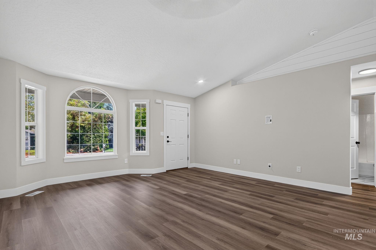
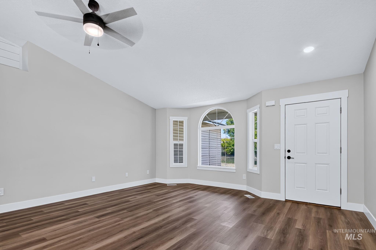
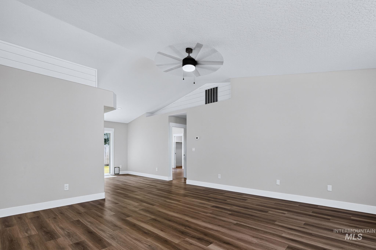
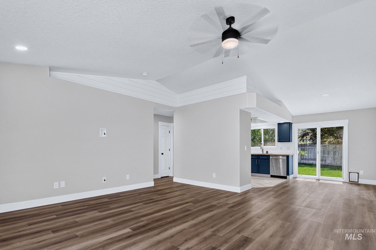
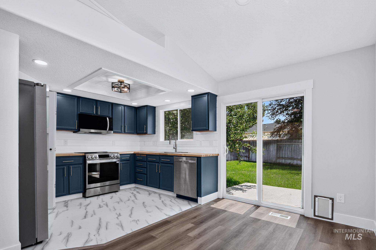
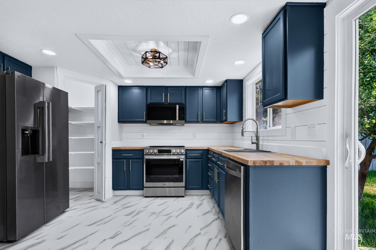
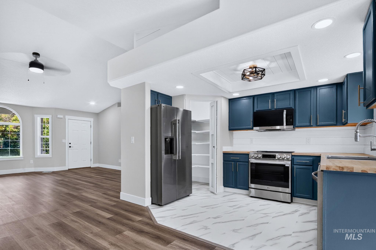
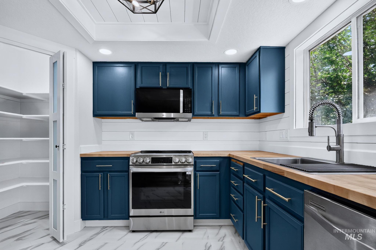
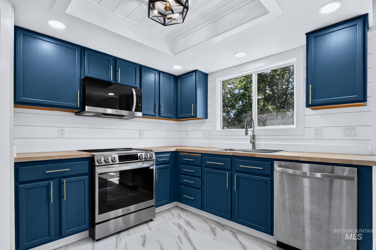
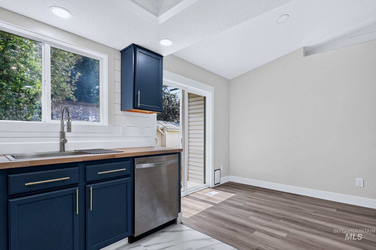
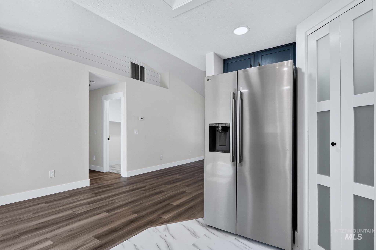
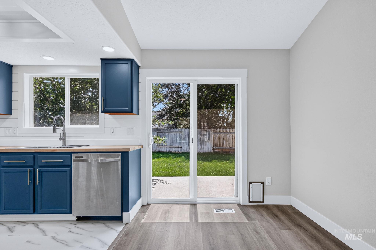
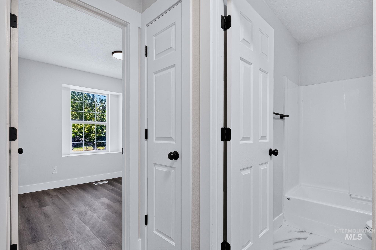
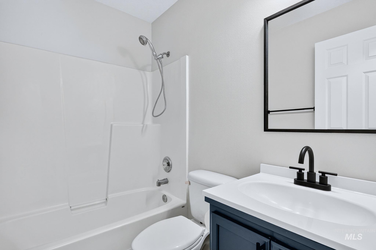
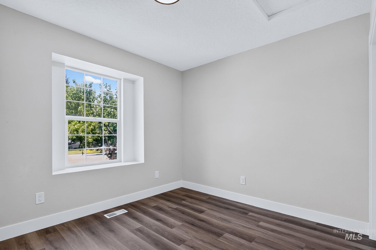
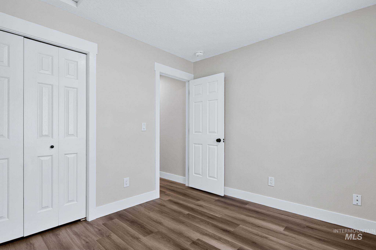
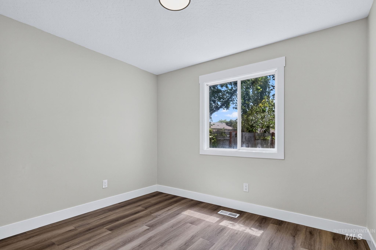
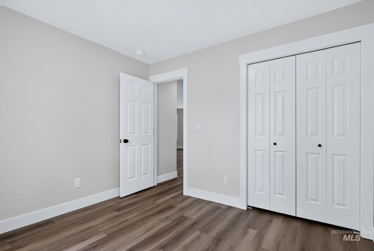
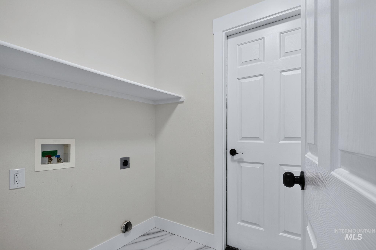
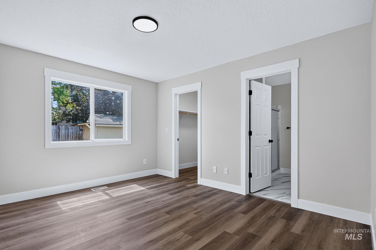
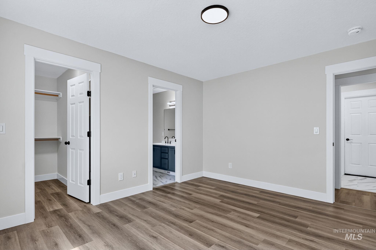
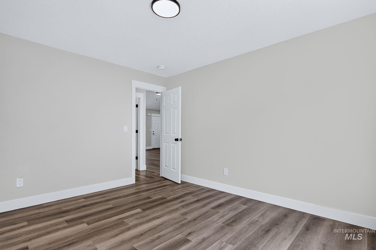
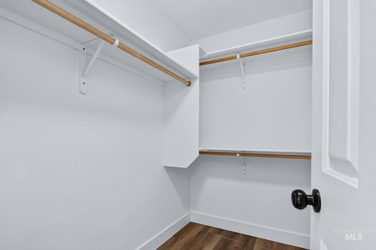
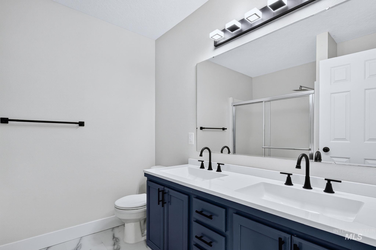
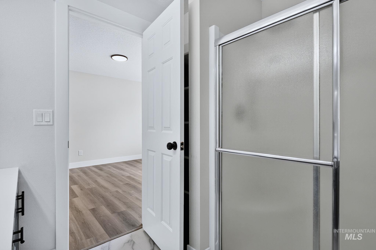
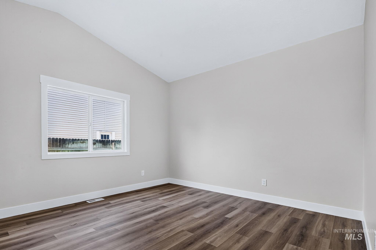
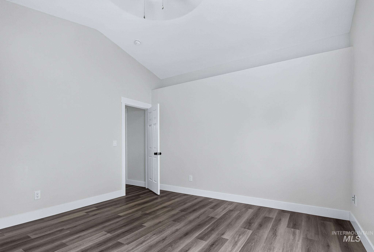
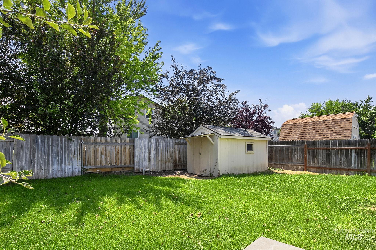
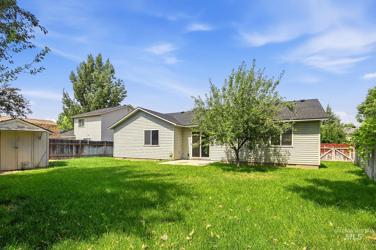
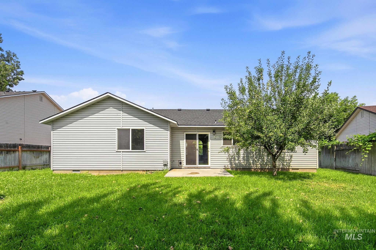
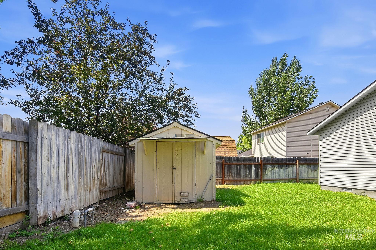
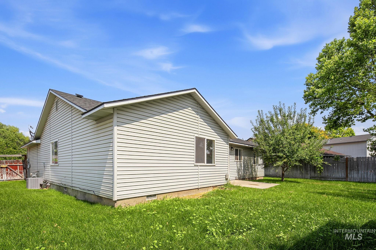
Welcome home to this beautifully updated single-level home offering 3 bedrooms, 2 bathrooms, and a versatile bonus flex roomperfect for a home office, playroom, or fourth bedroom if needed. The thoughtfully remodeled interior features fresh paint, durable luxury vinyl plank flooring throughout, stylish shiplap accents, and updated bathroom vanities that create a warm, modern feel. The inviting kitchen is sure to impress with new stainless steel appliances (including a refrigerator), butcher block countertops, large pantry, and plenty of space for meal prep and entertaining. The spacious primary suite includes a dual vanity, and walk-in closet, providing both comfort and convenience. Outside, you'll find a generous backyard complete with a mature apple tree and storage shed, offering plenty of room to garden, play, or relax. An attached two-car garage adds everyday practicality. Ideally located near Wilson Creek Park, this move-in-ready home combines modern updates with a fantastic location, making it the perfect place to call home.
Details
| MLS # | 98994999 |
|---|---|
| Listing Type | For Sale |
| Style | House |
| HOA Dues | $130 |
| Sub-Type | Resale |
| Status | Pending |
| Year | 1999 |
| Days On Site | 29 |
| Listing Provided By | Cook & Company Realty | Olivia Cook |
Features
| Bed(s) | 3 |
|---|---|
| Bath(s) | 2 |
| SQ Feet | 1,386 |
| Garage | 2 |
| Story(s) | 1 |
| Zoning | RS6 |
| Acreage | 0.16 |
Interior
| Cooling | Central Air |
|---|---|
| Cooling Yes / No | Yes |
| Heating | Forced Air, Natural Gas |
| Heating Yes / No | Yes |
| Interior Features | Bath-Master, Bed-Master Main Level, Guest Room, Split Bedroom, Den/Office, Family Room, Double Vanity, Walk-In Closet(s), Pantry, Wood/Butcher Block Counters |
| Appliances | Gas Water Heater, Dishwasher, Disposal, Microwave, Oven/Range Freestanding, Refrigerator |
| Fireplace Yes / No | No |
Exterior
| Roof | Composition |
|---|---|
| Foundation Details | Crawl Space |
| Lot Features | Standard Lot 6000-9999 SF, Garden, Auto Sprinkler System, Pressurized Irrigation Sprinkler System |
| Construction Materials | Frame, Metal Siding, Vinyl Siding |
| Fencing | Full, Wood |
Parking
| Parking Features | Attached |
|---|---|
| Garage Spaces | 2 |
| Attached Garage Yes / No | Yes |
Utilities
| Utilities | Sewer Connected |
|---|
Taxes
| Tax Year | 2025 |
|---|---|
| Tax Annual Amount | 2404.08 |
| Tax Legal Description | 03-2N-2W NW STONY MEADOW #3 LT 23 BLK 7 |
Area Information
| State | ID |
|---|---|
| County | Canyon |
| City | Nampa |
| Zip Code | 83686 |
| Area | Canyon |
| Community Name | Stony Meadows |
| School District | Nampa School District #131 |
| Elementary School | Lake Ridge |
| High School | Skyview |
| Listing VS Median (in Stony Meadows) | |
Price: $388,000 low | high Med: $388,000 sqft: 1,386 low | high Med: 1,386 $ / sqft: $280 low | high Med: $280 On site: 29 low | high Med: 29 | |
Request a showing
Request a showing
Contact
Learn More About This Property

| State | ID |
|---|---|
| County | Canyon |
| City | Nampa |
| Zip Code | 83686 |
| Area | Canyon |
| Community Name | Stony Meadows |
| School District | Nampa School District #131 |
| Elementary School | Lake Ridge |
| High School | Skyview |
| Listing VS Median (in Stony Meadows) | |
Price: $388,000 low | high Med: $388,000 sqft: 1,386 low | high Med: 1,386 $ / sqft: $280 low | high Med: $280 On site: 29 low | high Med: 29 | |