6190 E Canyon Crossing Dr.,Nampa, ID 83687
Nampa, ID 83687
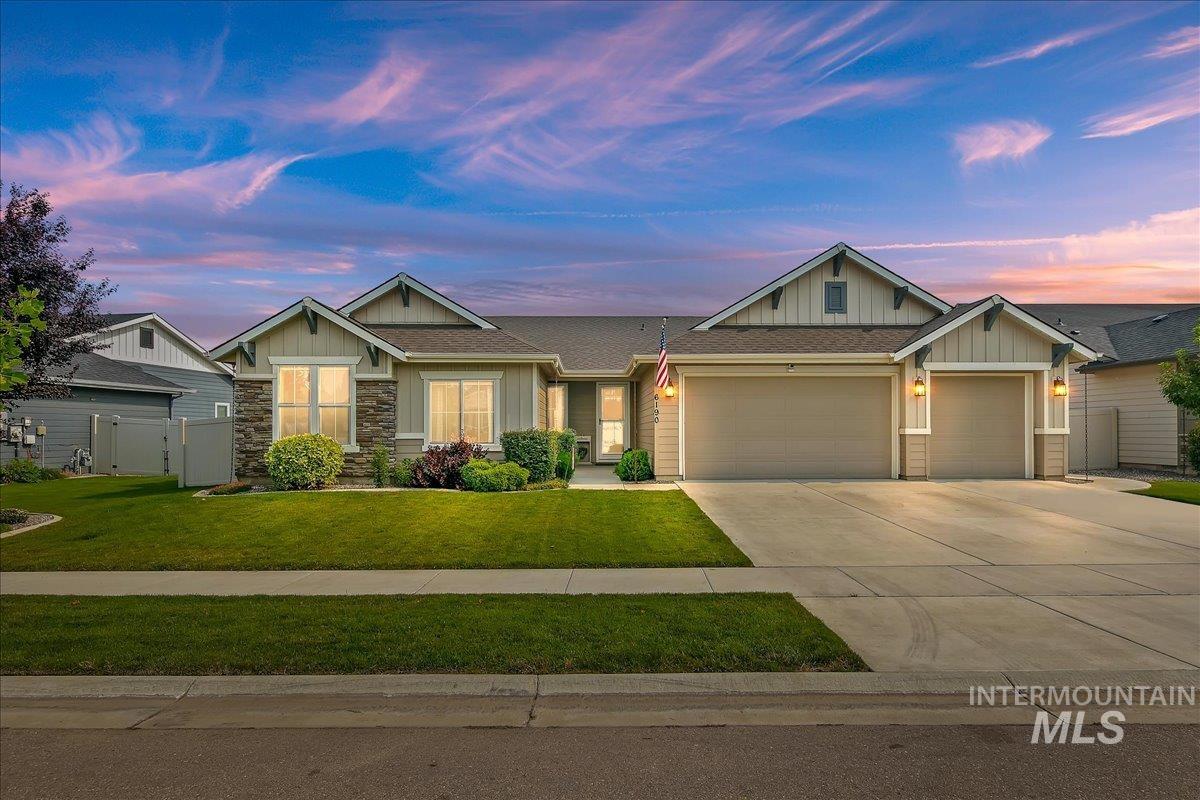

Description
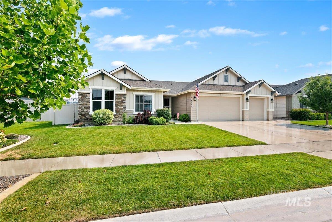
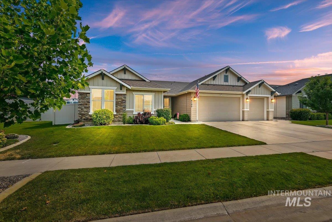
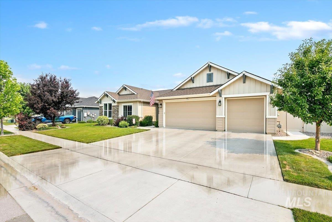
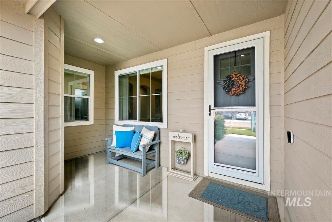
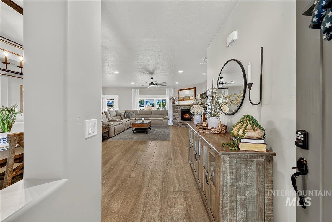
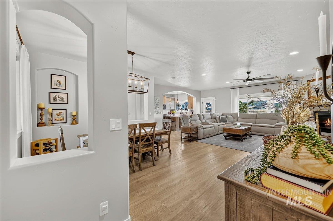
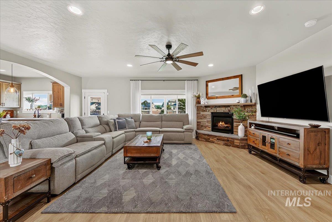
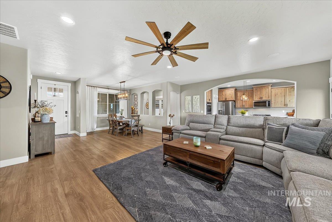
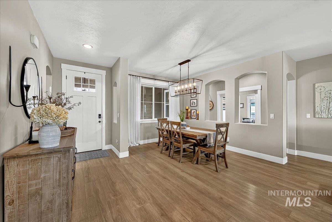
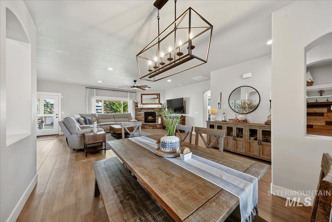
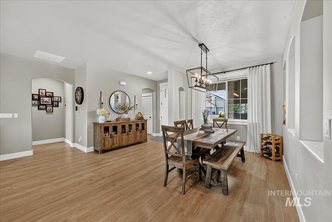
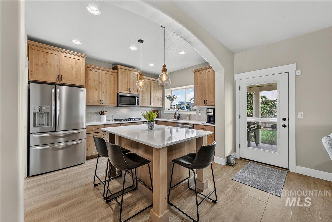
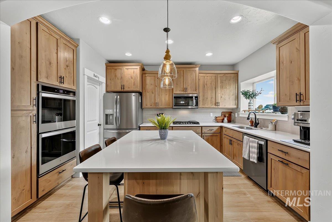
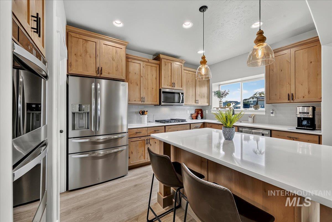
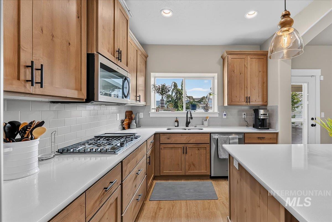
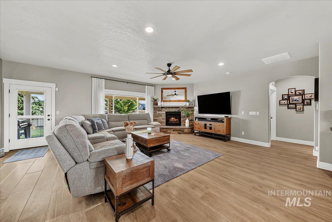
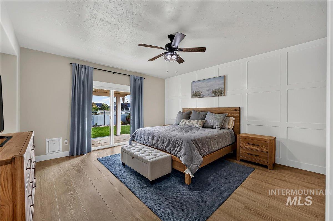
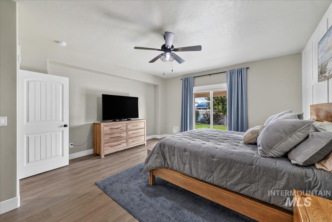
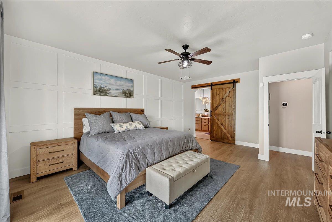
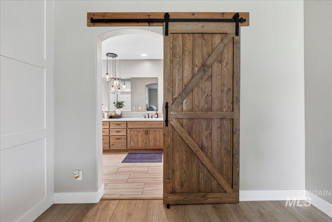
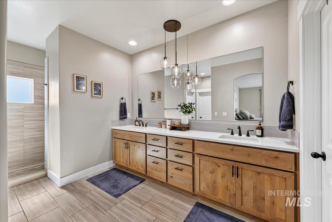
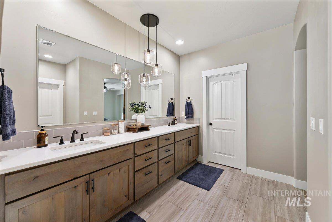
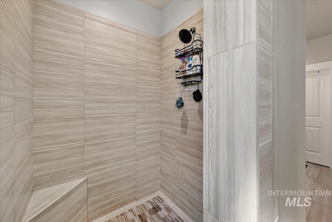
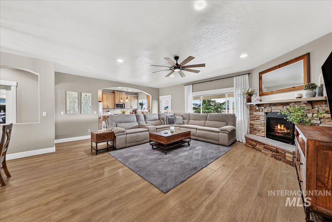
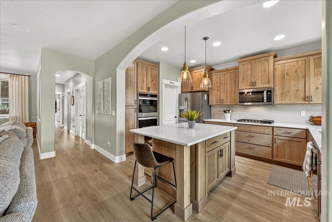
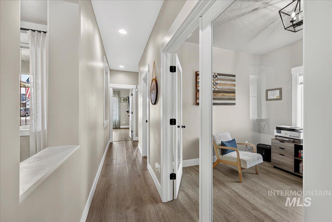
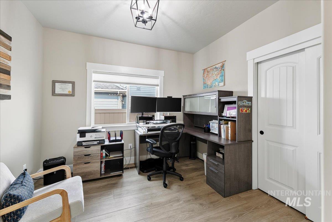
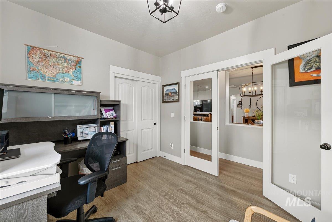
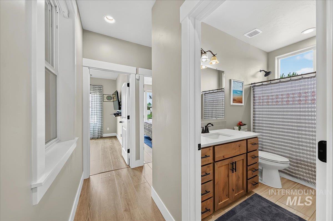
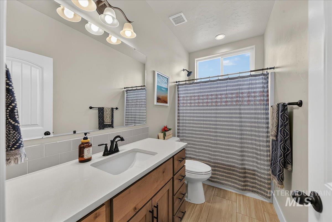
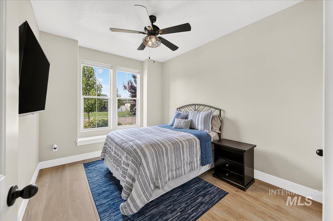
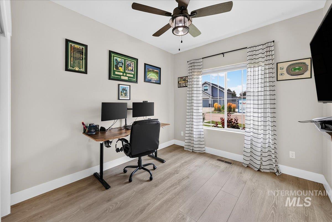
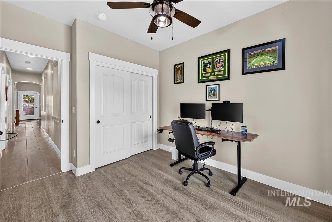
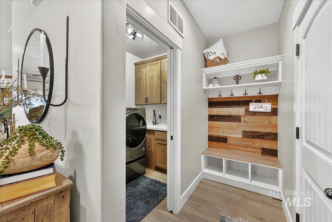
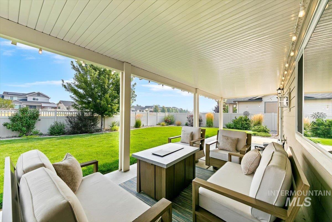
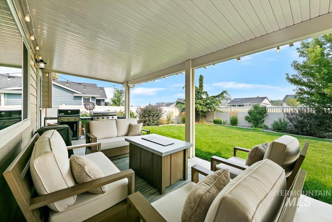
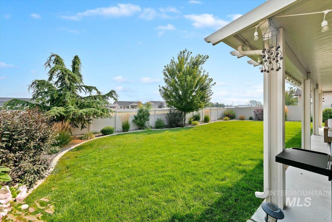
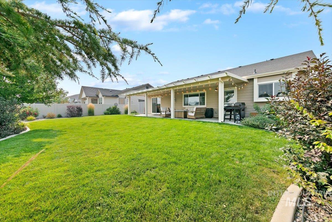
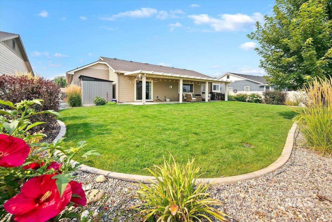
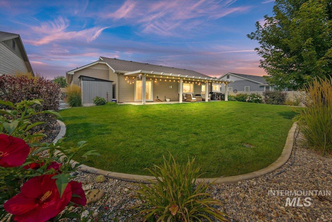
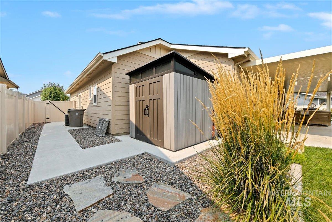
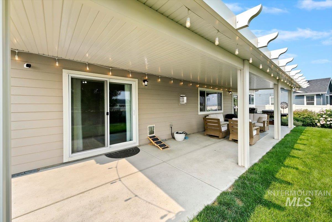
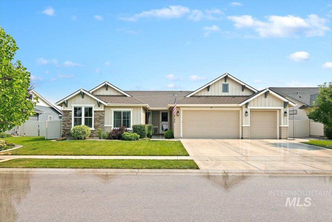
Warm, inviting, and thoughtfully designed, this beautiful single-level home offers an open great room concept w/9-foot ceilings, rich finishes, & a cozy fireplace that naturally draws everyone together. The spacious layout strikes a rare balanceopen enough for entertaining while offering the warmth & comfort that makes a house feel like home. At the heart of the home, you’ll find a beautifully appointed kitchen featuring warm custom cabinetry, crisp quartz counters, a center island w/breakfast seating, a built-in gas range, double wall ovens, and a generous walk-in pantry. Complemented by an expansive dining area, it’s perfectly suited for everything from holiday gatherings to casual evenings w/family & friends. The private primary suite is a peaceful retreat, showcasing elegant millwork, direct access to the covered patio, dual walk-in closets, tiled bath floors, a spacious dual-sink vanity, and a beautifully tiled walk-in shower. A fourth bedroom w/French glass doors offers the flexibility of a home office, guest room, or quiet reading space. Step outside to a backyard overlooking Tenmile Creek w/no rear neighbors, where the impressive 10’ x 40’ covered patio creates the perfect setting for morning coffee, outdoor dining, or quiet evenings enjoying the peaceful surroundings. Close to the community pool & park, and just minutes to shopping, hospitals, and the I-84 corridor.
Details
| MLS # | 98995843 |
|---|---|
| Listing Type | For Sale |
| Style | House |
| HOA Dues | $220 |
| Sub-Type | Resale |
| Status | Pending |
| Year | 2020 |
| Days On Site | 20 |
| Listing Provided By | Rise Realty, LLC | Jonathan Long |
Features
| Bed(s) | 4 |
|---|---|
| Bath(s) | 2 |
| SQ Feet | 2,092 |
| Garage | 3 |
| Story(s) | 1 |
| Acreage | 0.20 |
Interior
| Cooling | Central Air |
|---|---|
| Cooling Yes / No | Yes |
| Heating | Forced Air, Natural Gas |
| Heating Yes / No | Yes |
| Interior Features | Bath-Master, Bed-Master Main Level, Great Room, Double Vanity, Walk-In Closet(s), Breakfast Bar, Pantry, Kitchen Island, Quartz Counters |
| Appliances | Gas Water Heater, Dishwasher, Disposal, Double Oven, Microwave, Oven/Range Freestanding, Oven/Range Built-In, Refrigerator, Washer, Dryer, Water Softener Owned, Gas Oven |
| Fireplaces Total | 1 |
| Fireplace Features | One, Gas |
| Flooring | Carpet |
| Fireplace Yes / No | Yes |
Exterior
| Roof | Architectural Style |
|---|---|
| Foundation Details | Crawl Space |
| Lot Features | Standard Lot 6000-9999 SF, Garden, Sidewalks, Auto Sprinkler System, Pressurized Irrigation Sprinkler System |
| Construction Materials | Frame, Hardi Plank Type |
| Fencing | Full, Vinyl |
Parking
| Parking Features | Attached |
|---|---|
| Garage Spaces | 3 |
| Attached Garage Yes / No | Yes |
Utilities
| Utilities | Sewer Connected, Broadband Internet |
|---|
Taxes
| Tax Year | 2025 |
|---|---|
| Tax Annual Amount | 2985.12 |
| Tax Legal Description | Lot 52 Block 01 Canyon Creek Fairhaven Sub. #3 |
Area Information
| State | ID |
|---|---|
| County | Canyon |
| City | Nampa |
| Zip Code | 83687 |
| Area | Canyon |
| Community Name | Fairhaven |
| School District | Vallivue School District #139 |
| Elementary School | Birch |
| High School | Ridgevue |
| Listing VS Median (in Fairhaven) | |
Price: $550,000 low | high Med: $699,900 sqft: 2,092 low | high Med: 3,113 $ / sqft: $263 low | high Med: $225 On site: 20 low | high Med: 0 | |
Request a showing
Request a showing
Contact
Learn More About This Property

| State | ID |
|---|---|
| County | Canyon |
| City | Nampa |
| Zip Code | 83687 |
| Area | Canyon |
| Community Name | Fairhaven |
| School District | Vallivue School District #139 |
| Elementary School | Birch |
| High School | Ridgevue |
| Listing VS Median (in Fairhaven) | |
Price: $550,000 low | high Med: $699,900 sqft: 2,092 low | high Med: 3,113 $ / sqft: $263 low | high Med: $225 On site: 20 low | high Med: 0 | |