New Listing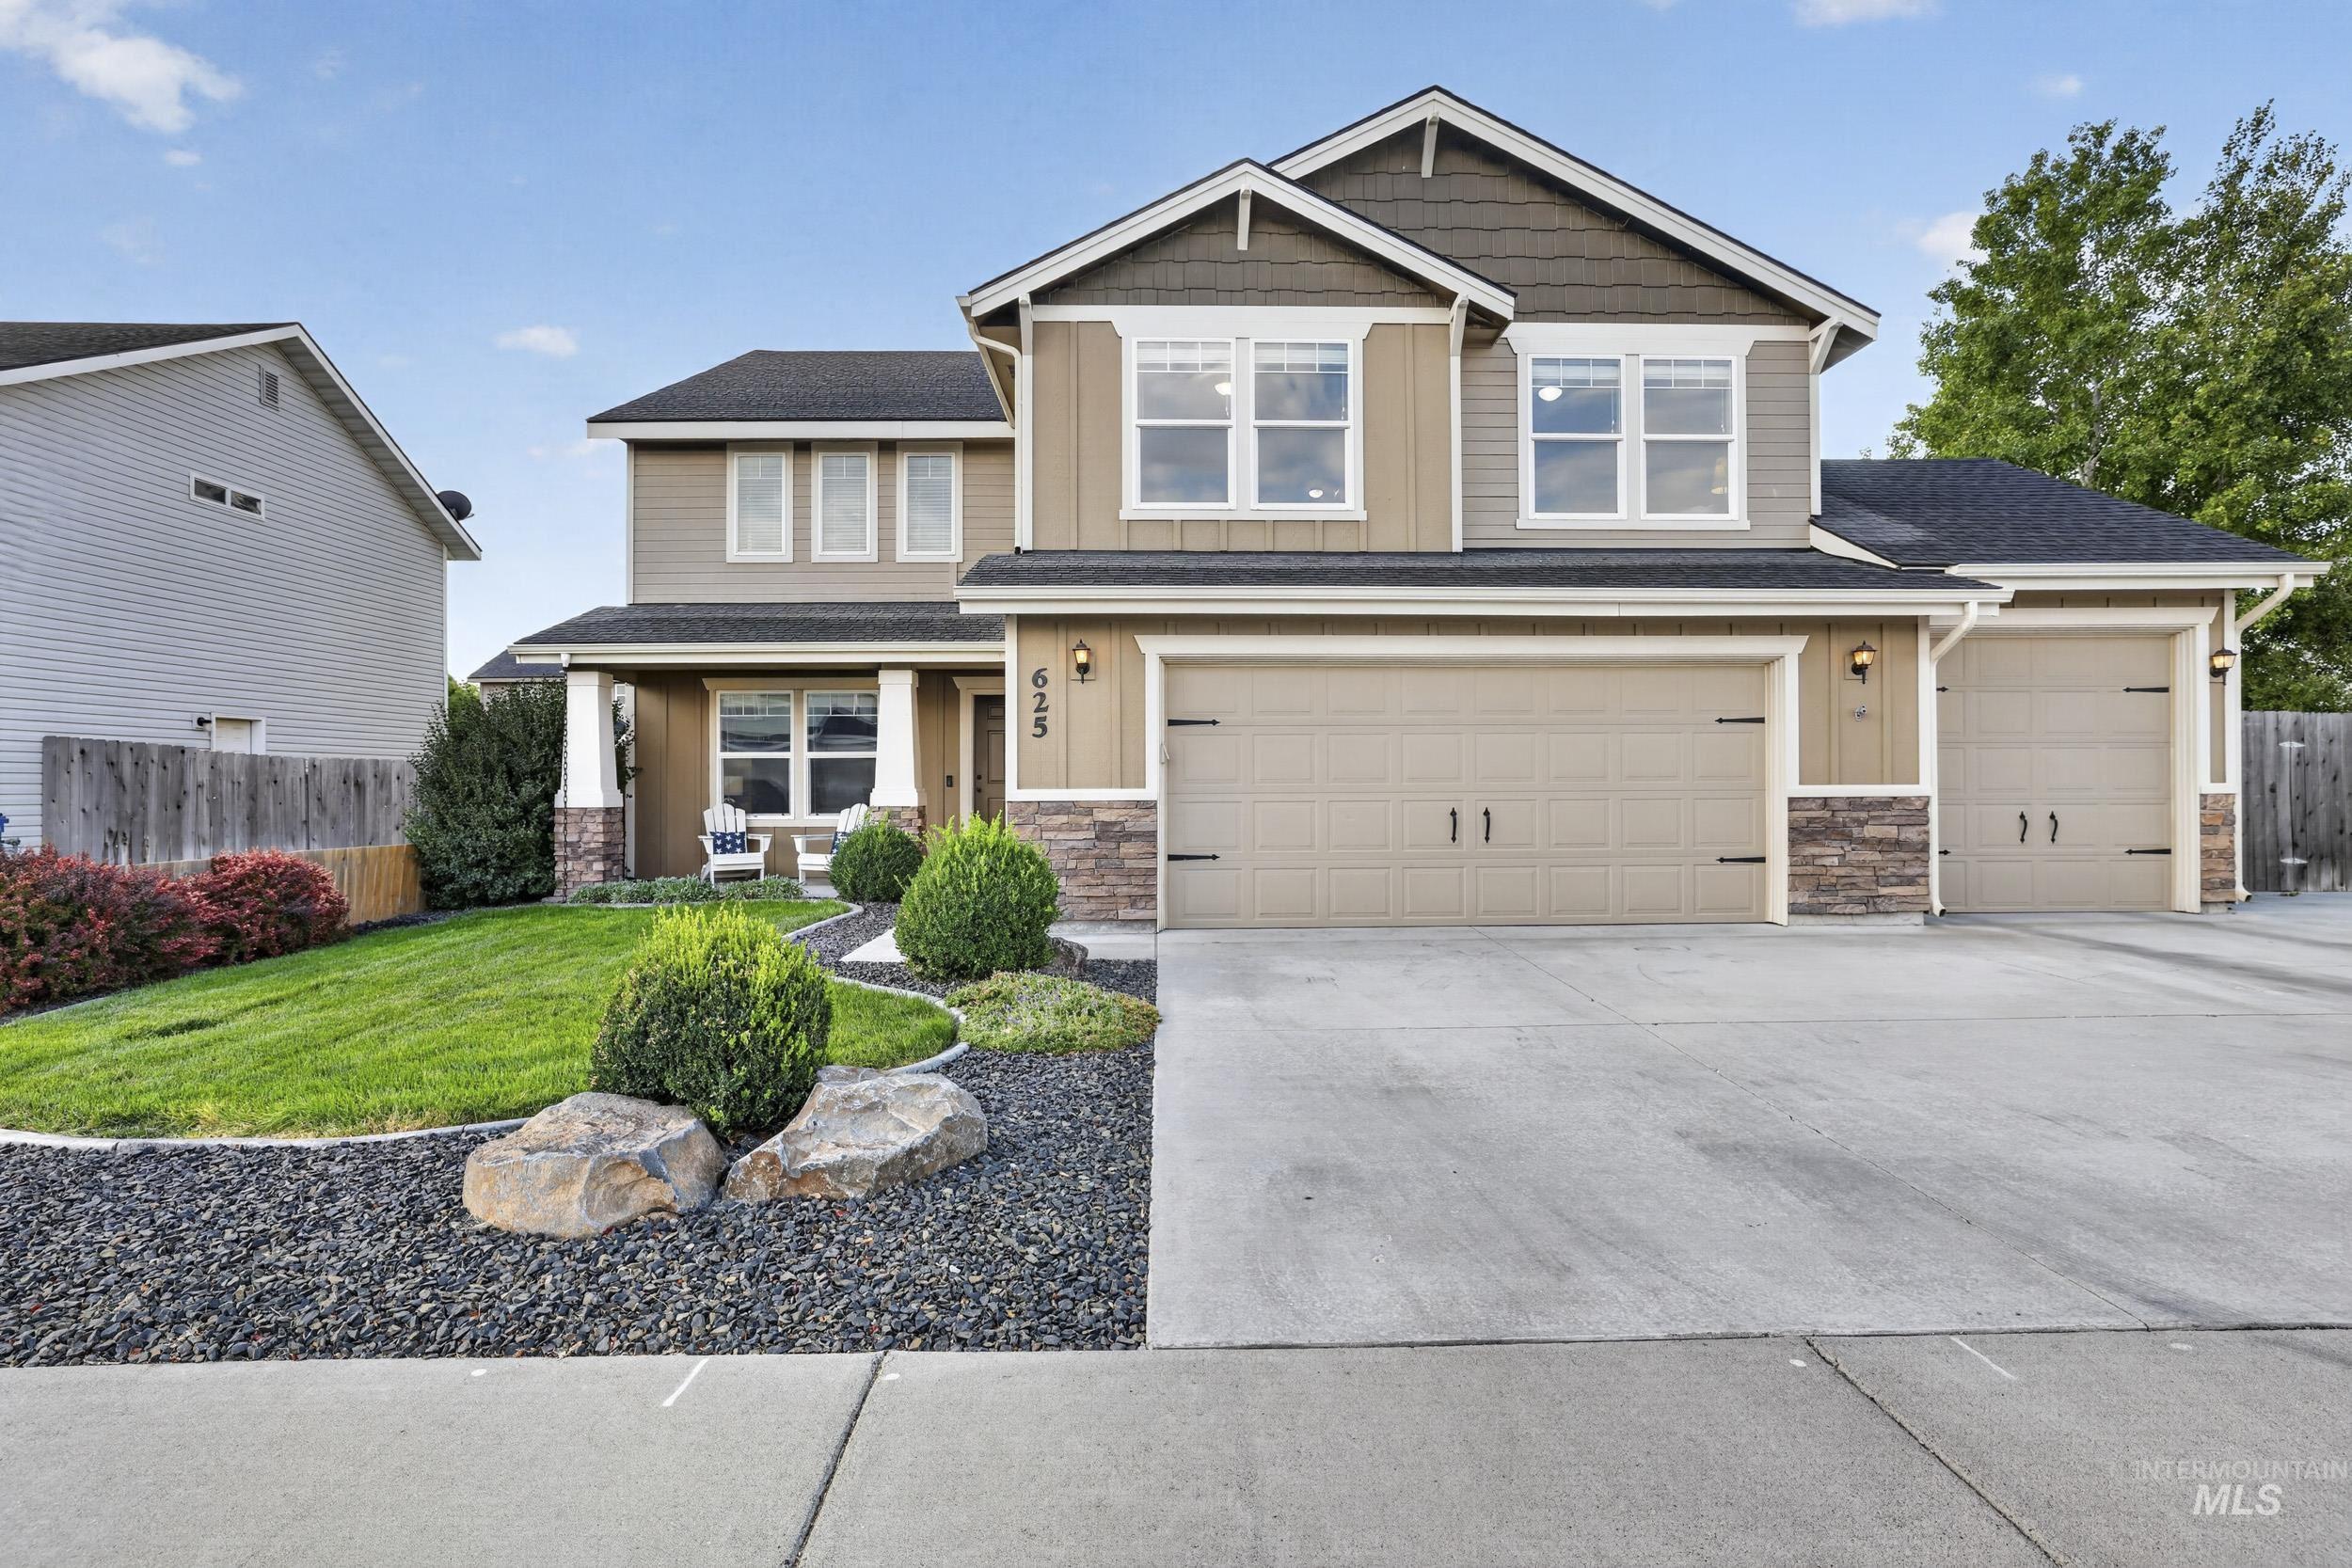
625 SW Josephine St,Mountain Home, ID 83647
Mountain Home, ID 83647



Description
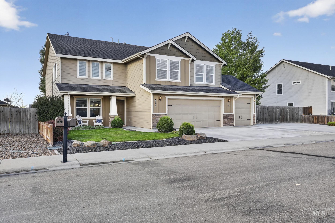
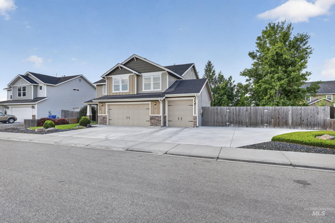
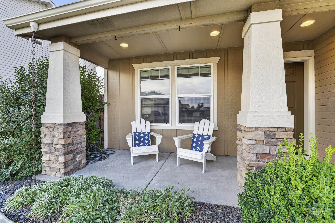
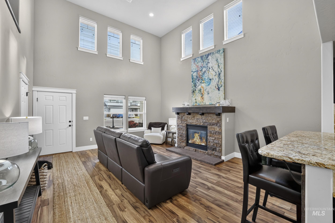
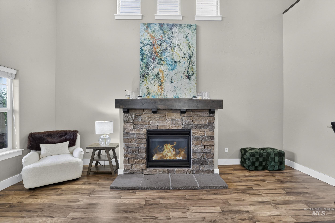
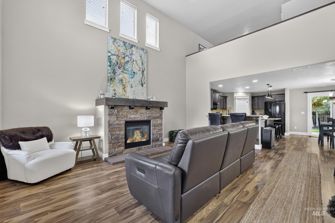
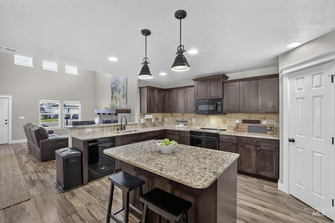
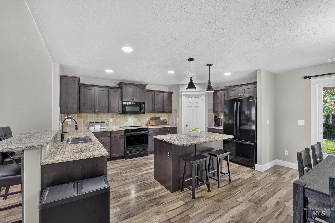
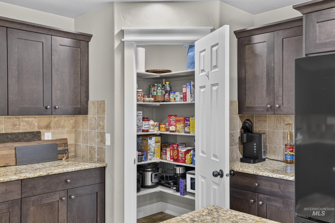
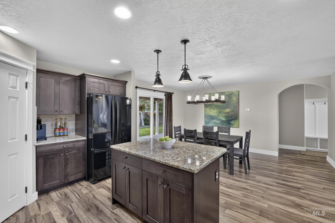
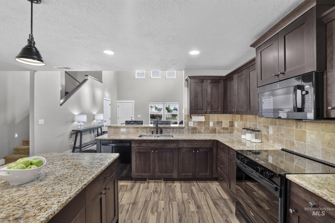
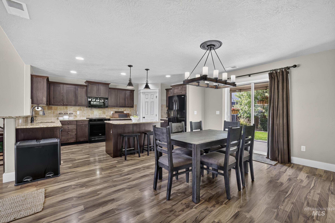
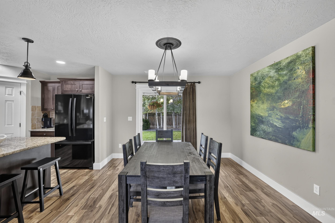
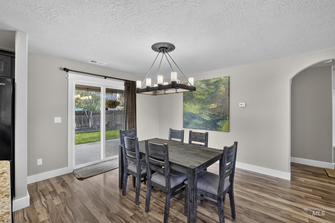
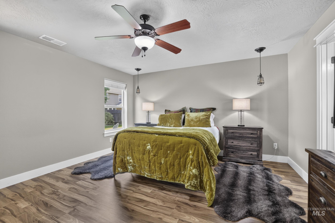
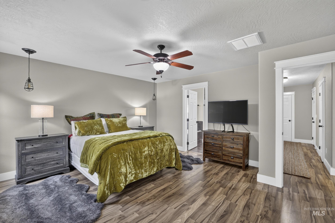
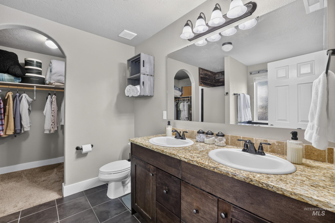
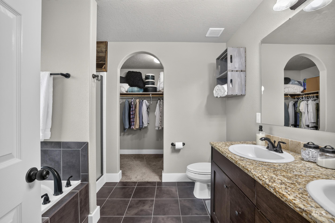
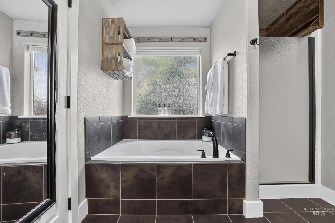
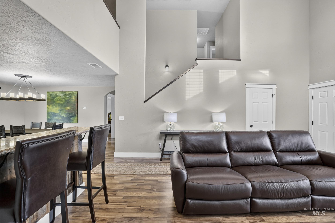
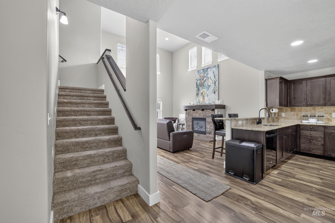
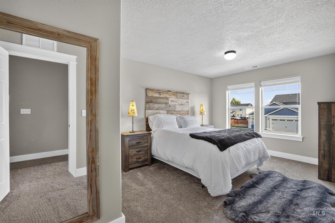
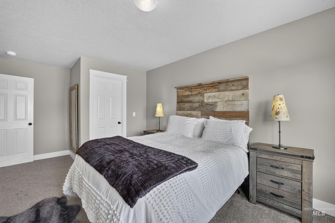
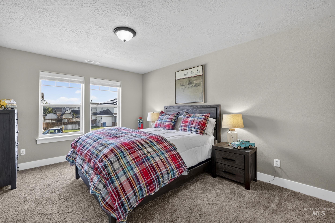
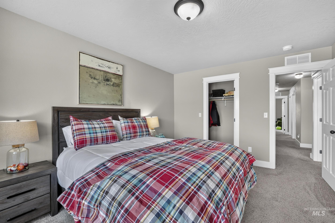
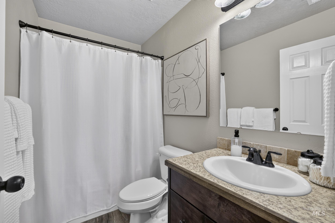
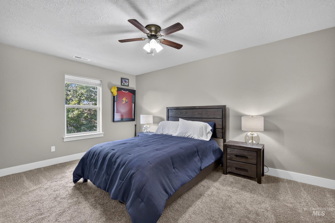
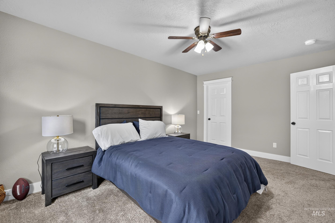
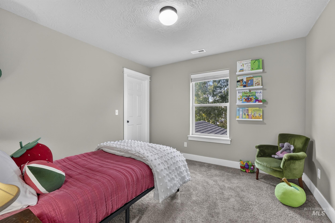
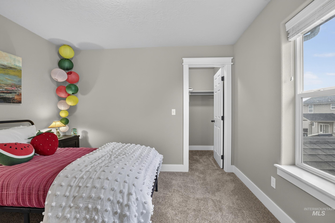
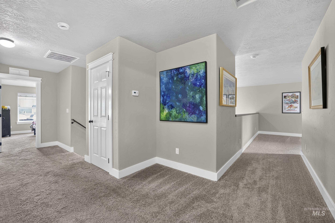
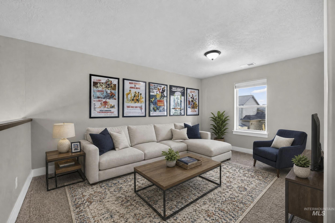
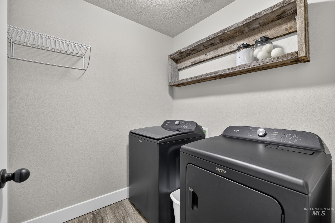
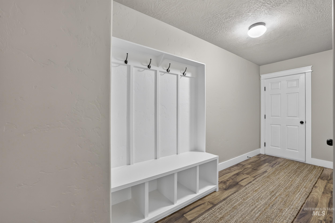
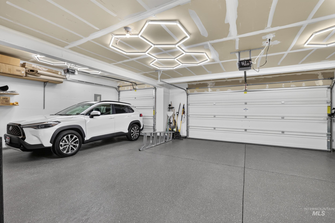
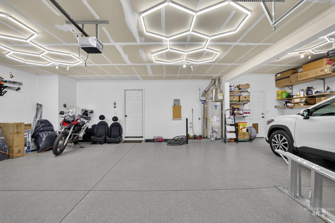
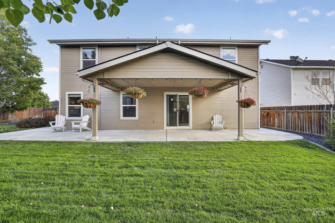
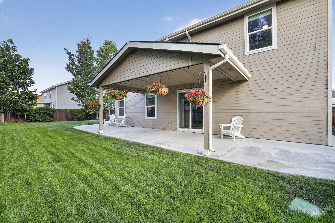
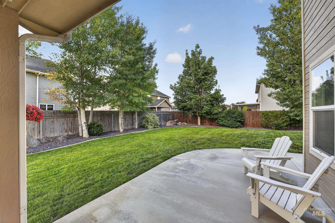
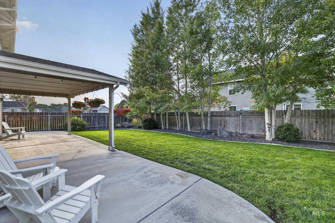
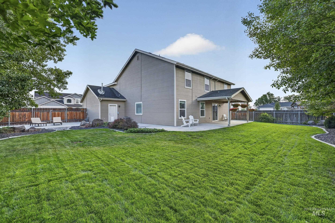
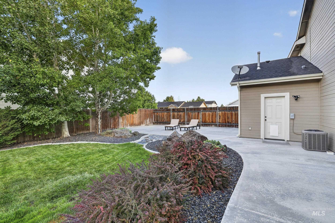
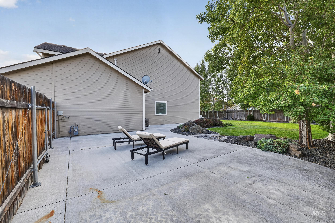
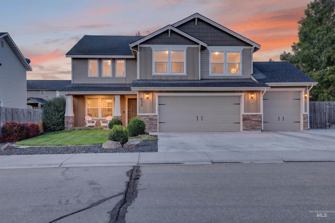
Welcome to this beautifully maintained home that combines comfortable living with thoughtful design and exceptional outdoor space. The main-level primary suite is a standout feature, offering convenience and privacy with an en suite bath, dual vanities, and a spacious walk-in closet. The open great room features soaring ceilings, a gas fireplace with a beautiful stone surround, and an inviting layout perfect for everyday living or entertaining. The kitchen is well-appointed with granite countertops, brand new appliances, a breakfast bar, work island, and pantry. Durable LVP flooring flows throughout the entire main level. Upstairs, you’ll find four additional bedrooms w/walk-in closets, a versatile loft area, and a conveniently located utility room, providing plenty of space for family, guests, hobbies, or a home office. The epoxy-finished garage adds style and durability, while a service door opens to a large concrete pad ideal for an RV, boat, or trailer. Outside, the covered patio and mature landscaping create a beautiful setting, providing abundant shade and privacy.
Details
| MLS # | 98997547 |
|---|---|
| Listing Type | For Sale |
| Style | House |
| Sub-Type | Resale |
| Status | Pending |
| Year | 2013 |
| Days On Site | 5 |
| Listing Provided By | Silvercreek Realty Group | Kate Gruber |
Features
| Bed(s) | 5 |
|---|---|
| Bath(s) | 3 |
| SQ Feet | 2,732 |
| Garage | 3 |
| Story(s) | 2 |
| Acreage | 0.21 |
Interior
| Cooling | Central Air |
|---|---|
| Cooling Yes / No | Yes |
| Heating | Forced Air, Natural Gas |
| Heating Yes / No | Yes |
| Interior Features | Bed-Master Main Level, Great Room, Rec/Bonus, Double Vanity, Walk-In Closet(s), Breakfast Bar, Pantry, Kitchen Island, Granite Counters |
| Appliances | Gas Water Heater, Dishwasher, Disposal, Microwave, Oven/Range Freestanding |
| Fireplaces Total | 1 |
| Fireplace Features | One, Gas |
| Fireplace Yes / No | Yes |
Exterior
| Roof | Composition |
|---|---|
| Lot Features | Standard Lot 6000-9999 SF, Garden, Sidewalks, Auto Sprinkler System, Drip Sprinkler System, Full Sprinkler System |
| Construction Materials | Frame, Stone |
| Patio And Porch Features | Covered Patio/Deck |
| Fencing | Full, Wood |
Parking
| Parking Features | Attached, RV Access/Parking, Finished Driveway |
|---|---|
| Garage Spaces | 3 |
| Attached Garage Yes / No | Yes |
Utilities
| Utilities | Sewer Connected |
|---|
Taxes
| Tax Year | 2025 |
|---|---|
| Tax Annual Amount | 2873.44 |
| Tax Legal Description | Lot 2 Blk 3 Silverstone #2 |
| Tax Exemptions | Home Owner Exempt |
Area Information
| State | ID |
|---|---|
| County | Elmore |
| City | Mountain Home |
| Zip Code | 83647 |
| Area | Elmore |
| Community Name | Silverstone |
| School District | Mountain Home School District #1 |
| Elementary School | West - Mtn Home |
| High School | Mountain Home |
| Listing VS Median (in Silverstone) | |
Price: $509,900 low | high Med: $479,900 sqft: 2,732 low | high Med: 2,790 $ / sqft: $187 low | high Med: $172 On site: 5 low | high Med: 9 | |
Request a showing
Request a showing
Contact
Learn More About This Property

| State | ID |
|---|---|
| County | Elmore |
| City | Mountain Home |
| Zip Code | 83647 |
| Area | Elmore |
| Community Name | Silverstone |
| School District | Mountain Home School District #1 |
| Elementary School | West - Mtn Home |
| High School | Mountain Home |
| Listing VS Median (in Silverstone) | |
Price: $509,900 low | high Med: $479,900 sqft: 2,732 low | high Med: 2,790 $ / sqft: $187 low | high Med: $172 On site: 5 low | high Med: 9 | |