

Description
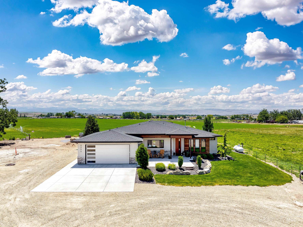
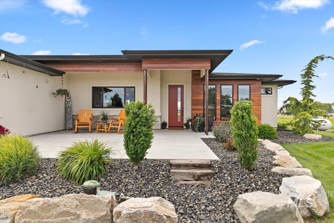
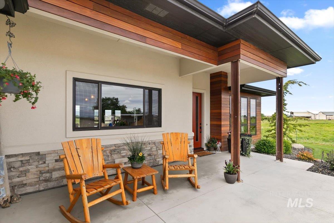
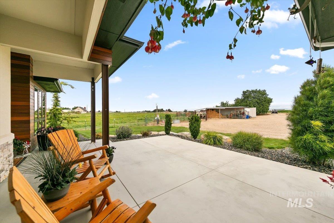
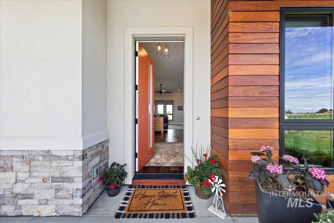
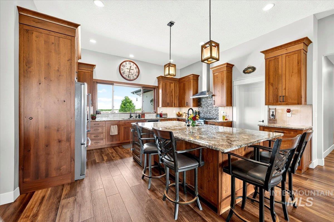
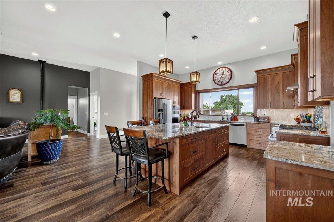
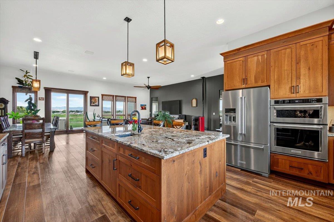
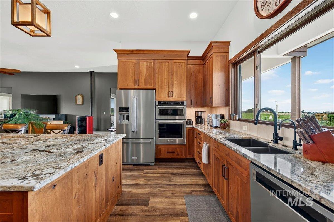
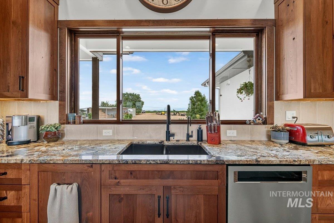
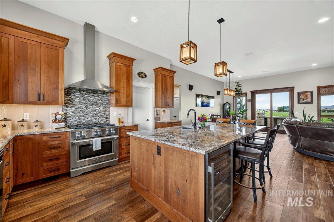
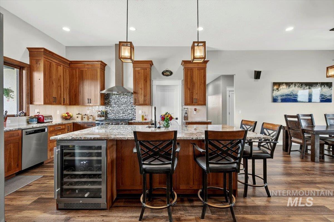
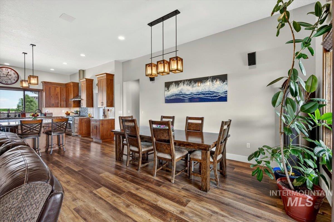
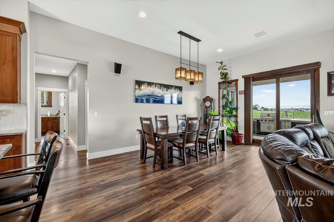
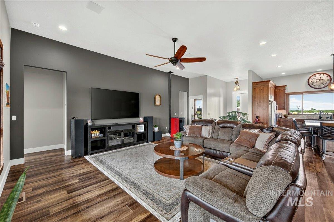
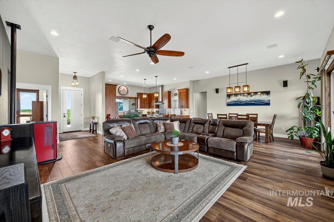
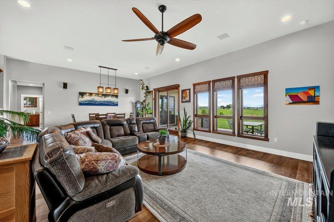
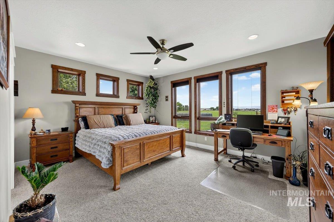
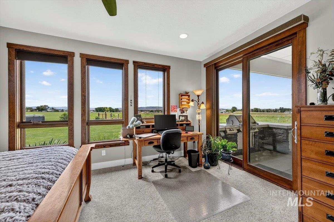
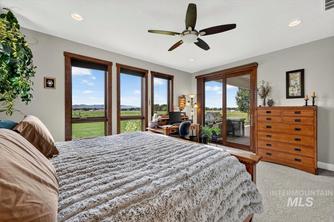
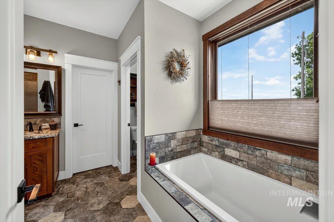
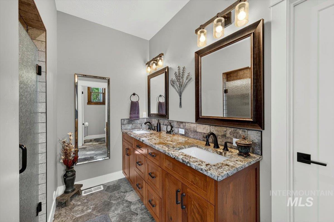
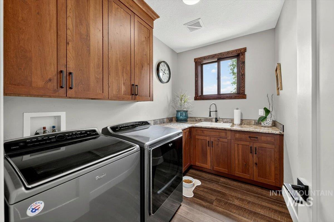
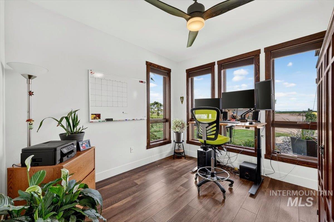
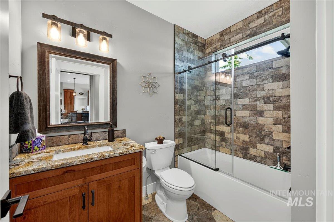
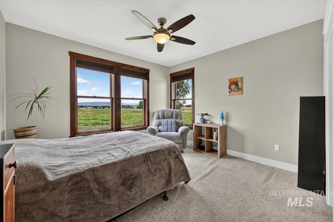
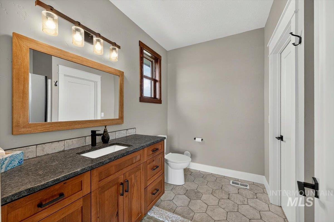
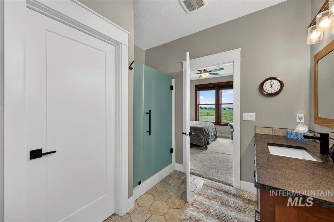
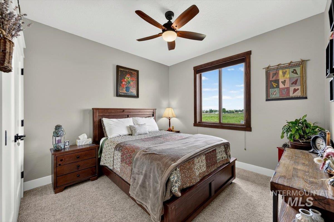
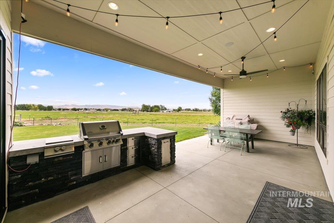
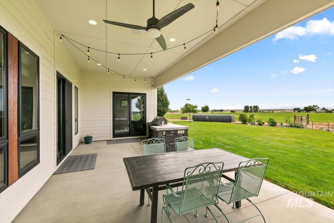
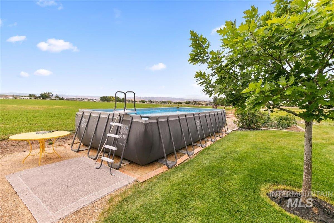
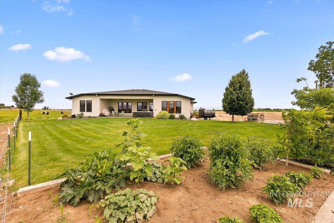
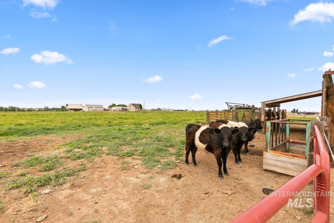
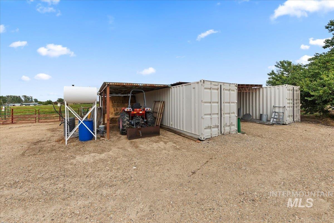
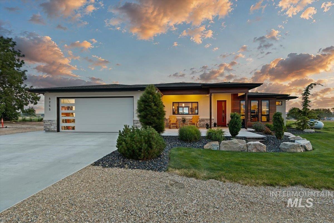
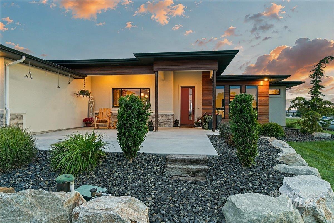
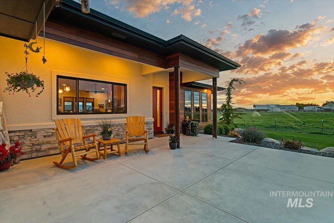
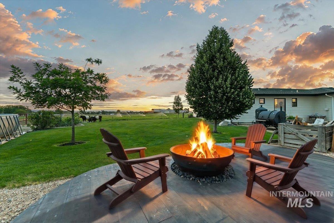
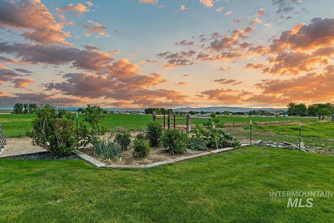
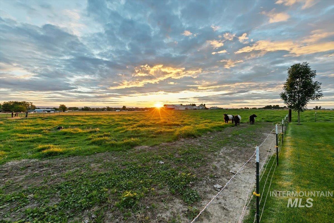
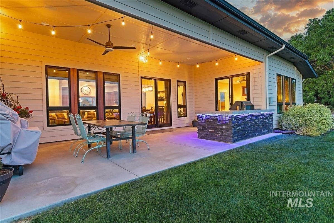
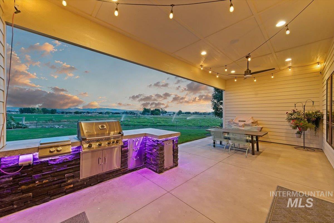
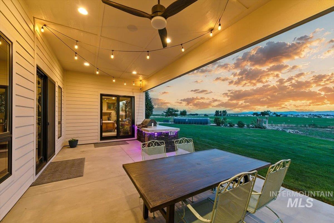
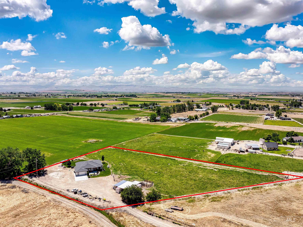
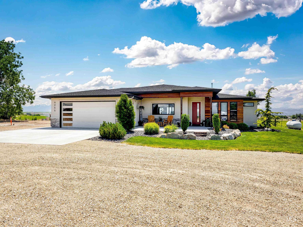
Some homes impress youthe rare ones redefine what coming home feels like. Set on 3+ irrigated acres w/sweeping mountain & countryside views, this exceptional custom home offers the perfect balance of modern luxury, everyday comfort, & country freedom. Thoughtfully designed to blur the line between indoors & out, expansive wood-wrapped windows flood the home w/natural light while framing breathtaking views in nearly every direction. Soaring 11’ ceilings, warm rustic accents, & refined finishes create an inviting atmosphere throughout. The chef’s kitchen, equally suited for quiet mornings & lively gatherings, features granite counters, premium solid-wood cabinetry, a massive island w/prep sink, double ovens, 6-burner gas range, wine fridge, and X-Lg pantry. Offering 3 bedrooms + office, including a luxurious primary suite & private junior suite, the floor plan is as functional as it is beautiful. The expansive covered patiobuilt for entertainingoffers a custom stone-wrapped outdoor kitchen, w/party lights, grill & PWR burner. Bring the RV, build the dream shop (PWR already in place), keep animals, or simply enjoy room to roam with RV hookups, 400-amp service, insulated Xtra-deep garage w/220, water rights, covered equipment storage, & abundant space to make the property your own. Luxury isn’t just found in beautiful finishesit’s found in the freedom to truly enjoy where you live.
Details
| MLS # | 98993021 |
|---|---|
| Listing Type | For Sale |
| Style | House |
| Sub-Type | Resale |
| Status | Active |
| Year | 2019 |
| Days On Site | 43 |
| Listing Provided By | Rise Realty, LLC | Jonathan Long |
Features
| Bed(s) | 3 |
|---|---|
| Bath(s) | 3 |
| SQ Feet | 2,352 |
| Garage | 2 |
| Pool | Yes |
| Story(s) | 1 |
| Acreage | 3.17 |
| Water Front | Yes |
| Property View | Yes |
Interior
| Cooling | Central Air |
|---|---|
| Cooling Yes / No | Yes |
| Heating | Electric, Forced Air, Other |
| Heating Yes / No | Yes |
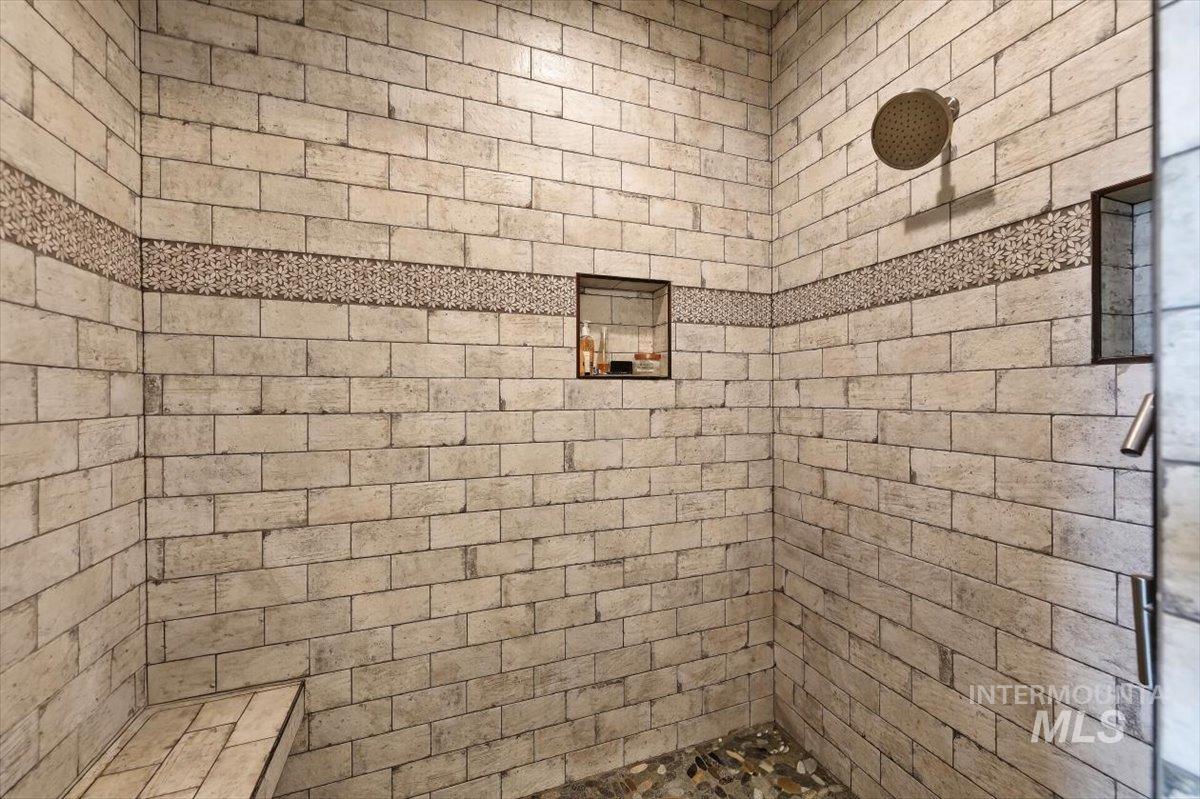
| Interior Features | Bath-Master, Bed-Master Main Level, Split Bedroom, Great Room, Two Master Bedrooms, Double Vanity, Walk-In Closet(s), Walk In Shower, Pantry, Kitchen Island, Granite Counters |
| Appliances | Electric Water Heater, Dishwasher, Disposal, Double Oven, Microwave, Oven/Range Freestanding, Refrigerator, Water Softener Owned, Gas Range |
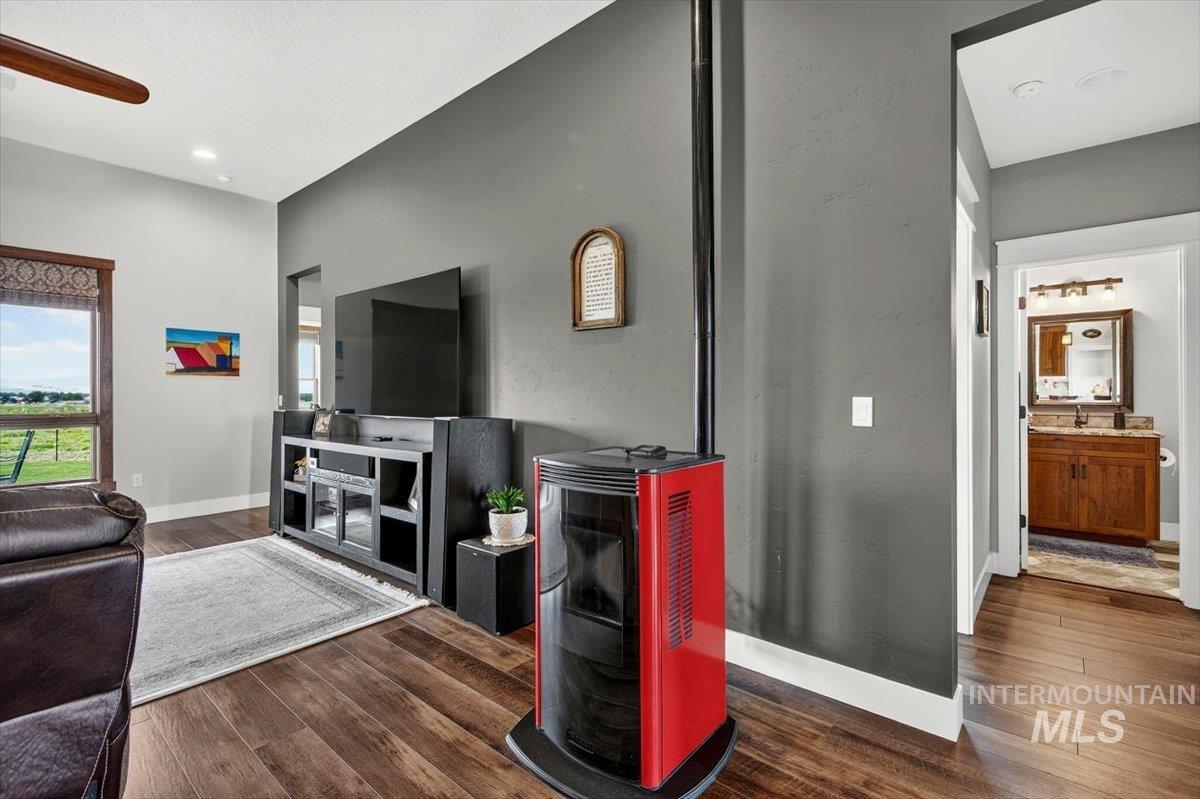
| Fireplace Features | Pellet Stove |
| Flooring | Tile, Carpet, Engineered Vinyl Plank |
| Fireplace Yes / No | Yes |
Exterior
| Roof | Architectural Style |
|---|---|
| Foundation Details | Crawl Space |
| Lot Features | 1 - 4.99 AC, Garden, Horses, Views, Chickens, Auto Sprinkler System, Pressurized Irrigation Sprinkler System |
| Construction Materials | Frame, Stucco, Hardi Plank Type, Wood Siding |
| Patio And Porch Features | Covered Patio/Deck |
| Fencing | Partial, Fence/Livestock |
Parking
| Parking Features | Attached, RV Access/Parking |
|---|---|
| Garage Spaces | 2 |
| Attached Garage Yes / No | Yes |
Utilities
| Utilities | Broadband Internet |
|---|---|
| Sewer | Septic Tank |
Taxes
| Tax Year | 2025 |
|---|---|
| Tax Annual Amount | 2694.1 |
| Tax Legal Description | 36-2N-2W NE ONE LONE SUB LT 1 BLK 1 |
Area Information
| State | ID |
|---|---|
| County | Canyon |
| City | Nampa |
| Zip Code | 83686 |
| Area | Canyon |
| School District | Kuna School District #3 |
| Elementary School | Indian Creek |
| High School | Kuna |
| Listing VS Median (in 83686) | |
Price: $1,225,000 low | high Med: $489,945 sqft: 2,352 low | high Med: 2,186 $ / sqft: $521 low | high Med: $234 On site: 43 low | high Med: 68 | |
Request a showing
Request a showing
Contact
Learn More About This Property

| State | ID |
|---|---|
| County | Canyon |
| City | Nampa |
| Zip Code | 83686 |
| Area | Canyon |
| School District | Kuna School District #3 |
| Elementary School | Indian Creek |
| High School | Kuna |
| Listing VS Median (in 83686) | |
Price: $1,225,000 low | high Med: $489,945 sqft: 2,352 low | high Med: 2,186 $ / sqft: $521 low | high Med: $234 On site: 43 low | high Med: 68 | |