


Description
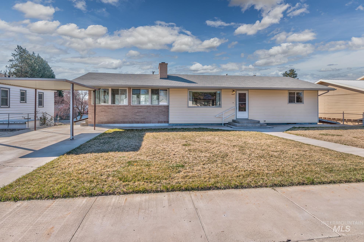
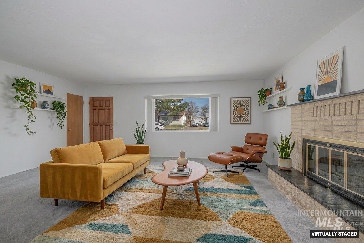
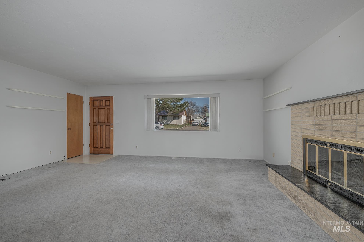
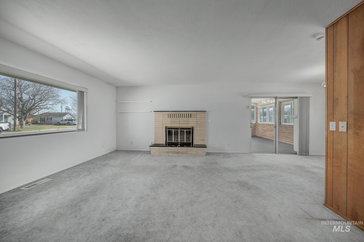
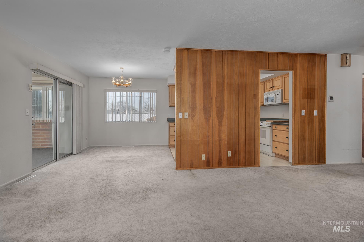
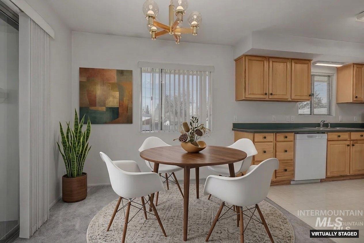
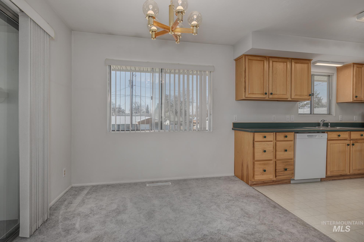
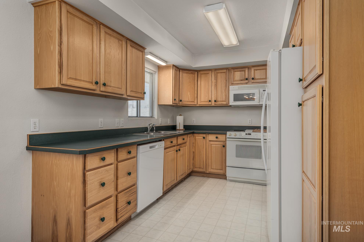
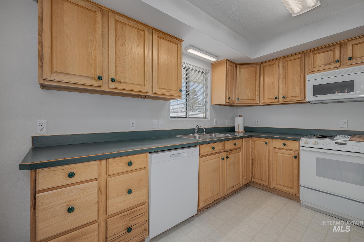
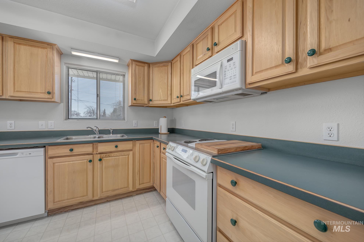
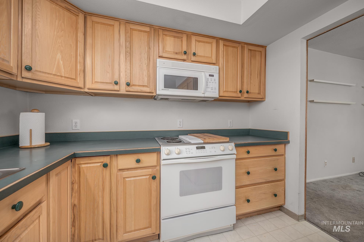
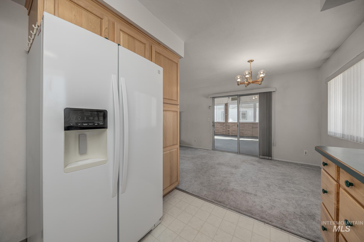
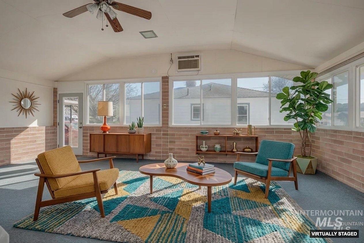
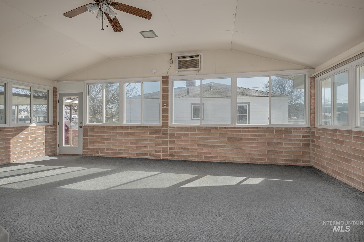
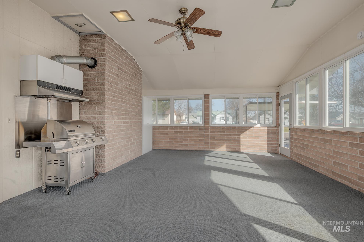
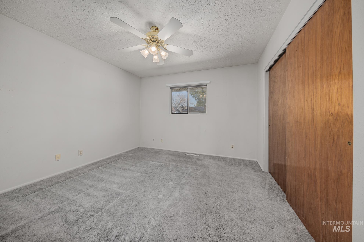
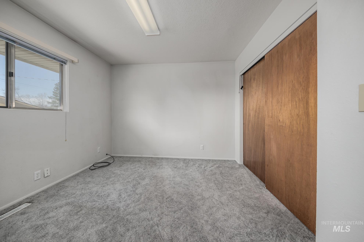
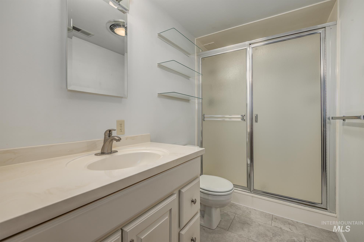
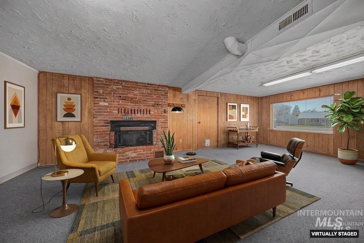
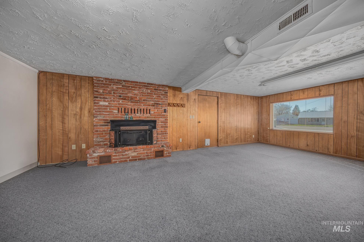
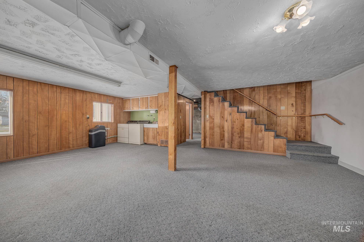
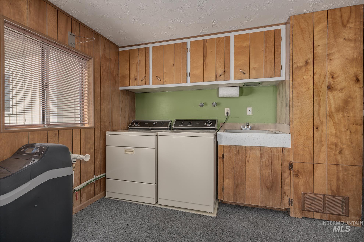
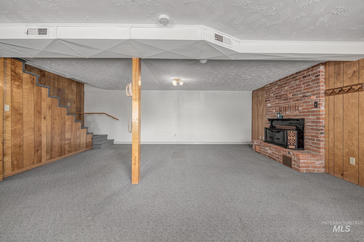
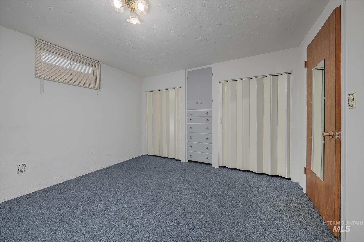
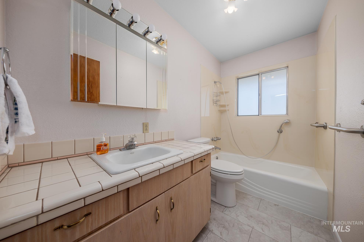
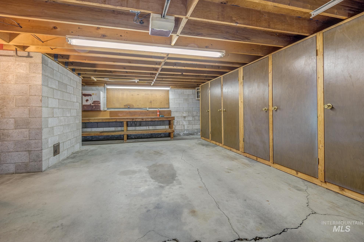
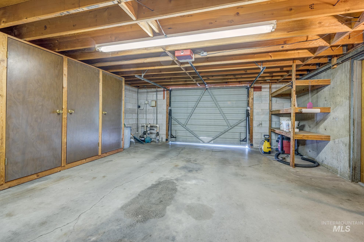
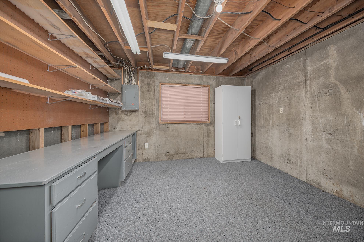
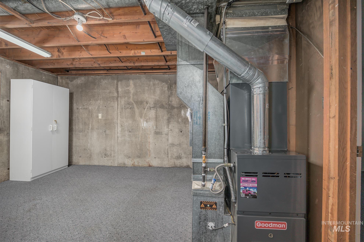
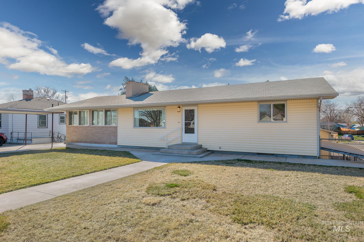
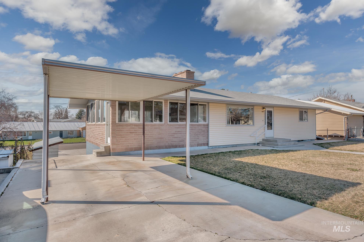
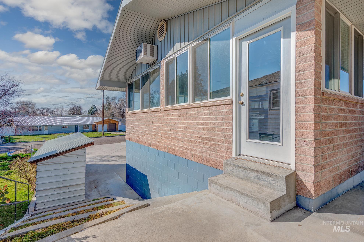
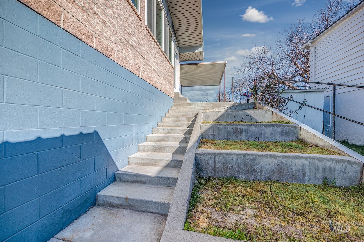
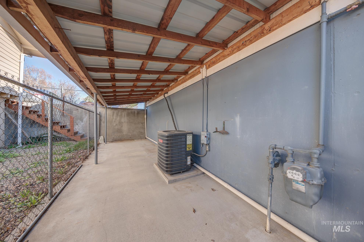
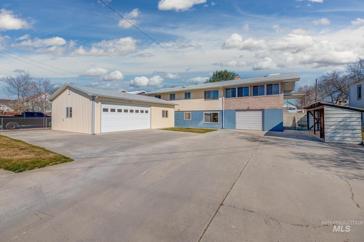
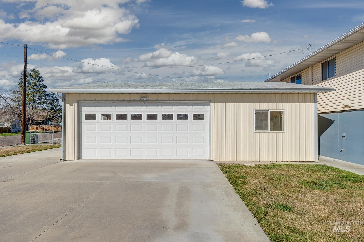
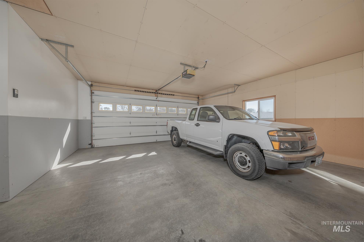
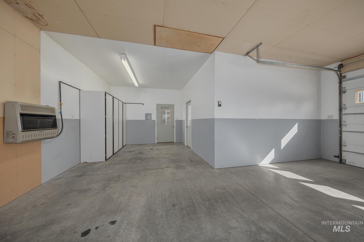
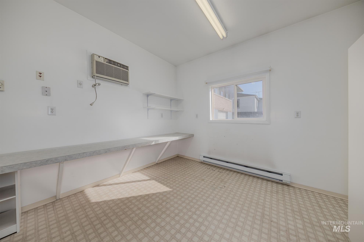
Imagine cozy evenings by the fireplace in this cherished home. The functional eat-in kitchen connects effortlessly to a sunny sunroom, perfect for hosting gatherings or cultivating your dream indoor garden. Downstairs, a large family room plus an additional hobby space offer endless possibilities for work or play. Stay comfortable year-round with a newer HVAC system installed in 2020. Outside, enjoy a beautifully maintained yard featuring an automatic sprinkler system, irrigation well, a secured pet area, and a dedicated space for container gardening. Beyond the attached single-car garage and carport, you’ll love the 24x32 insulated and heated shop with power. It’s the ultimate space for projects and hobbies. A separate craft/hobby room and generous built-in storage ensure everything has its place. This home truly has it all!
Details
| MLS # | 98978684 |
|---|---|
| Listing Type | For Sale |
| Style | House |
| Sub-Type | Resale |
| Status | Active |
| Year | 1965 |
| Days On Site | 154 |
| Listing Provided By | Premier Group Realty West | Rashelle Boyer |
Features
| Bed(s) | 3 |
|---|---|
| Bath(s) | 2 |
| SQ Feet | 2,912 |
| Garage | 3 |
| Car Port | Yes |
| Story(s) | 1 |
| Acreage | 0.15 |
Interior
| Cooling | Cooling, Central Air, Wall/Window Unit(s) |
|---|---|
| Cooling Yes / No | Yes |
| Heating | Heated, Forced Air, Natural Gas |
| Heating Yes / No | Yes |
| Interior Features | Office, Family Room, Laminate Counters |
| Appliances | Gas Water Heater, Tank Water Heater, Dishwasher, Microwave, Oven/Range Freestanding, Refrigerator, Washer, Dryer, Water Softener Owned |
| Fireplaces Total | 2 |
| Fireplace Features | Two, Wood Burning Stove |
| Flooring | Concrete, Carpet, Laminate |
| Fireplace Yes / No | Yes |
Exterior
| Roof | Composition |
|---|---|
| Lot Features | Standard Lot 6000-9999 SF, Dog Run, Garden, Sidewalks, Auto Sprinkler System, Full Sprinkler System |
| Construction Materials | Insulation, Brick, Vinyl Siding |
Parking
| Parking Features | Garage Door Access, Attached, Detached, Carport, RV Access/Parking, Finished Driveway |
|---|---|
| Garage Spaces | 3 |
| Attached Garage Yes / No | Yes |
Utilities
| Utilities | Sewer Connected, Electricity Connected, Natural Gas Connected |
|---|---|
| Electric | 220 Volts |
Taxes
| Tax Year | 2025 |
|---|---|
| Tax Annual Amount | 2793.62 |
| Tax Legal Description | See Exhibit A |
Area Information
| State | OR |
|---|---|
| County | Malheur |
| City | Ontario |
| Zip Code | 97914 |
| Area | Malheur |
| School District | Ontario School District 8C |
| Elementary School | Ontario |
| High School | Ontario |
| Listing VS Median (in 97914) | |
Price: $345,000 low | high Med: $349,000 sqft: 2,912 low | high Med: 1,558 $ / sqft: $118 low | high Med: $231 On site: 154 low | high Med: 57 | |
Request a showing
Request a showing
Contact
Learn More About This Property

| State | OR |
|---|---|
| County | Malheur |
| City | Ontario |
| Zip Code | 97914 |
| Area | Malheur |
| School District | Ontario School District 8C |
| Elementary School | Ontario |
| High School | Ontario |
| Listing VS Median (in 97914) | |
Price: $345,000 low | high Med: $349,000 sqft: 2,912 low | high Med: 1,558 $ / sqft: $118 low | high Med: $231 On site: 154 low | high Med: 57 | |
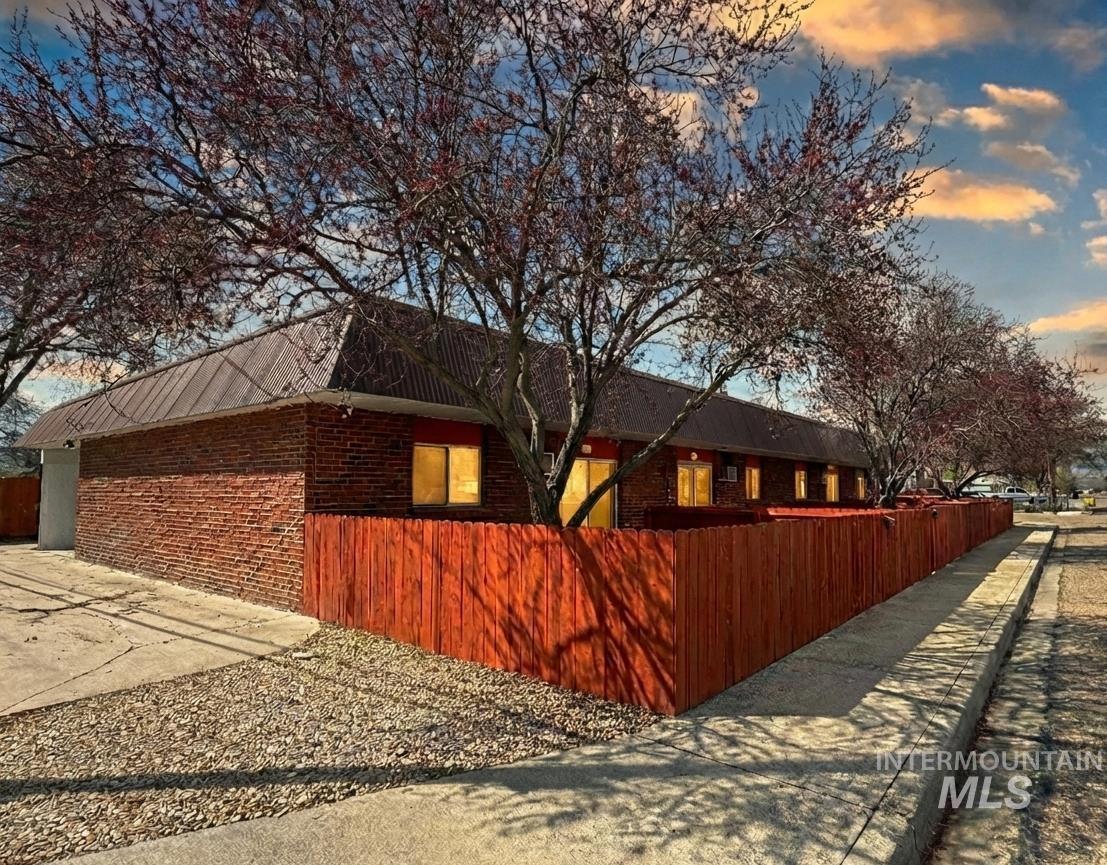 | $519,000160 Nw 3rdOntario, OR 97914 |
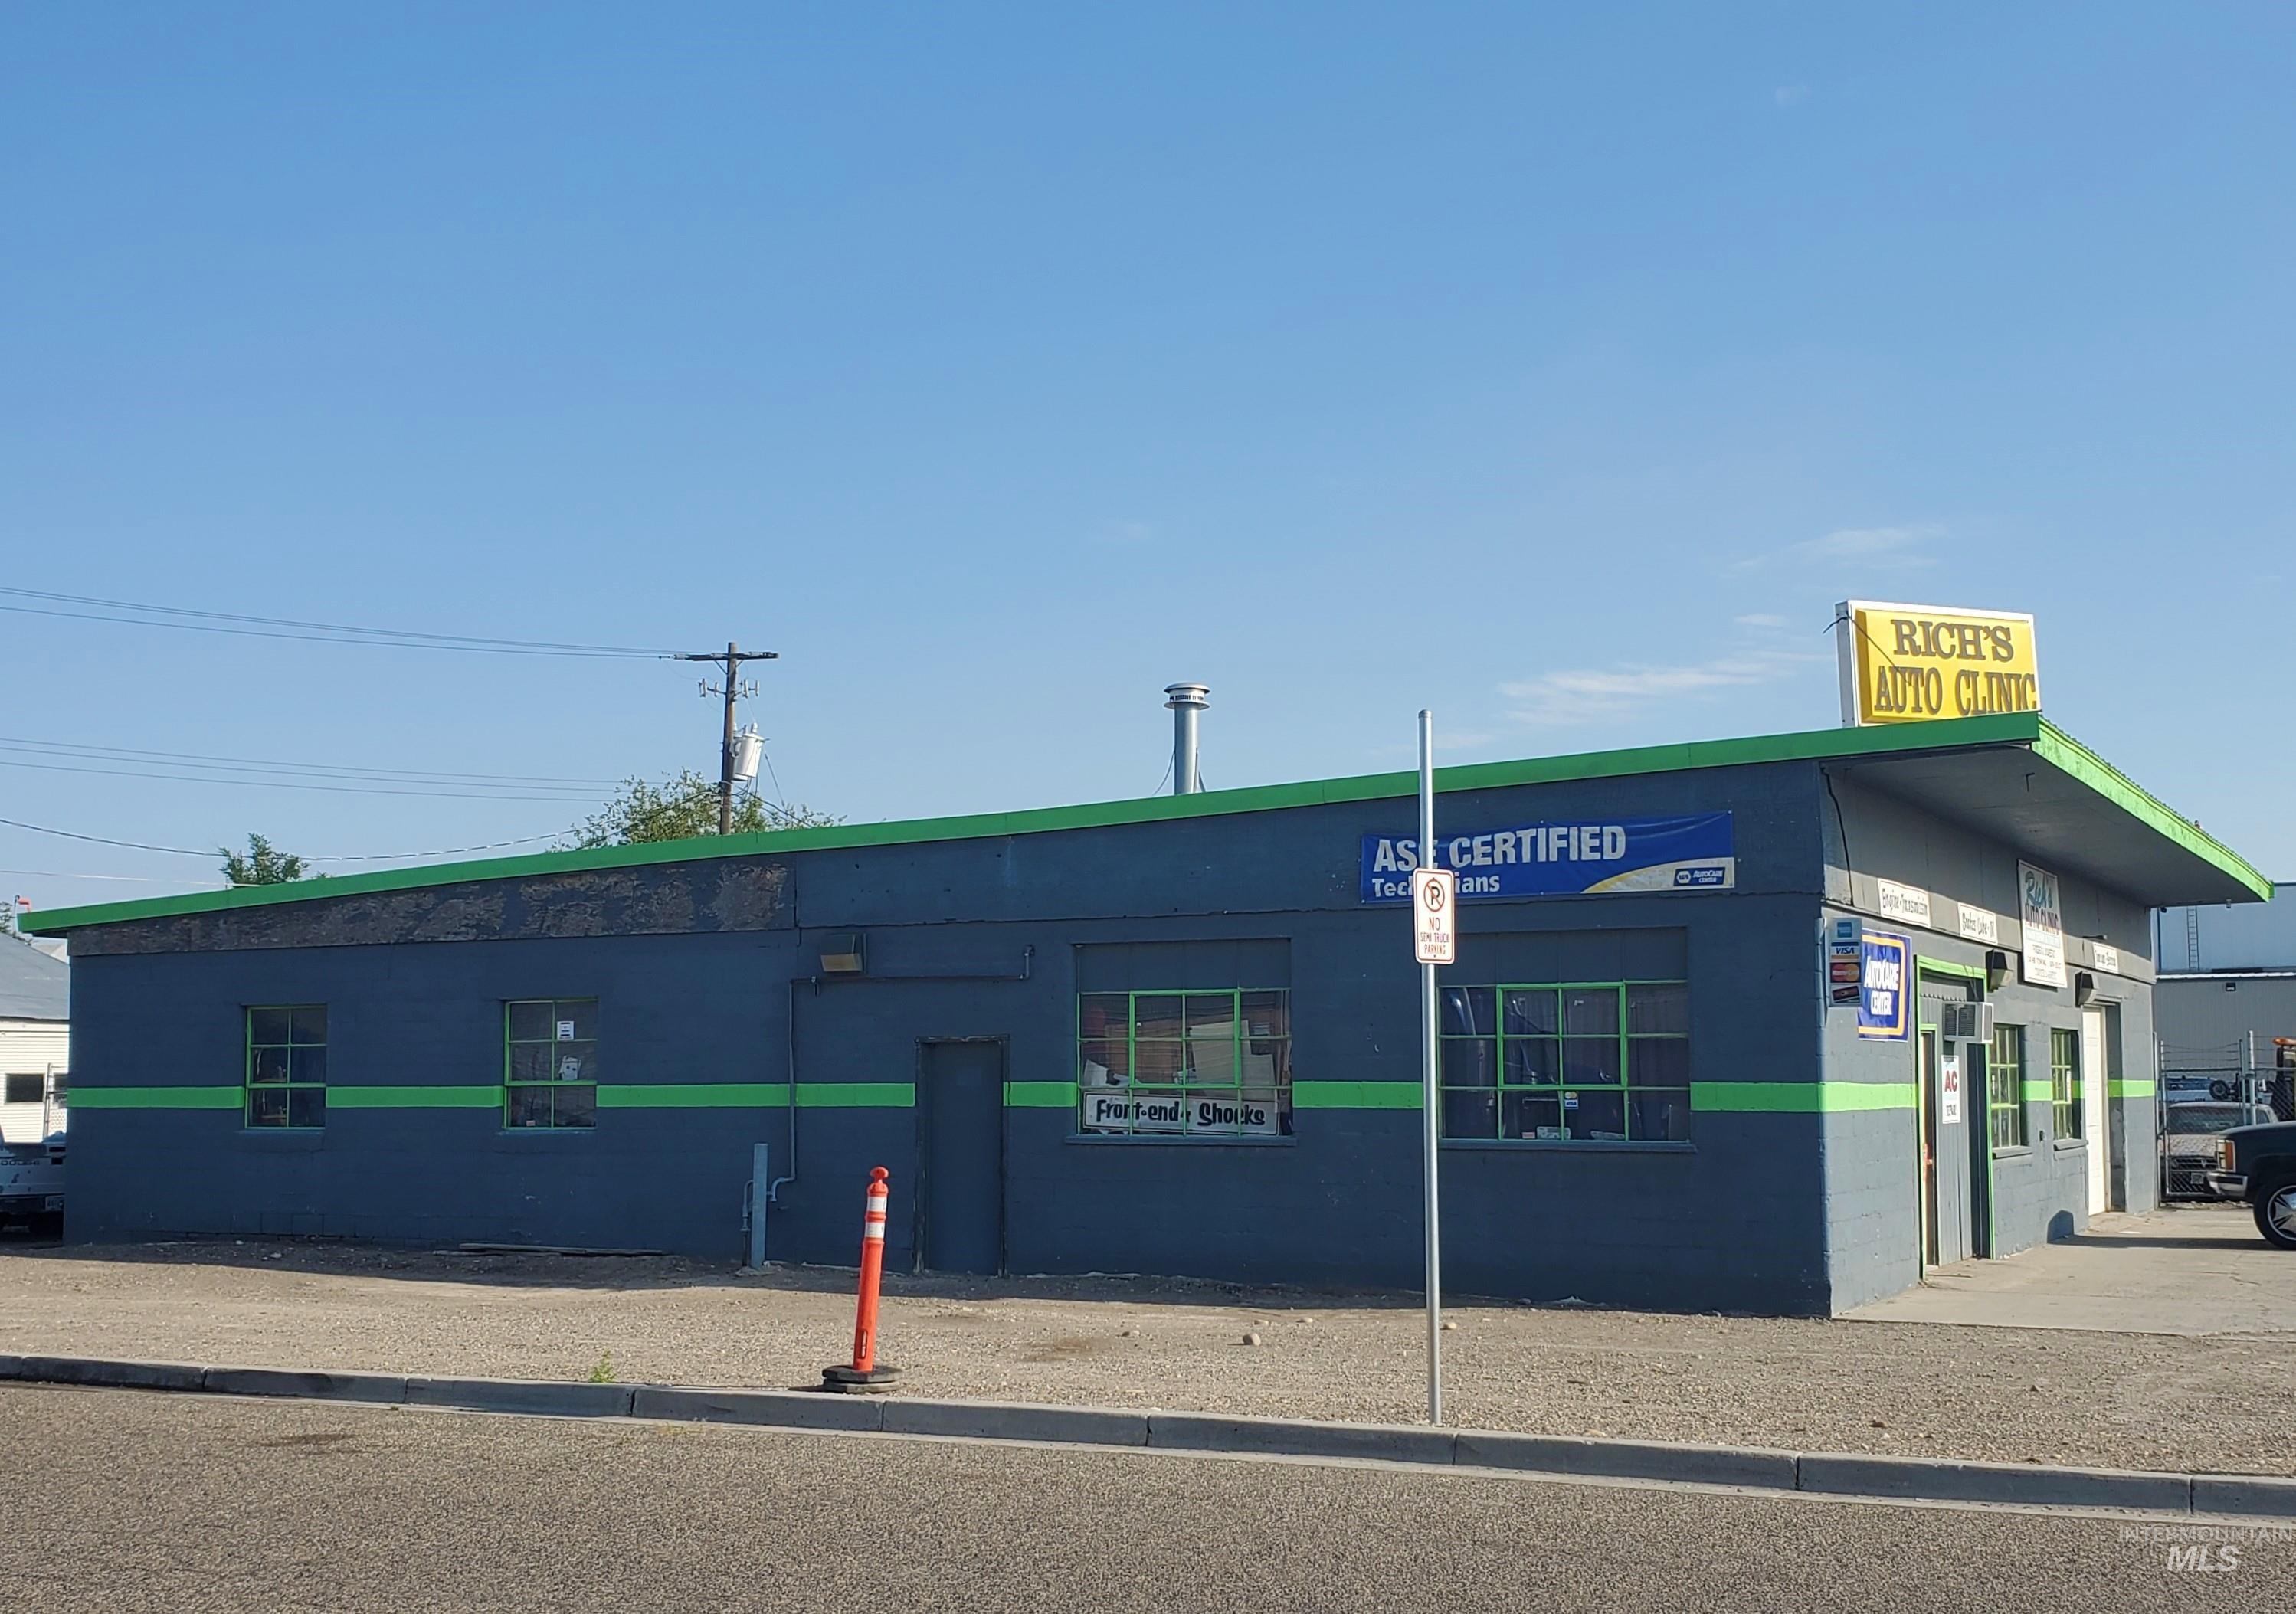 | $300,000211 Ne 2nd StOntario, OR 97914 |