67 N Feather Reed Ave,Meridian, ID 83642
Meridian, ID 83642

Description
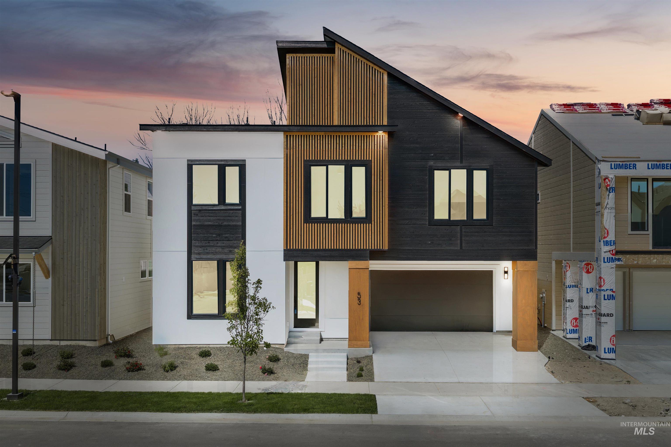
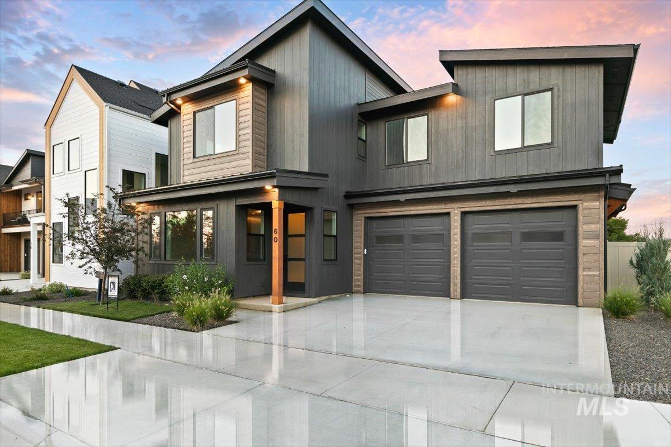
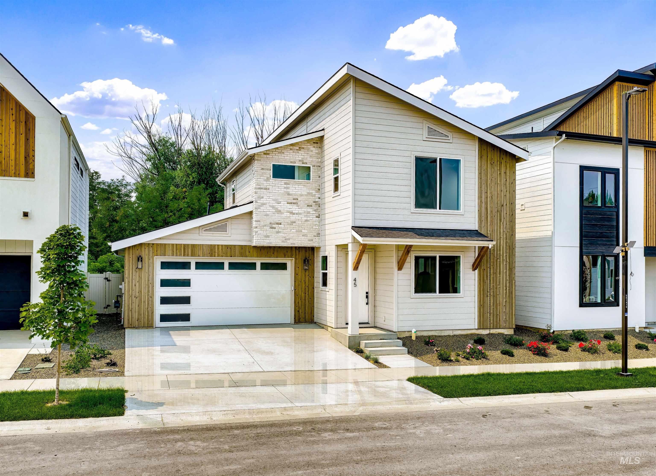
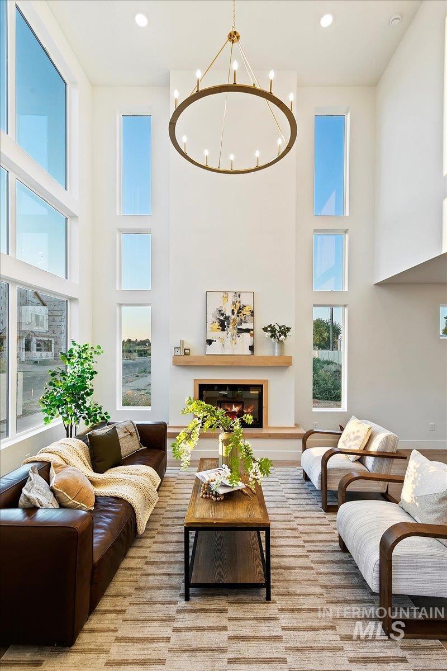
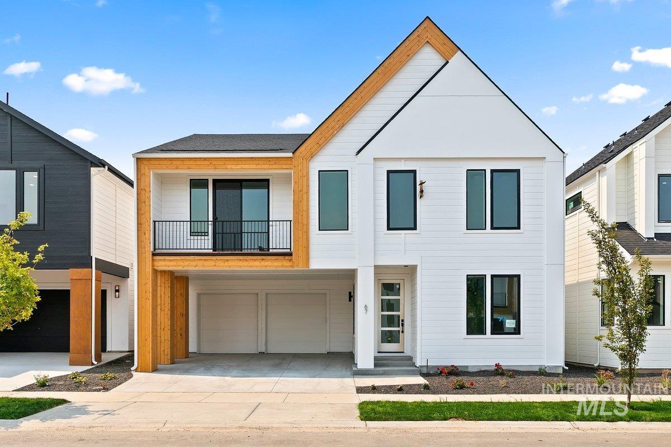
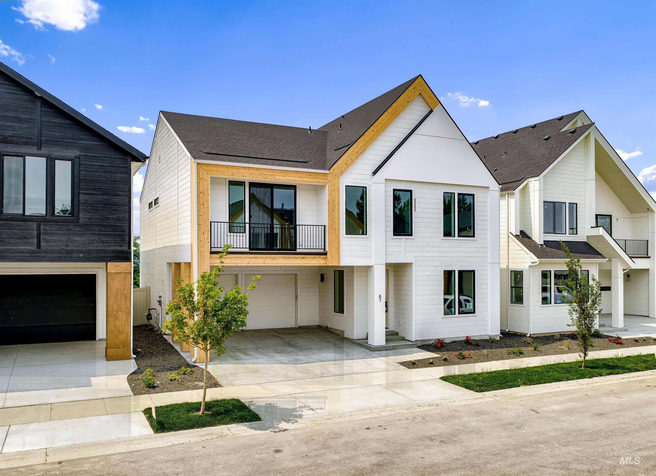
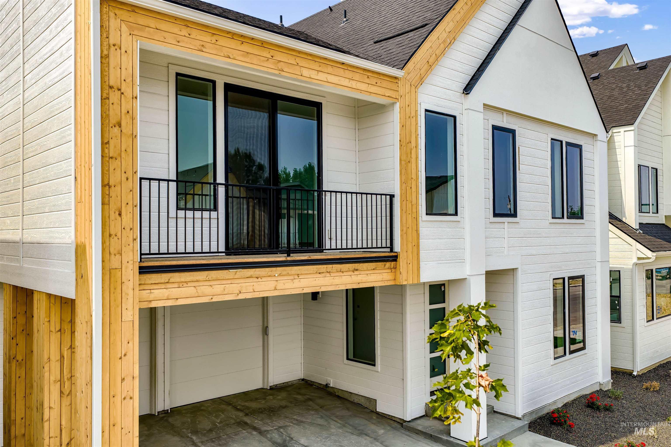
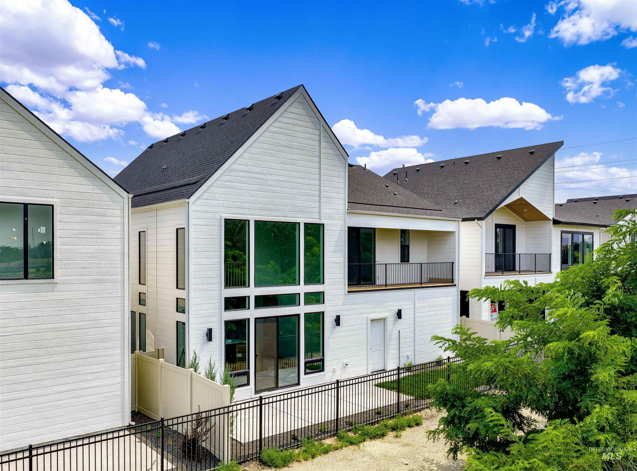
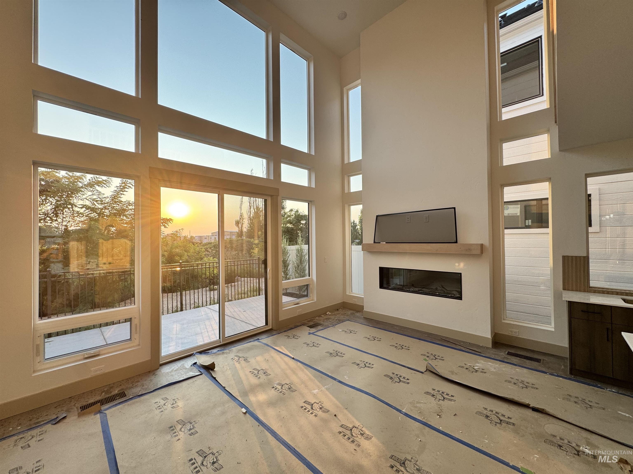
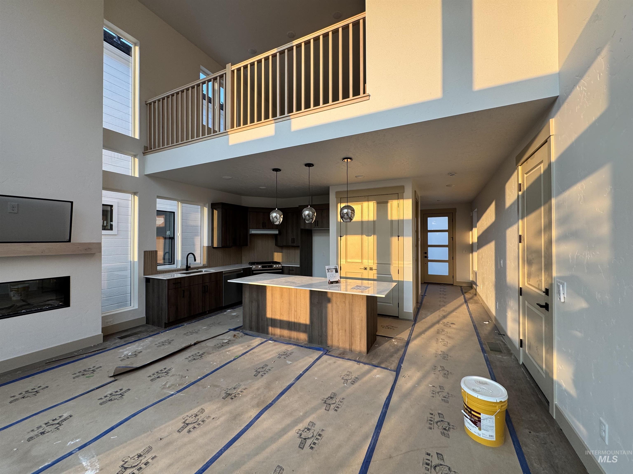
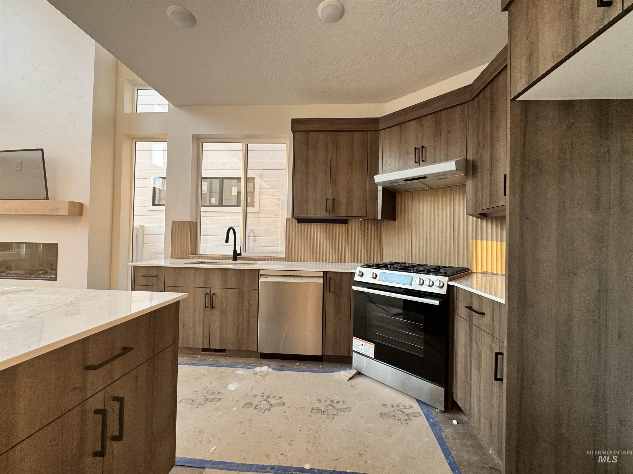
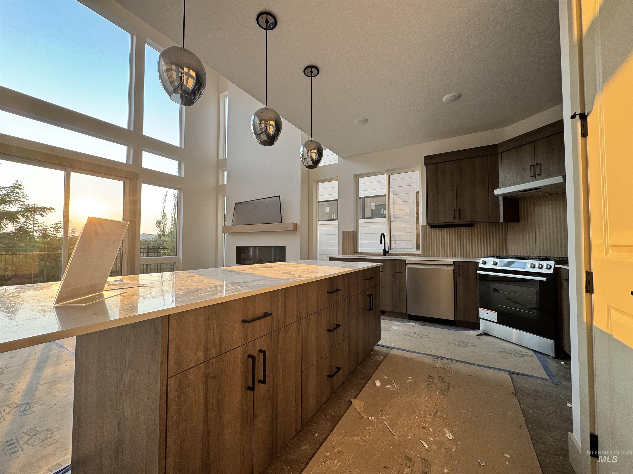
While some homes are dressed to impress, this one is designed to inspire. If you’re looking for a home that restores your energy & makes coming home feel like an escape, this one delivers. Towering cathedral ceilings, walls of glass, warm natural wood tones, dramatic lighting, & a striking contemporary fireplace create a living space that feels less like a collection of rooms & more like an experience. Inspired by Scandinavian design, the home combines clean architectural lines w/warmth, natural light, & an effortless connection to the outdoors. 2nd living area upstairs overlooks the great room below & extends the view toward the natural greenspace of Perdam Gulch (no rear neighbors). Three bedrooms + office + flexible gathering spaces provide room to work comfortably from home w/out sacrificing rest & connection. The primary suite’s private balcony is ideal for taking in sunsets while a 2nd balcony off the guest bedroom offers a quiet retreat for morning coffee & sunrises. Downstairs, an oversized glass slider connects the main living area to a private patio & backyard overlooking the greenspace beyond. Located in the thriving Ten Mile corridor, w/quick access to I-84 (great for commuting), the home offers something increasingly rare: striking architecture, low-maintenance living, & a feeling of escaping to a favorite vacation retreatw/out ever leaving home. Finished pics soon!
Details
| MLS # | 98996661 |
|---|---|
| Listing Type | For Sale |
| Style | House |
| HOA Dues | $450 |
| Sub-Type | New Construction |
| Status | Active |
| Year | 2026 |
| Days On Site | 17 |
| Listing Provided By | Rise Realty, LLC | Jonathan Long |
Features
| Bed(s) | 3 |
|---|---|
| Bath(s) | 3 |
| SQ Feet | 2,279 |
| Garage | 2 |
| Story(s) | 2 |
| Acreage | 0.08 |
Interior
| Cooling | Central Air |
|---|---|
| Cooling Yes / No | Yes |
| Heating | Forced Air, Natural Gas |
| Heating Yes / No | Yes |
| Interior Features | Bath-Master, Great Room, Rec/Bonus, Double Vanity, Walk-In Closet(s), Pantry, Kitchen Island, Quartz Counters |
| Appliances | Gas Water Heater, Dishwasher, Disposal, Oven/Range Freestanding |
| Fireplaces Total | 1 |
| Fireplace Features | One |
| Flooring | Carpet |
| Fireplace Yes / No | Yes |
Exterior
| Roof | Composition, Architectural Style |
|---|---|
| Foundation Details | Crawl Space |
| Lot Features | Sm Lot 5999 SF, Sidewalks, Pressurized Irrigation Sprinkler System |
| Construction Materials | Frame |
| Patio And Porch Features | Covered Patio/Deck |
Parking
| Parking Features | Attached, Finished Driveway |
|---|---|
| Garage Spaces | 2 |
| Attached Garage Yes / No | Yes |
Utilities
| Utilities | Sewer Connected, Cable Connected |
|---|
Taxes
| Tax Year | 2025 |
|---|---|
| Tax Annual Amount | 556.6 |
| Tax Legal Description | LOT 07 BLK 01 ALAMAR SUB NO 01 |
Area Information
| State | ID |
|---|---|
| County | Ada |
| City | Meridian |
| Zip Code | 83642 |
| Area | Ada |
| Community Name | Havn At Ten Mile |
| School District | West Ada School District |
| Elementary School | Chaparral |
| High School | Meridian |
| Listing VS Median (in Havn At Ten Mile) | |
Price: $609,900 low | high Med: $609,900 sqft: 2,279 low | high Med: 1,816 $ / sqft: $268 low | high Med: $336 On site: 17 low | high Med: 19 | |
Request a showing
Request a showing
Contact
Learn More About This Property

| State | ID |
|---|---|
| County | Ada |
| City | Meridian |
| Zip Code | 83642 |
| Area | Ada |
| Community Name | Havn At Ten Mile |
| School District | West Ada School District |
| Elementary School | Chaparral |
| High School | Meridian |
| Listing VS Median (in Havn At Ten Mile) | |
Price: $609,900 low | high Med: $609,900 sqft: 2,279 low | high Med: 1,816 $ / sqft: $268 low | high Med: $336 On site: 17 low | high Med: 19 | |