6724 N Elmstone Way,Meridian, ID 83646
Meridian, ID 83646

Description
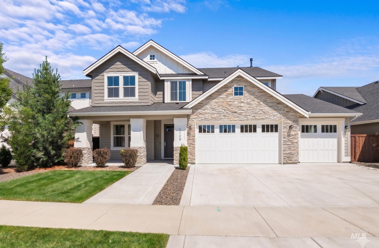
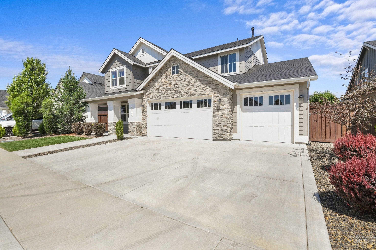
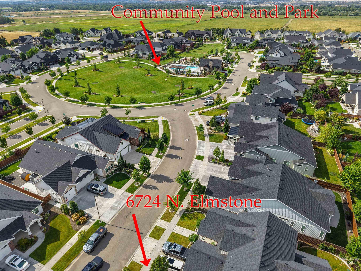
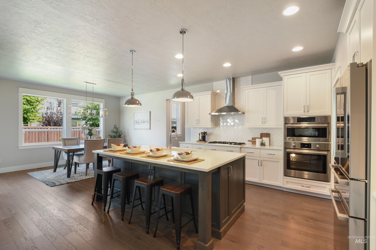
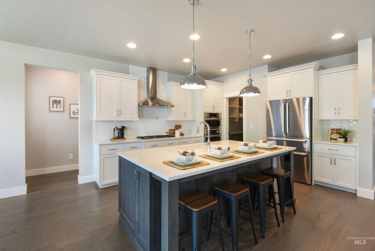
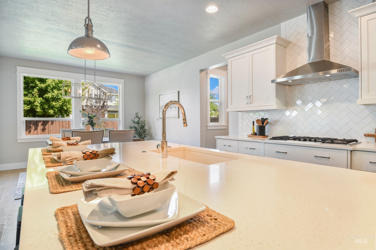
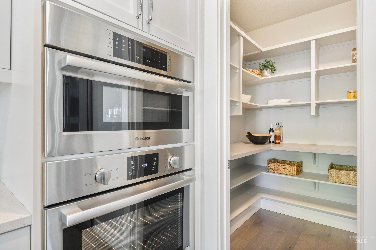
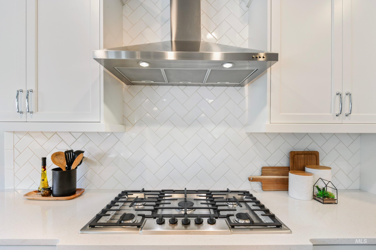
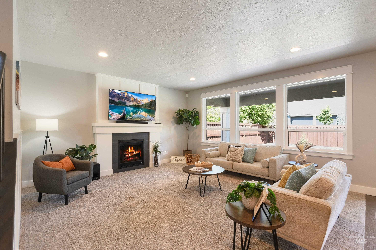
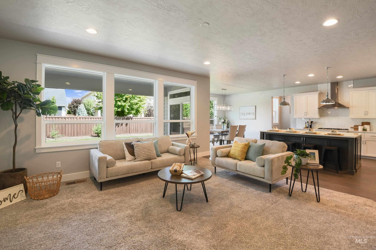
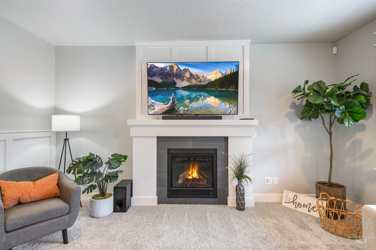
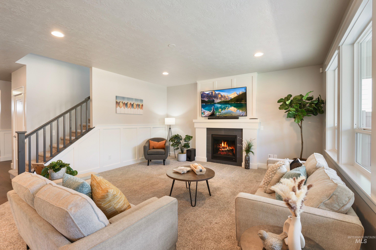
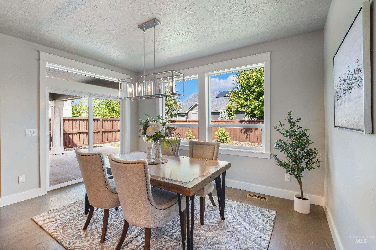
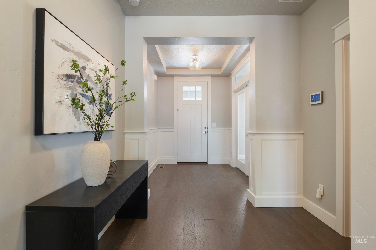
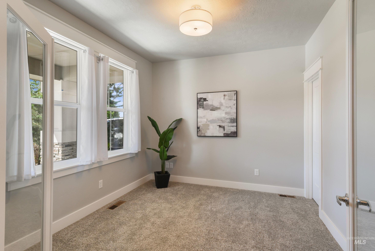
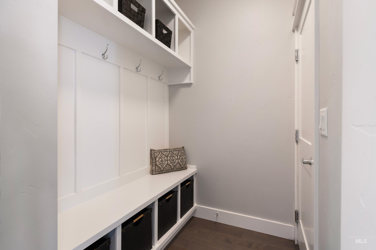
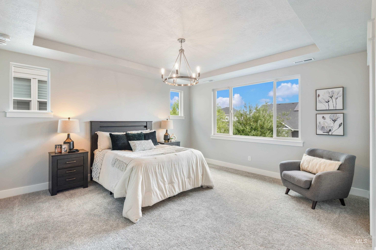
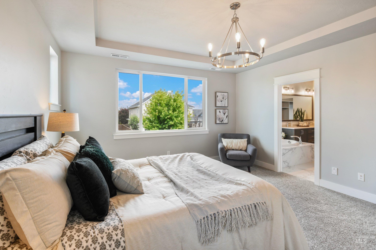
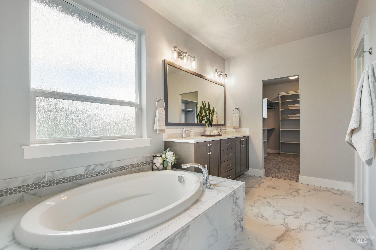
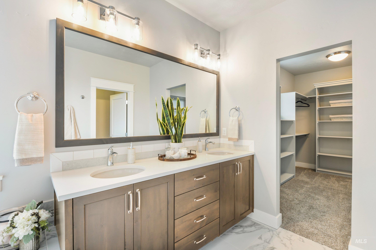
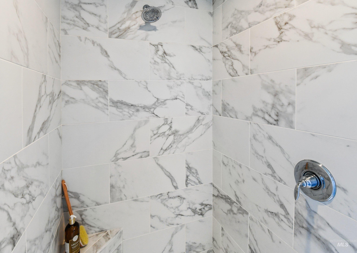
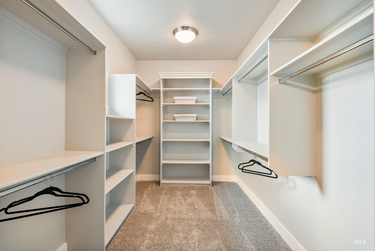
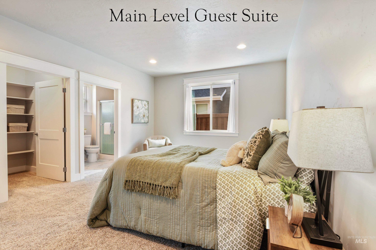
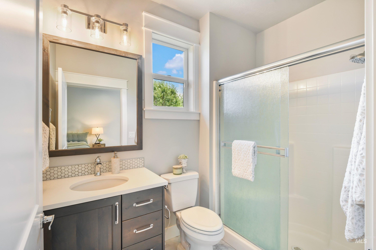
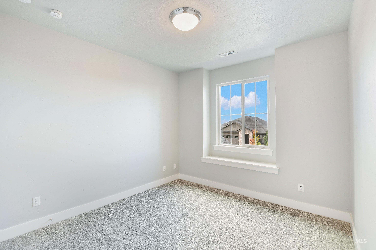
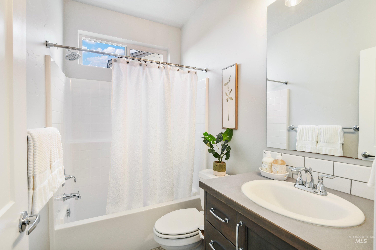
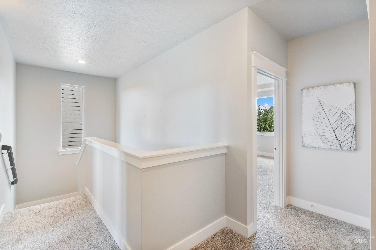
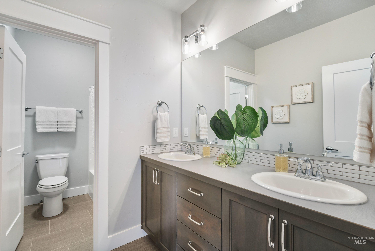
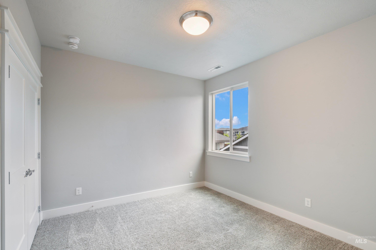
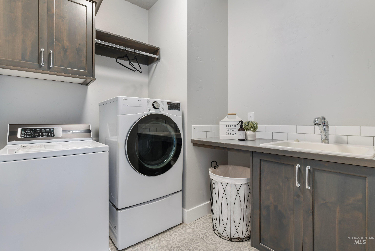
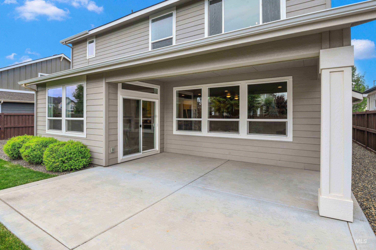
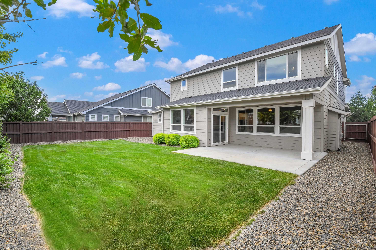
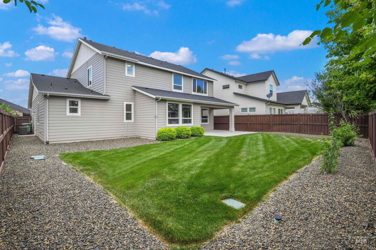
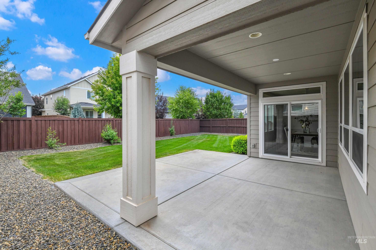
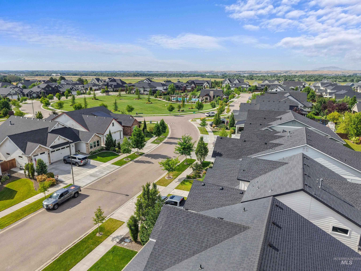
Exceptional opportunity in the sought-after Fairbourne subdivision. This home has been barely lived in and offers approximately 3,274 sq. ft. with 5 bedrooms, 4.5 bathrooms, plus an office. The open kitchen features quartz countertops, custom cabinetry, a large center island, walk-in pantry, full tile backsplash, under-cabinet lighting, and Bosch appliances, including a 5-burner gas cooktop, built-in oven, microwave, and refrigerator. The spacious great room is filled with natural light and includes custom finish work and a gas fireplace. The primary suite offers a coffered ceiling, large windows, a soaker tub, separate tiled walk-in shower, dual quartz vanities, and tile flooring. A generous main-level bonus suite with its own bathroom and walk-in closet provides flexible space for multi-generational living, a family room, game room, guest suite, or other needs. Additional features include a custom built-in hall tree, a well-appointed utility room with a deep sink and built-in cabinetry, and a high-end Culligan water softener. Enjoy the fully fenced, east-facing backyard with automatic sprinklers and a covered patio, offering comfortable afternoon shade for outdoor living. Conveniently located just down the street from the community pool and common area.
Details
| MLS # | 98994445 |
|---|---|
| Listing Type | For Sale |
| Style | House |
| HOA Dues | $550 |
| Sub-Type | Resale |
| Status | Pending |
| Year | 2021 |
| Days On Site | 34 |
| Listing Provided By | Team Realty | Jim Thompson |
Features
| Bed(s) | 5 |
|---|---|
| Bath(s) | 5 |
| SQ Feet | 3,274 |
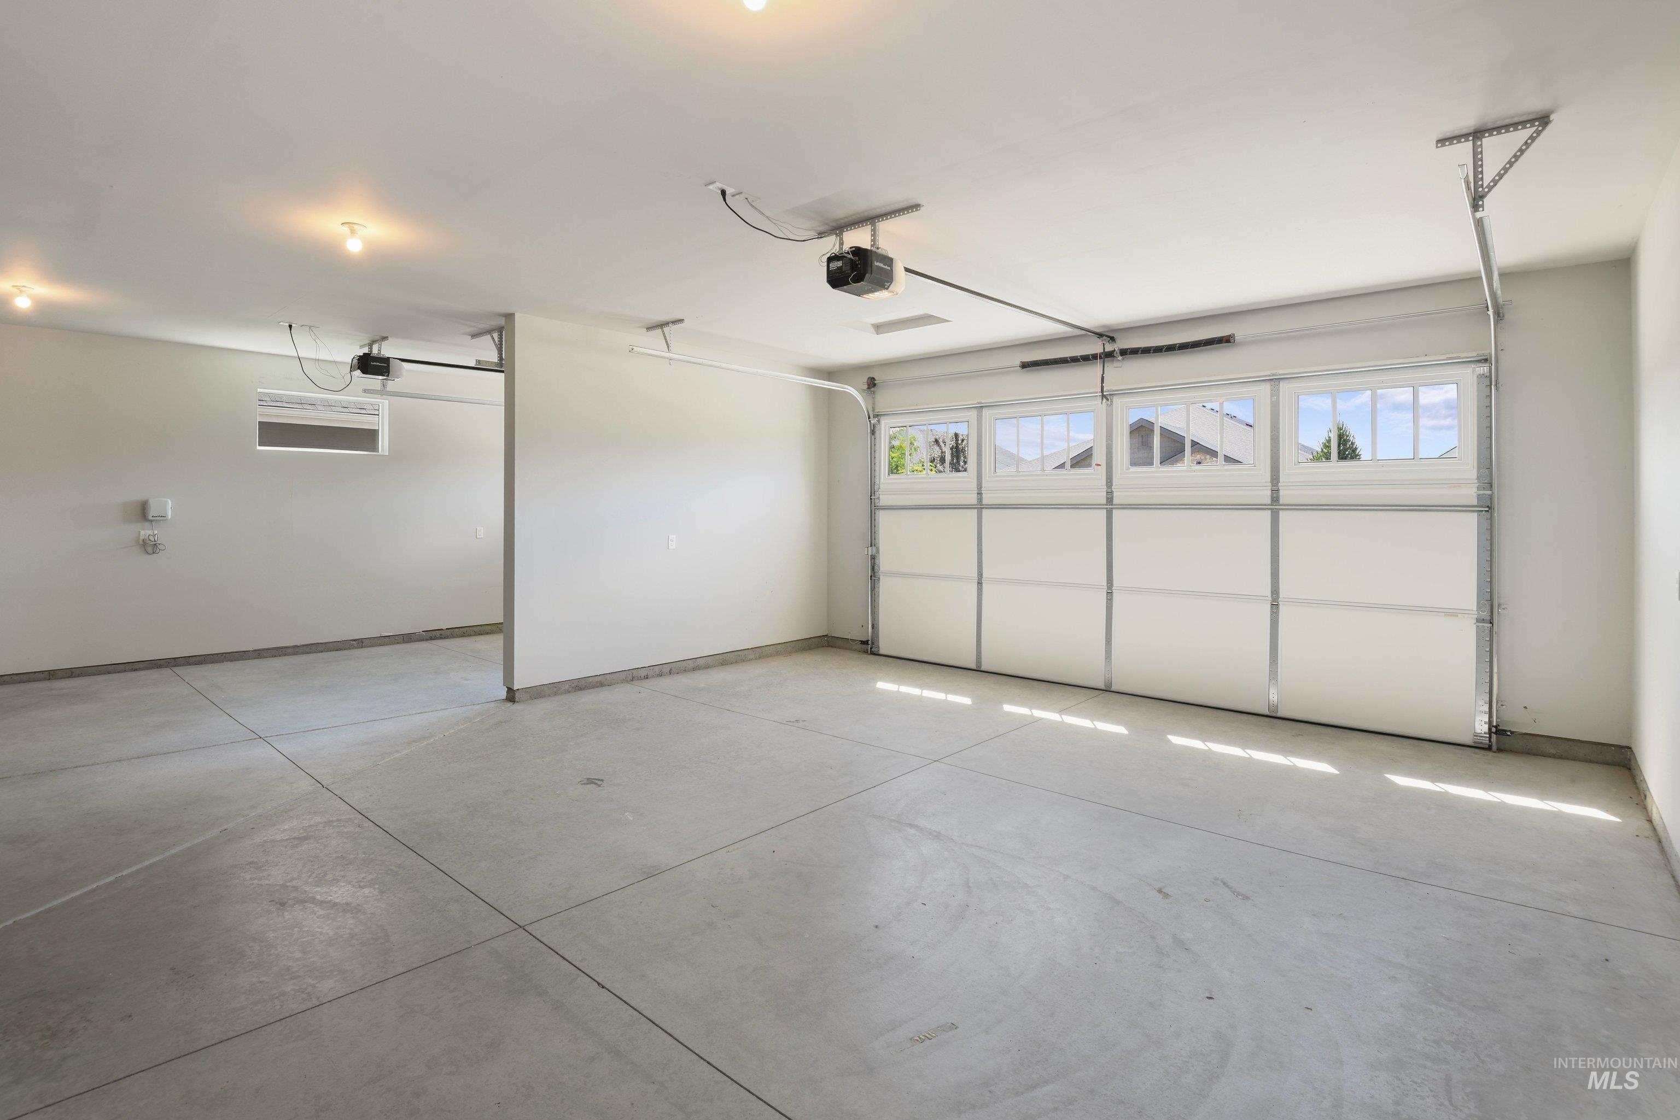
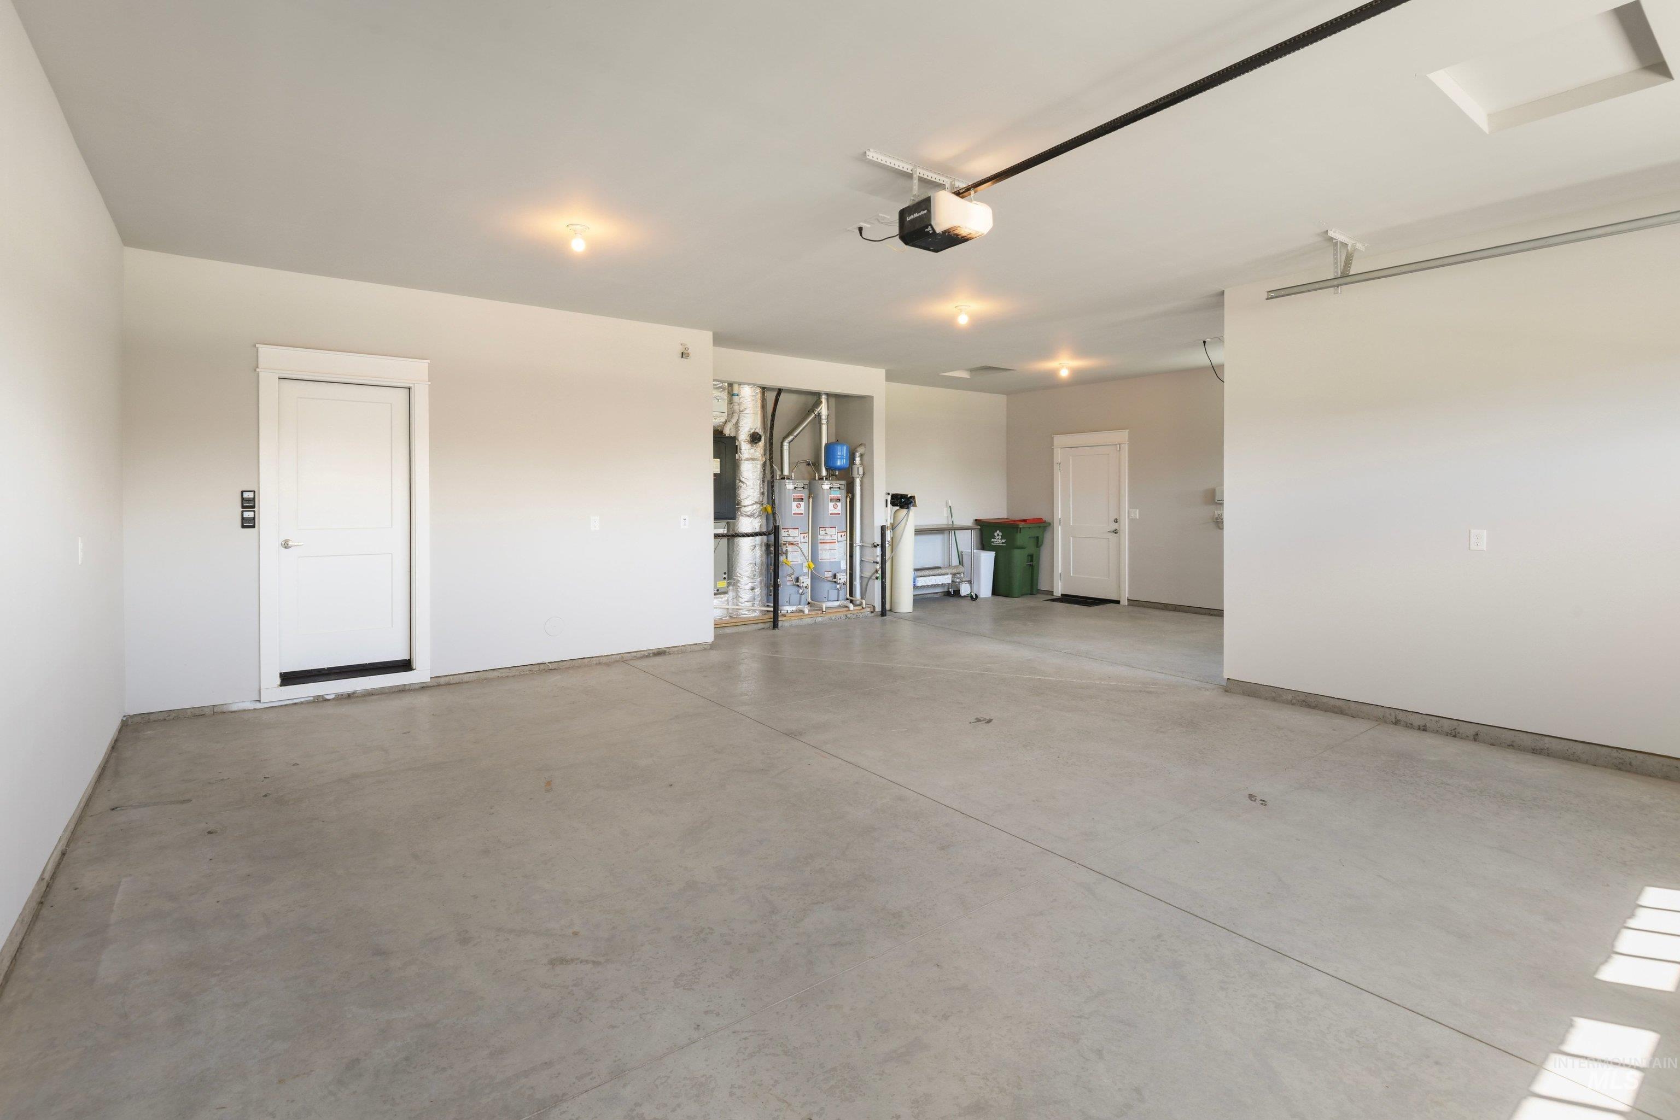
| Garage | 3 |
| Story(s) | 2 |
| Acreage | 0.17 |
Interior
| Cooling | Central Air |
|---|---|
| Cooling Yes / No | Yes |
| Heating | Forced Air, Natural Gas |
| Heating Yes / No | Yes |
| Interior Features | Bath-Master, Den/Office, Great Room, Two Master Bedrooms, Double Vanity, Central Vacuum Plumbed, Walk-In Closet(s), Walk In Shower, Breakfast Bar, Pantry, Kitchen Island, Quartz Counters |
| Appliances | Gas Water Heater, Dishwasher, Disposal, Microwave, Oven/Range Built-In, Refrigerator, Water Softener Owned, Gas Range |
| Fireplaces Total | 1 |
| Fireplace Features | One, Gas |
| Fireplace Yes / No | Yes |
Exterior
| Roof | Architectural Style |
|---|---|
| Foundation Details | Crawl Space |
| Lot Features | Standard Lot 6000-9999 SF, Irrigation Available, Sidewalks, Auto Sprinkler System, Full Sprinkler System |
| Construction Materials | Frame, Masonry, Stone, Hardi Plank Type |
| Patio And Porch Features | Covered Patio/Deck |
| Fencing | Full, Wood |
Parking
| Parking Features | Attached |
|---|---|
| Garage Spaces | 3 |
| Attached Garage Yes / No | Yes |
Utilities
| Utilities | Sewer Connected |
|---|
Taxes
| Tax Year | 2025 |
|---|---|
| Tax Annual Amount | 2960.28 |
| Tax Legal Description | LOT 8 IN BLOCK 2 OF FAIRBOURNE SUBDIVISION NO. 1, ACCORDING TO THE OFFICIAL PLAT THEREOF, FILED IN BOOK 119 OF PLATS AT PAGES 18309 THROUGH 18315, RECORDS OF ADA COUNTY, IDAHO. |
| Tax Exemptions | Home Owner Exempt |
Area Information
| State | ID |
|---|---|
| County | Ada |
| City | Meridian |
| Zip Code | 83646 |
| Community Name | Fairbourne |
| School District | West Ada School District |
| Elementary School | Willow Creek |
| High School | Owyhee |
| Listing VS Median (in Fairbourne) | |
Price: $869,900 low | high Med: $895,000 sqft: 3,274 low | high Med: 3,158 $ / sqft: $266 low | high Med: $283 On site: 34 low | high Med: 70 | |
Request a showing
Request a showing
Contact
Learn More About This Property

| State | ID |
|---|---|
| County | Ada |
| City | Meridian |
| Zip Code | 83646 |
| Community Name | Fairbourne |
| School District | West Ada School District |
| Elementary School | Willow Creek |
| High School | Owyhee |
| Listing VS Median (in Fairbourne) | |
Price: $869,900 low | high Med: $895,000 sqft: 3,274 low | high Med: 3,158 $ / sqft: $266 low | high Med: $283 On site: 34 low | high Med: 70 | |