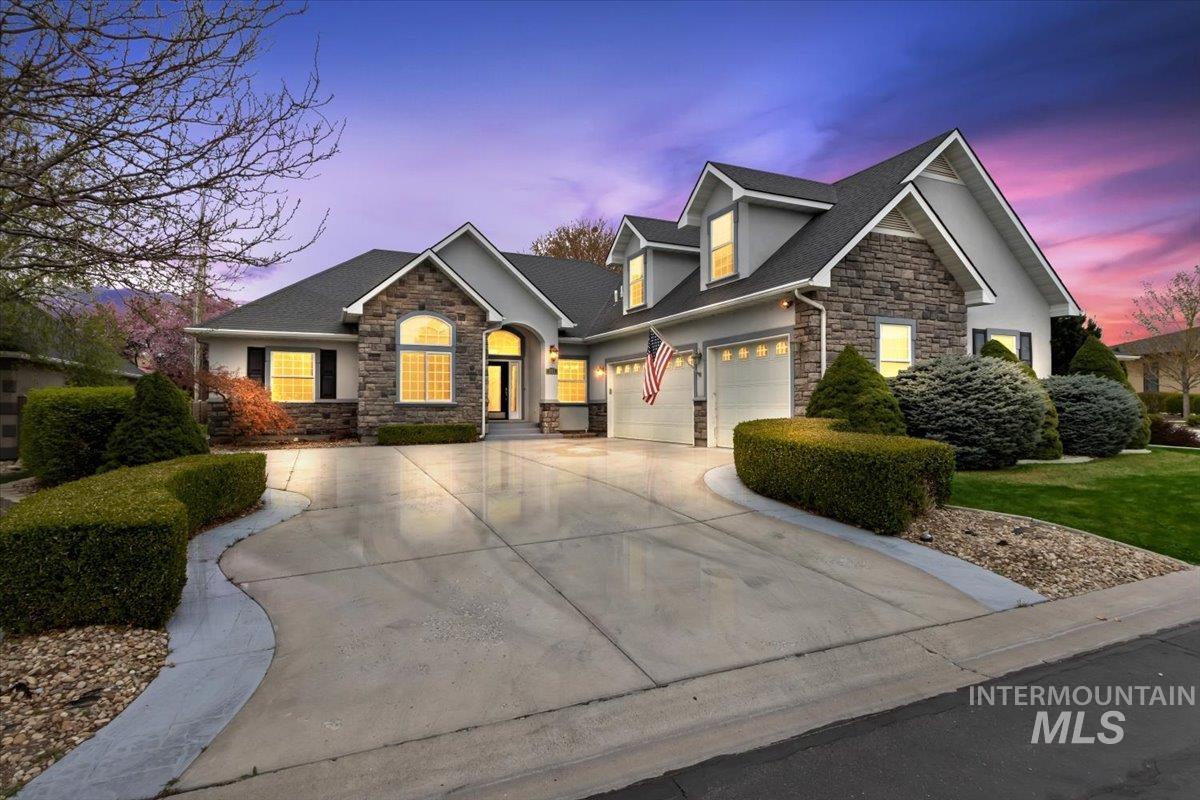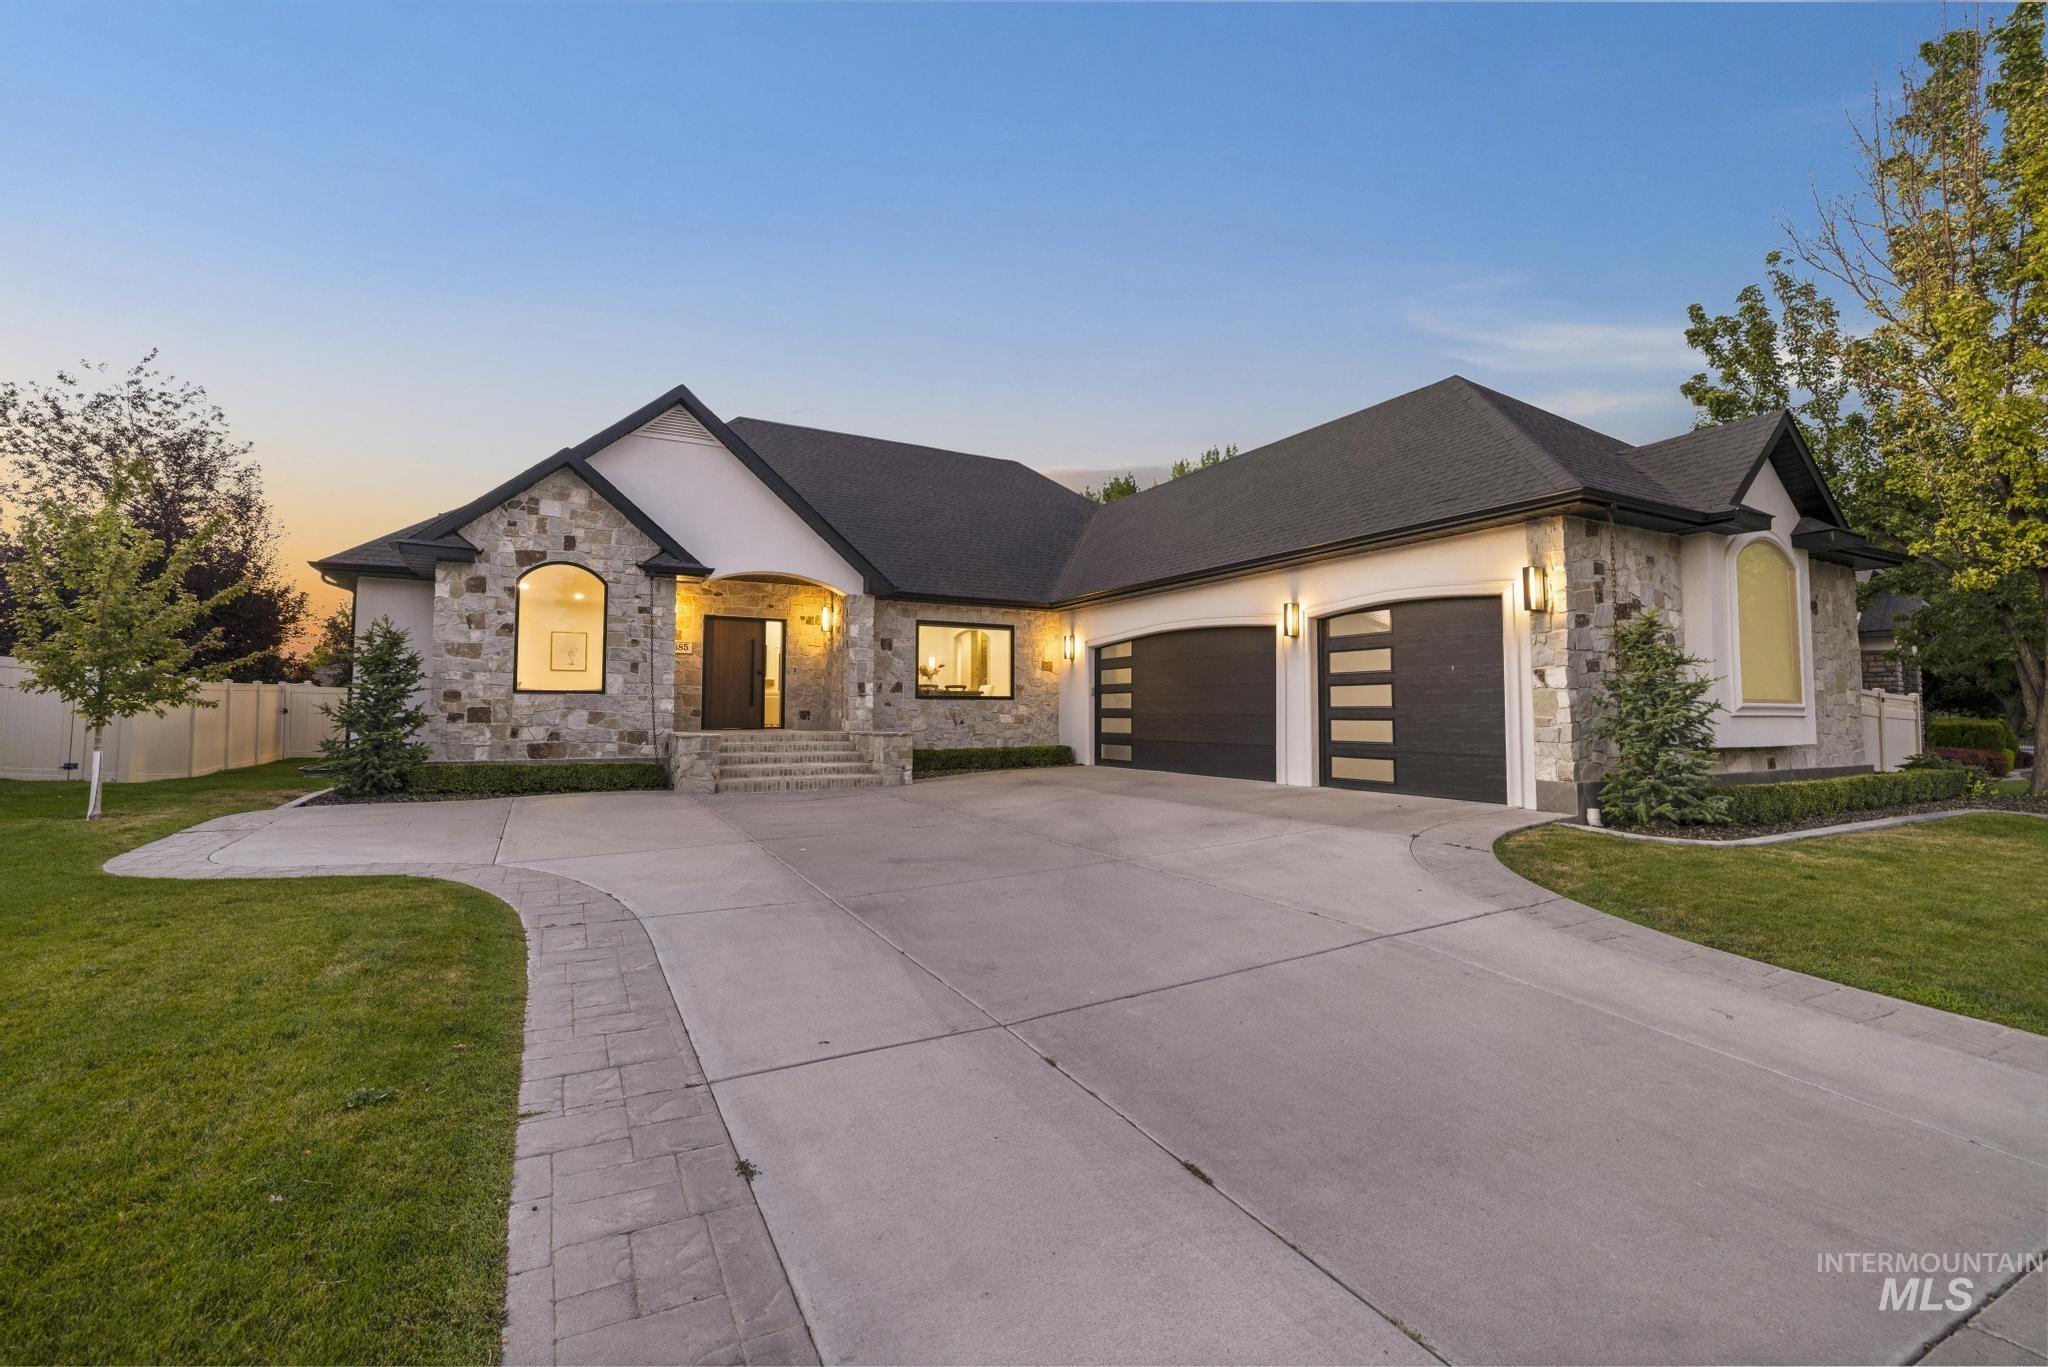
685 Canyon Park Ave,Twin Falls, ID 83301
Twin Falls, ID 83301

Description
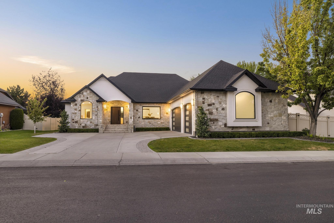
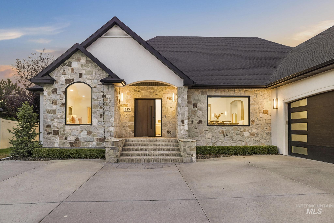
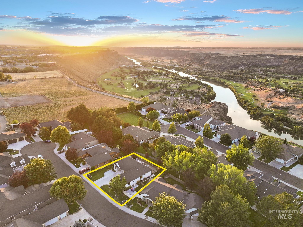
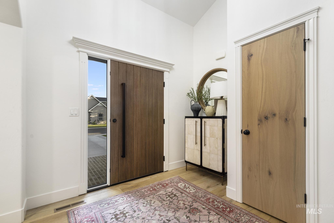
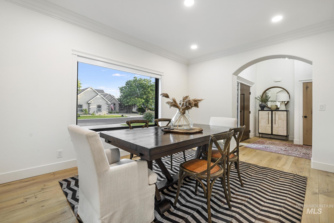
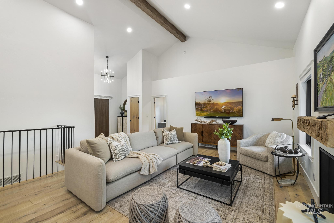
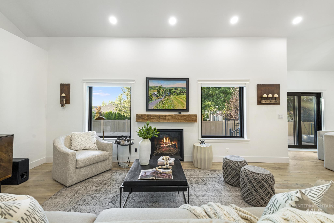
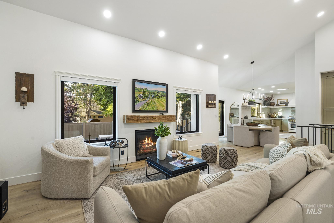
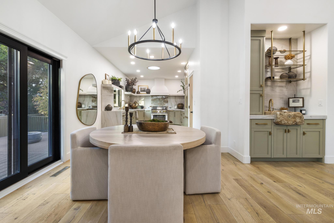
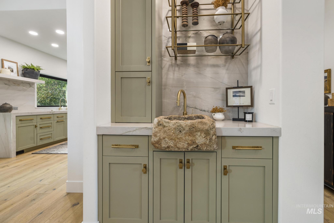
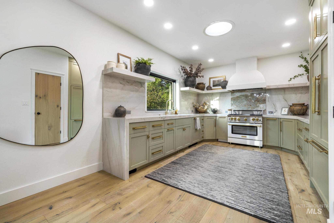
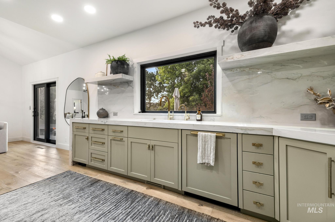
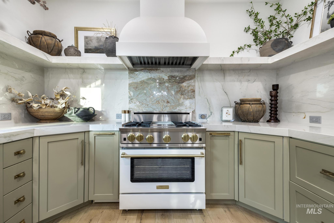
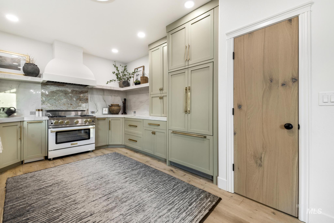
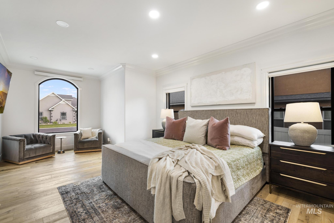
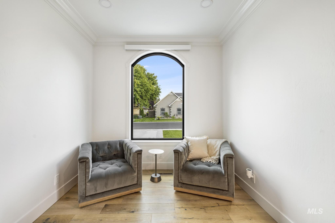
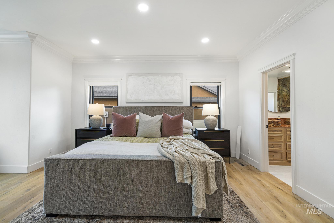
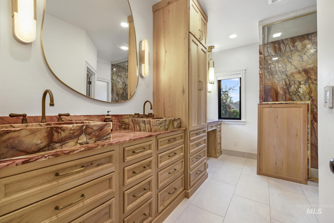
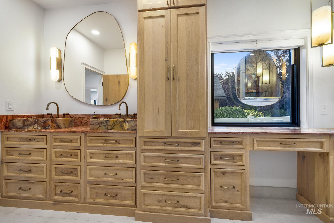
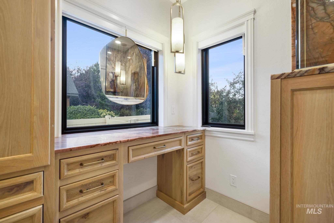
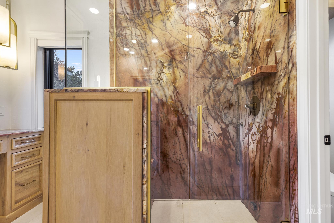
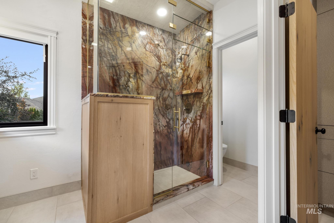
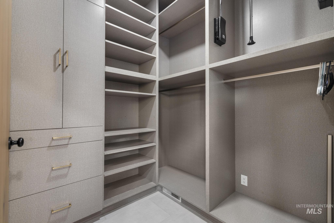
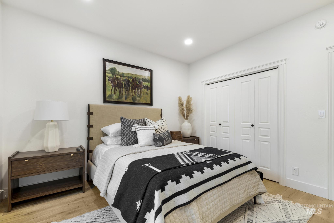
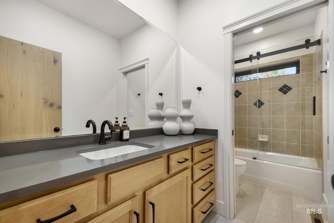
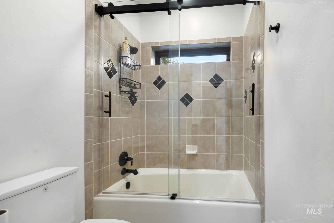
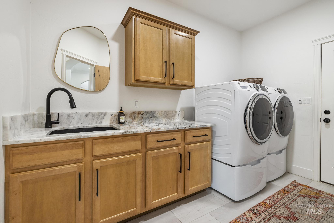
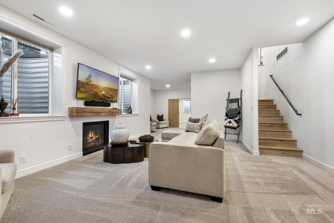
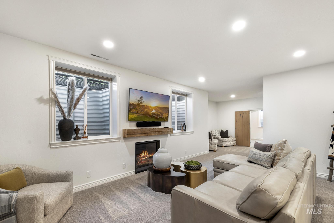
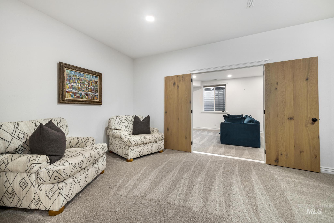
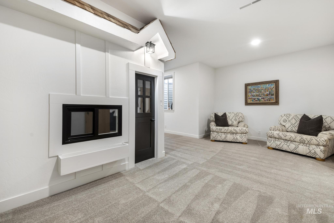
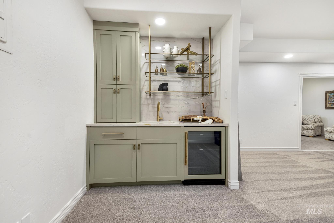
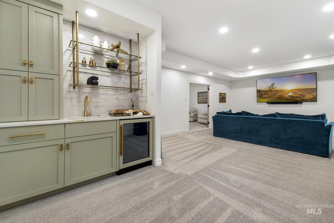
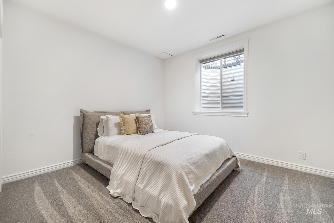
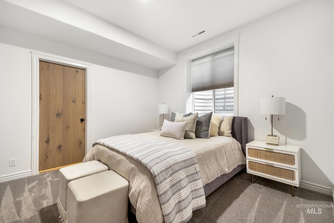
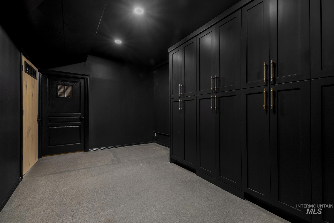
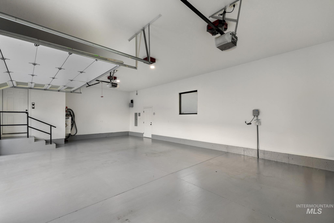
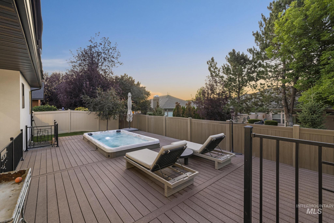
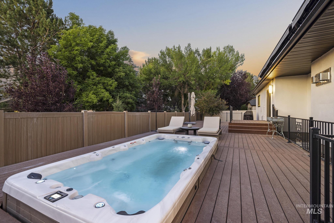
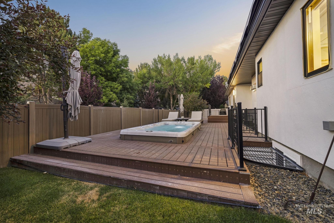
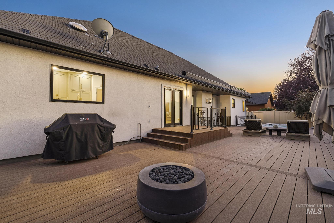
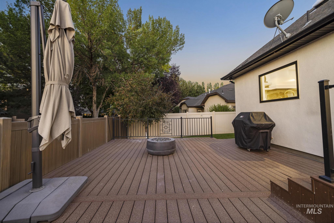
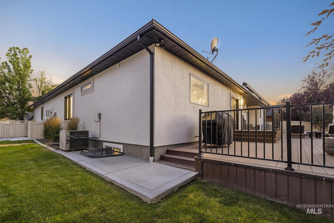
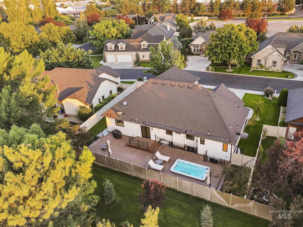
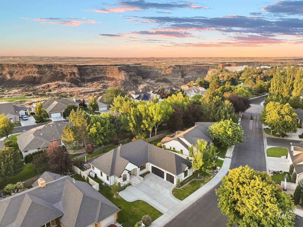
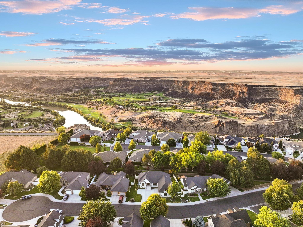
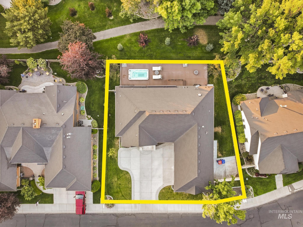
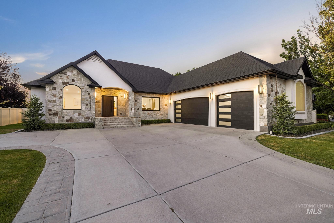
Some homes are simply remodeled. This one was completely reimagined. An unbeatable location just minutes from the canyon rim trail, restaurants, shopping, & more. Originally intended to be their forever home, the owners spared no expense creating a timeless, luxury retreat with thoughtful design & exceptional craftsmanship throughout. From the moment you step inside you'll fine warm wood flooring flows throughout the main level, where you'll find a formal dining room, a beautifully designed gourmet kitchen with high end finishes, an inviting eat-in dining area & a spacious living room centered around a cozy gas fireplace. A custom wet bar makes entertaining effortless. The primary suite is a true retreat-featuring a spa inspired ensuite with a stunning quartzite shower. A second main level bedroom is tucked away in its own private wing, offering the feel of an additional primary suite for guests or multi generational living. The lower level was designed for making memories with a large family room featuring a 2nd gas fireplace, a charming play area complete with an under the stairs playhouse, a dedicated theater room with wet bar, additional bedrooms & bathroom, and even a gym space. Step outside to an expansive deck built for entertaining, complete with a built in swim spa & firepit-plenty of room to gather & a low maintenance backyard so you can spend more time enjoying your home.
Details
| MLS # | 98994625 |
|---|---|
| Listing Type | For Sale |
| Style | House |
| HOA Dues | $129 |
| Sub-Type | Resale |
| Status | Active |
| Year | 2004 |
| Days On Site | 31 |
| Listing Provided By | Berkshire Hathaway HomeServices Idaho Homes & Properties | Mandi Riddle |
Features
| Bed(s) | 4 |
|---|---|
| Bath(s) | 3 |
| SQ Feet | 3,844 |
| Garage | 3 |
| Story(s) | 1 |
| Acreage | 0.22 |
Interior
| Cooling | Central Air |
|---|---|
| Cooling Yes / No | Yes |
| Heating | Forced Air, Natural Gas |
| Heating Yes / No | Yes |
| Interior Features | Bath-Master, Bed-Master Main Level, Split Bedroom, Formal Dining, Family Room, Double Vanity, Walk-In Closet(s), Walk In Shower, Pantry |
| Appliances | Dishwasher, Disposal, Microwave, Oven/Range Freestanding, Refrigerator, Gas Range |
| Fireplaces Total | 2 |
| Fireplace Features | Two, Gas |
| Window Features | Skylight(s) |
| Flooring | Hardwood, Tile |
| Fireplace Yes / No | Yes |
Exterior
| Roof | Composition |
|---|---|
| Lot Features | Standard Lot 6000-9999 SF, Sidewalks, Auto Sprinkler System, Full Sprinkler System |
| Construction Materials | Frame, Stone, Stucco |
| Patio And Porch Features | Covered Patio/Deck |
| Fencing | Full |
Parking
| Parking Features | Attached, Finished Driveway |
|---|---|
| Garage Spaces | 3 |
| Attached Garage Yes / No | Yes |
Utilities
| Utilities | Sewer Connected, Cable Connected |
|---|
Location
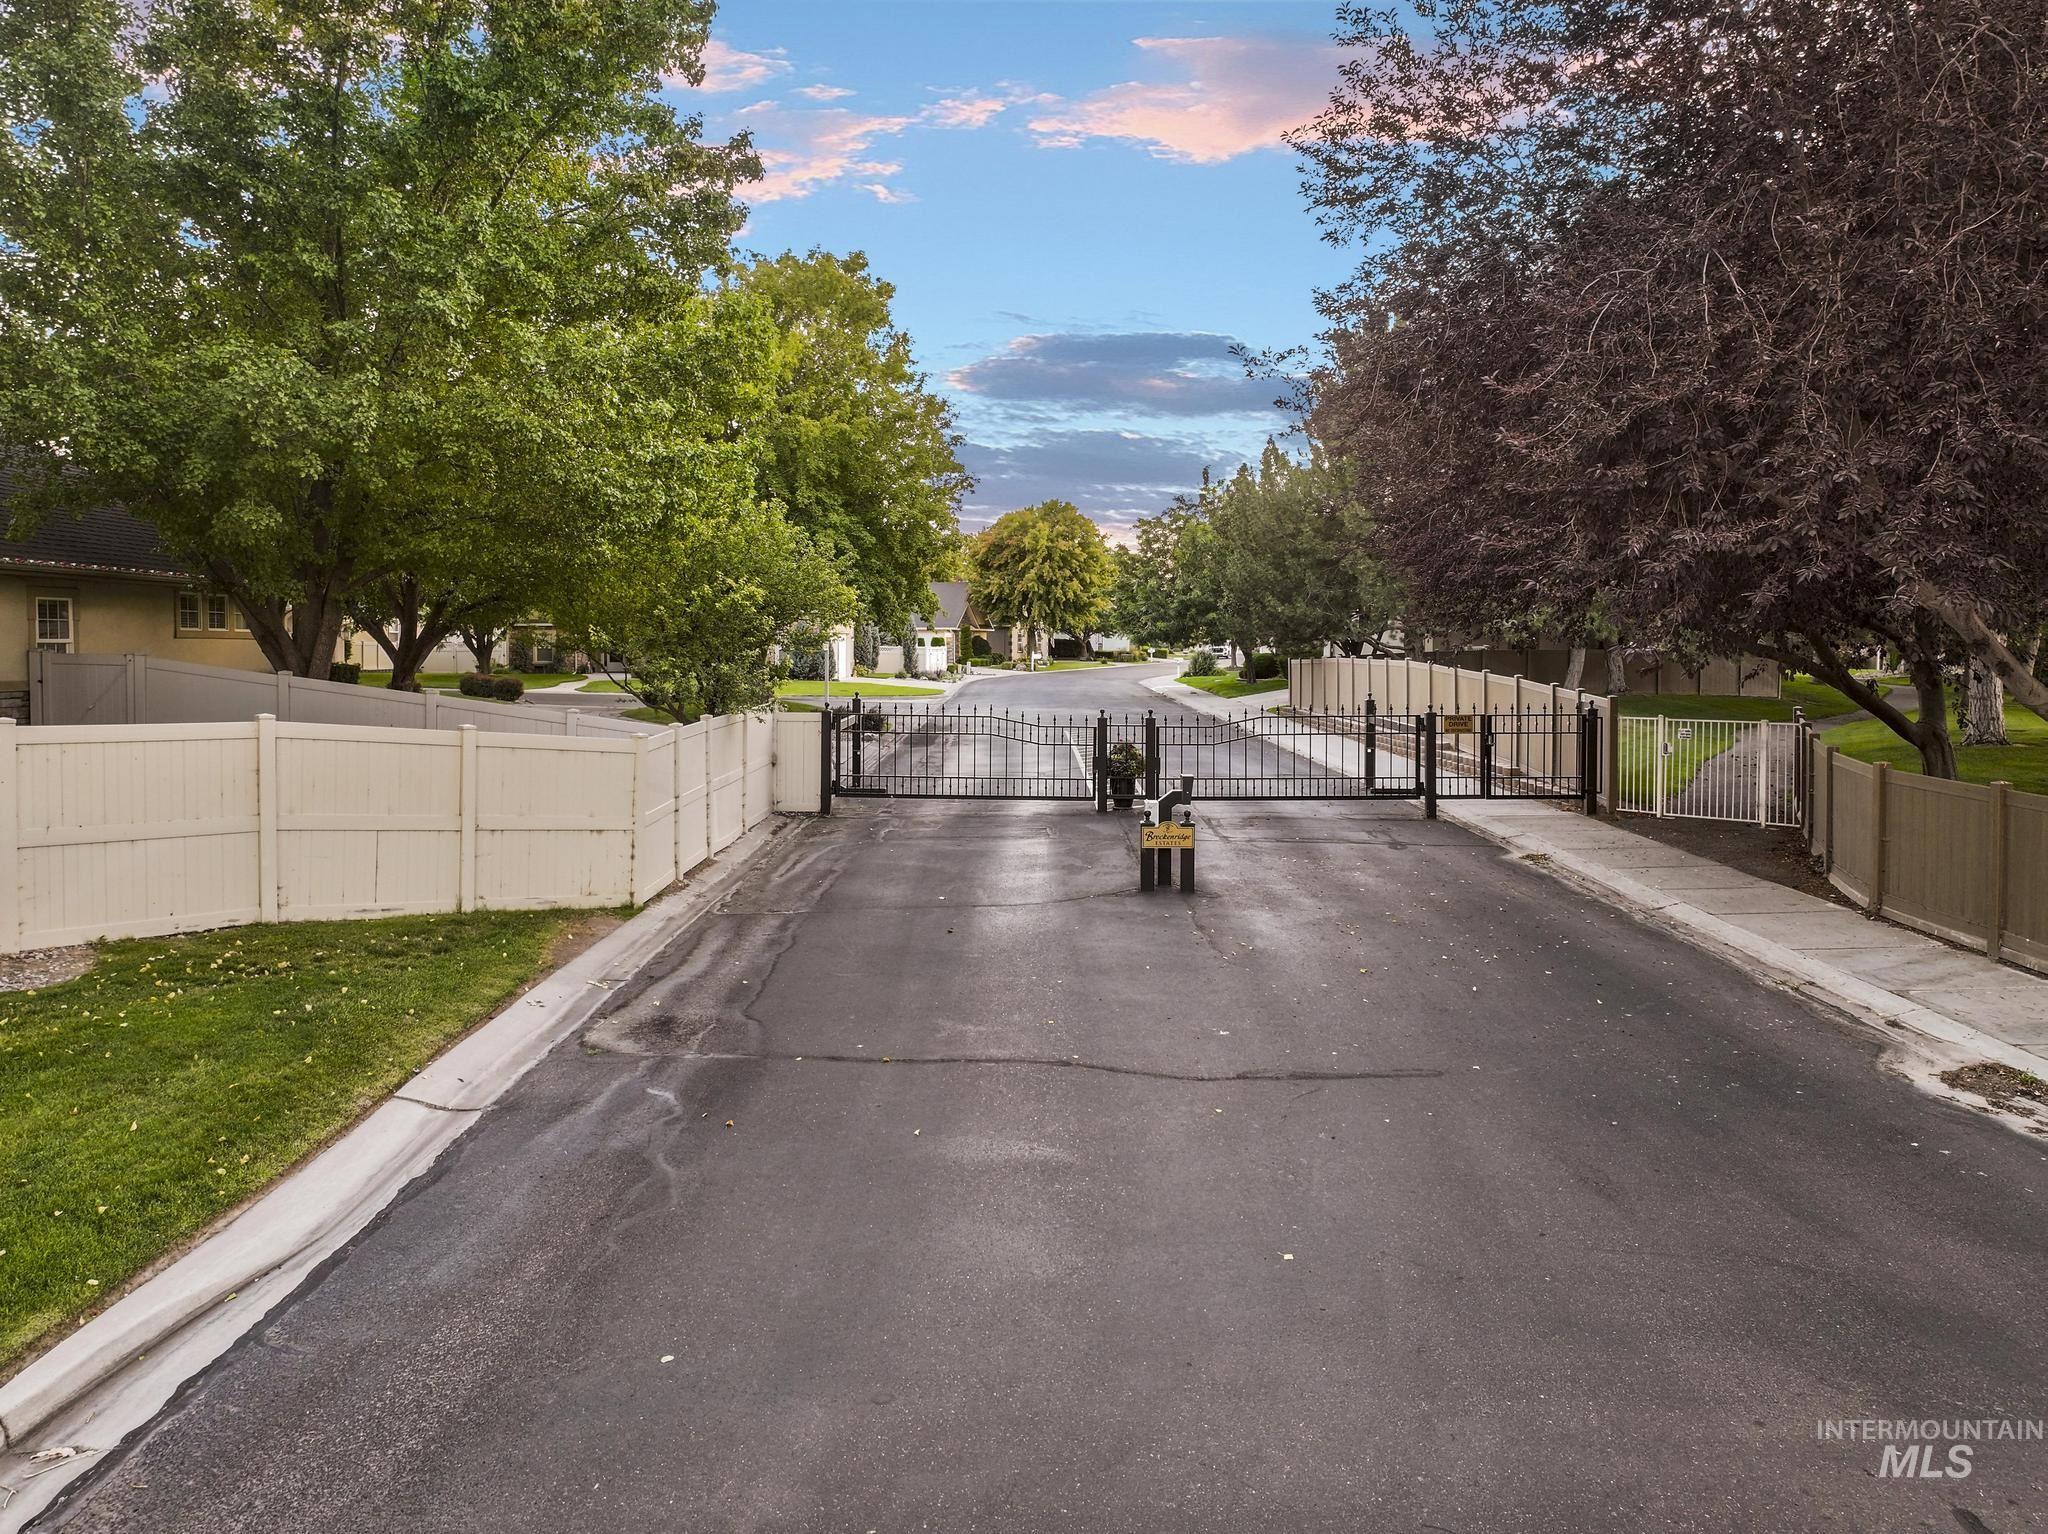
| Community Features | Gated |
|---|
Taxes
| Tax Year | 2025 |
|---|---|
| Tax Annual Amount | 6894.72 |
| Tax Legal Description | TWIN FALLS BRECKENRIDGE ESTATES SUBD #3 LOT 46 BLOCK 5 (33-9-17 SE) |
Area Information
| State | ID |
|---|---|
| County | Twin Falls |
| City | Twin Falls |
| Zip Code | 83301 |
| Area | Twin Falls |
| Community Name | Breckenridge Su |
| School District | Twin Falls School District #411 |
| Elementary School | Harrison |
| High School | Canyon Ridge |
| Listing VS Median (in Breckenridge Su) | |
Price: $889,500 low | high Med: $608,900 sqft: 3,844 low | high Med: 2,483 $ / sqft: $231 low | high Med: $245 On site: 31 low | high Med: 112 | |
Request a showing
Request a showing
Contact
Learn More About This Property

| State | ID |
|---|---|
| County | Twin Falls |
| City | Twin Falls |
| Zip Code | 83301 |
| Area | Twin Falls |
| Community Name | Breckenridge Su |
| School District | Twin Falls School District #411 |
| Elementary School | Harrison |
| High School | Canyon Ridge |
| Listing VS Median (in Breckenridge Su) | |
Price: $889,500 low | high Med: $608,900 sqft: 3,844 low | high Med: 2,483 $ / sqft: $231 low | high Med: $245 On site: 31 low | high Med: 112 | |