
Description
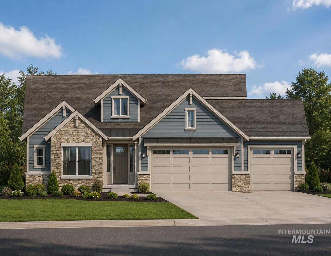
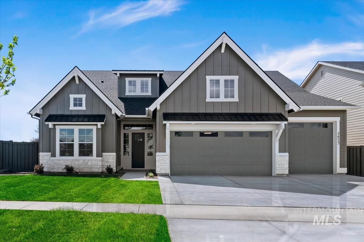
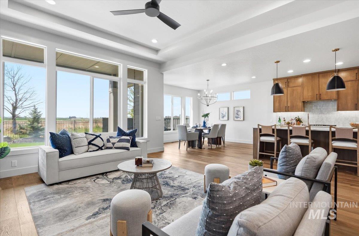
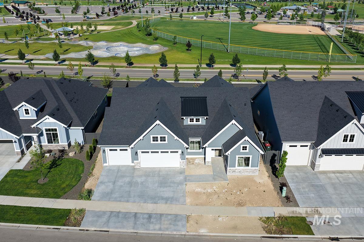
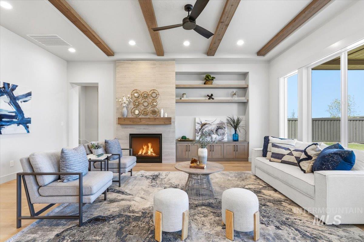
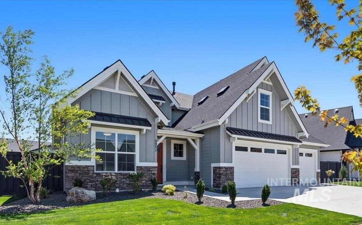
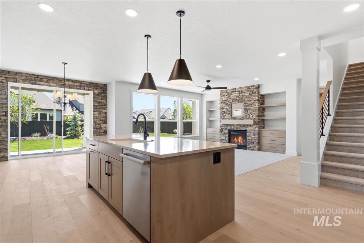
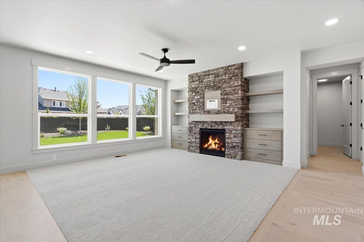
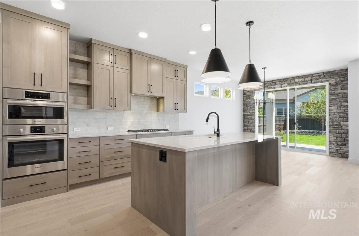
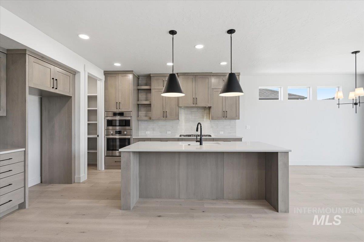
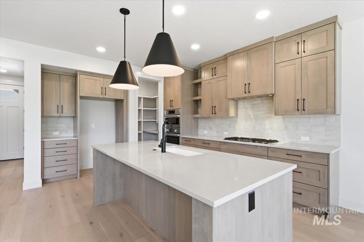
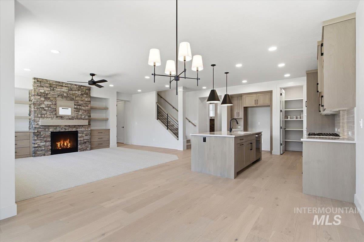
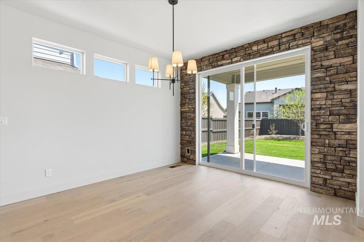
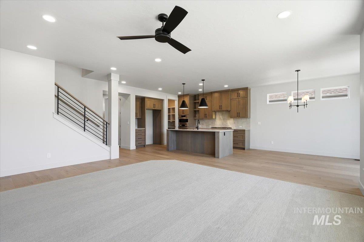
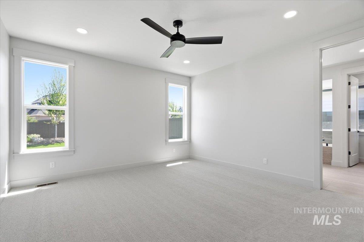
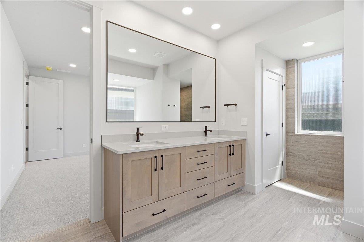
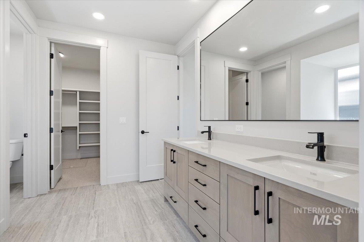
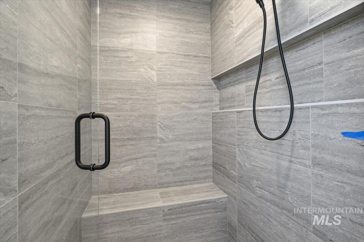
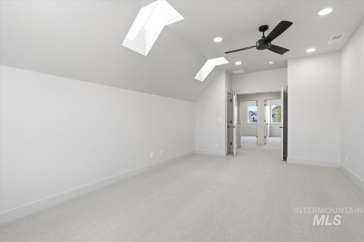
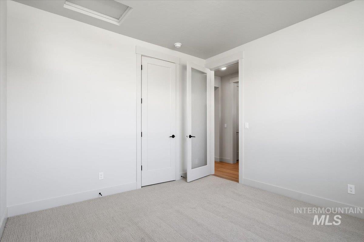
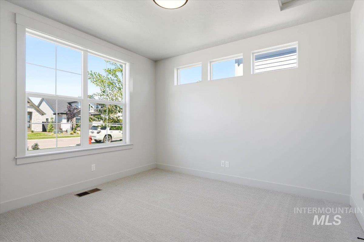
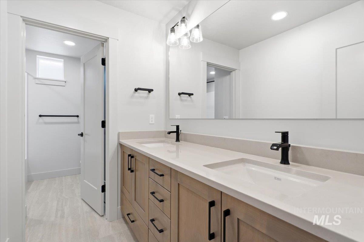
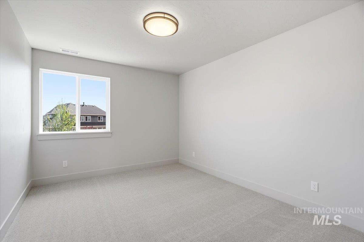
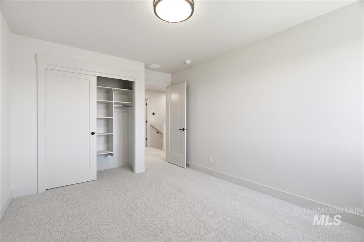
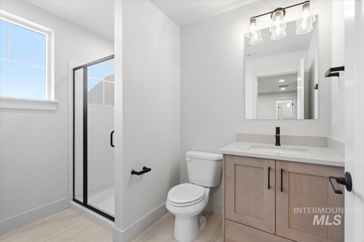
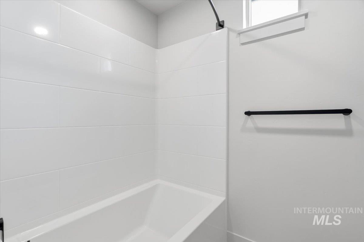
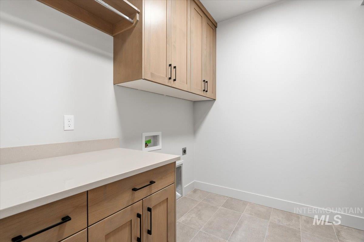
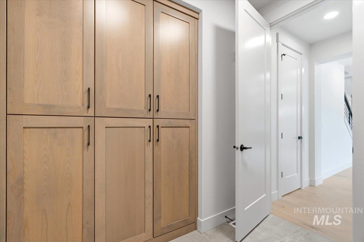
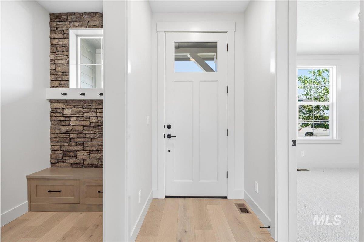
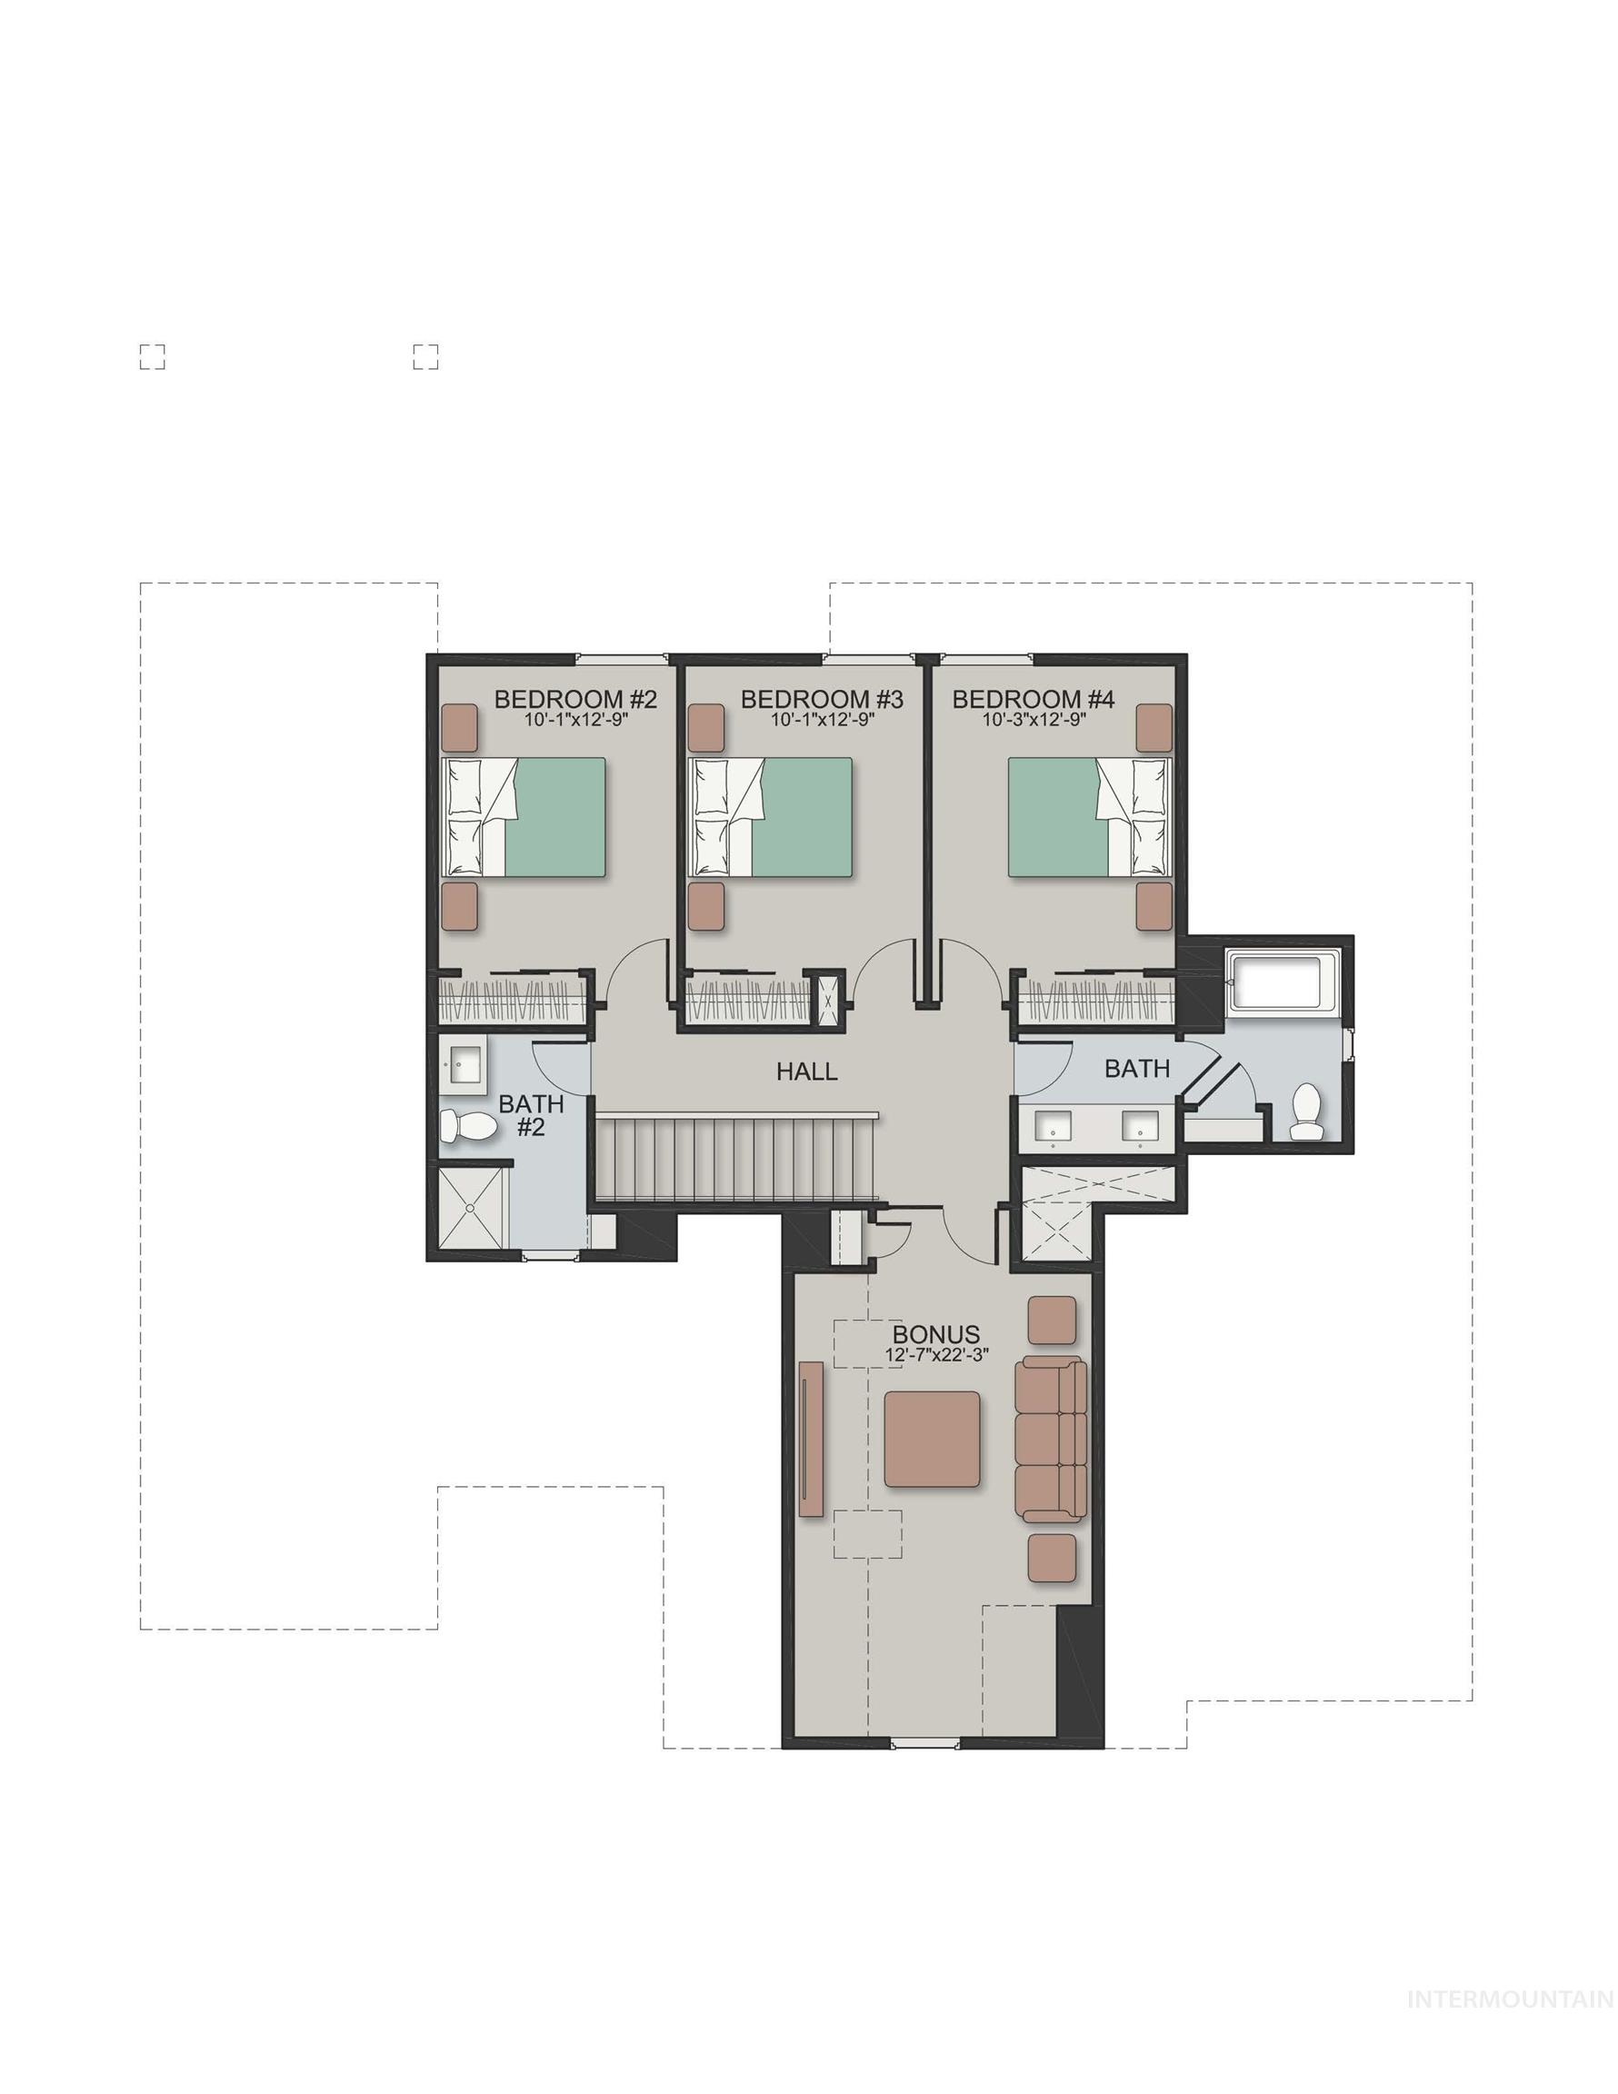
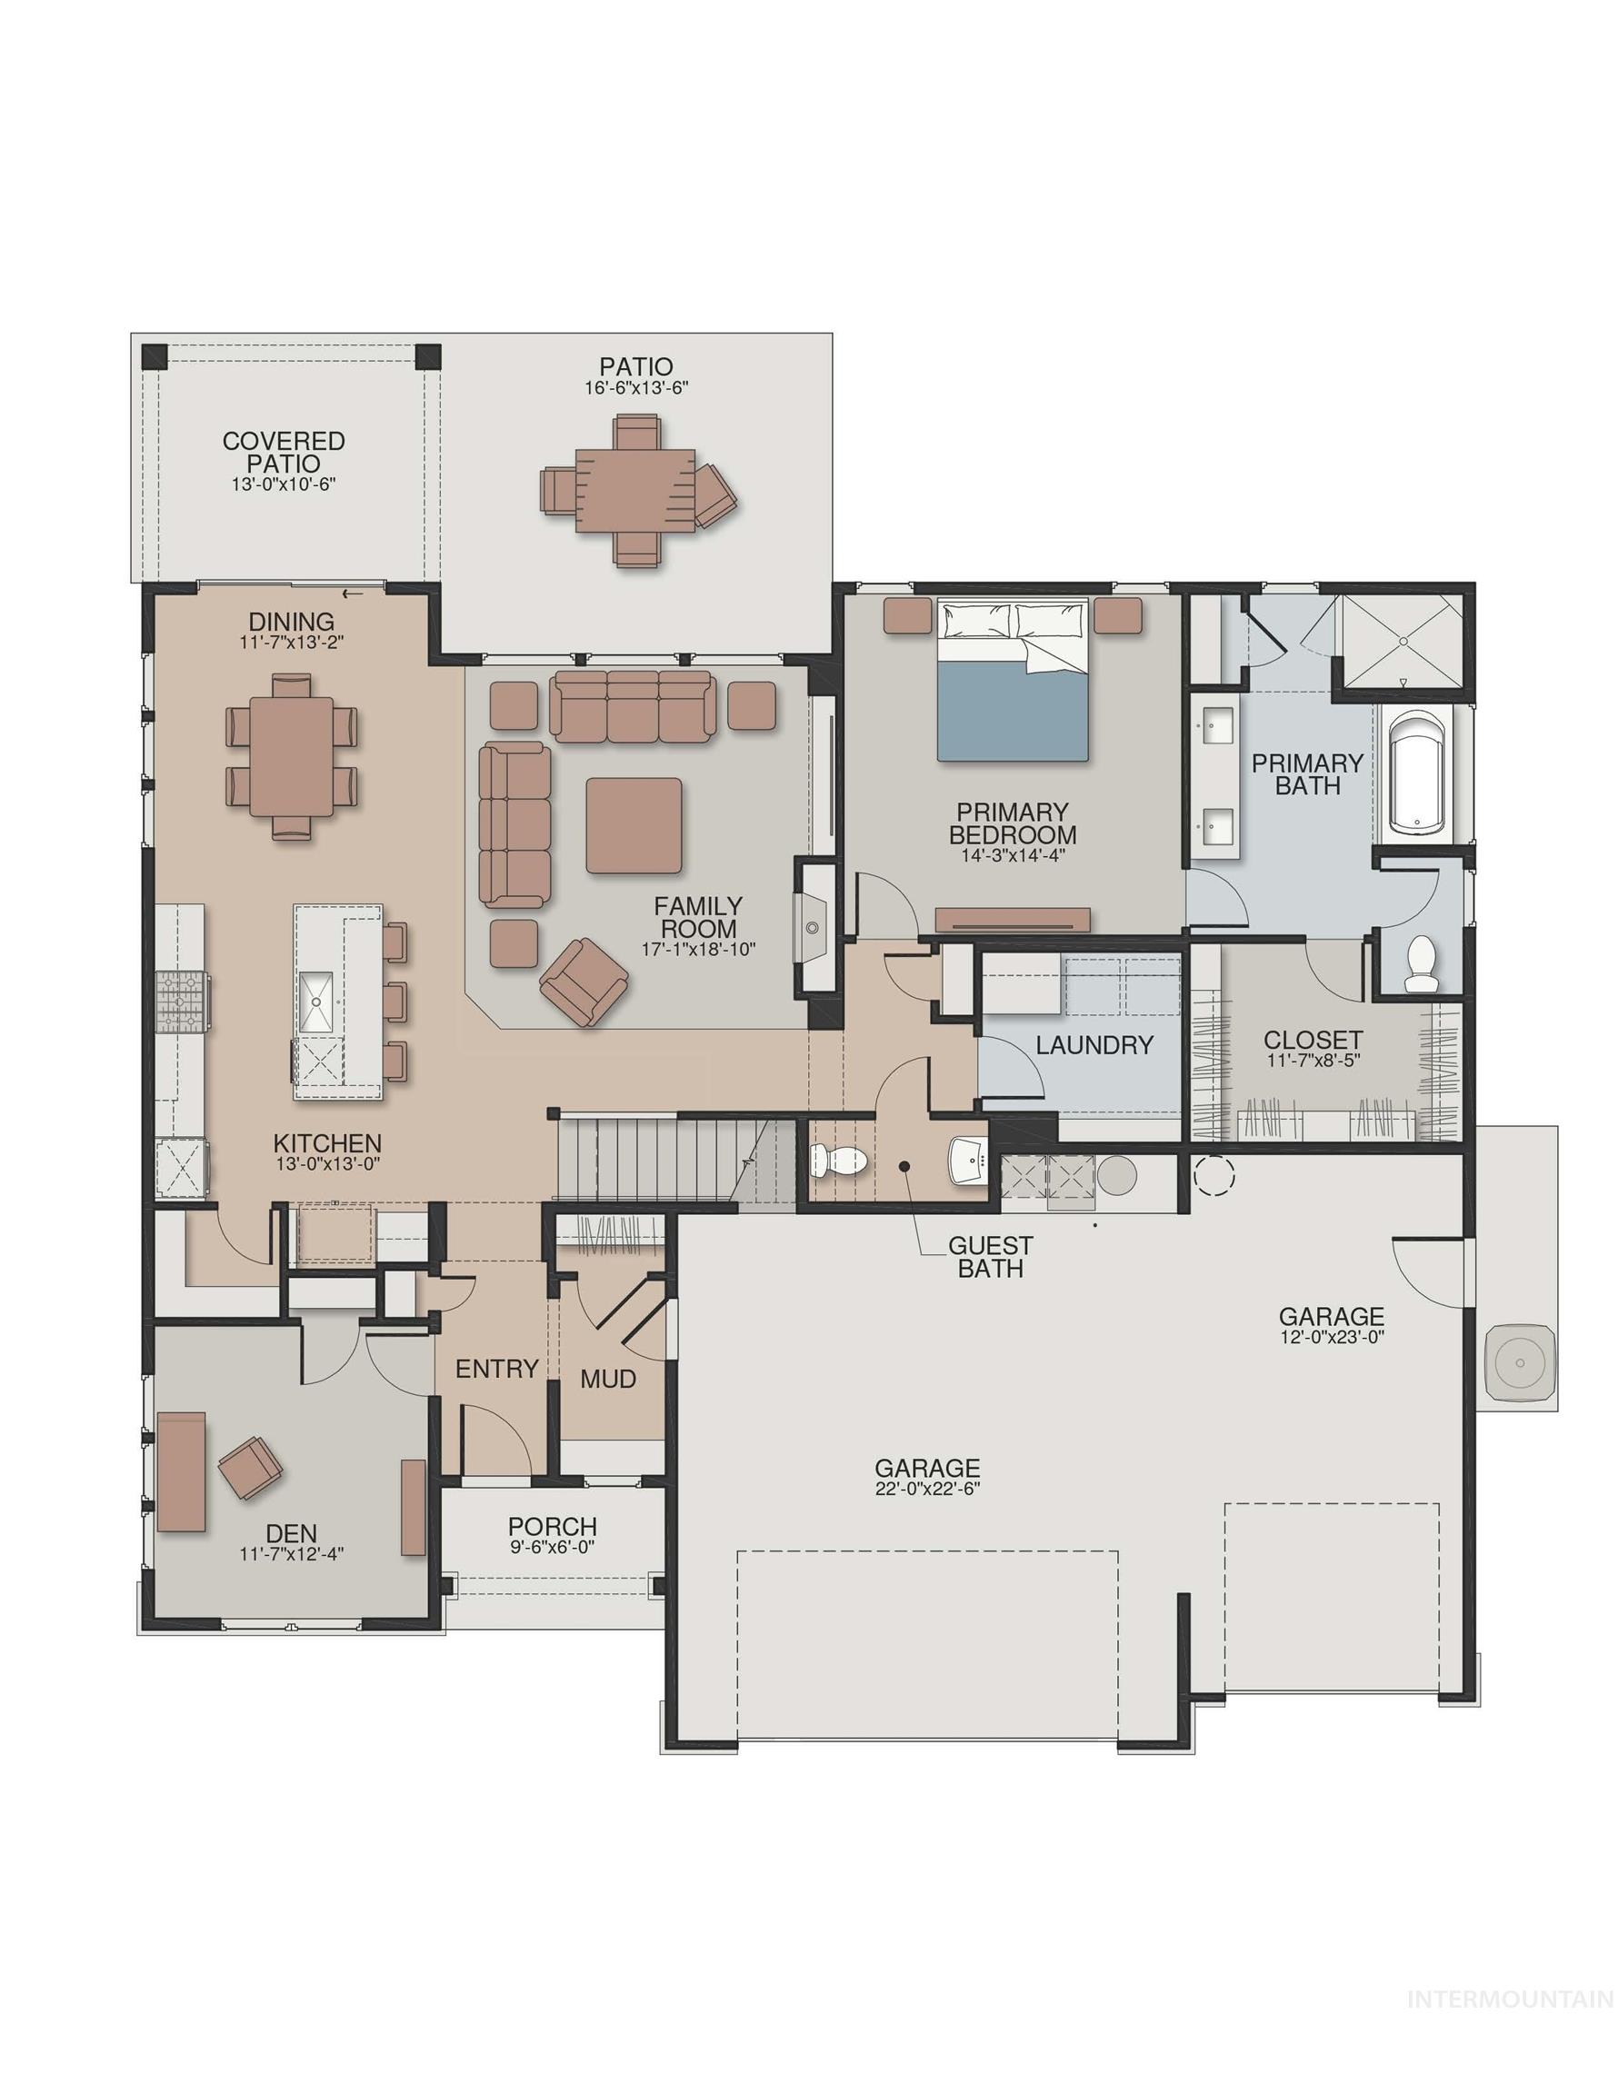
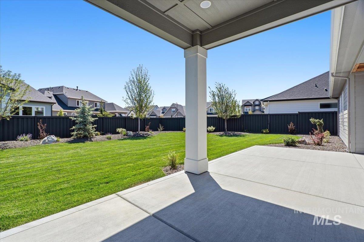
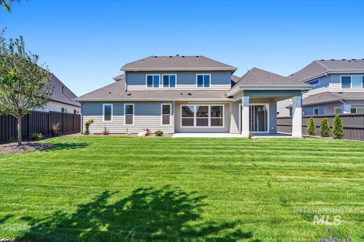
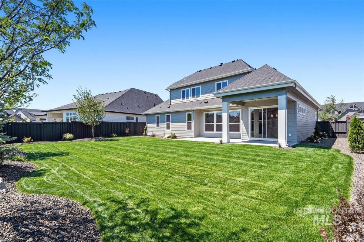
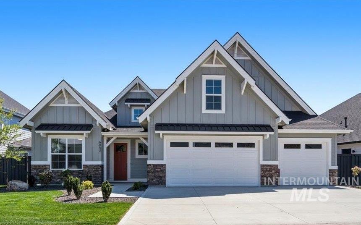
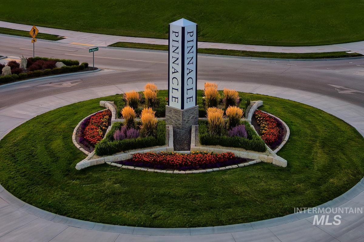
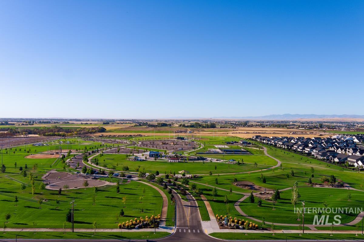
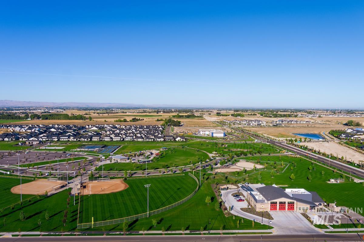
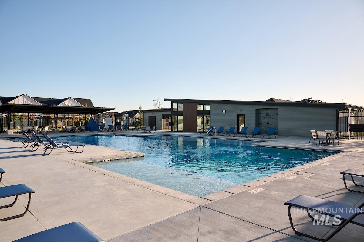
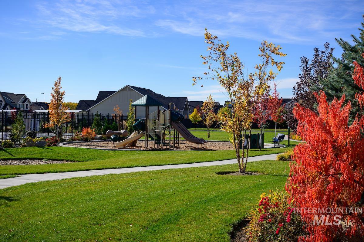
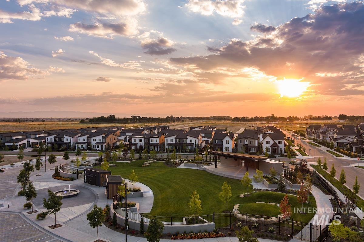
The EDGEWATER at Pinnacle by Brighton Homes offers spacious, versatile living in a highly desirable setting and a large backyard, providing both privacy and room to enjoy the outdoors. Located within walking distance to Discovery Park, this home sits in a vibrant community featuring two resort-style pools, perfect for relaxation and recreation. Inside, the thoughtfully designed floor plan includes four bedrooms, a private den, and a bonus room, offering flexible spaces for work, play, and entertaining. The open concept living areas are complemented by a generously sized primary suite, featuring a large, well-appointed bathroom designed for comfort and everyday luxury. With its functional layout, premium lot, and access to parks and community amenities, Edgewater at Pinnacle delivers the ideal balance of space, privacy, and lifestyle. Come see Edgewater at Pinnacle today.
Details
| MLS # | 98985430 |
|---|---|
| Listing Type | For Sale |
| Style | House |
| HOA Dues | $250 |
| Sub-Type | New Construction |
| Status | Pending |
| Year | 2026 |
| Days On Site | 108 |
| Listing Provided By | Equity Northwest Real Estate | Cheryl Jensen |
Features
| Bed(s) | 4 |
|---|---|
| Bath(s) | 4 |
| SQ Feet | 2,780 |
| Garage | 3 |
| Story(s) | 2 |
| Acreage | 0.21 |
Interior
| Cooling | Central Air |
|---|---|
| Cooling Yes / No | Yes |
| Heating | Natural Gas |
| Heating Yes / No | Yes |
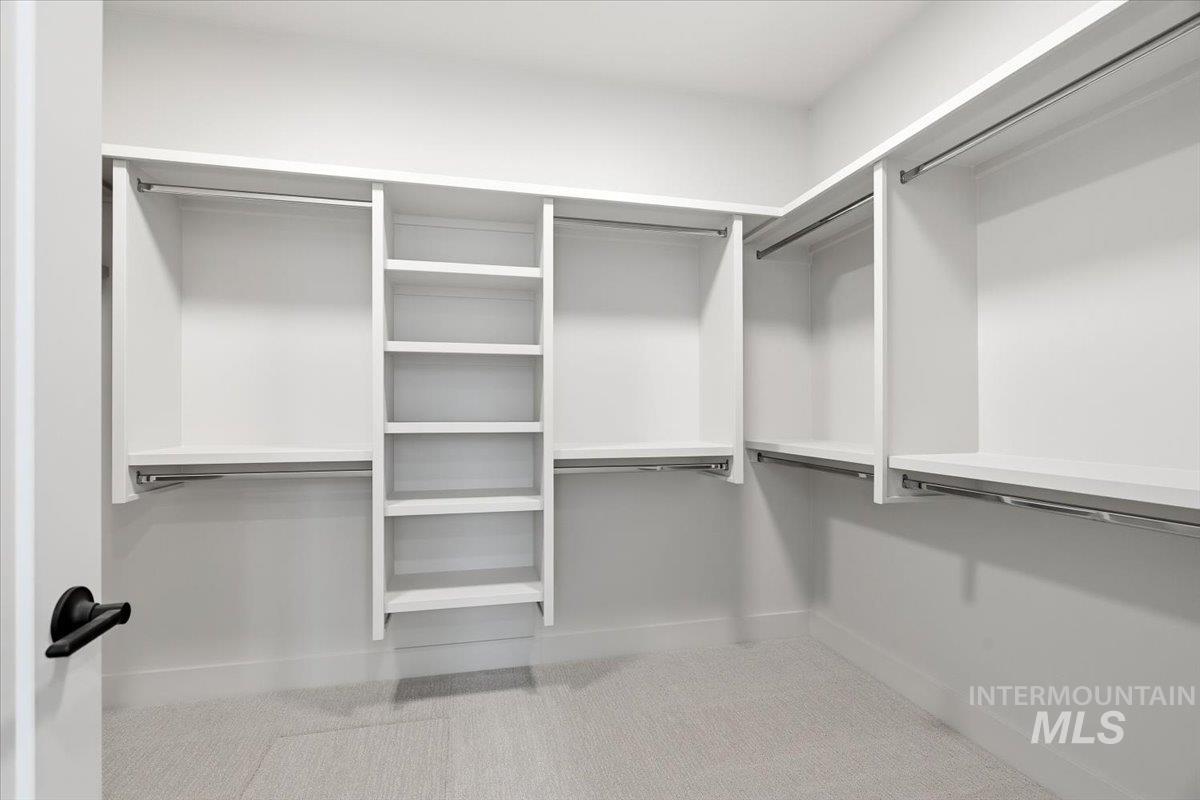
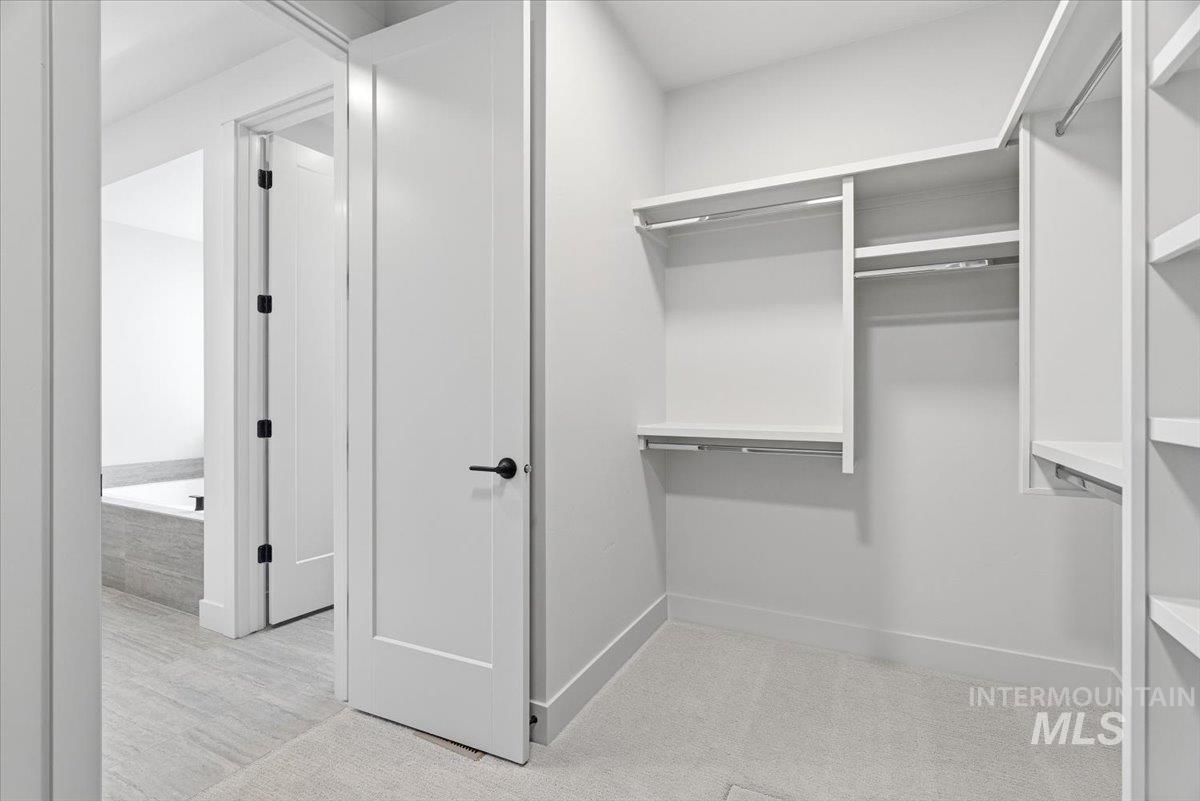
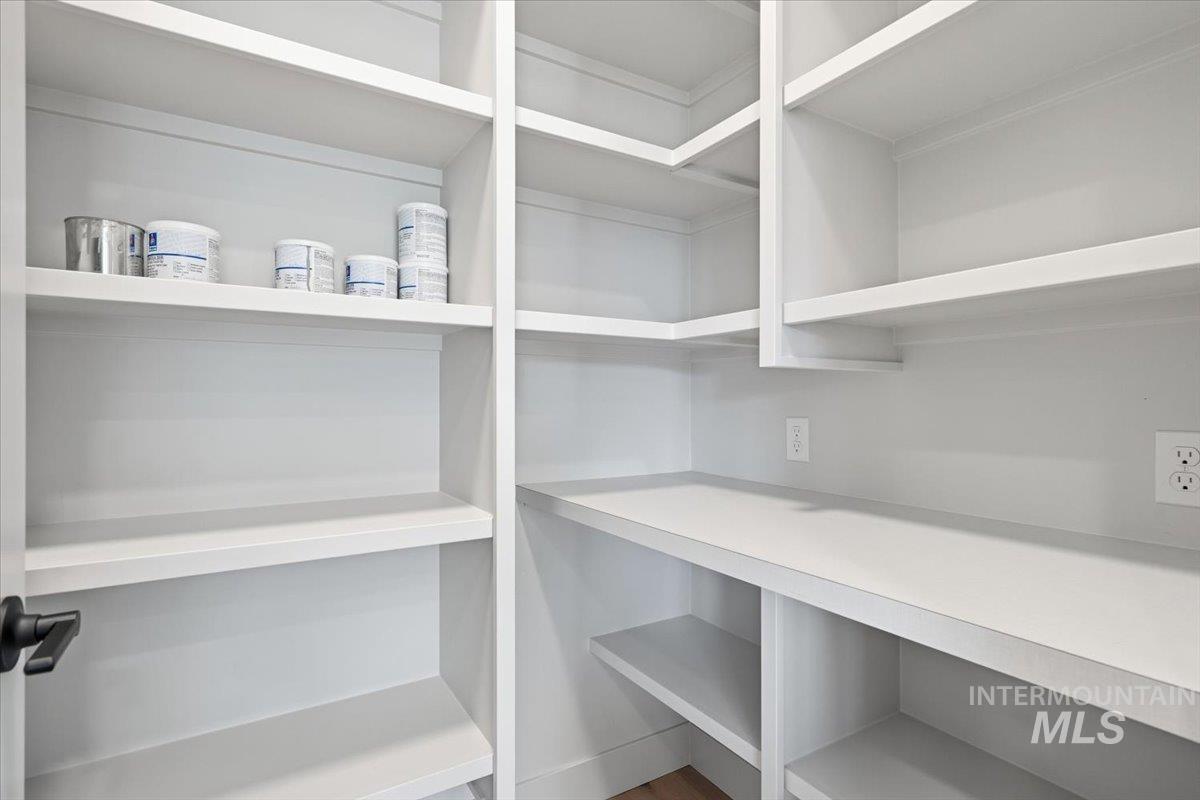
| Interior Features | Bed-Master Main Level, Rec/Bonus, Walk-In Closet(s), Pantry, Kitchen Island, Quartz Counters |
| Appliances | Gas Water Heater, Tankless Water Heater, Dishwasher, Disposal, Microwave, Oven/Range Built-In |
| Fireplace Features | Gas |
| Window Features | Skylight(s) |
| Flooring | Tile, Carpet, Engineered Wood Floors |
| Fireplace Yes / No | Yes |
Exterior
| Roof | Composition |
|---|---|
| Foundation Details | Crawl Space |
| Lot Features | Standard Lot 6000-9999 SF, Drip Sprinkler System, Pressurized Irrigation Sprinkler System |
| Construction Materials | Concrete, Frame, Stone, Hardi Plank Type |
| Fencing | Wood |
Parking
| Parking Features | Attached |
|---|---|
| Garage Spaces | 3 |
| Attached Garage Yes / No | Yes |
Utilities
| Utilities | Sewer Connected |
|---|
Taxes
| Tax Year | 2026 |
|---|---|
| Tax Annual Amount | 0 |
| Tax Legal Description | VERTEX SUB NO 02 LOT 24 BLK 04 |
Area Information
| State | ID |
|---|---|
| County | Ada |
| City | Meridian |
| Zip Code | 83642 |
| Area | Ada |
| Community Name | Pinnacle |
| School District | West Ada School District |
| Elementary School | Mary McPherson |
| High School | Mountain View |
| Listing VS Median (in Pinnacle) | |
Price: $859,900 low | high Med: $794,900 sqft: 2,780 low | high Med: 2,395 $ / sqft: $309 low | high Med: $332 On site: 108 low | high Med: 84 | |
Request a showing
Request a showing
Contact
Learn More About This Property

| State | ID |
|---|---|
| County | Ada |
| City | Meridian |
| Zip Code | 83642 |
| Area | Ada |
| Community Name | Pinnacle |
| School District | West Ada School District |
| Elementary School | Mary McPherson |
| High School | Mountain View |
| Listing VS Median (in Pinnacle) | |
Price: $859,900 low | high Med: $794,900 sqft: 2,780 low | high Med: 2,395 $ / sqft: $309 low | high Med: $332 On site: 108 low | high Med: 84 | |