




Description
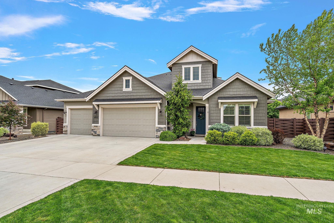
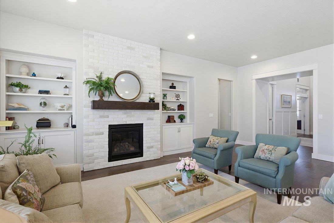
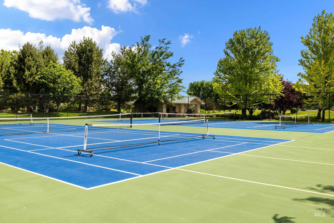
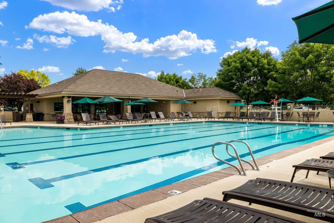
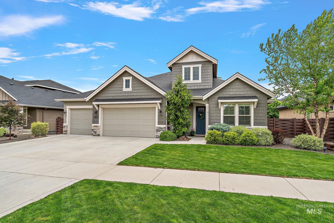
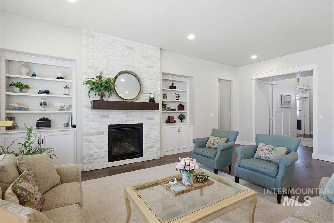
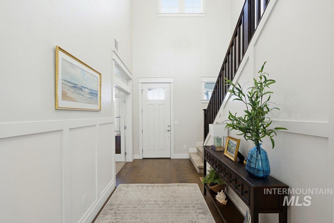
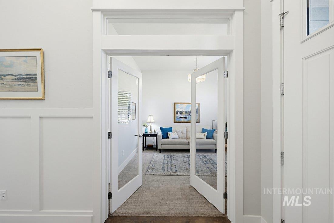
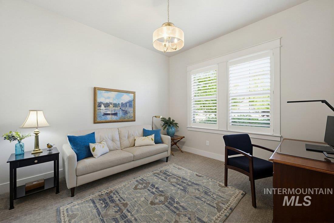
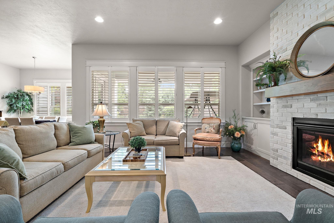
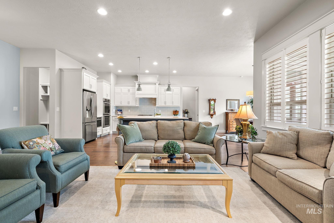
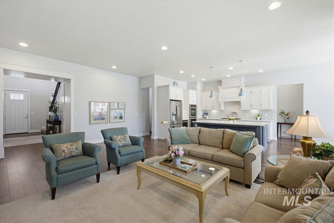
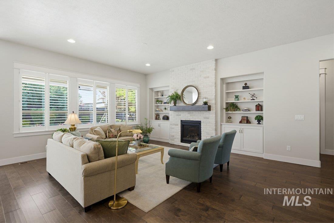
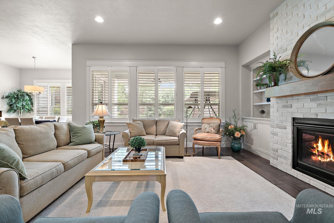
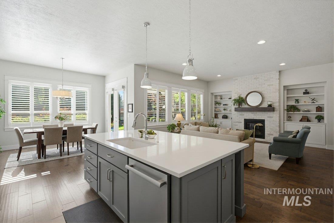
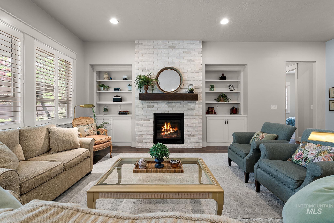
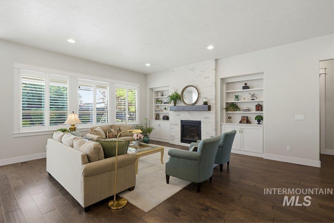
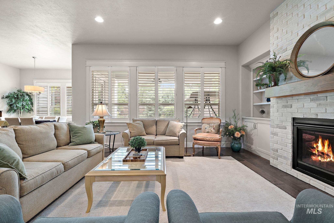
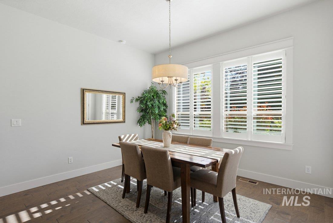
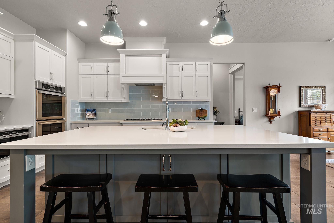
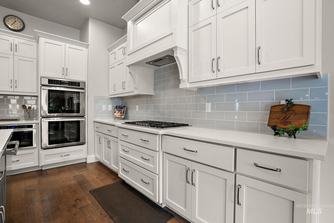
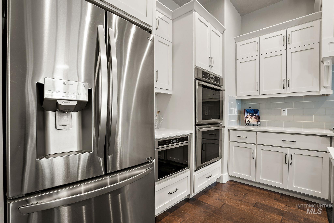
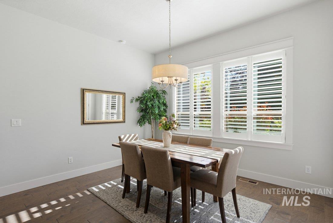
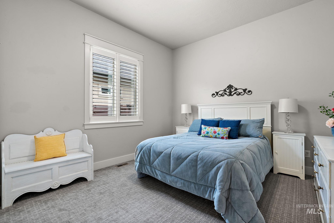
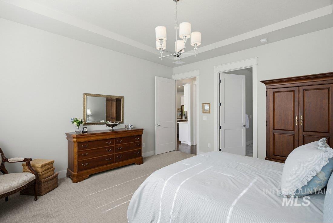
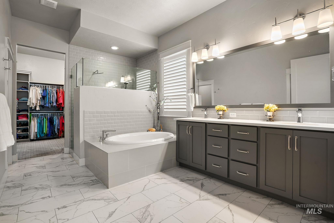
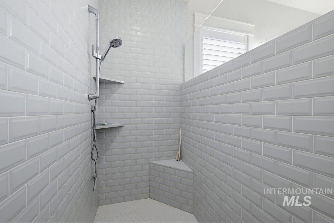
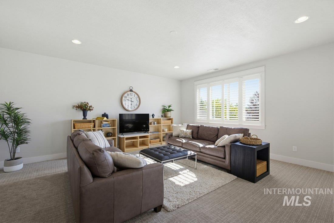
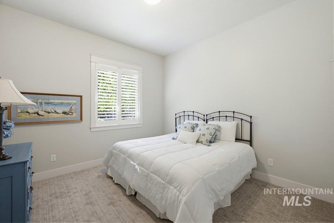
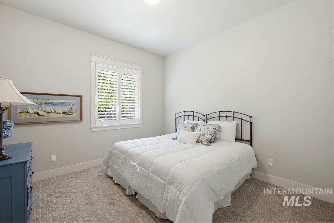
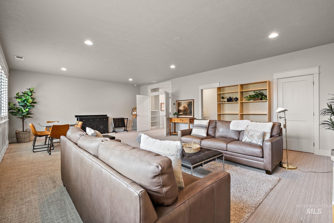
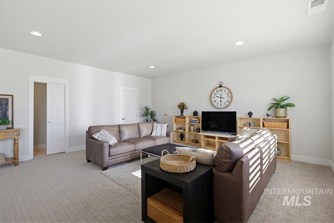
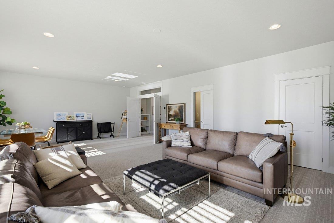
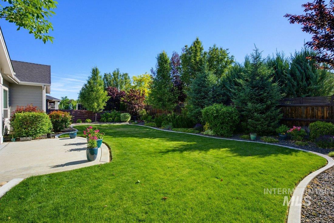
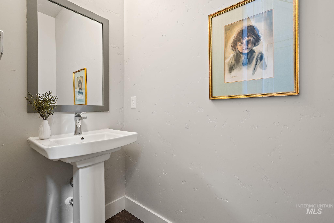
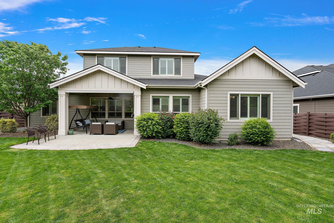
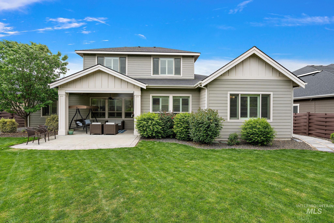
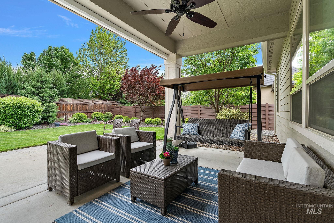
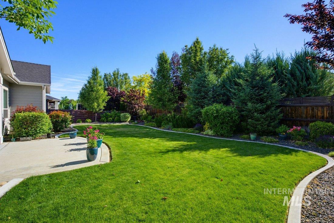
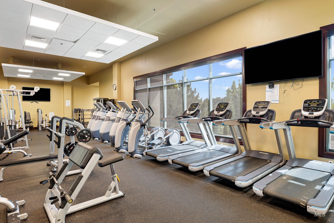
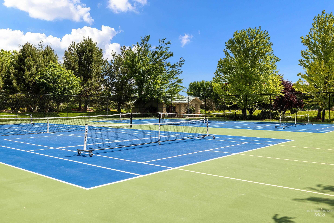
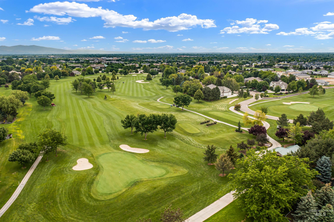
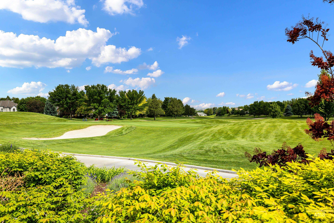
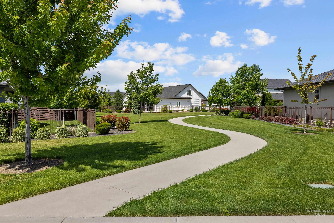
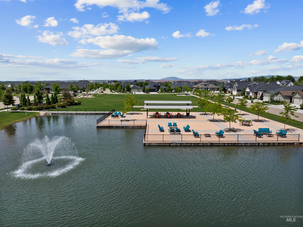
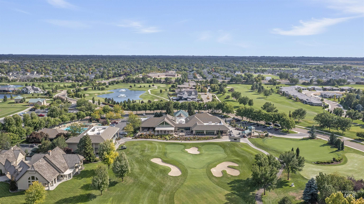
This exquisite home blends luxury with an open-concept layout and high-end finishes including wainscoting, soaring ceilings, & custom shutters throughout. The Main level showcases 3 bedrooms, Office, 2.5 baths, and oversized Great Room with gas fireplace. The gourmet kitchen features quartz countertops, double ovens, soft close cabinets, s/s appliances, large island, and butler's pantry. Enjoy the luxurious main-level primary suite featuring an ensuite with soaker tub, dual vanities, walk-in closet, and walk-through access to the laundry room. Upstairs features an oversized bonus room with half bath and offers exceptional flexibility for entertaining and recreation. Whether you envision a home theater, golf simulator, fitness studio, game room or private guest suite, this versatile space adapts to your lifestyle and can easily be converted into an additional bedroom for multigenerational living. Escape to the private, east-facing backyard featuring a covered patio and mature trees creating a private setting for entertaining and relaxing in your outdoor oasis. Enjoy Lifestyle Membership to Spurwing Country Club w/ access to clubhouse, swimming pool, tennis/pickleball courts, and a full gym included with HOA fee. Just minutes from parks, shopping and top schools.
Details
| MLS # | 98988462 |
|---|---|
| Listing Type | For Sale |
| Style | House |
| HOA Dues | $2,198 |
| Sub-Type | Resale |
| Status | Active |
| Year | 2018 |
| Days On Site | 85 |
| Listing Provided By | Silvercreek Realty Group | Angela Aland |
Features
| Bed(s) | 3 |
|---|---|
| Bath(s) | 3 |
| SQ Feet | 3,248 |
| Garage | 3 |
| Acreage | 0.25 |
| Golf Course | Yes |
Interior
| Cooling | Central Air |
|---|---|
| Cooling Yes / No | Yes |
| Heating | Forced Air, Natural Gas |
| Heating Yes / No | Yes |
| Interior Features | Bath-Master, Bed-Master Main Level, Split Bedroom, Den/Office, Great Room, Rec/Bonus, Double Vanity, Central Vacuum Plumbed, Walk-In Closet(s), Breakfast Bar, Pantry, Kitchen Island, Quartz Counters |
| Appliances | Gas Water Heater, ENERGY STAR Qualified Water Heater, Dishwasher, Disposal, Double Oven, Microwave, Oven/Range Built-In, Refrigerator, Water Softener Owned, Gas Range |
| Fireplaces Total | 1 |
| Fireplace Features | One, Gas, Insert |
| Flooring | Tile, Carpet, Engineered Wood Floors |
| Fireplace Yes / No | Yes |
Exterior
| Roof | Composition, Architectural Style |
|---|---|
| Lot Features | 10000 SF - .49 AC, Garden, Golf Course, Sidewalks, Tennis Court, Auto Sprinkler System, Drip Sprinkler System, Full Sprinkler System, Pressurized Irrigation Sprinkler System |
| Construction Materials | Frame, Stone, Hardi Plank Type, Circ./Cond - Crawl Space |
| Patio And Porch Features | Covered Patio/Deck |
| Fencing | Full, Vinyl, Wood |
Parking
| Parking Features | Attached, Finished Driveway |
|---|---|
| Garage Spaces | 3 |
| Attached Garage Yes / No | Yes |
Utilities
| Utilities | Sewer Connected, Cable Connected, Broadband Internet |
|---|
Taxes
| Tax Year | 2025 |
|---|---|
| Tax Annual Amount | 3438.08 |
| Tax Legal Description | LOT 04 BLK 02 Tree Farm Sub No 01 |
| Tax Exemptions | Home Owner Exempt |
Area Information
| State | ID |
|---|---|
| County | Ada |
| City | Meridian |
| Zip Code | 83646 |
| Area | Ada |
| Community Name | Spurwing Heights |
| School District | West Ada School District |
| Elementary School | Willow Creek |
| High School | Rocky Mountain |
| Listing VS Median (in Spurwing Heights) | |
Price: $962,500 low | high Med: $962,500 sqft: 3,248 low | high Med: 3,248 $ / sqft: $296 low | high Med: $296 On site: 85 low | high Med: 85 | |
Request a showing
Request a showing
Contact
Learn More About This Property

| State | ID |
|---|---|
| County | Ada |
| City | Meridian |
| Zip Code | 83646 |
| Area | Ada |
| Community Name | Spurwing Heights |
| School District | West Ada School District |
| Elementary School | Willow Creek |
| High School | Rocky Mountain |
| Listing VS Median (in Spurwing Heights) | |
Price: $962,500 low | high Med: $962,500 sqft: 3,248 low | high Med: 3,248 $ / sqft: $296 low | high Med: $296 On site: 85 low | high Med: 85 | |
 | $1,100,0006779 N Pira AvenueMeridian, ID 83646 |