In-Person: 08/20 12:00 PM - 4:00 PM
In-Person: 08/21 12:00 PM - 4:00 PM
7058 N Canter Trail Ave,Meridian, ID 83646
Meridian, ID 83646

Description
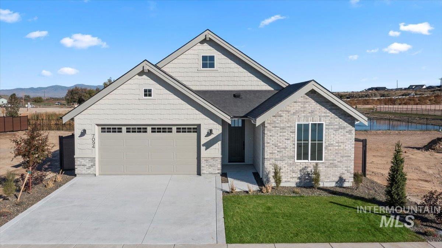
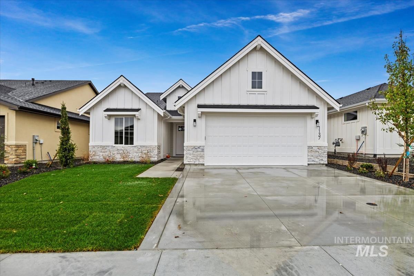
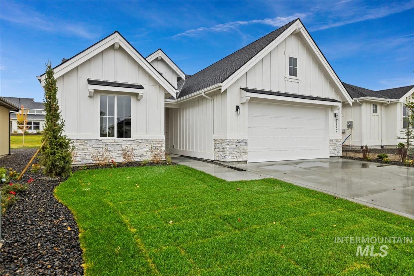
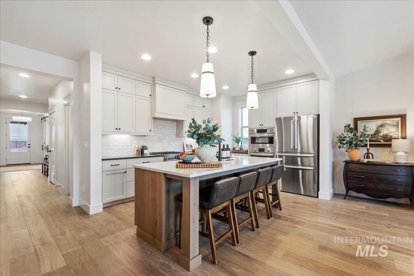
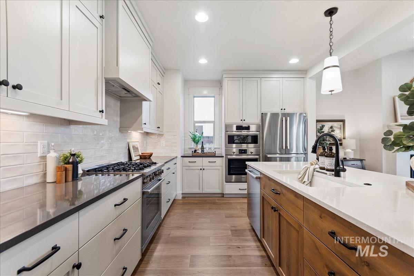
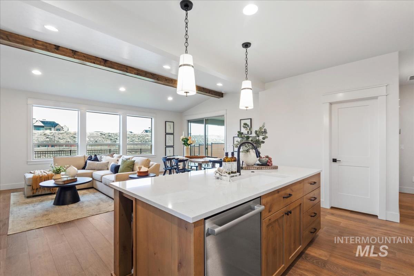
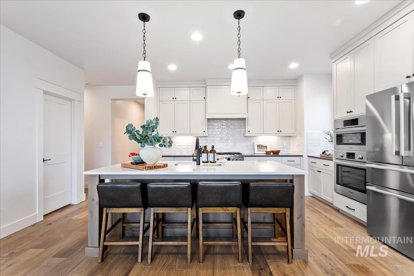
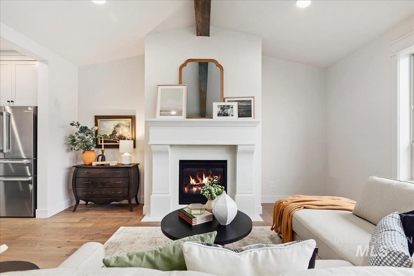
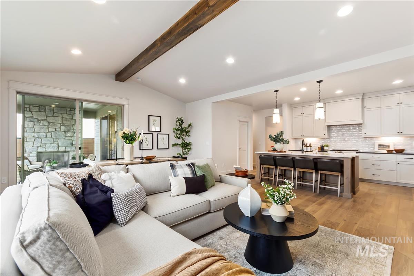
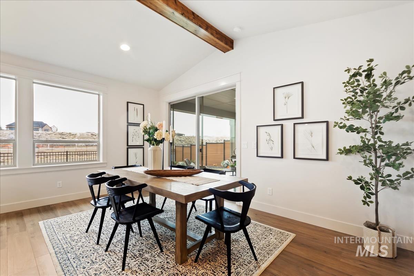
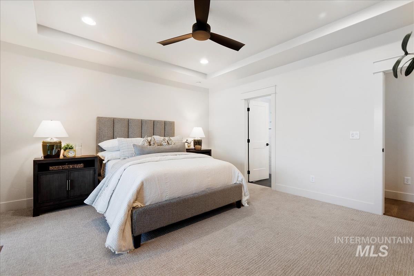
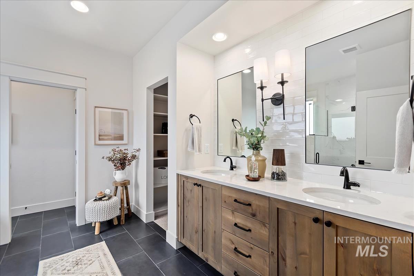
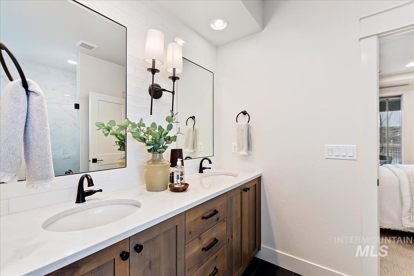
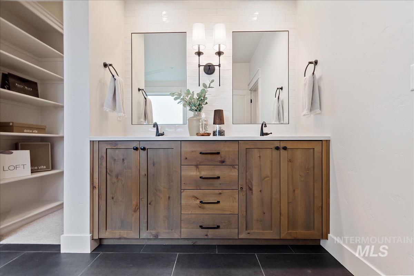
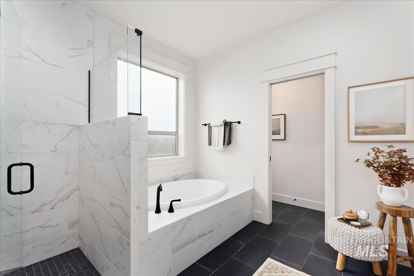
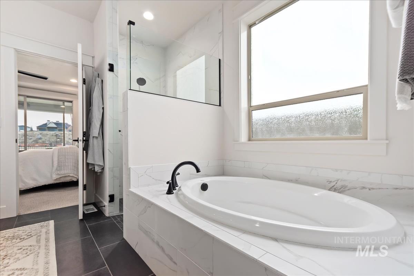
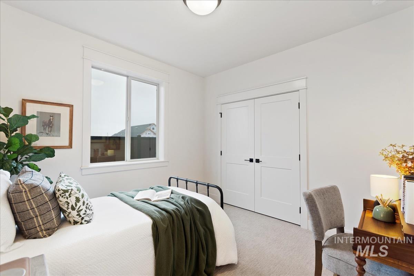
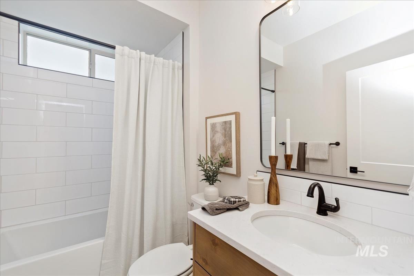
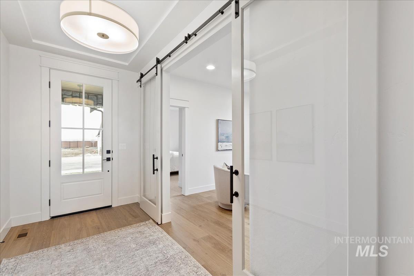
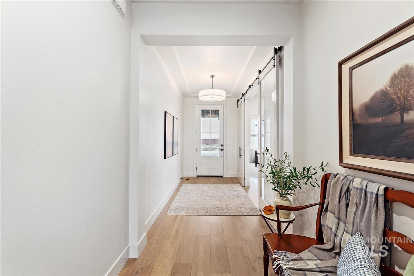
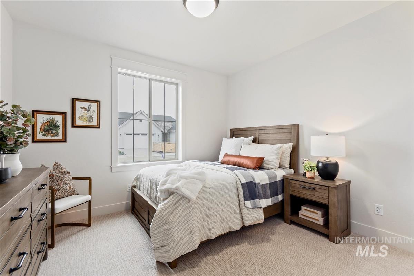
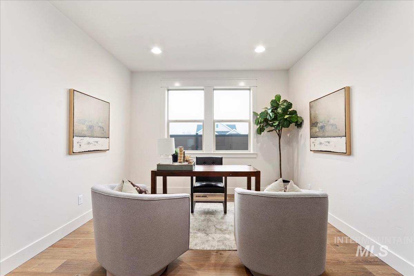
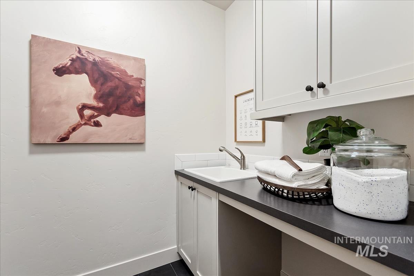
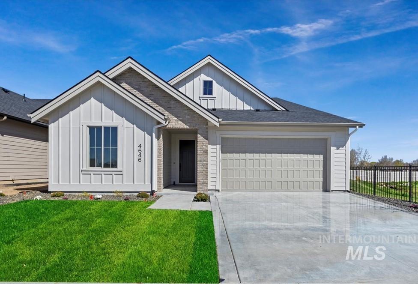
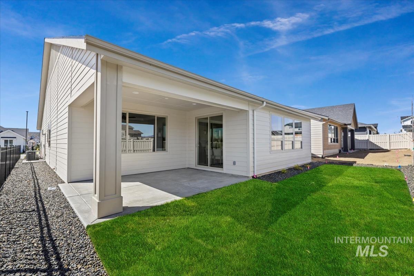
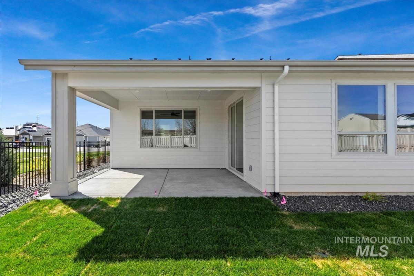
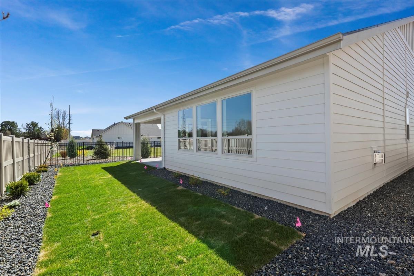
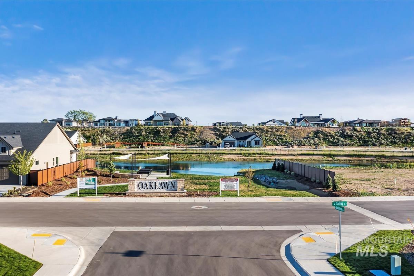
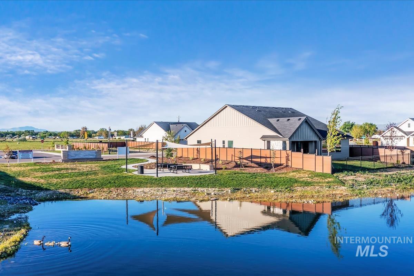
GET UP TO $25K AT CLOSING with the Make Your Summer Move Sales Event going on NOW. The popular Sutter plan by Berkeley Building Co. offers single-level living with 3 bedrooms, a flex room, and a desirable split-bedroom design in Star, Idaho's sought-after Oaklawn community. Designed with more thought per square foot, this home maximizes functionality and livability with an open-concept layout that seamlessly connects the great room, kitchen, and dining spaces. A covered patio overlooks a scenic pond, creating a peaceful setting for outdoor living and entertaining. Curated in the Polished Equestrian design collection, the home showcases rich wood tones, black accents, and timeless neutral finishes. A 2-car garage plus shop area provides additional storage and workspace. Conveniently located between Star and Meridian with easy access to shopping, dining, parks, and everyday amenities. Under construction with a September completion. Photos are similar. Visit the Oaklawn community open house at 8209 W Gallup, Wed-Sun, 12-4 PM. PROMO CREDIT good towards interest rate buy down, financing, or eligible upgrade options for a limited time. Terms apply, contact listing agent for details.
Details
| MLS # | 98990443 |
|---|---|
| Listing Type | For Sale |
| Style | House |
| HOA Dues | $475 |
| Sub-Type | New Construction |
| Status | Active |
| Year | 2026 |
| Days On Site | 65 |
| Listing Provided By | The Agency Boise | Michael Moir |
Features
| Bed(s) | 3 |
|---|---|
| Bath(s) | 3 |
| SQ Feet | 2,115 |
| Garage | 2 |
| Story(s) | 1 |
| Acreage | 0.13 |
| Water Front | Yes |
Interior
| Cooling | Central Air |
|---|---|
| Cooling Yes / No | Yes |
| Heating | Forced Air, Natural Gas |
| Heating Yes / No | Yes |
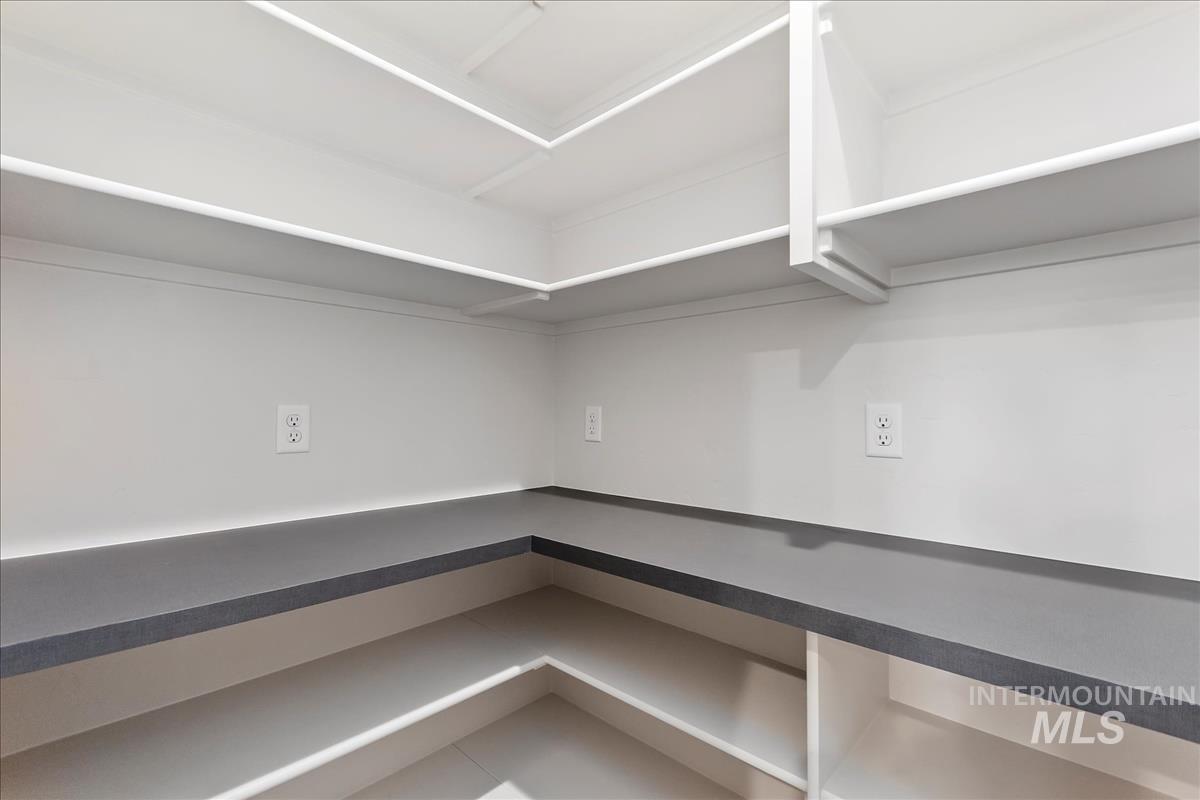
| Interior Features | Bath-Master, Bed-Master Main Level, Split Bedroom, Great Room, Rec/Bonus, Double Vanity, Central Vacuum Plumbed, Walk-In Closet(s), Pantry, Kitchen Island, Quartz Counters |
| Appliances | Gas Water Heater, ENERGY STAR Qualified Water Heater, Tank Water Heater, Dishwasher, Disposal, Microwave, Oven/Range Freestanding, Gas Range |
| Fireplaces Total | 1 |
| Fireplace Features | One, Gas, Insert |
| Flooring | Tile, Carpet, Engineered Wood Floors, Vinyl |
| Fireplace Yes / No | Yes |
Exterior
| Roof | Composition, Architectural Style |
|---|---|
| Foundation Details | Crawl Space |
| Lot Features | Sm Lot 5999 SF, Irrigation Available, Auto Sprinkler System, Drip Sprinkler System, Full Sprinkler System, Pressurized Irrigation Sprinkler System |
| Construction Materials | Concrete, Frame, Stone, Hardi Plank Type, Circ./Cond - Crawl Space |
| Patio And Porch Features | Covered Patio/Deck |
| Fencing | Full, Metal, Vinyl |
Parking
| Parking Features | Attached, Electric Vehicle Charging Station(s), Finished Driveway |
|---|---|
| Garage Spaces | 2 |
| Attached Garage Yes / No | Yes |
Utilities
| Utilities | Sewer Connected |
|---|
Taxes
| Tax Year | 2025 |
|---|---|
| Tax Annual Amount | 1015.16 |
| Tax Legal Description | Lot 14, Block 2, Oaklawn Crossing Sub, Ada County, ID |
Area Information
| State | ID |
|---|---|
| County | Ada |
| City | Meridian |
| Zip Code | 83646 |
| Area | Ada |
| Community Name | Oaklawn |
| School District | West Ada School District |
| Elementary School | Pleasant View |
| High School | Owyhee |
| Listing VS Median (in Oaklawn) | |
Price: $689,900 low | high Med: $677,998 sqft: 2,115 low | high Med: 2,318 $ / sqft: $326 low | high Med: $296 On site: 65 low | high Med: 58.5 | |
Request a showing
Request a showing
Contact
Learn More About This Property

| Open House |
|---|
| In-Person 08/20 12:00 PM - 4:00 PM |
| In-Person 08/21 12:00 PM - 4:00 PM |
| In-Person 08/22 12:00 PM - 4:00 PM |
| In-Person 08/23 12:00 PM - 4:00 PM |
| In-Person 08/26 12:00 PM - 4:00 PM |
| In-Person 08/27 12:00 PM - 4:00 PM |
| In-Person 08/28 12:00 PM - 4:00 PM |
| In-Person 08/29 12:00 PM - 4:00 PM |
| In-Person 08/30 12:00 PM - 4:00 PM |
| State | ID |
|---|---|
| County | Ada |
| City | Meridian |
| Zip Code | 83646 |
| Area | Ada |
| Community Name | Oaklawn |
| School District | West Ada School District |
| Elementary School | Pleasant View |
| High School | Owyhee |
| Listing VS Median (in Oaklawn) | |
Price: $689,900 low | high Med: $677,998 sqft: 2,115 low | high Med: 2,318 $ / sqft: $326 low | high Med: $296 On site: 65 low | high Med: 58.5 | |