
Description
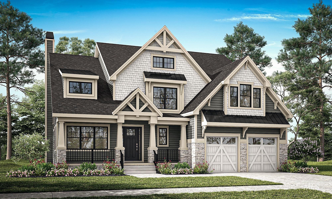
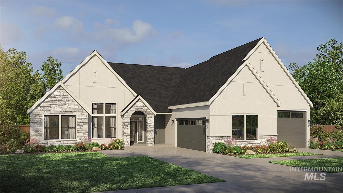
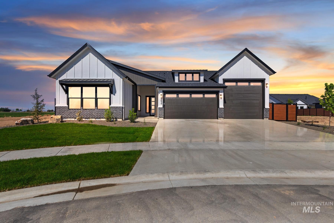
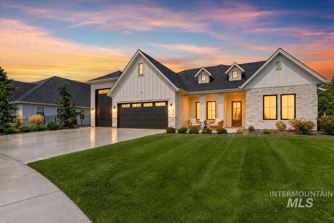
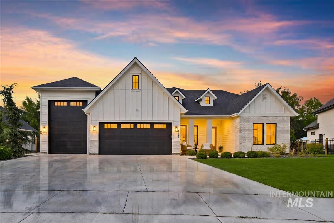
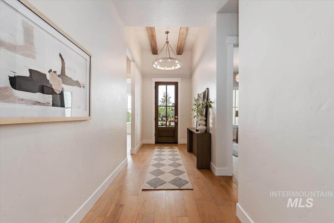
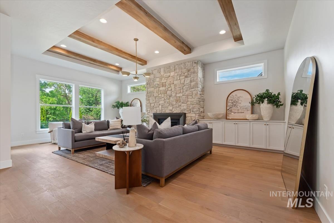
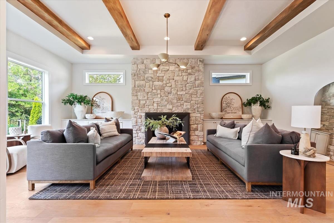
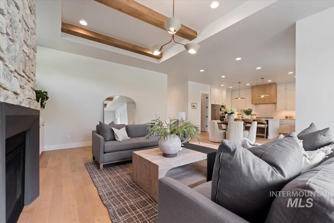
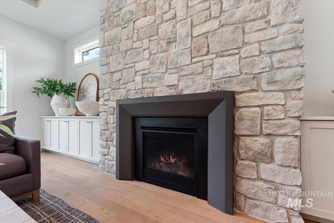
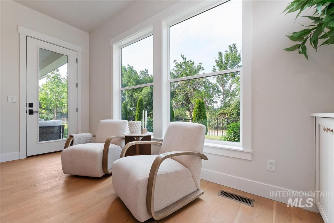
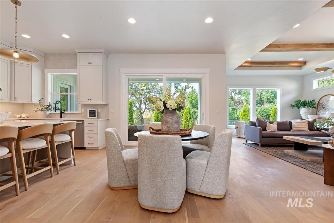
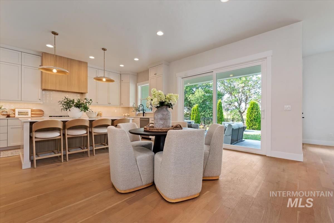
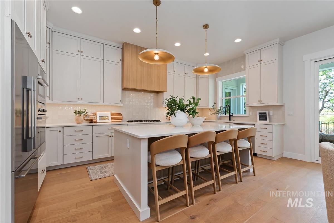
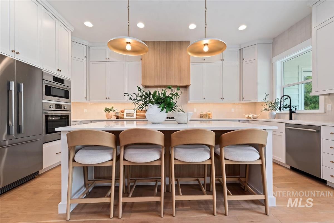
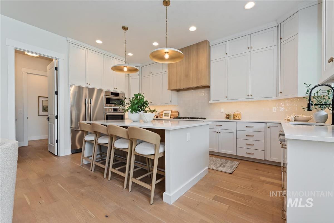
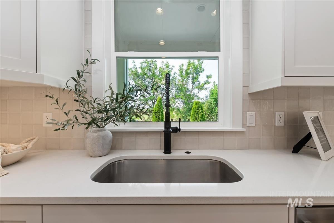
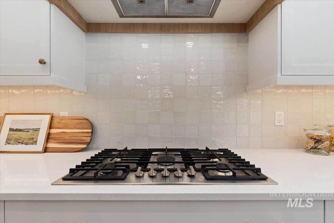
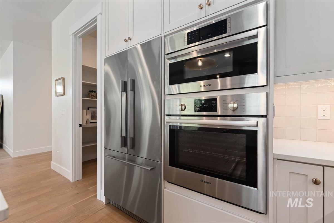
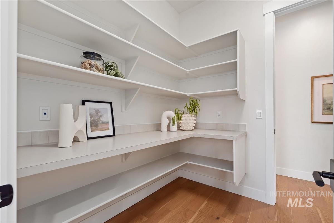
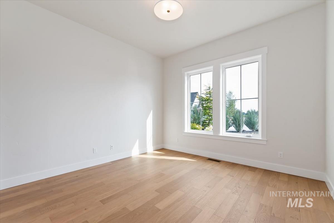
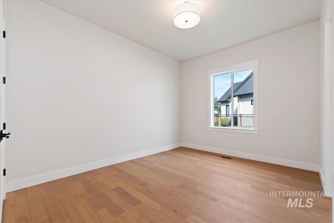
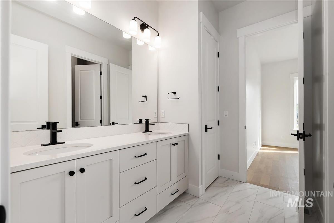
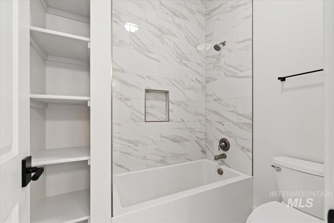
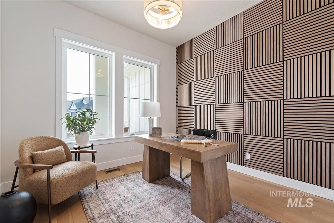
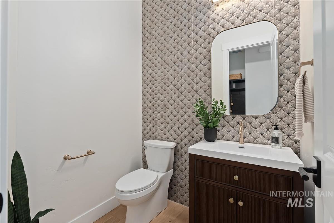
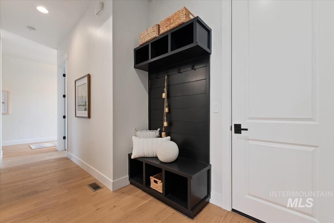
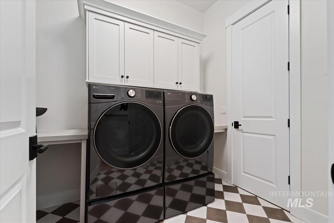
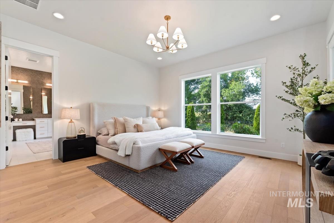
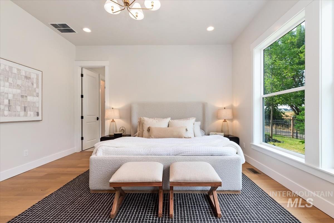
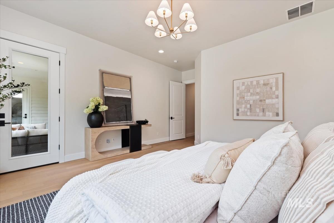
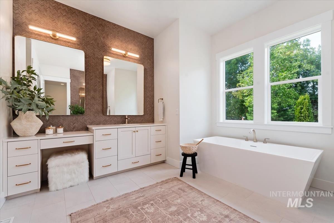
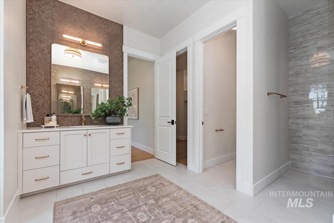
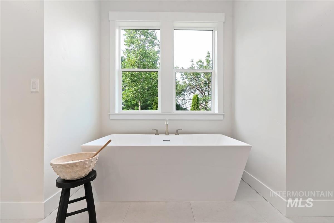
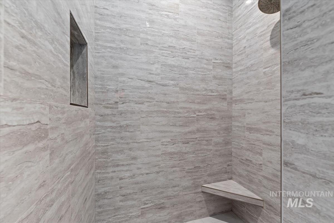
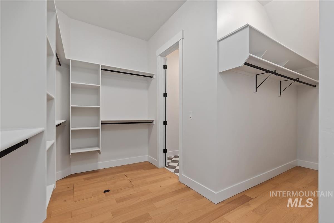
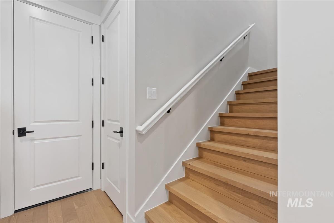
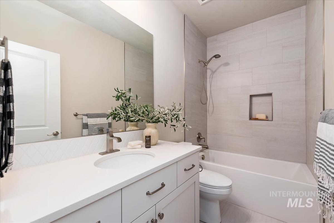
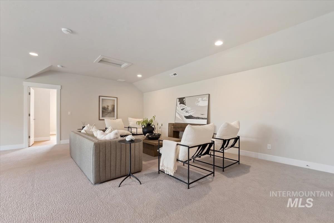
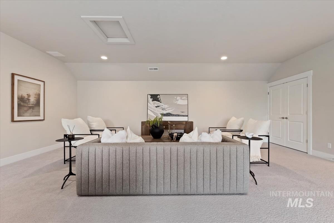
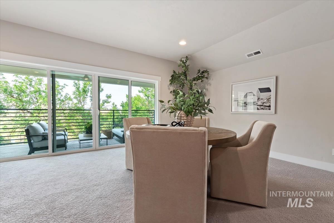
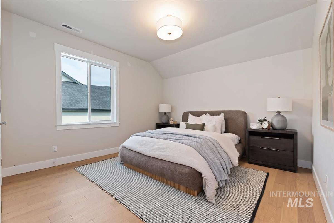
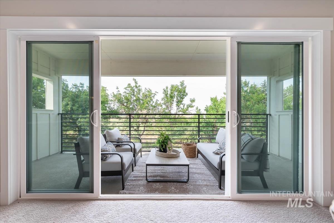
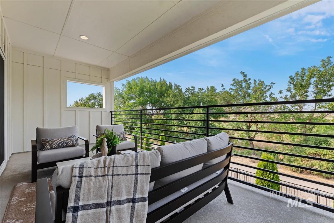
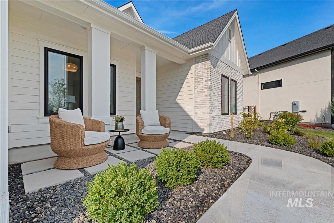
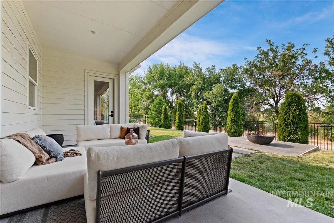
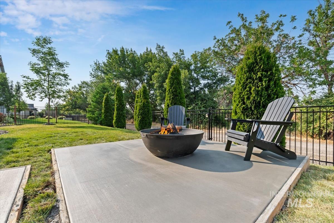
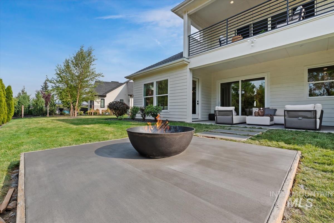
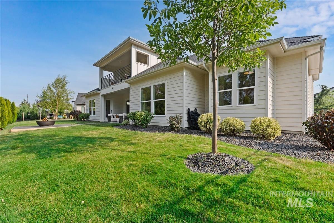
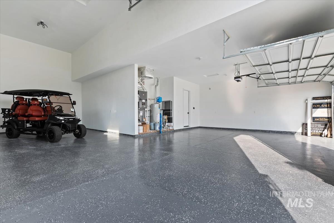
Originally built in 2022 and extensively redesigned in 2026, this exceptional Legacy home has been thoughtfully transformed with curated designer finishes, warm natural materials, and bright, open living spaces that feel like new construction. Designed to live primarily as a single-story home, the main level features the primary suite, additional bedrooms, a dedicated office, and all principal living spaces. Upstairs offers an oversized bonus room, guest bedroom, and full bathroom, ideal for guests, multigenerational living, or recreation. The stunning great room showcases soaring 12-foot ceilings with stained wood beams and a dramatic floor-to-ceiling stone fireplace. The upgraded kitchen features a large center island, expansive walk-in pantry, and oversized multi-panel patio slider for seamless indoor-outdoor living. Wide-plank white oak hardwood flooring extends throughout the main level, complementing the home’s warm, modern aesthetic. Situated on nearly one-third of an acre, the private homesite is surrounded by mature landscaping and established trees, offering exceptional privacy and space for outdoor entertaining. Additional highlights include an oversized driveway, attached two-car garage, and a full-size RV garagean increasingly rare feature in one of Eagle’s premier communities. A rare opportunity to own a professionally redesigned luxury home in Legacy.
Details
| MLS # | 98995917 |
|---|---|
| Listing Type | For Sale |
| Style | House |
| HOA Dues | $525 |
| Sub-Type | Resale |
| Status | Active |
| Year | 2022 |
| Days On Site | 20 |
| Listing Provided By | RE/MAX Capital City | Lisa Dunn |
Features
| Bed(s) | 5 |
|---|---|
| Bath(s) | 4 |
| SQ Feet | 3,810 |
| Garage | 4 |
| Pool | Yes |
| Acreage | 0.27 |
| Golf Course | Yes |
| Water Front | Yes |
Interior
| Cooling | Central Air |
|---|---|
| Cooling Yes / No | Yes |
| Heating | Forced Air, Natural Gas |
| Heating Yes / No | Yes |
| Interior Features | Bath-Master, Bed-Master Main Level, Guest Room, Family Room, Great Room, Rec/Bonus, Walk In Shower, Breakfast Bar, Pantry, Kitchen Island |
| Appliances | Gas Water Heater, Dishwasher, Disposal, Microwave, Oven/Range Built-In, Refrigerator |
| Fireplaces Total | 1 |
| Fireplace Features | One, Gas |
| Flooring | Tile, Carpet, Engineered Vinyl Plank |
| Fireplace Yes / No | Yes |
Exterior
| Roof | Architectural Style |
|---|---|
| Foundation Details | Crawl Space |
| Lot Features | 10000 SF - .49 AC, Garden, Golf Course, Sidewalks, Tennis Court, Irrigation Sprinkler System |
| Construction Materials | Frame, Hardi Plank Type |
| Patio And Porch Features | Covered Patio/Deck |
| Fencing | Partial, Metal, Wood |
Parking
| Parking Features | Attached, RV Access/Parking |
|---|---|
| Garage Spaces | 4 |
| Attached Garage Yes / No | Yes |
Utilities
| Utilities | Sewer Connected, Cable Connected |
|---|
Taxes
| Tax Year | 2025 |
|---|---|
| Tax Annual Amount | 3377.48 |
| Tax Legal Description | Lot 07 Blk 12 Snoqualmie River Sub No 04 |
| Tax Exemptions | Home Owner Exempt |
Area Information
| State | ID |
|---|---|
| County | Ada |
| City | Eagle |
| Zip Code | 83616 |
| Area | Ada |
| Community Name | Snoqualmie River |
| School District | West Ada School District |
| Elementary School | Eagle |
| High School | Eagle |
| Listing VS Median (in Snoqualmie River) | |
Price: $1,399,999 low | high Med: $834,450 sqft: 3,810 low | high Med: 2,406 $ / sqft: $367 low | high Med: $348 On site: 20 low | high Med: 33 | |
Request a showing
Request a showing
Contact
Learn More About This Property

| State | ID |
|---|---|
| County | Ada |
| City | Eagle |
| Zip Code | 83616 |
| Area | Ada |
| Community Name | Snoqualmie River |
| School District | West Ada School District |
| Elementary School | Eagle |
| High School | Eagle |
| Listing VS Median (in Snoqualmie River) | |
Price: $1,399,999 low | high Med: $834,450 sqft: 3,810 low | high Med: 2,406 $ / sqft: $367 low | high Med: $348 On site: 20 low | high Med: 33 | |