
Description
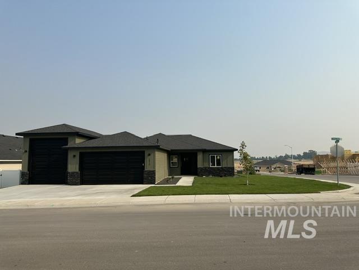
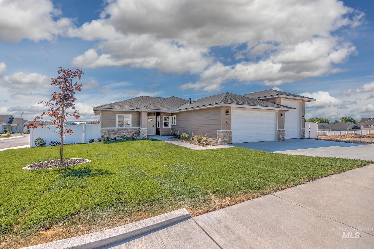
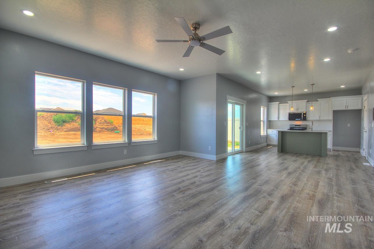
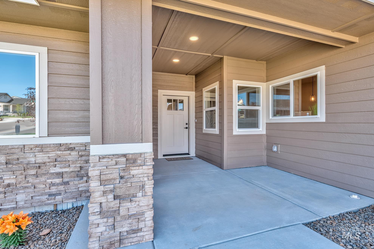
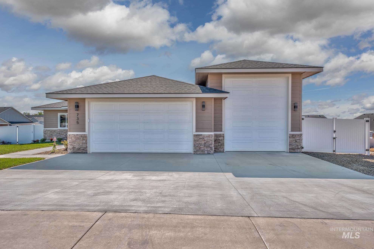
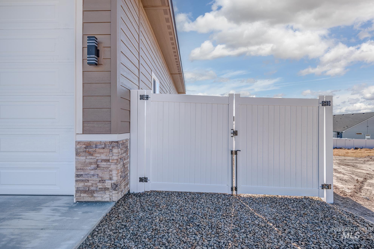
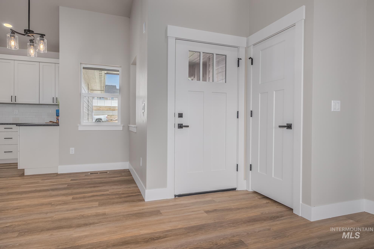

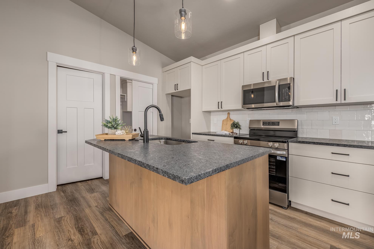
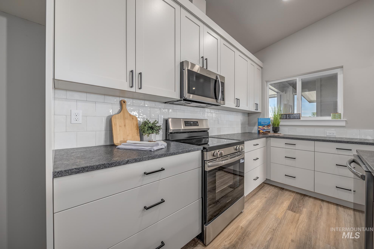
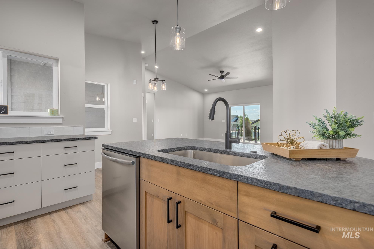
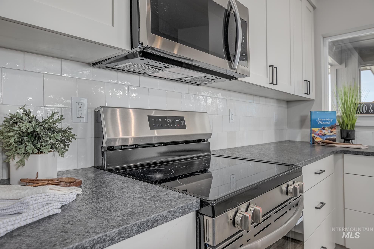
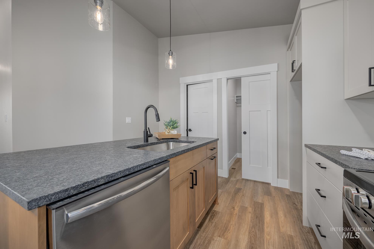
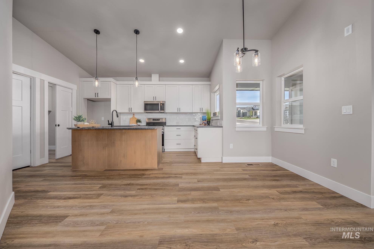
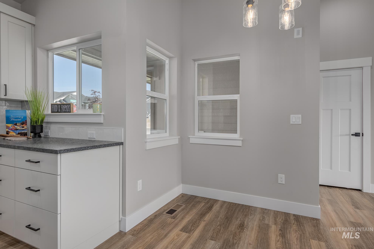
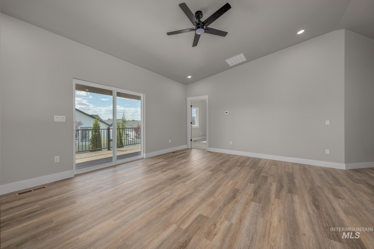
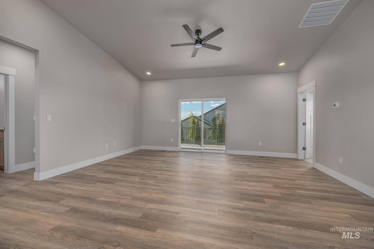
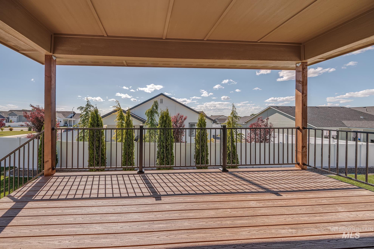
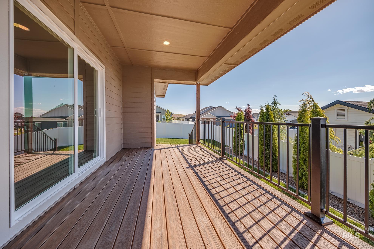
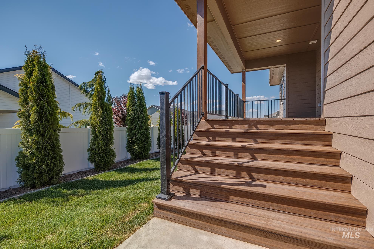
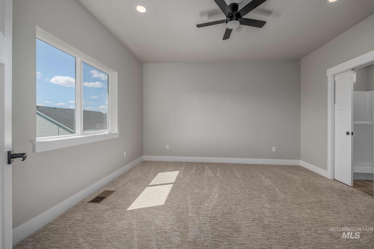
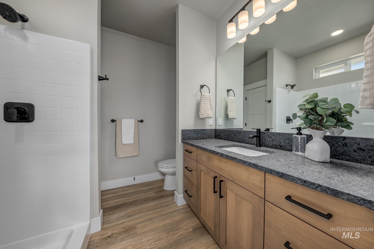
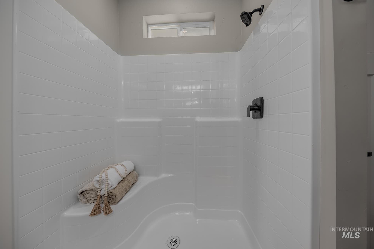
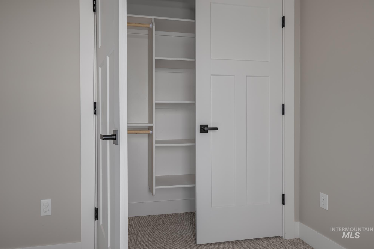
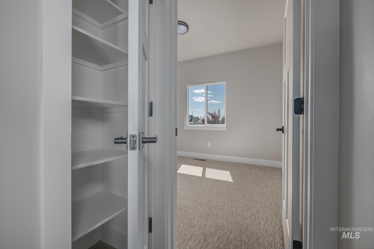
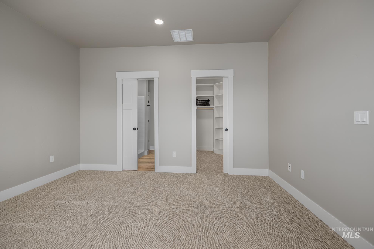
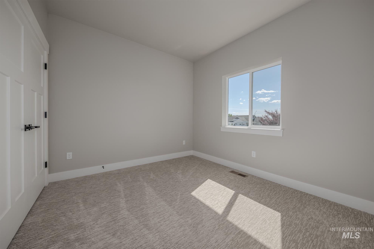
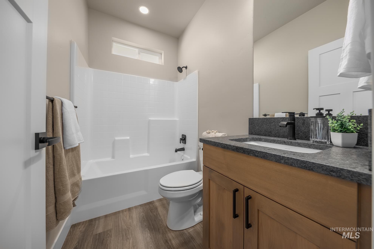
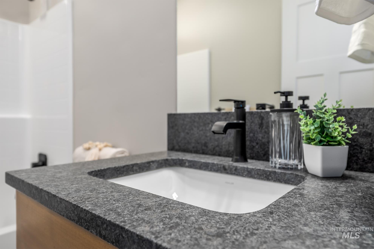
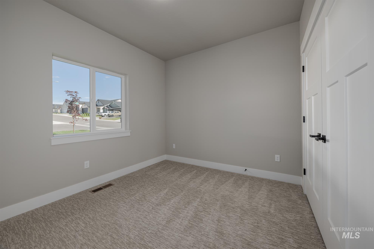
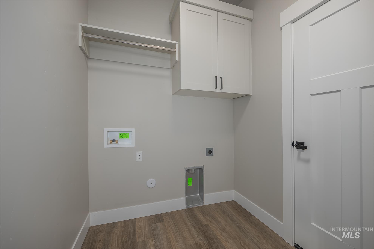
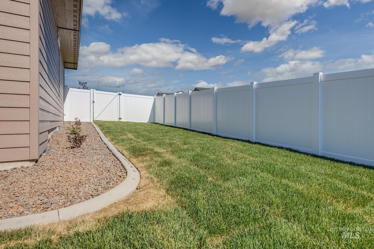
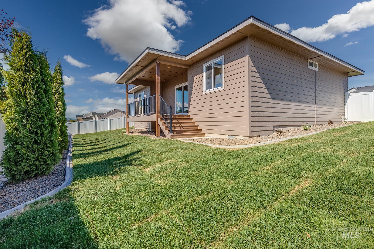
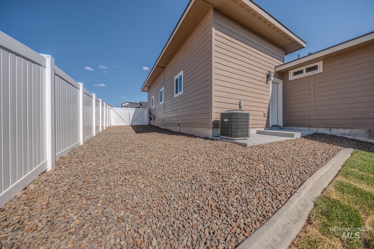
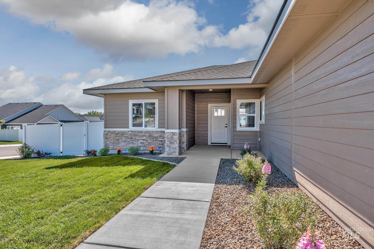
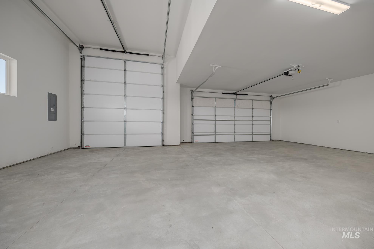
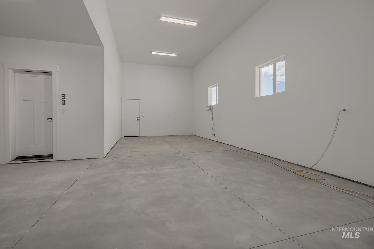
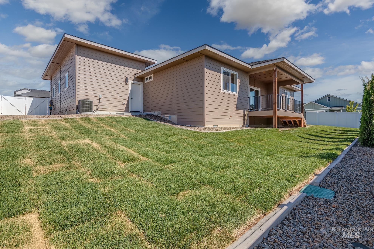
OPEN HOUSE SUNDAY MAY 31ST FROM 1-3 pm. Brand new construction with quality finishes and thoughtful design throughout! This 3 bedroom, 2 bathroom home offers an open concept layout with a split bedroom floor plan for added privacy. The spacious living area features cathedral ceilings and abundant natural light, creating a warm and inviting atmosphere. The kitchen showcases crisp white cabinetry, neutral wood accents, and modern finishes that blend style and functionality. Step outside through the sliding glass door to enjoy the covered back deck built with low-maintenance Trex deckingperfect for relaxing or entertaining. Situated on a CORNER LOT, the property is fully landscaped with sod, automatic sprinklers, and newly planted arborvitae trees that will provide beautiful backyard privacy. The home also features an attached RV GARAGE plus additional RV PARKING beside the garage, offering plenty of space for all your toys, trailers, or extra vehicles. The primary suite provides a peaceful retreat, while the additional bedrooms are well-sized and versatile. With attractive curb appeal, modern finishes, and move-in ready convenience, this home combines comfort, style, and easy living in a beautiful new neighborhood.
Details
| MLS # | 98986050 |
|---|---|
| Listing Type | For Sale |
| Style | House |
| HOA Dues | $350 |
| Sub-Type | New Construction |
| Status | Pending |
| Year | 2026 |
| Days On Site | 99 |
| Listing Provided By | Silvercreek Realty Group | Donna Gill |
Features
| Bed(s) | 3 |
|---|---|
| Bath(s) | 2 |
| SQ Feet | 1,357 |
| Garage | 3 |
| Story(s) | 1 |
| Acreage | 0.20 |
| Property View | Yes |
Interior
| Cooling | Central Air |
|---|---|
| Cooling Yes / No | Yes |
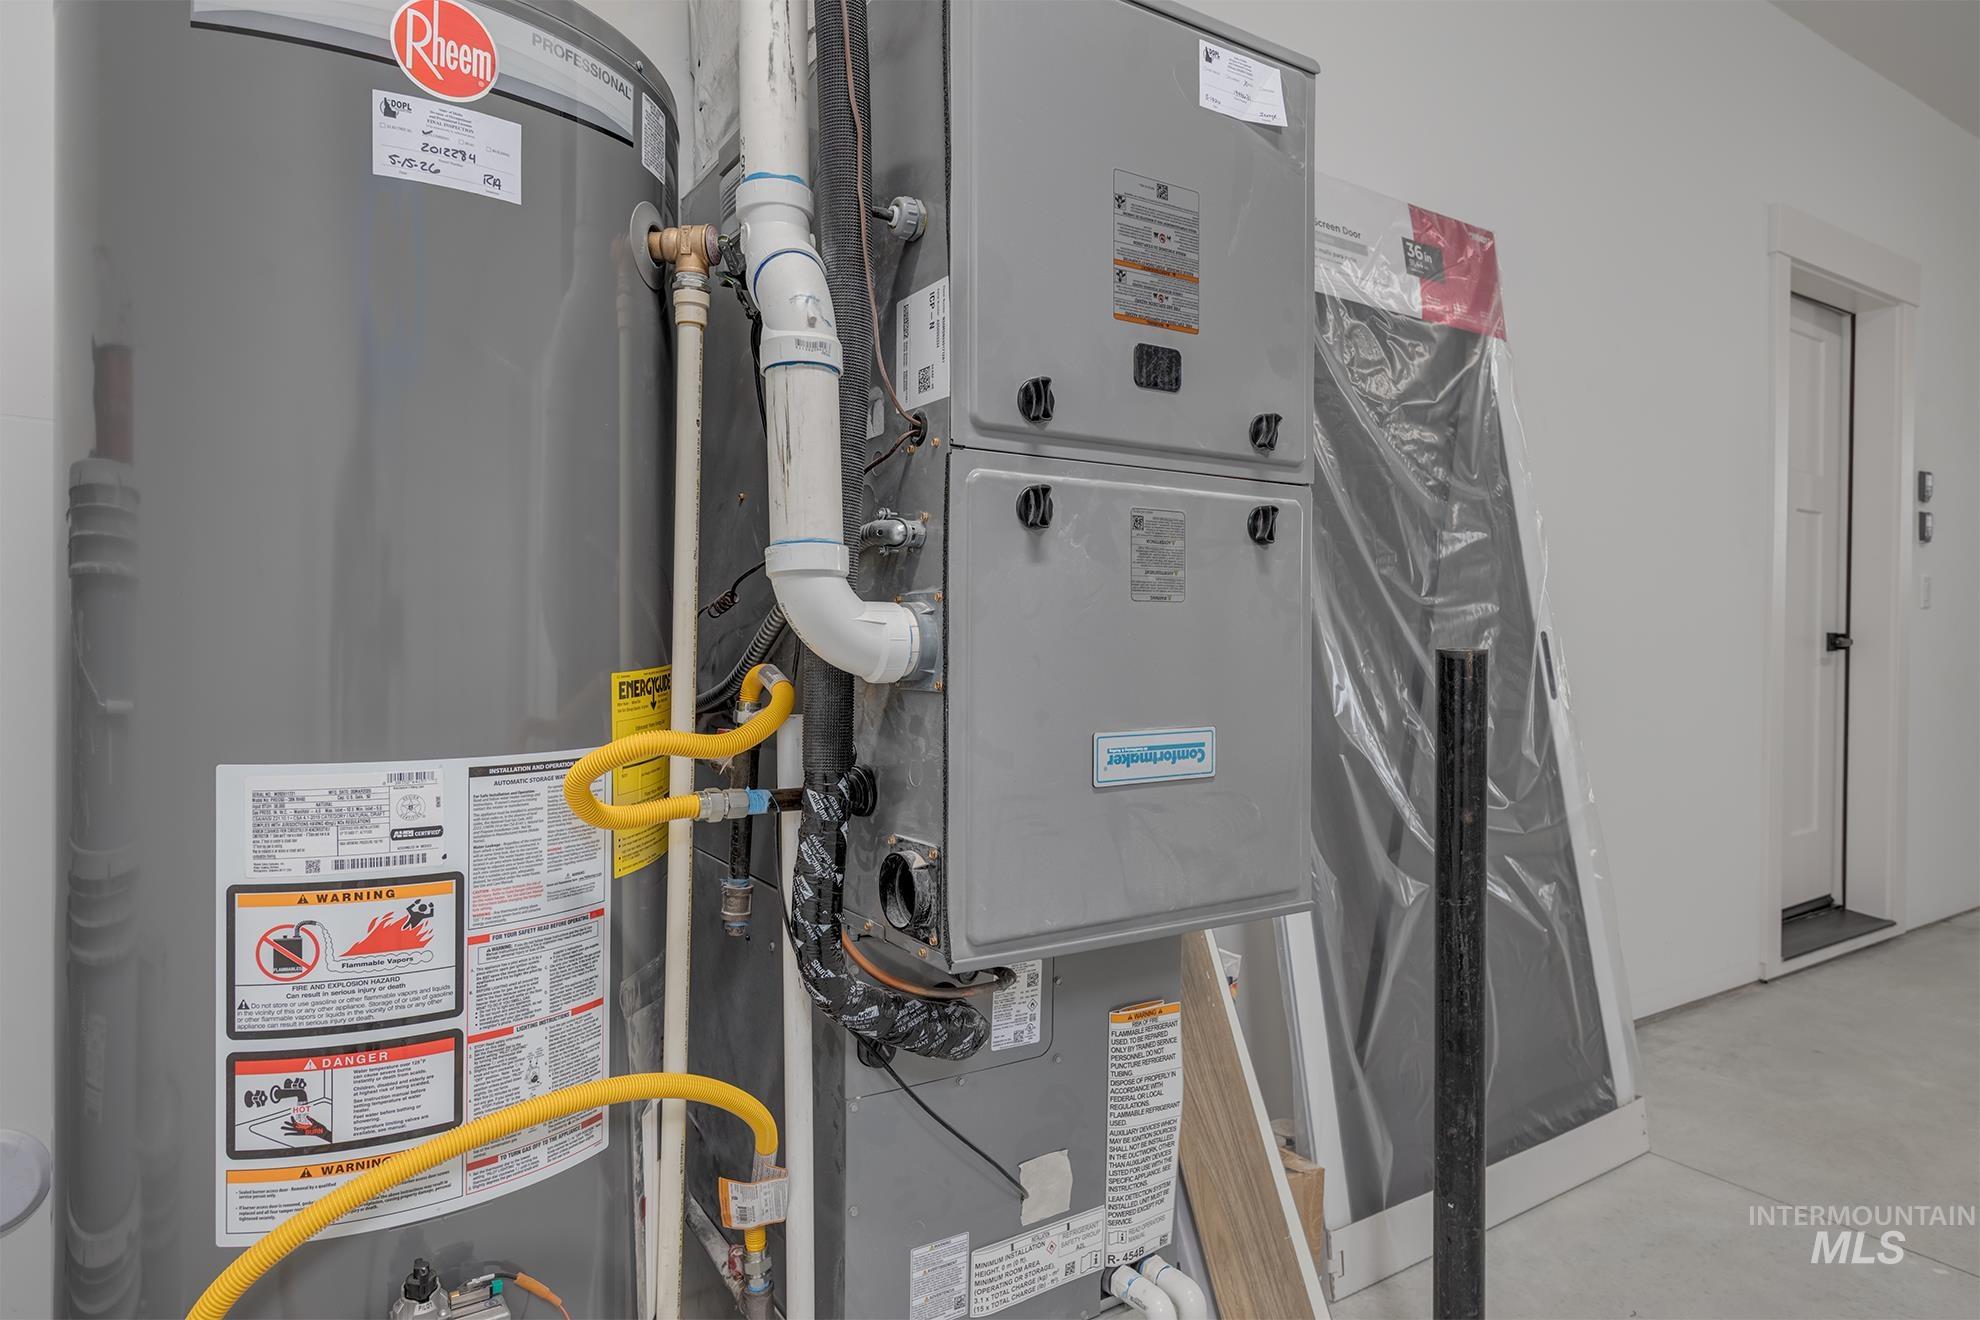
| Heating | Forced Air, Natural Gas |
| Heating Yes / No | Yes |
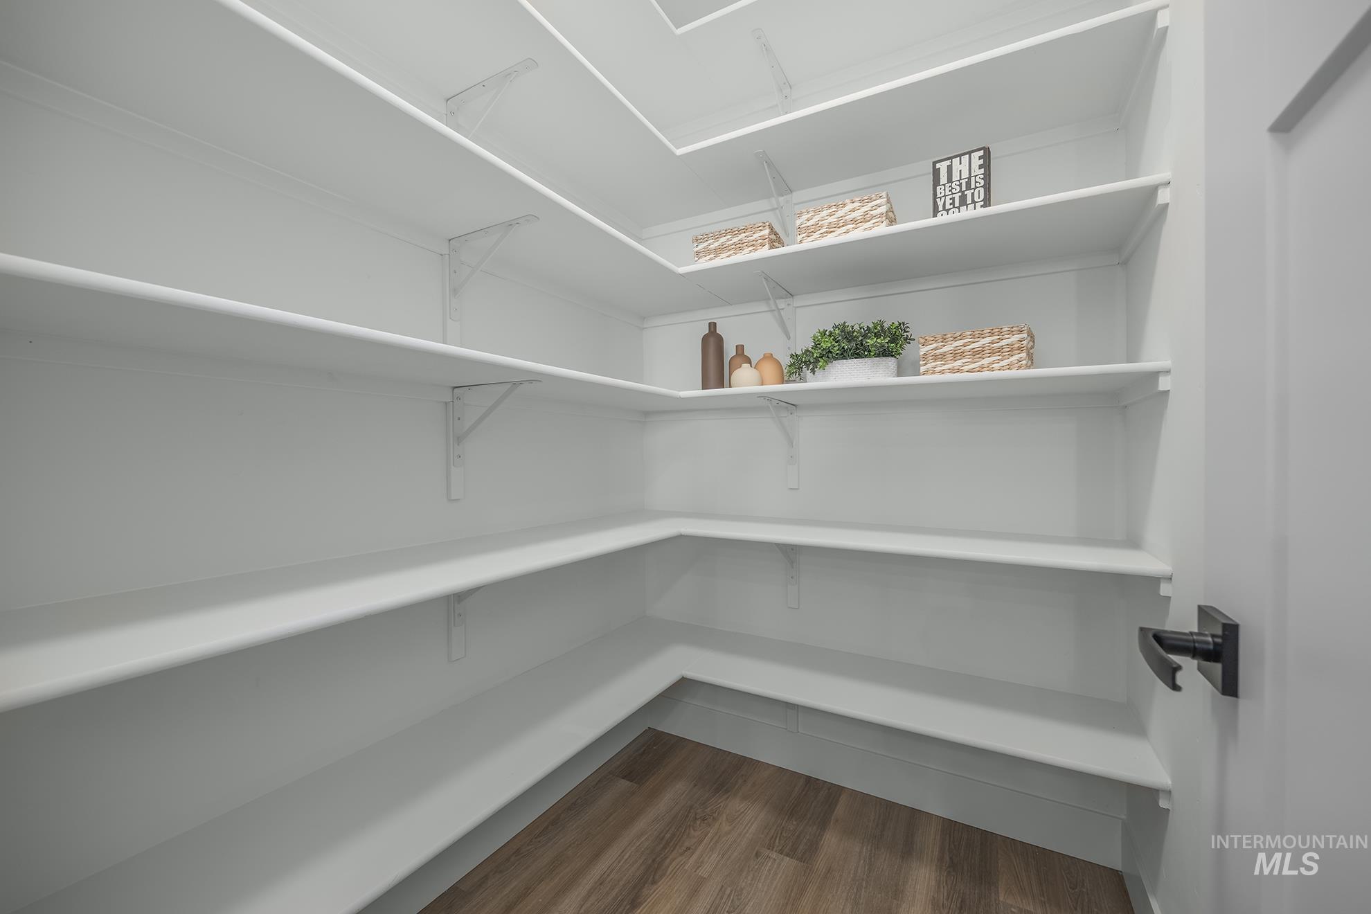
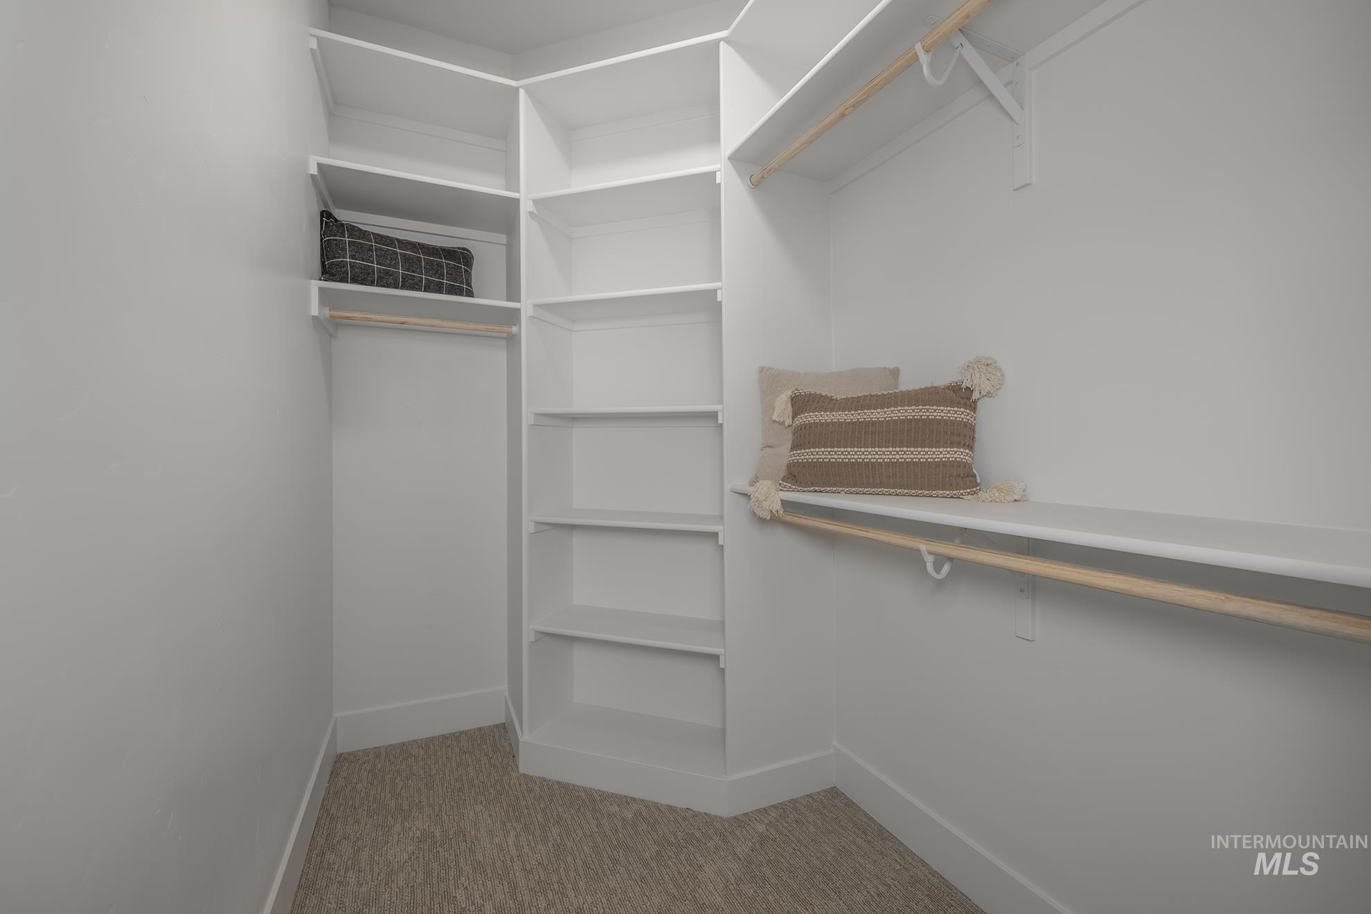
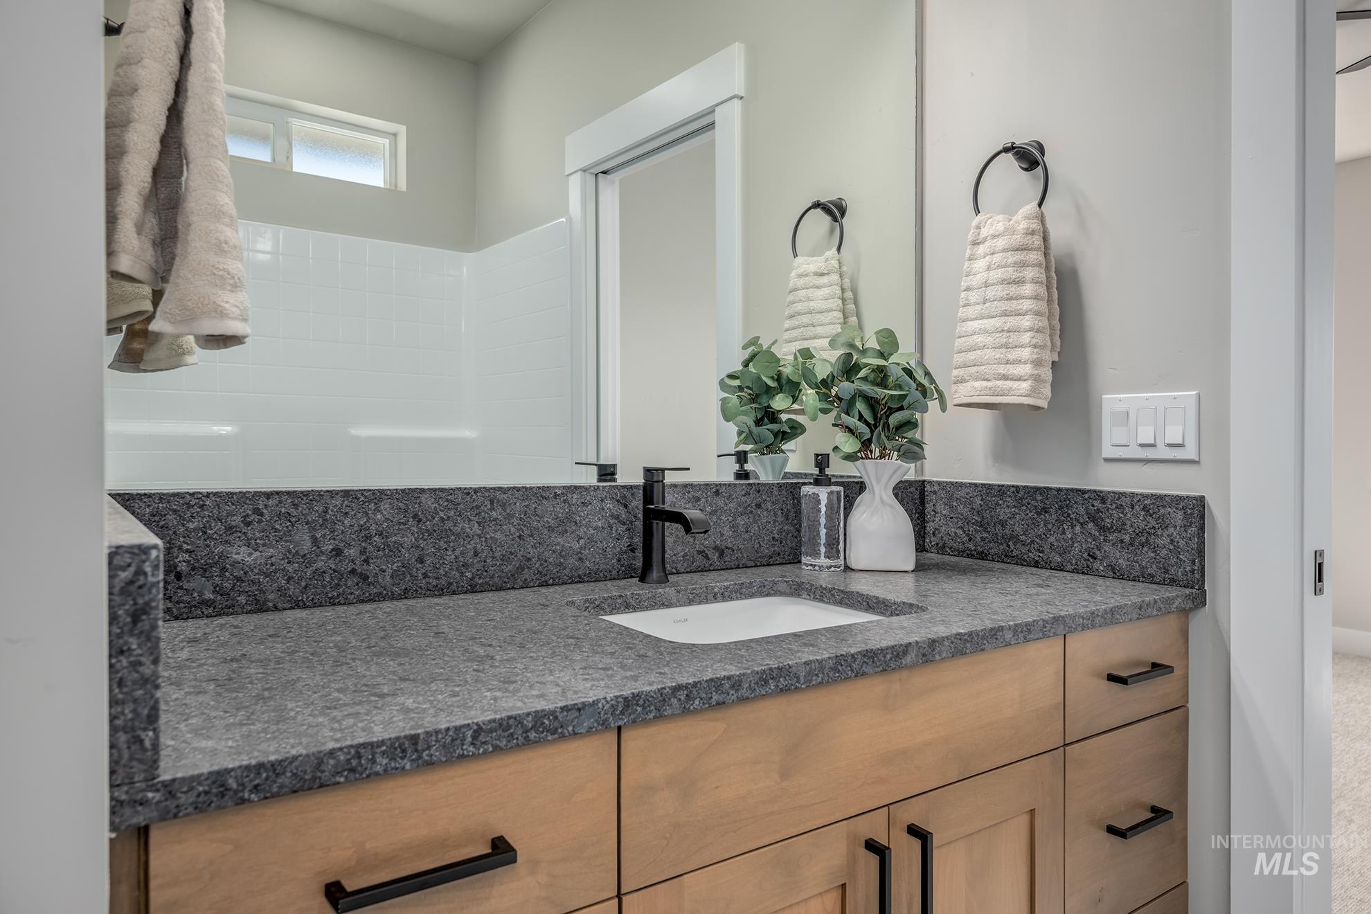
| Interior Features | Bed-Master Main Level, Split Bedroom, Walk-In Closet(s), Pantry, Kitchen Island, Granite Counters |
| Appliances | Gas Water Heater, Dishwasher, Disposal, Oven/Range Freestanding |
| Fireplace Yes / No | No |
Exterior
| Roof | Architectural Style |
|---|---|
| Foundation Details | Crawl Space |
| Lot Features | Standard Lot 6000-9999 SF, Irrigation Available, Views, Corner Lot, Auto Sprinkler System |
| Construction Materials | Frame |
| Patio And Porch Features | Covered Patio/Deck |
| Fencing | Vinyl |
Parking
| Parking Features | Attached, RV Access/Parking, Finished Driveway |
|---|---|
| Garage Spaces | 3 |
| Attached Garage Yes / No | Yes |
Utilities
| Utilities | Sewer Connected |
|---|
Taxes
| Tax Year | 2025 |
|---|---|
| Tax Annual Amount | 0 |
| Tax Legal Description | Lot 7 Block 11 Piper Glen Sub |
Area Information
| State | ID |
|---|---|
| County | Payette |
| City | Payette |
| Zip Code | 83661 |
| Area | Payette |
| Community Name | Piper Glen Sub |
| School District | Payette School District #371 |
| Elementary School | Payette |
| High School | Payette |
| Listing VS Median (in Piper Glen Sub) | |
Price: $419,900 low | high Med: $419,900 sqft: 1,357 low | high Med: 1,357 $ / sqft: $309 low | high Med: $309 On site: 99 low | high Med: 99 | |
Request a showing
Request a showing
Contact
Learn More About This Property

| State | ID |
|---|---|
| County | Payette |
| City | Payette |
| Zip Code | 83661 |
| Area | Payette |
| Community Name | Piper Glen Sub |
| School District | Payette School District #371 |
| Elementary School | Payette |
| High School | Payette |
| Listing VS Median (in Piper Glen Sub) | |
Price: $419,900 low | high Med: $419,900 sqft: 1,357 low | high Med: 1,357 $ / sqft: $309 low | high Med: $309 On site: 99 low | high Med: 99 | |