
7360 Sage Brush Lane,Caldwell, ID 83607
Caldwell, ID 83607

Description
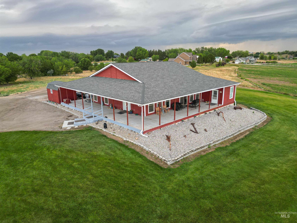
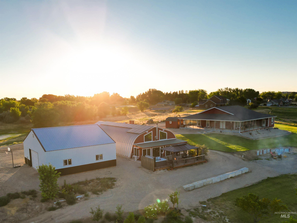
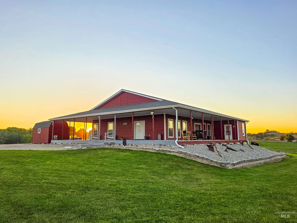
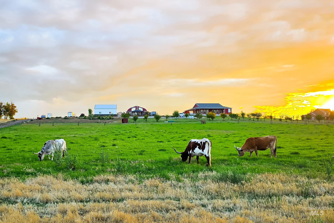
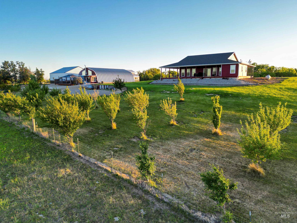
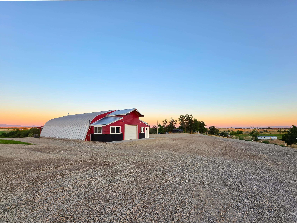
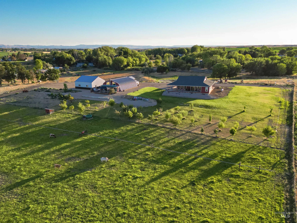
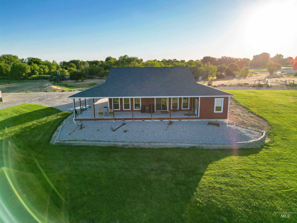
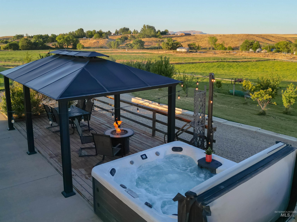
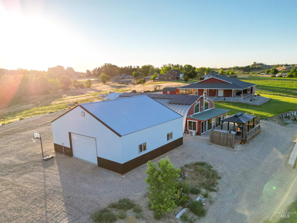
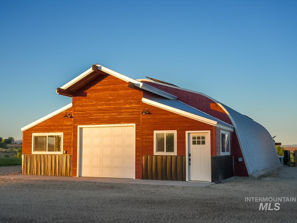
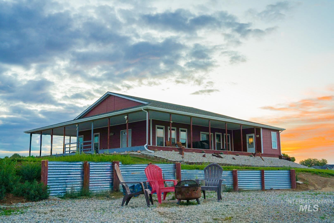
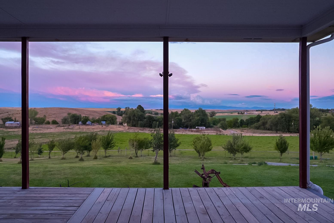
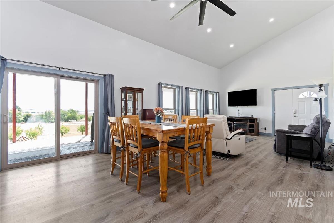
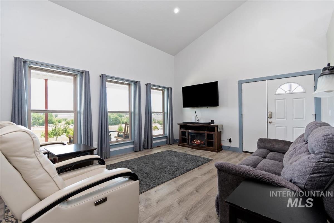
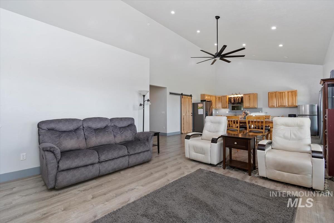
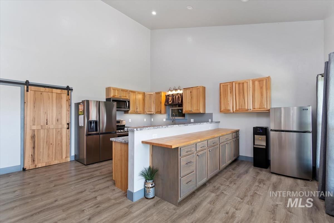
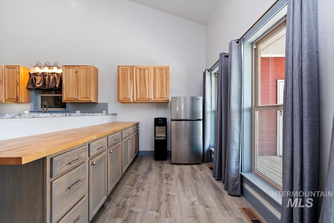
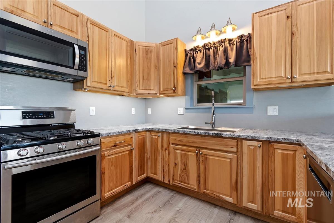
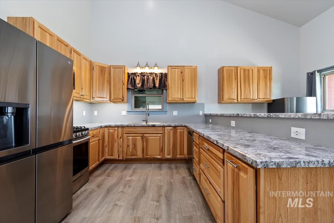
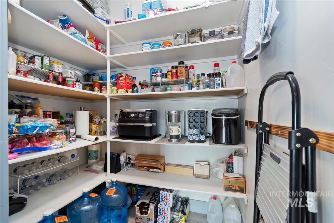
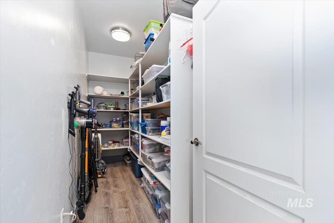
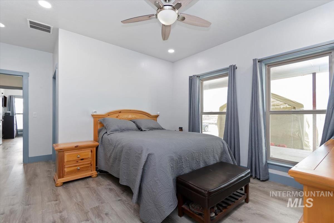
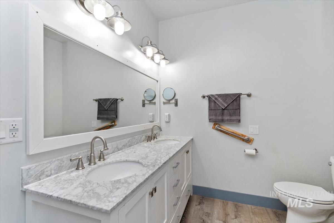
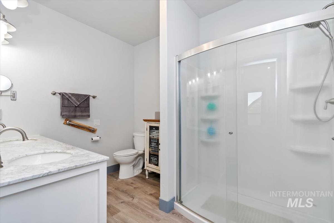
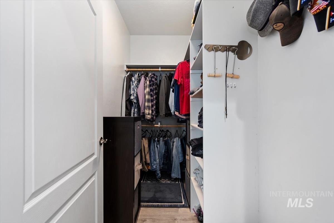
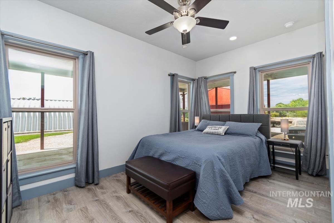
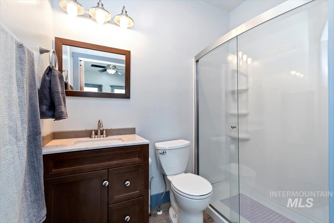
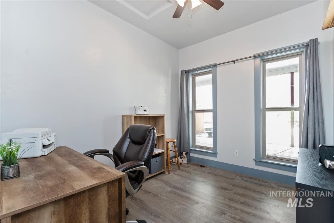
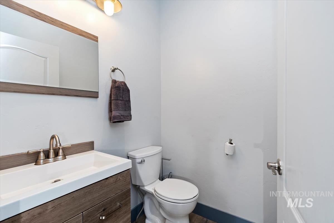
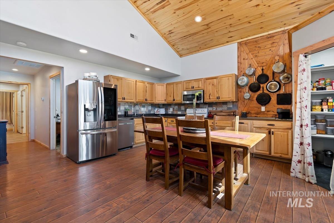
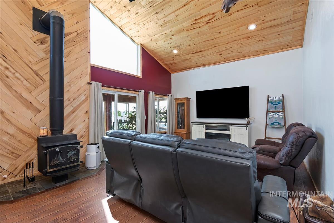
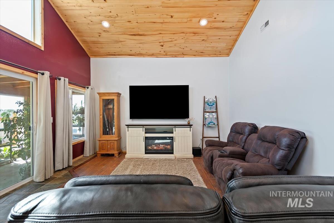
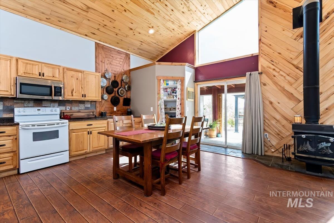
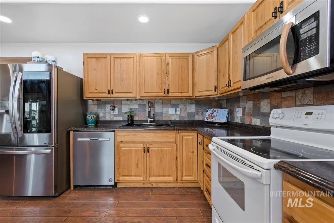
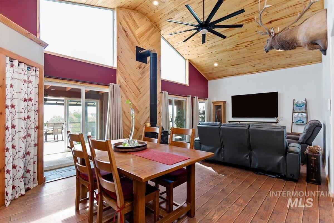
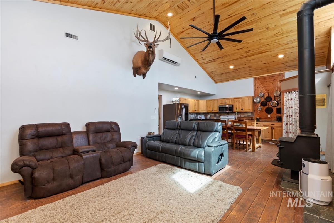
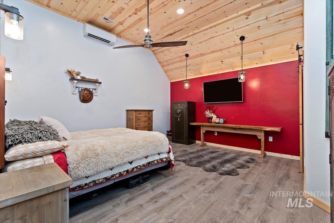
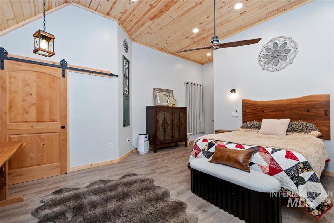
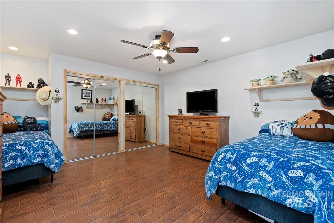

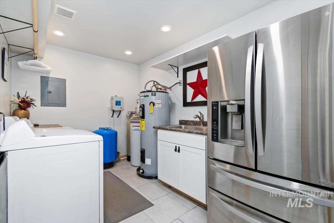
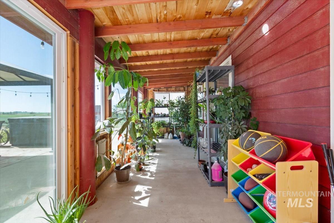
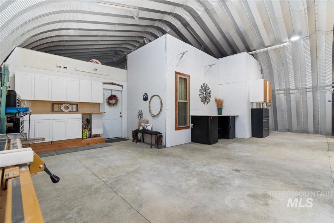
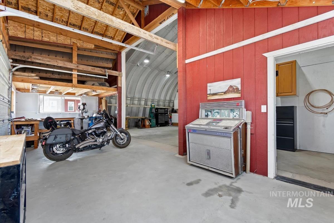
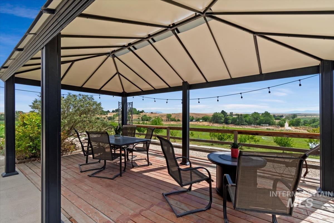
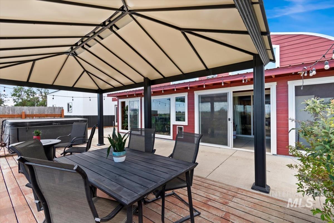
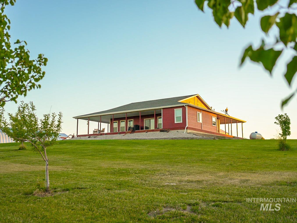
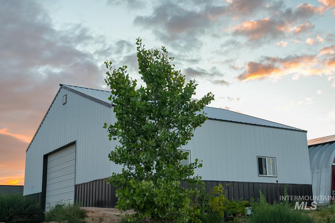
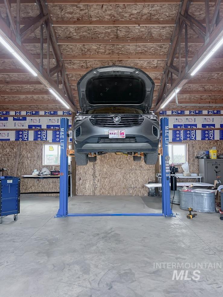
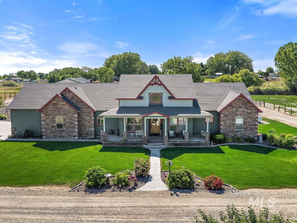
Welcome to your ultimate 14.25-acre fully fenced property featuring two single-level homes and exceptional shop space. The 1,705 sq ft primary residence (built 2018) offers wheelchair-friendly 36 hallways/doors, grab bars, 2 bedroom, 2.5 bath, office (could be 3rd bedroom), an open-concept great room with vaulted ceilings, LVP flooring, soft closing barn doors, and a gorgeous kitchen with Hickory cabinets and a massive walk-in pantry. Relax on the expansive covered wrap-around porch and soak in stunning mountain views. The second home is a 2012 open-concept ADU featuring vaulted ceilings, beautiful wood wall/ceiling treatments, Hickory cabinets, a full tile backsplash, a cozy wood stove, a sunroom, and a private deck with an awning and hot tub. Both homes boast whole-house water filtration and softeners. For hobbyists, the ADU includes an attached 938 sq ft garage/shop with cabinets, a loft, and 220V power. There is also a massive detached 1,440 sq ft shop equipped with 220V and a 10,000-lb lift. This fully irrigated oasis includes 50 fruit trees, a 20x12 shed, a portable carport, two septic systems sharing one drainfield, and a dedicated RV hookup with electric, water, and septic connections. Perfect for multi-generational living or a premium live-work estate!
Details
| MLS # | 98993044 |
|---|---|
| Listing Type | For Sale |
| Style | House |
| Sub-Type | Resale |
| Status | Active |
| Year | 2018 |
| Days On Site | 47 |
| Listing Provided By | Homes of Idaho | Connie Boyce |
Features
| Bed(s) | 2 |
|---|---|
| Bath(s) | 3 |
| SQ Feet | 3,030 |
| Garage | 6 |
| Story(s) | 1 |
| Acreage | 14.25 |
| Water Front | Yes |
| Property View | Yes |
Interior
| Cooling | Central Air |
|---|---|
| Cooling Yes / No | Yes |
| Heating | Propane |
| Heating Yes / No | Yes |
| Interior Features | Loft, Workbench, Bath-Master, Bed-Master Main Level, Guest Room, Den/Office, Great Room, Two Master Bedrooms, Double Vanity, Walk-In Closet(s), Walk In Shower, Breakfast Bar, Pantry, Laminate Counters |
| Appliances | Gas Water Heater, Tank Water Heater, Dishwasher, Microwave, Water Softener Owned |
| Flooring | Concrete |
| Fireplace Yes / No | No |
Exterior
| Roof | Composition, Architectural Style |
|---|---|
| Foundation Details | Crawl Space |
| Lot Features | 10 - 19.9 Acres, Dog Run, Garden, Horses, Irrigation Available, Views, Winter Access, Auto Sprinkler System, Drip Sprinkler System, Full Sprinkler System, Pressurized Irrigation Sprinkler System, Irrigation Sprinkler System |
| Construction Materials | Insulation, Hardi Plank Type |
| Patio And Porch Features | Covered Patio/Deck |
| Fencing | Full, Wire |
Parking
| Parking Features | Garage Door Access, RV/Boat, Detached, RV Access/Parking |
|---|---|
| Garage Spaces | 6 |
| Attached Garage Yes / No | No |
Utilities
| Utilities | Electricity Connected, Cable Connected, Broadband Internet |
|---|---|
| Sewer | Septic Tank |
| Electric | 220 Volts, Compressor Jacks/Outlets |
Taxes
| Tax Year | 2025 |
|---|---|
| Tax Annual Amount | 2042.32 |
| Tax Legal Description | 06N 03W SEC33 TAX356 |
| Tax Exemptions | Home Owner Exempt |
Area Information
| State | ID |
|---|---|
| County | Gem |
| City | Caldwell |
| Zip Code | 83607 |
| Area | Gem |
| School District | Emmett Independent District #221 |
| Elementary School | Shadow Butte |
| High School | Emmett |
| Listing VS Median (in 83607) | |
Price: $1,149,900 low | high Med: $534,000 sqft: 3,030 low | high Med: 2,245 $ / sqft: $380 low | high Med: $238 On site: 47 low | high Med: 68 | |
Request a showing
Request a showing
Contact
Learn More About This Property

| State | ID |
|---|---|
| County | Gem |
| City | Caldwell |
| Zip Code | 83607 |
| Area | Gem |
| School District | Emmett Independent District #221 |
| Elementary School | Shadow Butte |
| High School | Emmett |
| Listing VS Median (in 83607) | |
Price: $1,149,900 low | high Med: $534,000 sqft: 3,030 low | high Med: 2,245 $ / sqft: $380 low | high Med: $238 On site: 47 low | high Med: 68 | |
 | $1,725,0007340 Sagebrush LaneCaldwell, ID 83607 |