














Description
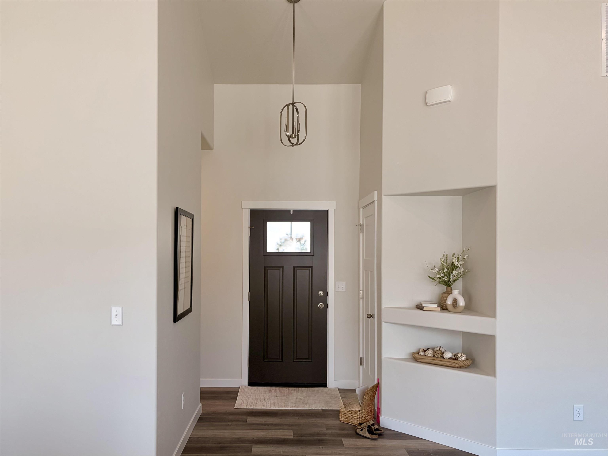
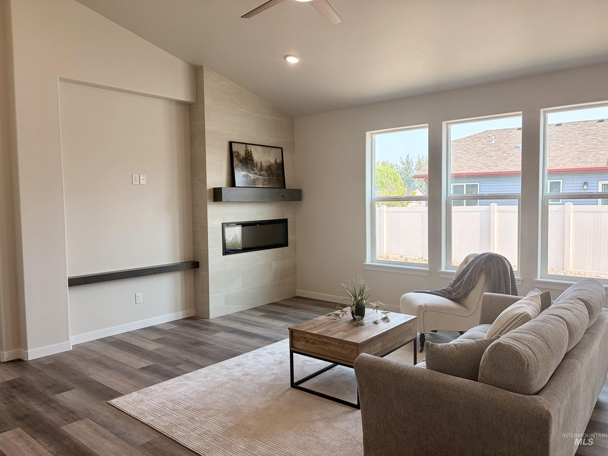
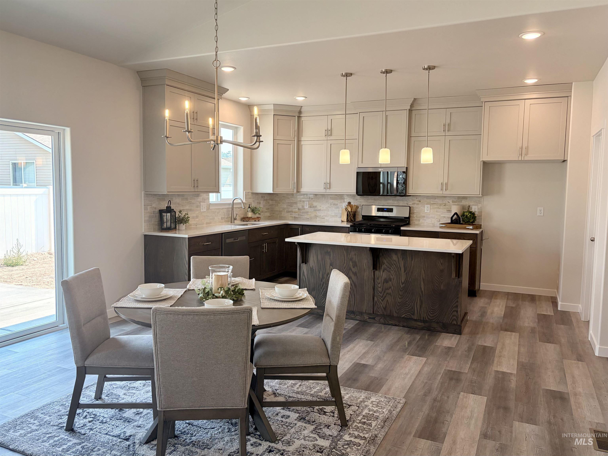
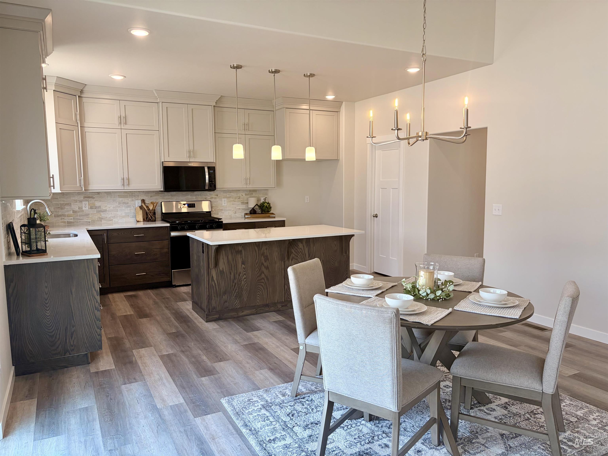
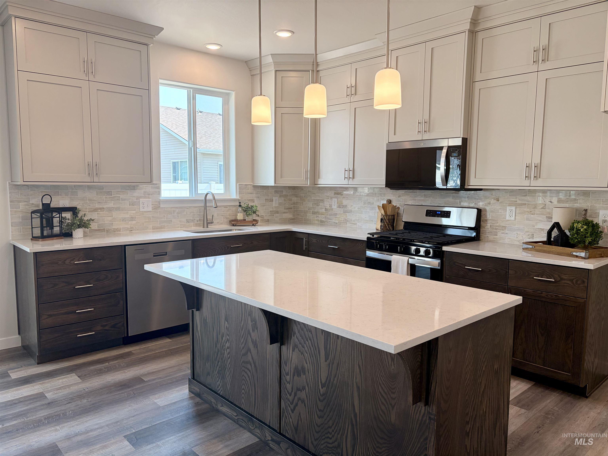
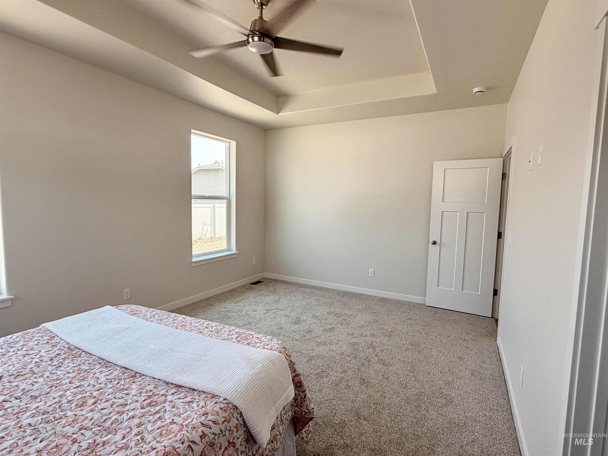
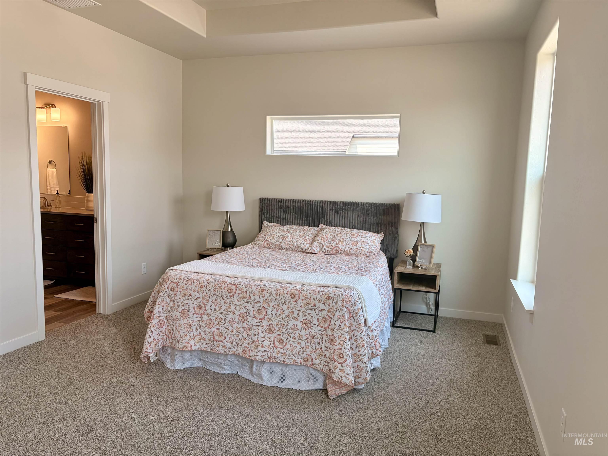
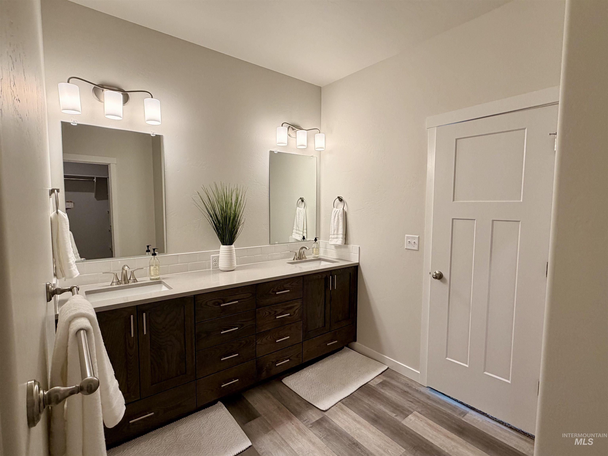
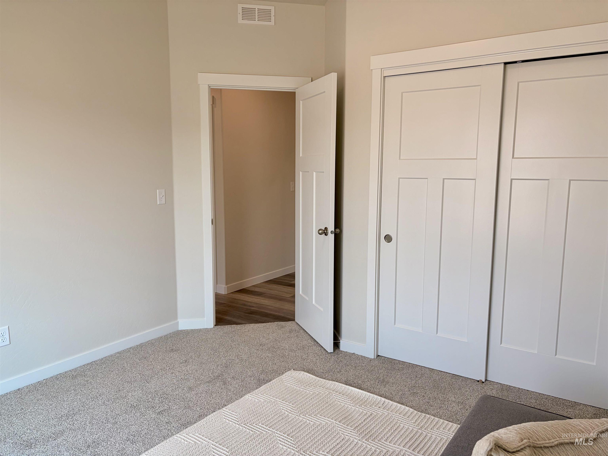
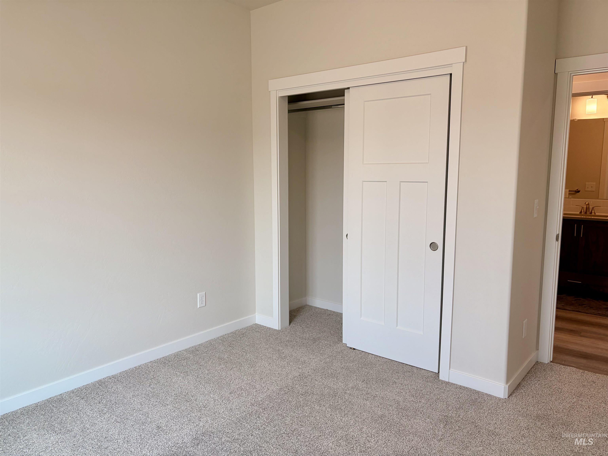
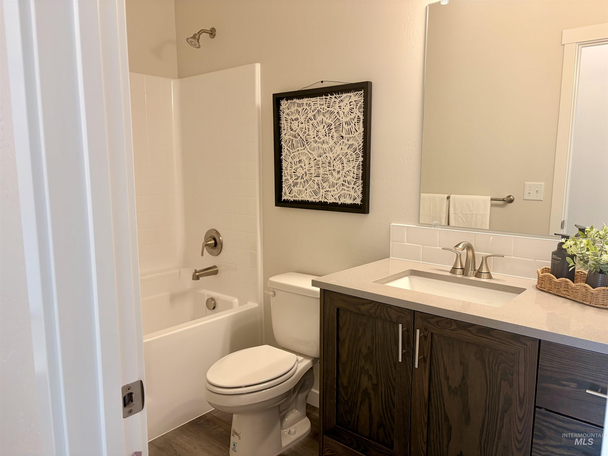
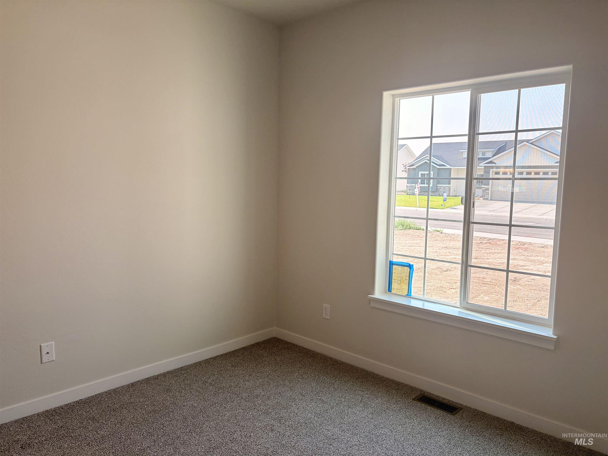
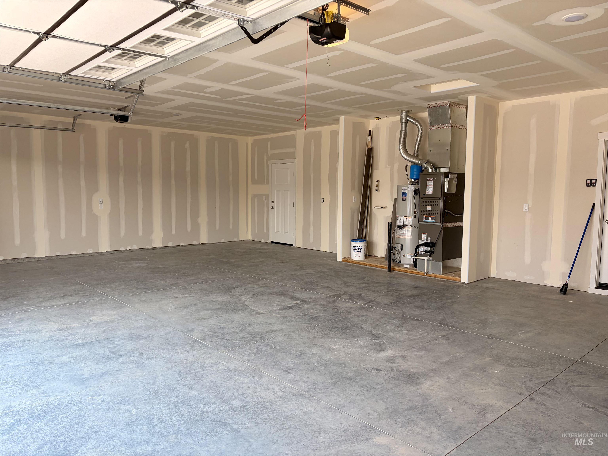
Brand New and Ready for you! Welcome to this stunning 3-bed, 2-bath home located in a desirable neighborhood. This single-level home offers a spacious layout that boosts approx. 1807 sq ft of living space. Experience the quality and comfort of this beautifully designed home featuring a spacious split-bedroom floor plan. Amenities include an open-concept layout with vaulted ceilings, highlighted by oversized windows and a warm, inviting fireplace in the living room. Luxury vinyl plank flooring extends throughout the main living areas, kitchen, bathrooms, laundry room, and hallways, offering both durability and modern appeal. The stylish kitchen is equipped with quartz countertops, a tile backsplash, black and stainless-steel appliances, and pantry. The primary suite impresses with a tray ceiling, ceiling fan, walk-in closet, dual vanities, and a beautifully finished walk-in tile shower. Enjoy the attached spacious 3-car garage enhanced with garage door windows for added natural light with direct entry into a stylish mudroom featuring a washer/dryer hookup & a built-in coat-and-shoe organizer for effortless everyday living. Exterior highlights with low-maintenance siding, stucco, front landscaping included. Newly built & thoughtfully finished, this home is moving in ready. Call to schedule your private showing today!
Details
| MLS # | 98995523 |
|---|---|
| Listing Type | For Sale |
| Style | House |
| Sub-Type | New Construction |
| Status | Active |
| Year | 2026 |
| Days On Site | 23 |
| Listing Provided By | Lezamiz Real Estate Co. | Sid Lezamiz |
Features
| Bed(s) | 3 |
|---|---|
| Bath(s) | 2 |
| SQ Feet | 1,807 |
| Garage | 3 |
| Story(s) | 1 |
| Acreage | 0.23 |
Interior
| Cooling | Central Air |
|---|---|
| Cooling Yes / No | Yes |
| Heating | Forced Air, Natural Gas |
| Heating Yes / No | Yes |
| Interior Features | Bath-Master, Bed-Master Main Level, Split Bedroom, Great Room, Walk-In Closet(s), Walk In Shower, Pantry, Quartz Counters |
| Appliances | Gas Water Heater, Tank Water Heater, Dishwasher, Disposal, Microwave, Oven/Range Freestanding, Gas Range |
| Flooring | Carpet |
| Fireplace Yes / No | No |
Exterior
| Roof | Composition |
|---|---|
| Foundation Details | Crawl Space |
| Lot Features | Standard Lot 6000-9999 SF, Sidewalks, Auto Sprinkler System, Partial Sprinkler System, Pressurized Irrigation Sprinkler System |
| Construction Materials | Frame, Steel Siding, Stucco, Vinyl Siding |
Parking
| Parking Features | Attached, Finished Driveway |
|---|---|
| Garage Spaces | 3 |
| Attached Garage Yes / No | Yes |
Utilities
| Utilities | Sewer Connected, Cable Connected |
|---|
Taxes
| Tax Year | 2025 |
|---|---|
| Tax Annual Amount | 211.6 |
| Tax Legal Description | Filer Cedar Creek Estates #4 Lot 4 Block 5 (18-10-16 Ne) |
Area Information
| State | ID |
|---|---|
| County | Twin Falls |
| City | Filer |
| Zip Code | 83328 |
| Area | Twin Falls |
| Community Name | Filer Cedar Creek Estates |
| School District | Filer School District #413 |
| Elementary School | Filer |
| High School | Filer |
| Listing VS Median (in Filer Cedar Creek Estates) | |
Price: $455,000 low | high Med: $429,000 sqft: 1,807 low | high Med: 1,693 $ / sqft: $252 low | high Med: $253 On site: 23 low | high Med: 57 | |
Request a showing
Request a showing
Contact
Learn More About This Property

| State | ID |
|---|---|
| County | Twin Falls |
| City | Filer |
| Zip Code | 83328 |
| Area | Twin Falls |
| Community Name | Filer Cedar Creek Estates |
| School District | Filer School District #413 |
| Elementary School | Filer |
| High School | Filer |
| Listing VS Median (in Filer Cedar Creek Estates) | |
Price: $455,000 low | high Med: $429,000 sqft: 1,807 low | high Med: 1,693 $ / sqft: $252 low | high Med: $253 On site: 23 low | high Med: 57 | |
