772 Apache Way,Twin Falls, ID 83301
Twin Falls, ID 83301

Description
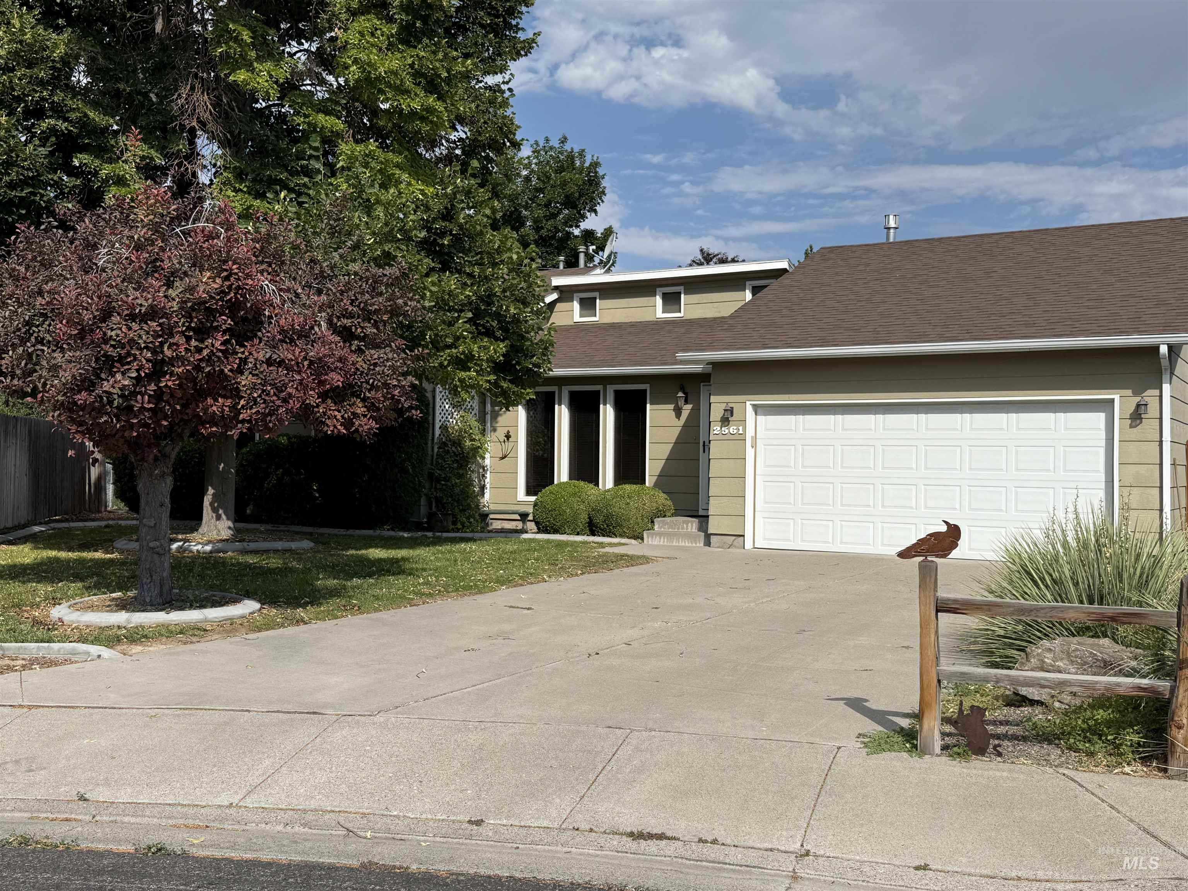
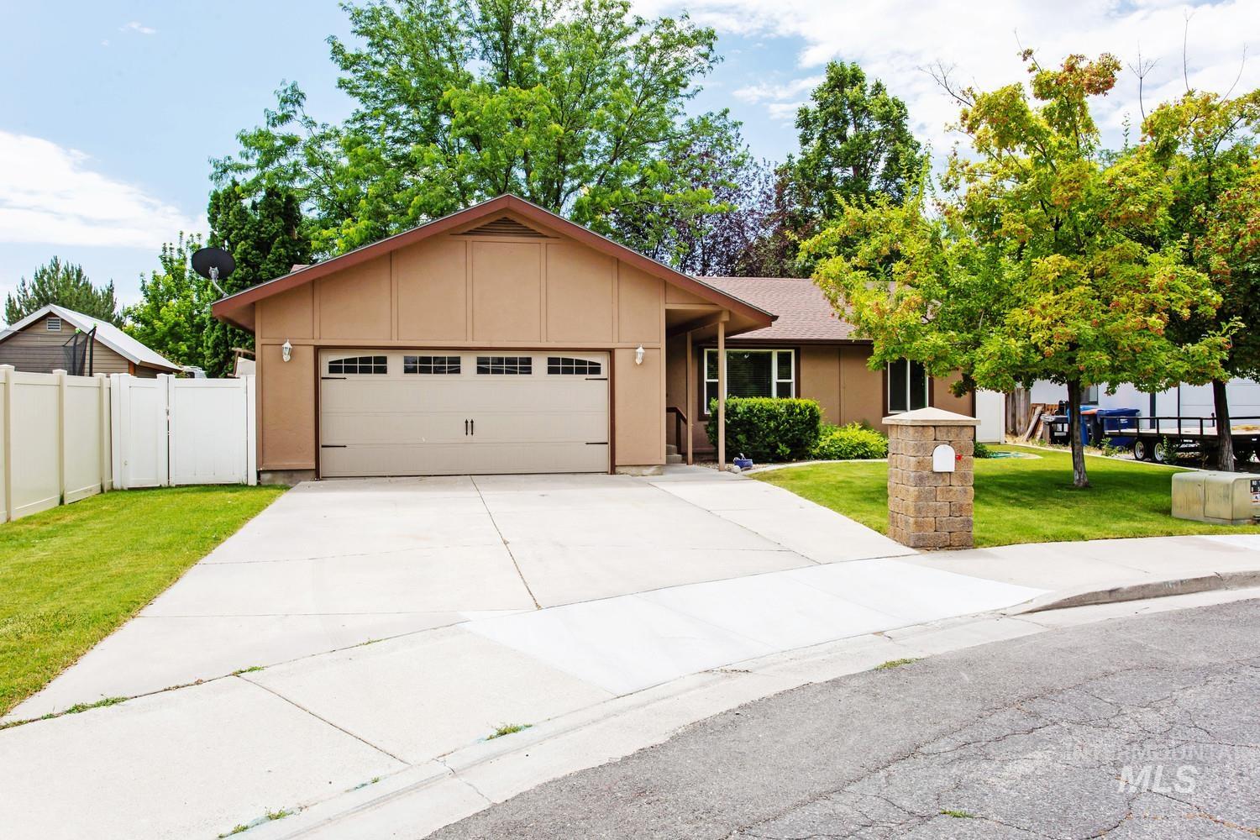
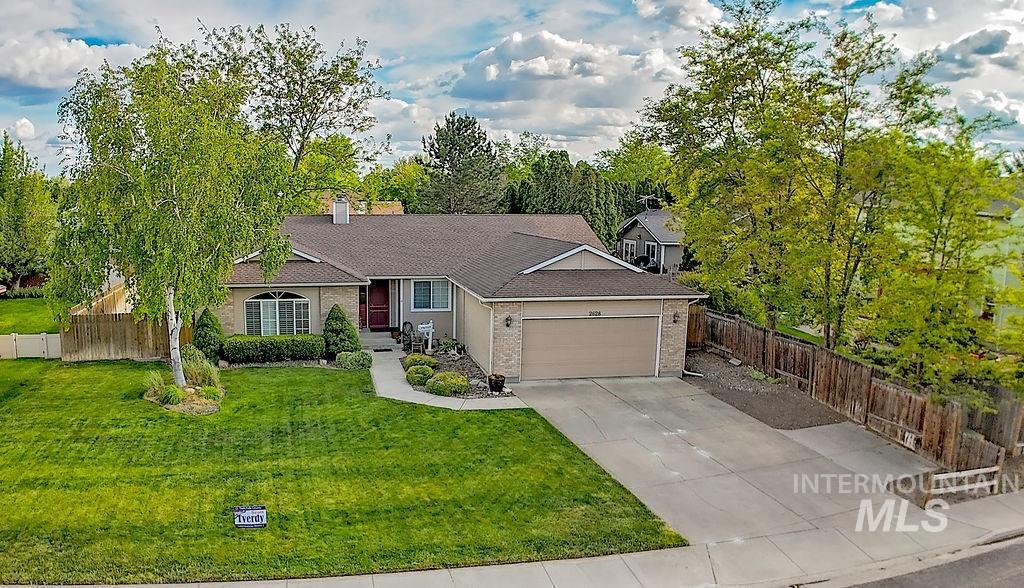
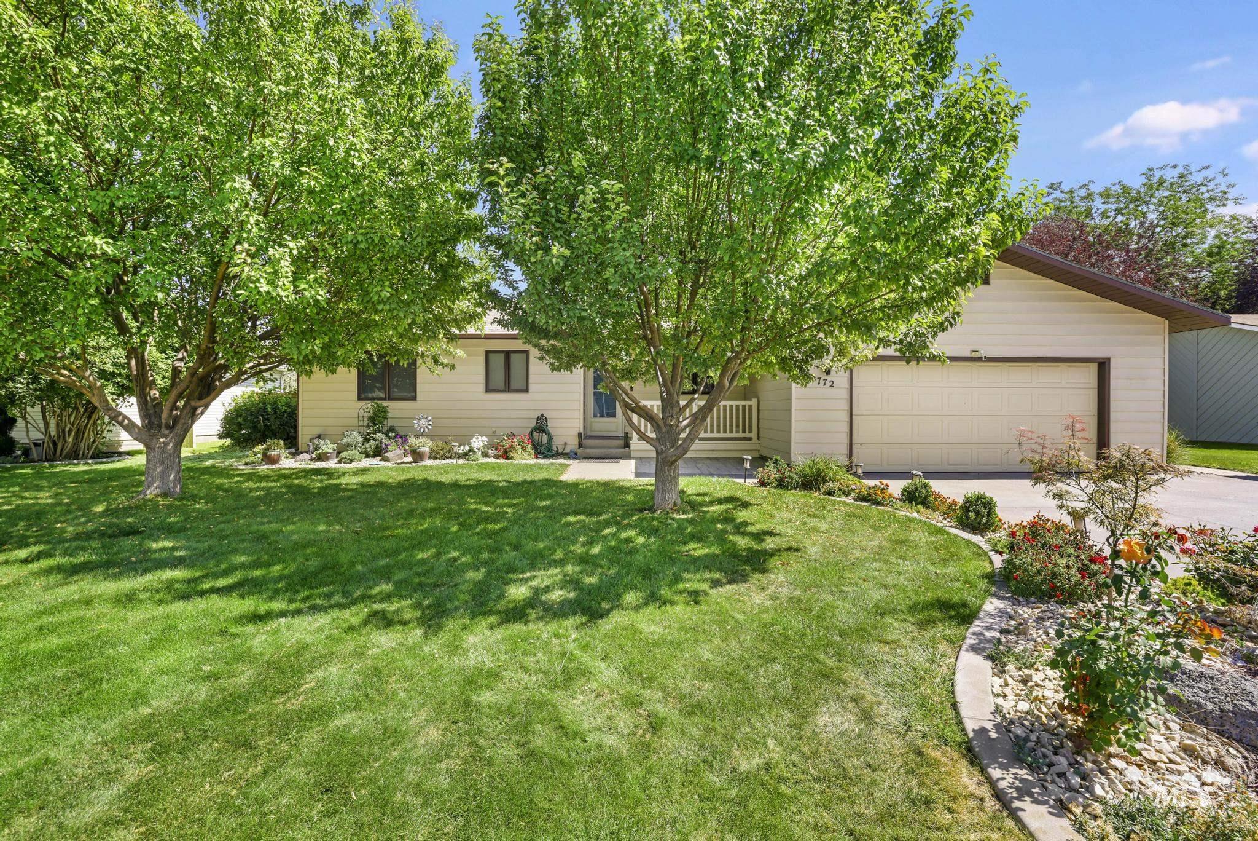
ONE OF THE BEST BUYS IN TOWN! Welcome to this beautifully maintained 5-bedroom, 3-bathroom home offering 2,593 sq. ft. of comfortable living in a cozy, well-kept neighborhood. On the main floor, the open kitchen flows seamlessly into a family room, where a wood stove adds warmth and charm. Built-in swivel bar stools provide a perfectly casual additional dining spot. The spacious basement level features a large family room, two bedrooms, a full bathroom, a generous storage room with built-in shelving, and an additional storage area under the stairs. The home includes newer carpet throughout (only 3 years old), modern lighting, and abundant built-in storage in both the house and the garage. A few interior rooms are being newly repainted, adding a fresh, neutral touch before you move in. French doors in the dining room open to a fully fenced backyard with automatic sprinklers, mature landscaping, and a convenient garden shed. A trampoline and playhouse are also included. Appliances that stay with the home include the washer, dryer, dishwasher, disposal, fridge/freezer, freestanding oven range, microwave, and TV. Hot tub is not included. With generous space inside and out, this home offers fantastic value and true move-in-ready appeal!
Details
| MLS # | 98961076 |
|---|---|
| Listing Type | For Sale |
| Style | House |
| Sub-Type | Resale |
| Status | Closed |
| Year | 1982 |
| Days On Site | 346 |
| Listing Provided By | Coldwell Banker Distinctive Properties | Lynn Rasmussen |
Features
| Bed(s) | 5 |
|---|---|
| Bath(s) | 3 |
| SQ Feet | 2,593 |
| Garage | 2 |
| Story(s) | 1 |
| Zoning | Residential |
| Acreage | 0.21 |
Interior
| Cooling | Central Air |
|---|---|
| Cooling Yes / No | Yes |
| Heating | Electric |
| Heating Yes / No | Yes |
| Interior Features | Bath-Master, Bed-Master Main Level, Family Room, Pantry, Quartz Counters |
| Appliances | Electric Water Heater, Dishwasher, Disposal, Microwave, Oven/Range Built-In, Refrigerator |
| Fireplace Features | Wood Burning Stove |
| Flooring | Hardwood, Carpet, Laminate, Vinyl |
| Fireplace Yes / No | Yes |
Exterior
| Roof | Composition, Architectural Style |
|---|---|
| Lot Features | Standard Lot 6000-9999 SF, Auto Sprinkler System, Drip Sprinkler System |
| Construction Materials | Frame, Metal Siding |
| Fencing | Wood |
Parking
| Parking Features | Attached, Finished Driveway |
|---|---|
| Garage Spaces | 2 |
| Attached Garage Yes / No | Yes |
Utilities
| Utilities | Sewer Connected |
|---|
Taxes
| Tax Year | 2024 |
|---|---|
| Tax Annual Amount | 3039.72 |
| Tax Legal Description | Twin Falls Indian Trails Lot 11 Block 3 (14-10-17 NE) |
| Tax Exemptions | Home Owner Exempt |
Area Information
| State | ID |
|---|---|
| County | Twin Falls |
| City | Twin Falls |
| Zip Code | 83301 |
| Area | Twin Falls |
| Community Name | Twin Fall Indian Trails |
| School District | Twin Falls School District #411 |
| Elementary School | Pillar Falls |
| High School | Twin Falls |
Request a showing
Request a showing
Contact
Learn More About This Property

| State | ID |
|---|---|
| County | Twin Falls |
| City | Twin Falls |
| Zip Code | 83301 |
| Area | Twin Falls |
| Community Name | Twin Fall Indian Trails |
| School District | Twin Falls School District #411 |
| Elementary School | Pillar Falls |
| High School | Twin Falls |