7814 W Manassas,Garden City, ID 83714
Garden City, ID 83714


Description
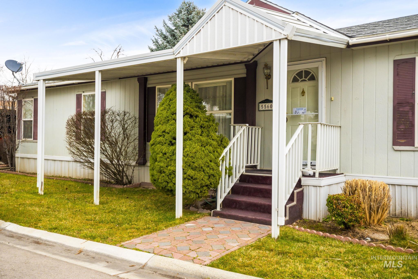
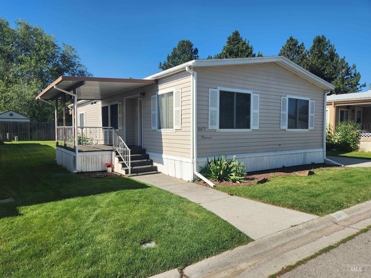
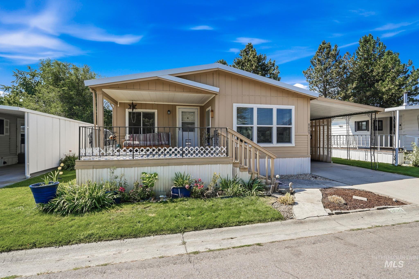
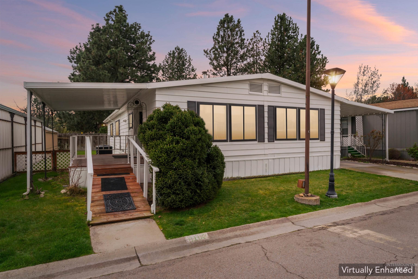
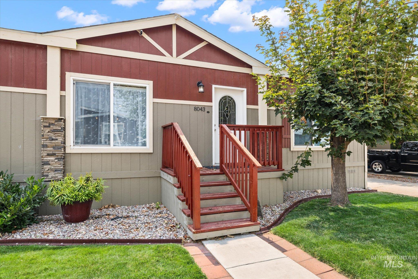
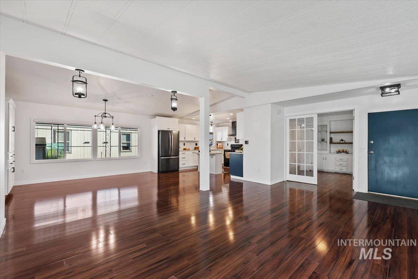
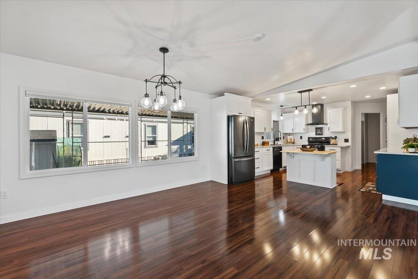
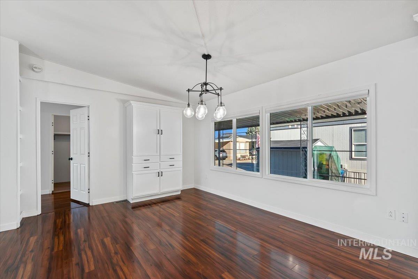
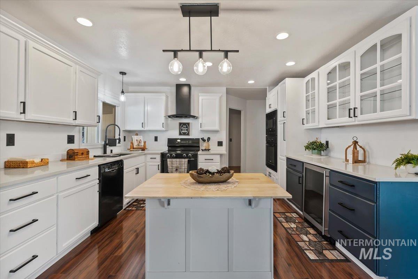
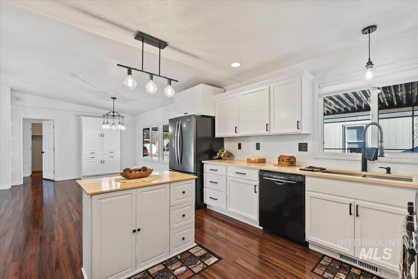
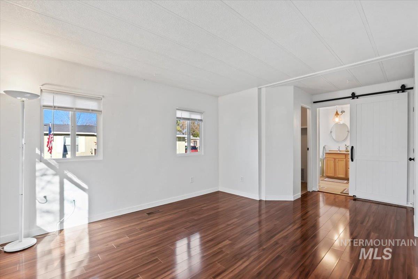
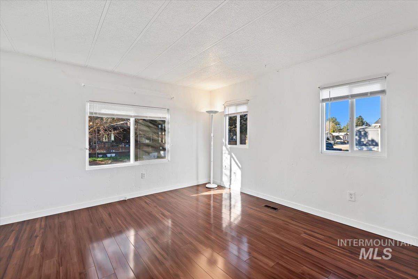
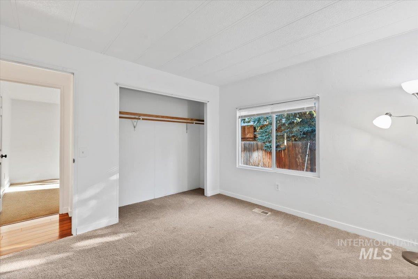
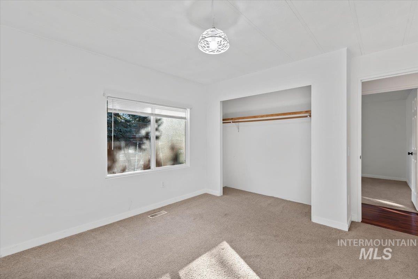
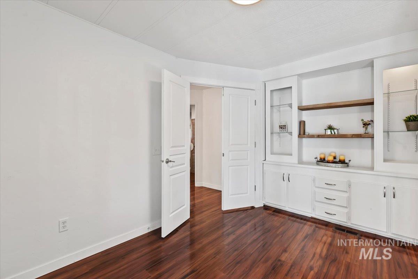
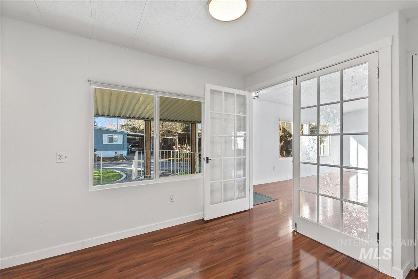
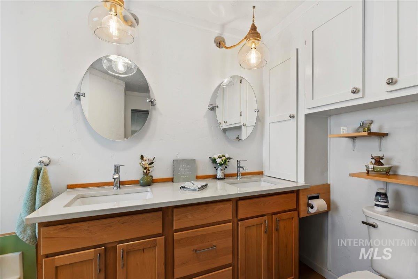
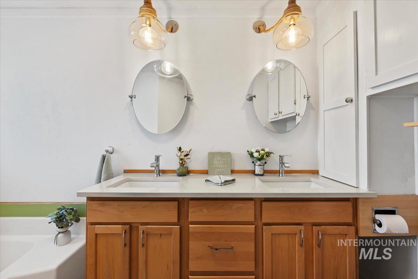
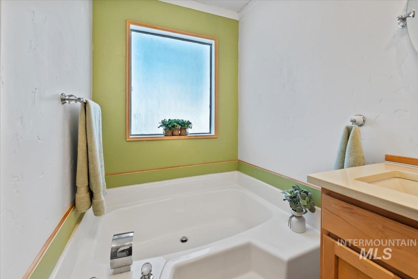
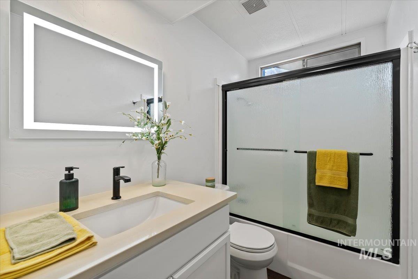
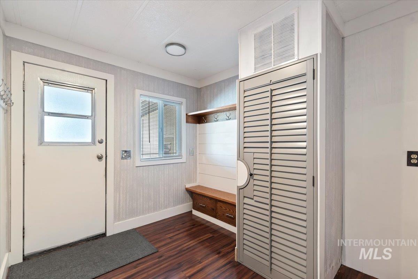
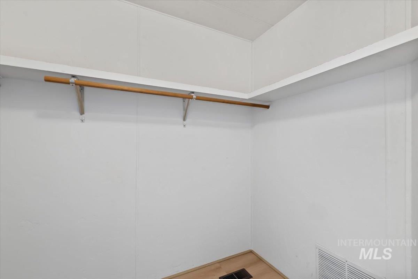
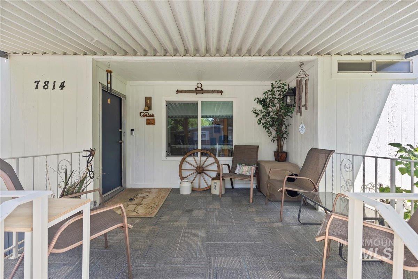
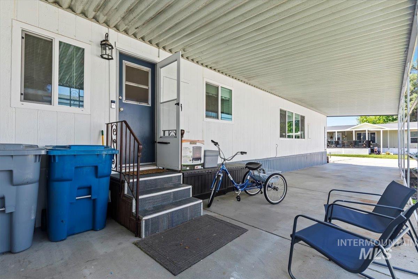
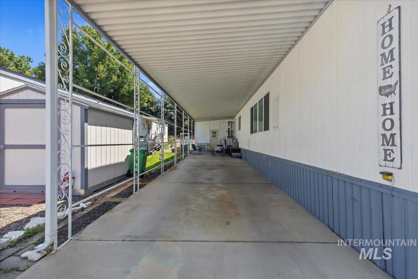
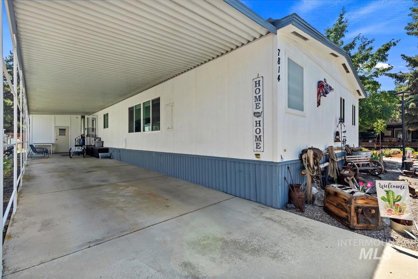
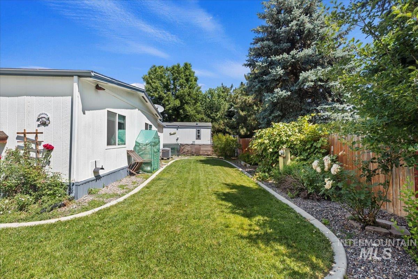
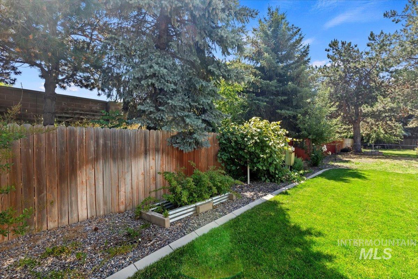
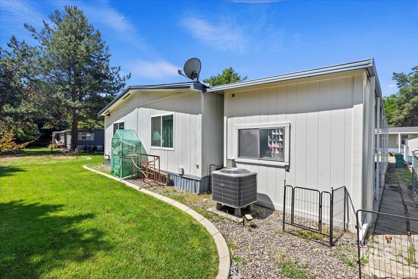
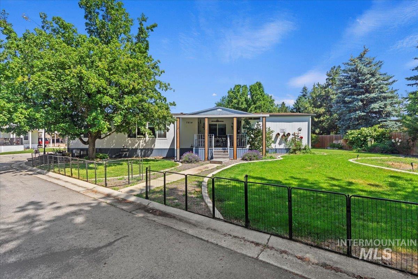
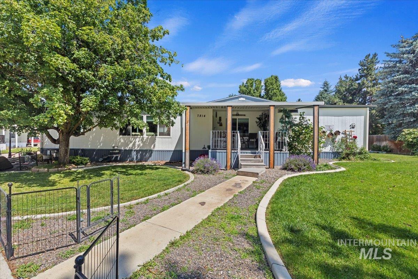
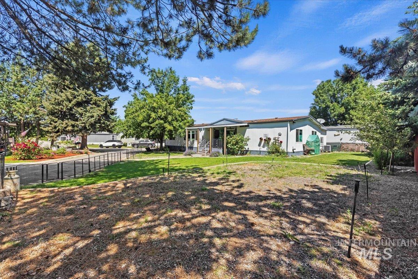
********** Big Price drop Motivated Seller ********** Owner carry option. Welcome to this beautifully maintained 3-bedroom+office, 2-bath manufactured home located in a peaceful, gated 55+ community on extra large lot with garden space and shed. Home offers 1,744 sq ft of thoughtfully renovated living space, this home features an open floor plan that seamlessly blends comfort and style. The bright, spacious kitchen is filled with natural light and perfect for both daily living and entertaining. The double ovens and wine refrigerator are a huge bonus. Throughout the home, large windows and clean lines create an inviting, atmosphere. The primary suite includes a stylish sliding barn door, a generous walk-in closet, and a private bathproviding a relaxing retreat at the end of the day. Extremely large lot allows for ample garden space or pets. Enjoy pretty landscaping with mature trees that offer both shade and beauty, creating a serene outdoor space to unwind or entertain.This home is super clean, move-in ready, and located in a well-kept community with amenities tailored for 55+ living, events and community pool.
Details
| MLS # | 98978881 |
|---|---|
| Listing Type | For Sale |
| Style | Manufactured Home |
| Sub-Type | Resale |
| Status | Pending |
| Year | 1979 |
| Days On Site | 155 |
| Listing Provided By | THG Real Estate | Gerald Dalton |
Features
| Bed(s) | 3 |
|---|---|
| Bath(s) | 2 |
| SQ Feet | 1,744 |
| Car Port | Yes |
| Story(s) | 1 |
Interior
| Cooling | Central Air |
|---|---|
| Cooling Yes / No | Yes |
| Heating | Electric |
| Heating Yes / No | Yes |
| Interior Features | Bath-Master, Bed-Master Main Level, Split Bedroom, Den/Office, Double Vanity, Walk-In Closet(s), Pantry, Quartz Counters |
| Appliances | Electric Water Heater, Dishwasher, Disposal, Microwave, Oven/Range Freestanding, Refrigerator |
| Flooring | Carpet |
| Fireplace Yes / No | No |
Exterior
| Roof | Metal |
|---|---|
| Lot Features | Garden, Auto Sprinkler System, Full Sprinkler System |
| Patio And Porch Features | Covered Patio/Deck |
Parking
| Parking Features | Carport |
|---|---|
| Garage Spaces | 0 |
| Attached Garage Yes / No | No |
Utilities
| Utilities | Sewer Connected |
|---|
Location
| Community Features | Gated |
|---|---|
| Senior Community Yes / No | Yes |
Taxes
| Tax Year | 2025 |
|---|---|
| Tax Annual Amount | 546 |
| Tax Legal Description | 1979 Fleetwood 28x64 IDFL2B934941888 |
Area Information
| State | ID |
|---|---|
| County | Ada |
| City | Garden City |
| Zip Code | 83714 |
| Area | Ada |
| Community Name | Shenandoah |
| School District | Boise School District #1 |
| Elementary School | Shadow Hills |
| High School | Capital |
| Listing VS Median (in Shenandoah) | |
Price: $174,900 low | high Med: $157,500 sqft: 1,744 low | high Med: 1,512 $ / sqft: $100 low | high Med: $104 On site: 155 low | high Med: 24 | |
Request a showing
Request a showing
Contact
Learn More About This Property

| State | ID |
|---|---|
| County | Ada |
| City | Garden City |
| Zip Code | 83714 |
| Area | Ada |
| Community Name | Shenandoah |
| School District | Boise School District #1 |
| Elementary School | Shadow Hills |
| High School | Capital |
| Listing VS Median (in Shenandoah) | |
Price: $174,900 low | high Med: $157,500 sqft: 1,744 low | high Med: 1,512 $ / sqft: $100 low | high Med: $104 On site: 155 low | high Med: 24 | |