7831 W Flathead Lakes St.,Eagle, ID 83616
Eagle, ID 83616

Description

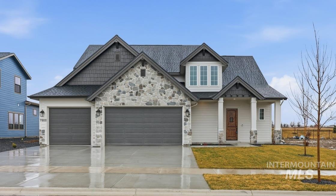
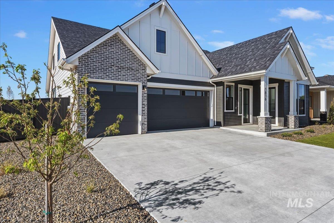
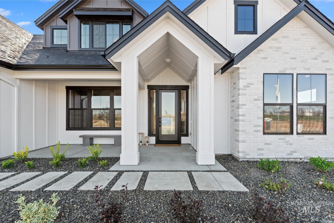
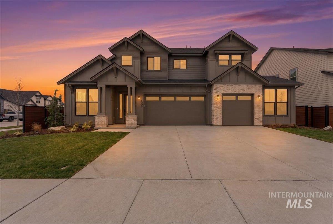
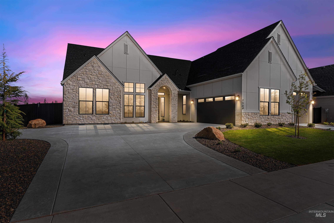
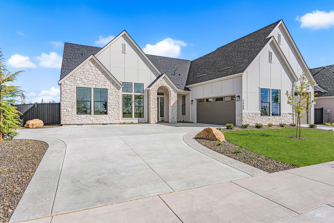
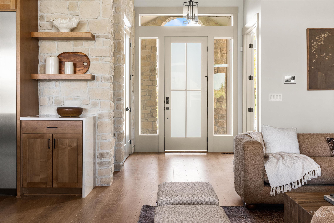
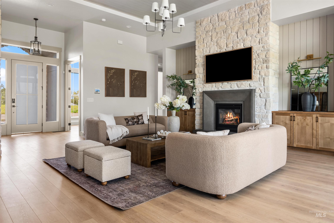
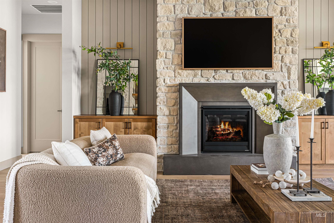
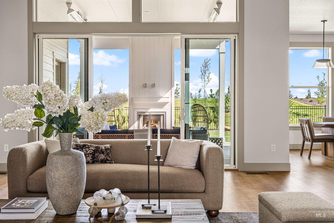
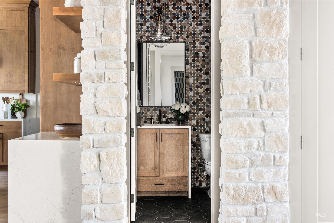
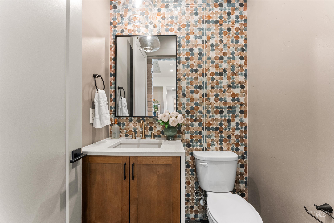
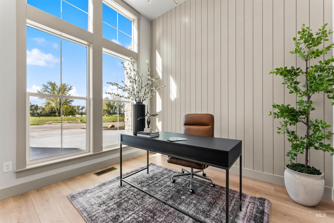
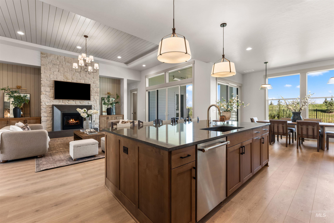
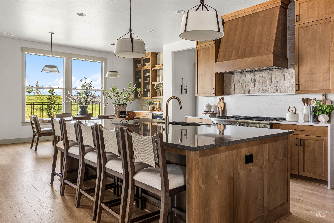
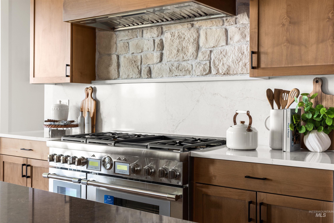
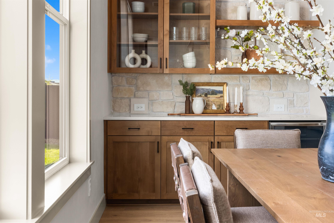
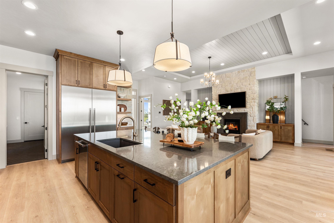
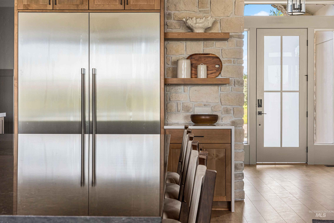
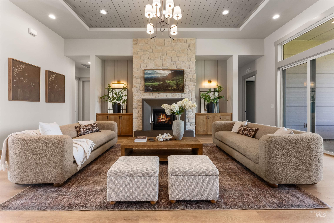
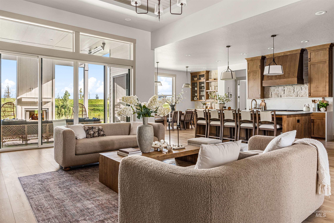
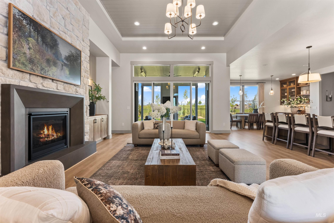
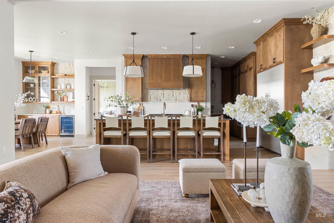
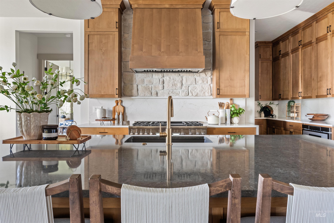
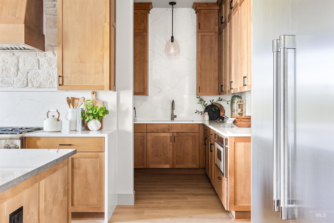
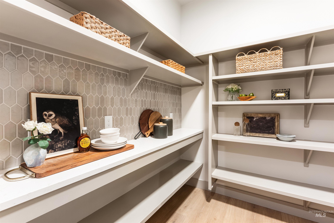
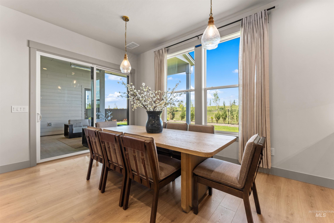
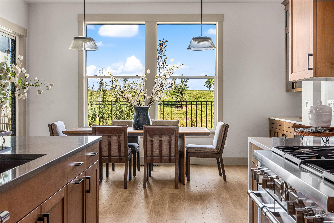
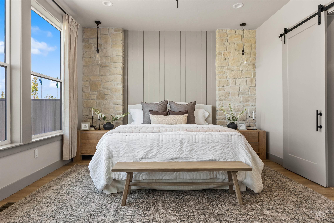
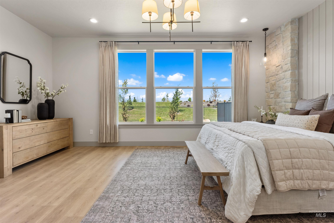
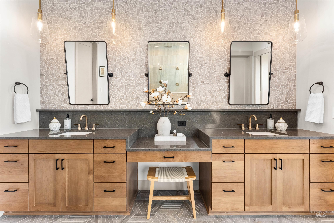
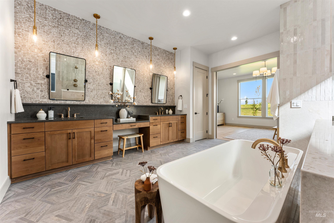
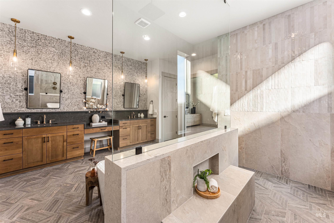
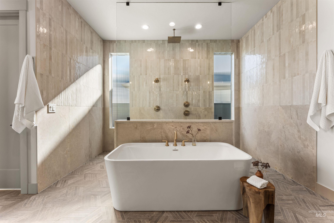
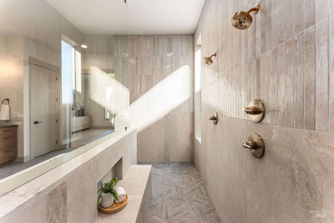
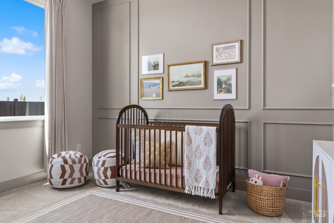
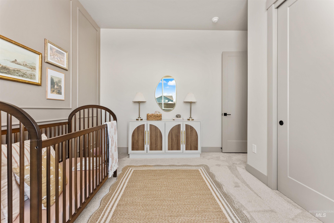
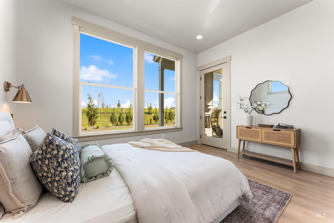
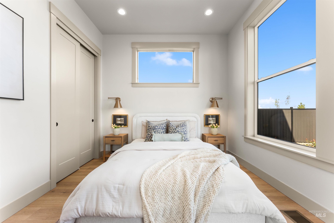
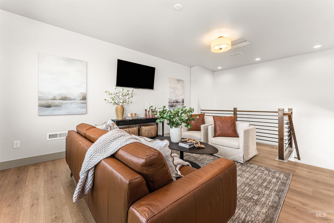
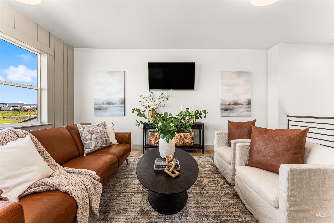
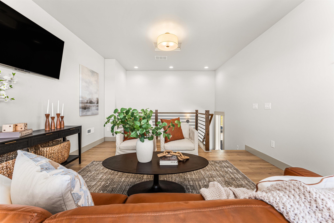
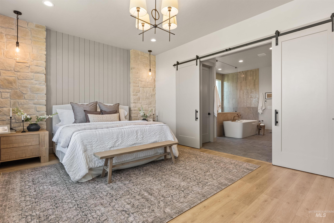
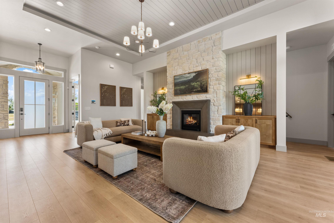
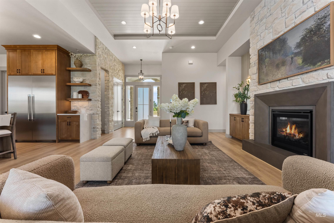
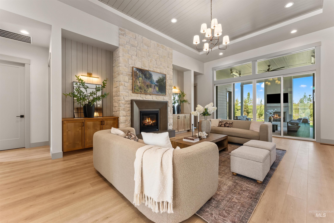
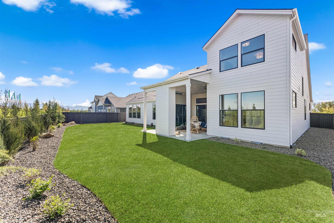
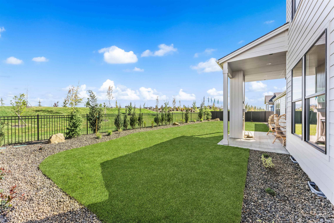
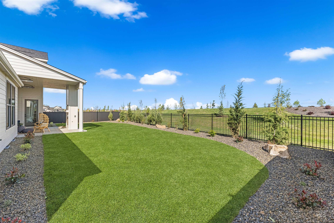
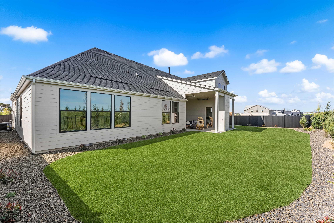
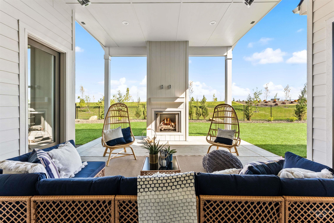
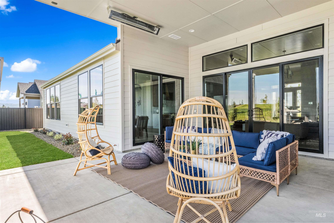

Introducing the **2026 Spring Parade of Homes Best Exterior Design Award Winner**the **Tahoma** by Pacific Lifestyle Homes. This stunning 3,001 sq. ft. home offers thoughtfully designed single-level living with 3-4 bedrooms, 2.5-3.5 bathrooms, and flexible spaces to fit your lifestyle. The open-concept design is highlighted by soaring **12-foot ceilings** and seamless indoor-outdoor living. The chef-inspired kitchen features premium finishes, an oversized island, and flows effortlessly into the dining area and expansive great roomperfect for entertaining. The private primary suite is tucked away for maximum privacy and features a spa-inspired bathroom with a soaking tub, oversized tiled shower, dual vanities, and a spacious walk-in closet with direct access to the laundry room. A dedicated office, two guest bedrooms, full bath, and an optional/versatile bonus room. The 4th bedroom could be designed with an en-suite to provide flexibility for every stage of life. Located in the desirable **Eagle Ridge** community, residents enjoy resort-style amenities including a pool, clubhouse, pickleball courts, dog park, and scenic walking paths. Personalize your finishes at Pacific Lifestyle Homes' exclusive Design Studio. Model Home open Wednesday-Sunday, 11 AM-6 PM at **7875 W. Flathead Lake St., Eagle**. *Rendering reflects optional features.*
Details
| MLS # | 98993584 |
|---|---|
| Listing Type | For Sale |
| Style | House |
| HOA Dues | $200 |
| Sub-Type | New Construction |
| Status | Active |
| Year | 2026 |
| Days On Site | 42 |
| Listing Provided By | Homes of Idaho | Matt Valentine |
Features
| Bed(s) | 4 |
|---|---|
| Bath(s) | 4 |
| SQ Feet | 3,340 |
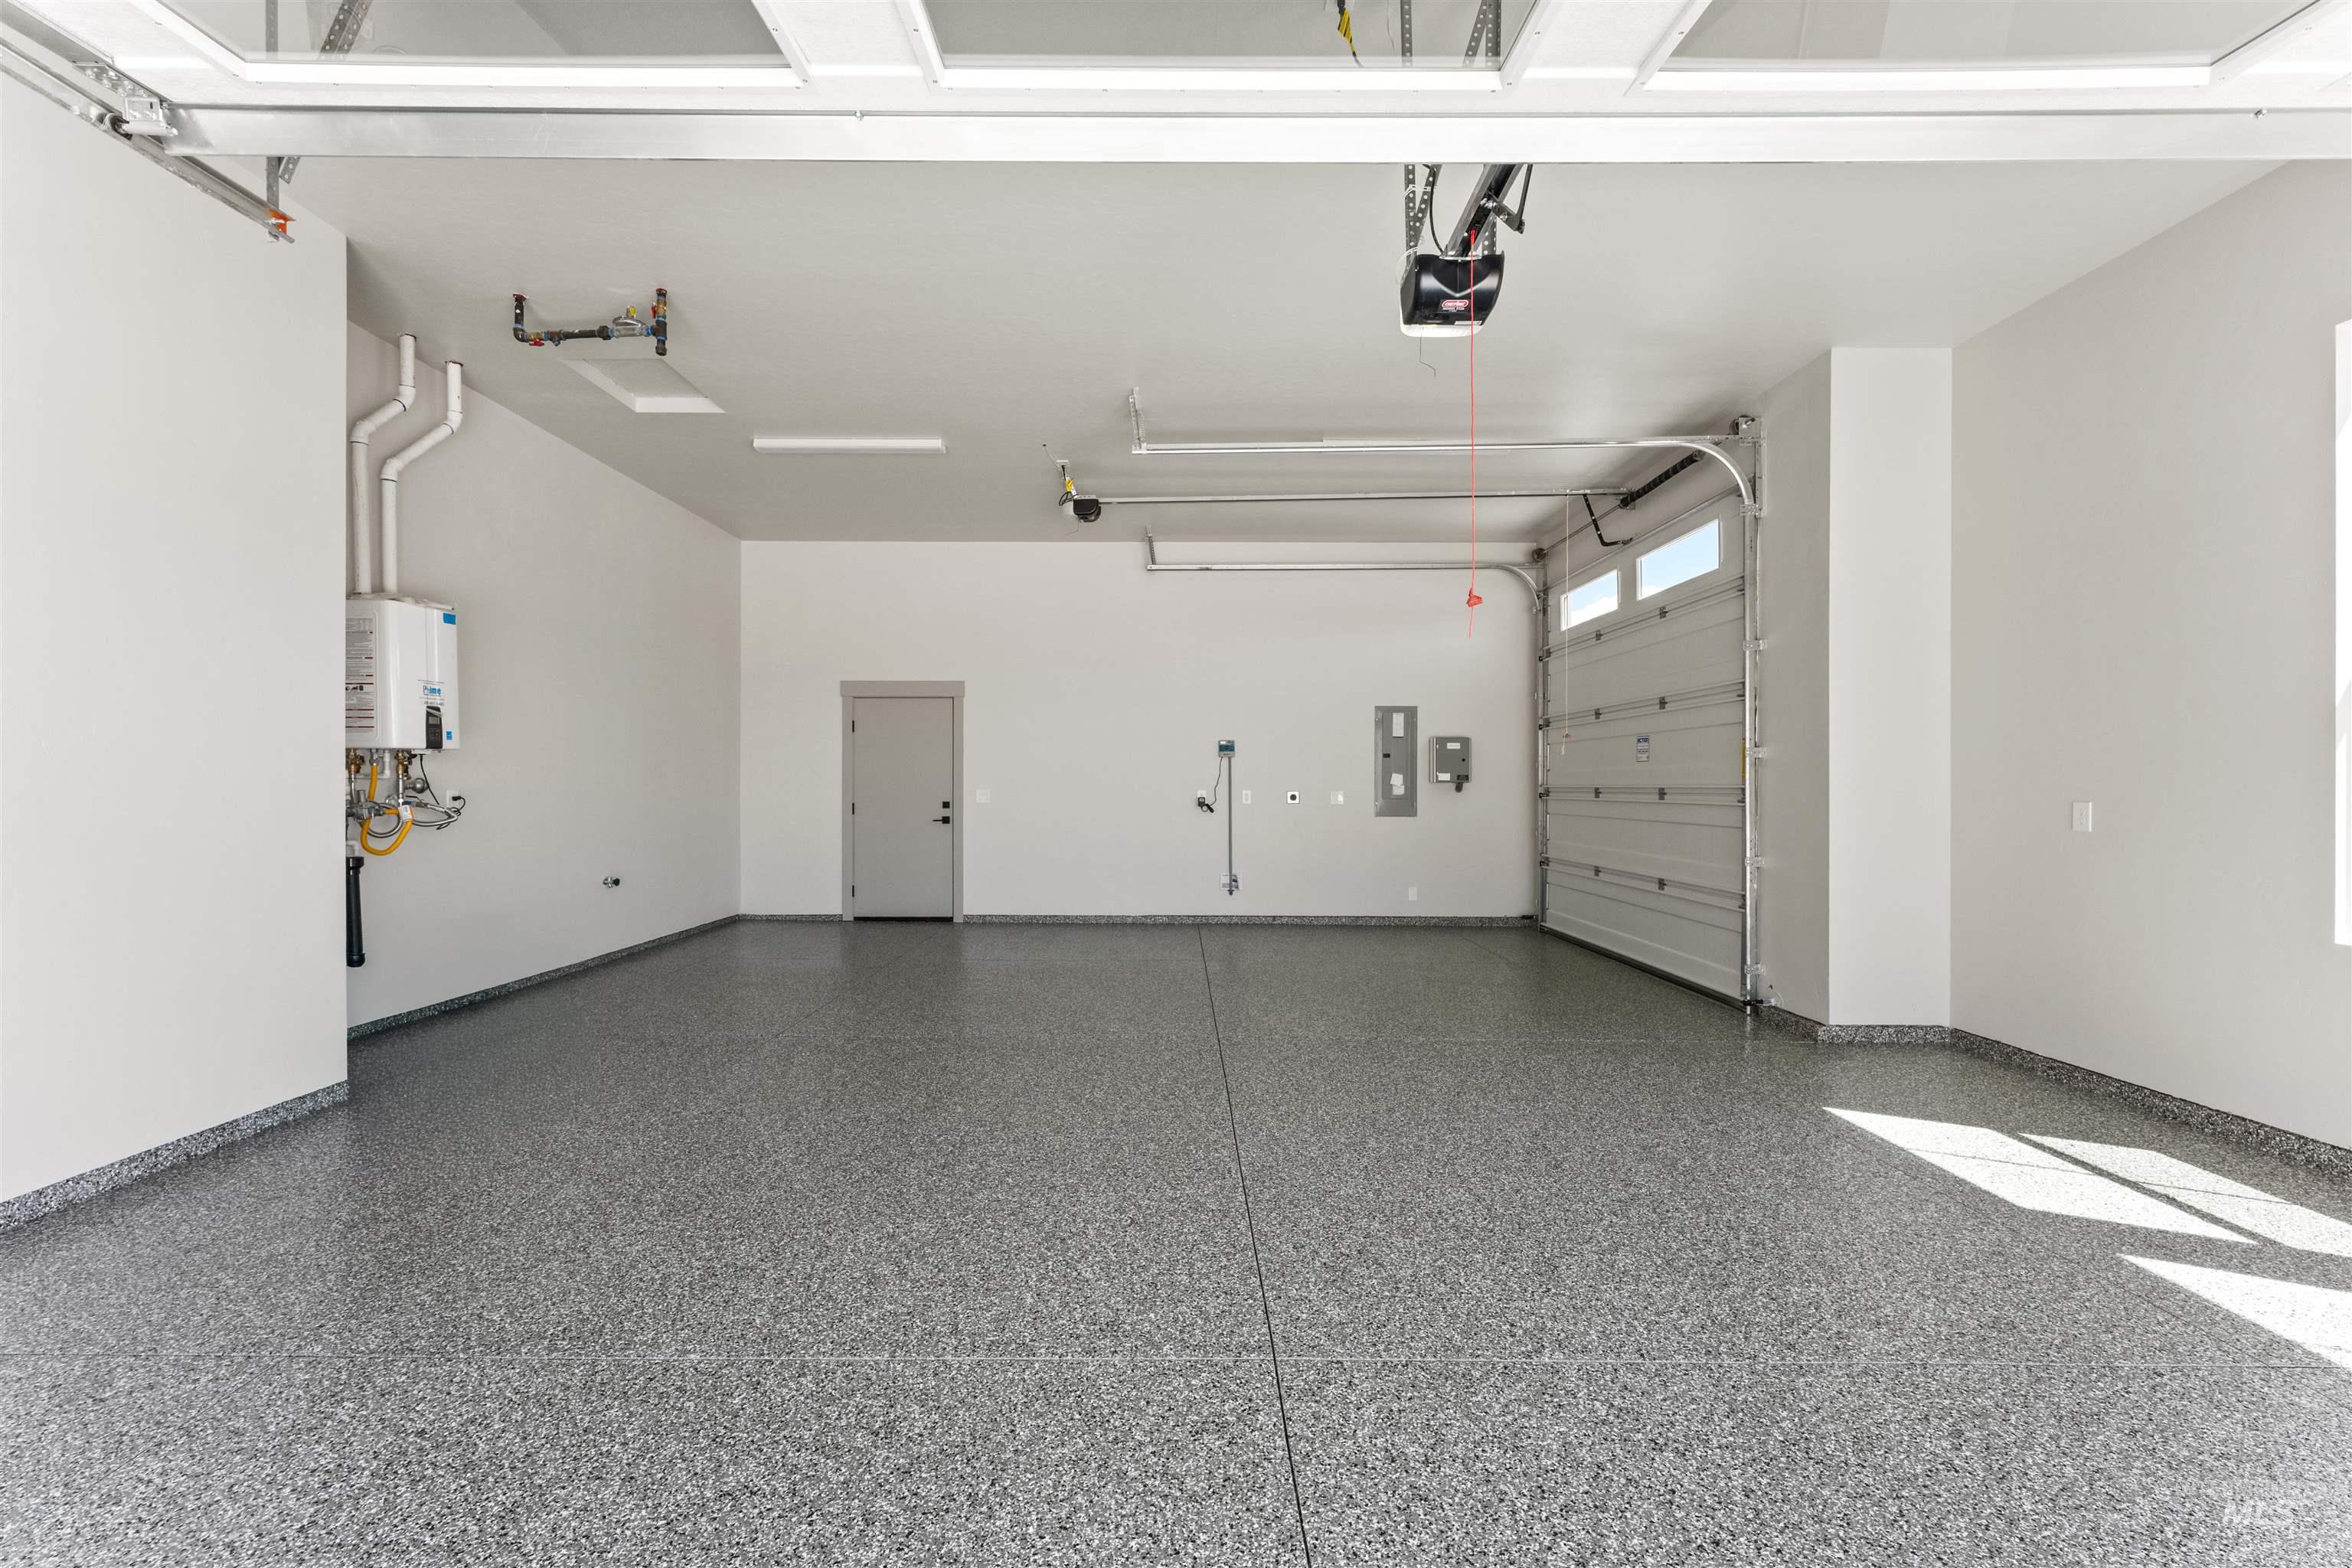
| Garage | 3 |
| Pool | Yes |
| Acreage | 0.46 |
Interior
| Cooling | Central Air |
|---|---|
| Cooling Yes / No | Yes |
| Heating | Forced Air, Natural Gas |
| Heating Yes / No | Yes |
| Interior Features | Bath-Master, Bed-Master Main Level, Den/Office, Great Room, Double Vanity, Walk-In Closet(s), Walk In Shower, Pantry, Quartz Counters |
| Appliances | Gas Water Heater, Tank Water Heater, Dishwasher, Disposal, Oven/Range Built-In |
| Fireplaces Total | 1 |
| Fireplace Features | One, Gas, Insert |
| Flooring | Laminate |
| Fireplace Yes / No | Yes |
Exterior
| Roof | Composition, Architectural Style |
|---|---|
| Foundation Details | Crawl Space |
| Lot Features | 10000 SF - .49 AC, Irrigation Available, Sidewalks, Auto Sprinkler System, Drip Sprinkler System, Full Sprinkler System, Irrigation Sprinkler System |
| Construction Materials | Frame, Hardi Plank Type |
| Fencing | Full |
Parking
| Parking Features | Attached, Finished Driveway |
|---|---|
| Garage Spaces | 3 |
| Attached Garage Yes / No | Yes |
Utilities
| Utilities | Sewer Connected |
|---|
Taxes
| Tax Year | 2025 |
|---|---|
| Tax Annual Amount | 0 |
| Tax Legal Description | LOT 19 BLK 09 ARVORY CREST SUB NO 04 |
Area Information
| State | ID |
|---|---|
| County | Ada |
| City | Eagle |
| Zip Code | 83616 |
| Community Name | Eagle Ridge |
| School District | West Ada School District |
| Elementary School | Eagle Hills |
| High School | Eagle |
| Listing VS Median (in Eagle Ridge) | |
Price: $1,209,000 low | high Med: $669,125 sqft: 3,340 low | high Med: 2,307 $ / sqft: $362 low | high Med: $286 On site: 42 low | high Med: 30.5 | |
Request a showing
Request a showing
Contact
Learn More About This Property

| State | ID |
|---|---|
| County | Ada |
| City | Eagle |
| Zip Code | 83616 |
| Community Name | Eagle Ridge |
| School District | West Ada School District |
| Elementary School | Eagle Hills |
| High School | Eagle |
| Listing VS Median (in Eagle Ridge) | |
Price: $1,209,000 low | high Med: $669,125 sqft: 3,340 low | high Med: 2,307 $ / sqft: $362 low | high Med: $286 On site: 42 low | high Med: 30.5 | |