In-Person: 08/21 2:00 PM - 6:00 PM
In-Person: 08/22 12:00 PM - 4:00 PM
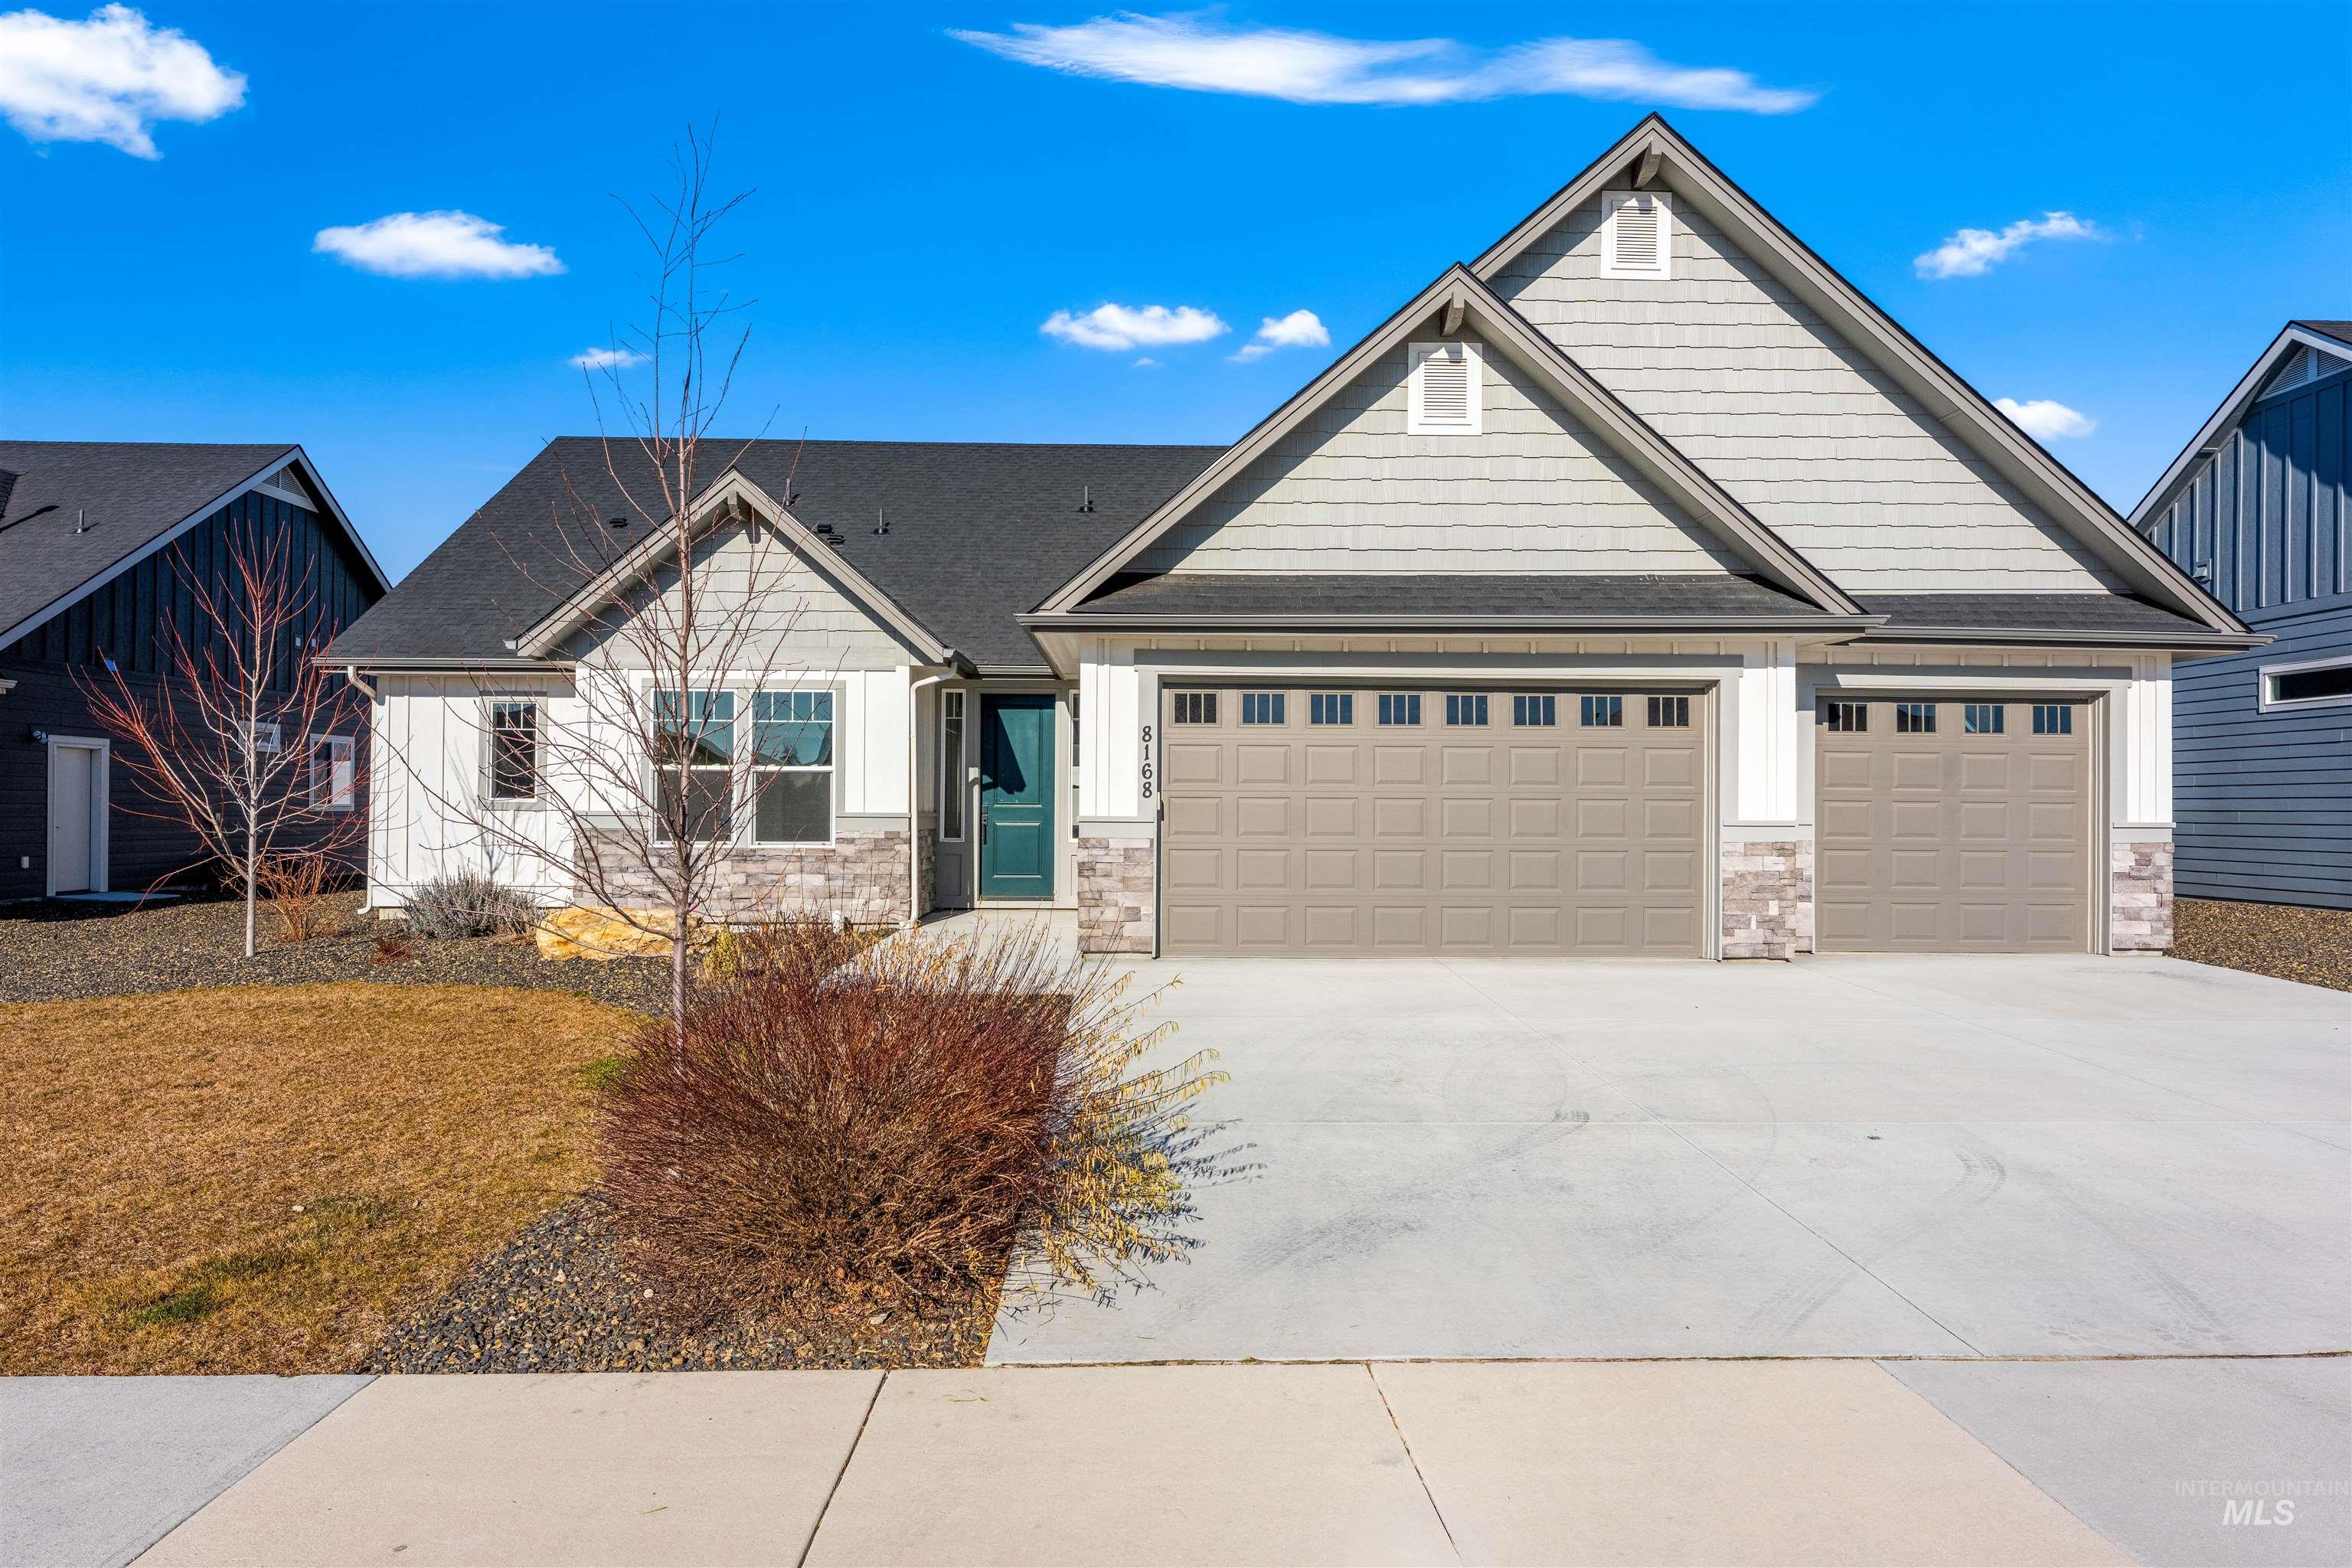
8168 Fountain Brook,Middleton, ID 83644
Middleton, ID 83644










Description
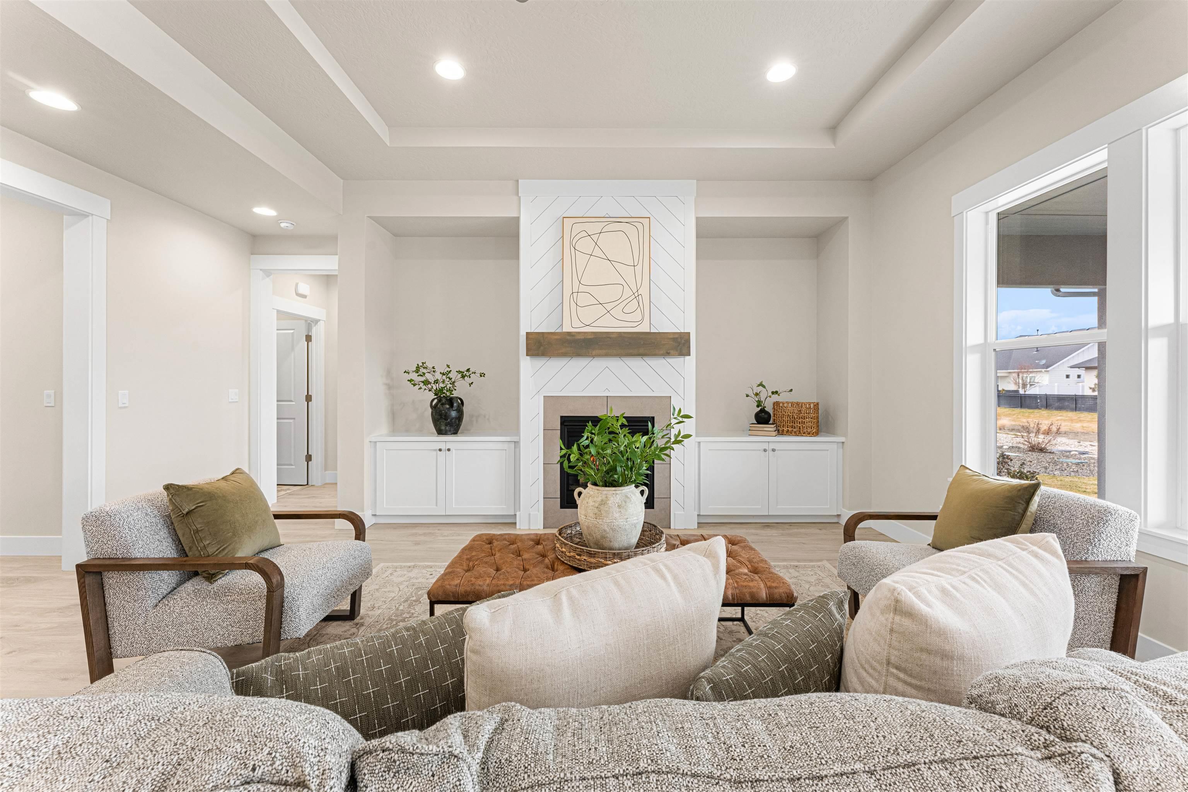
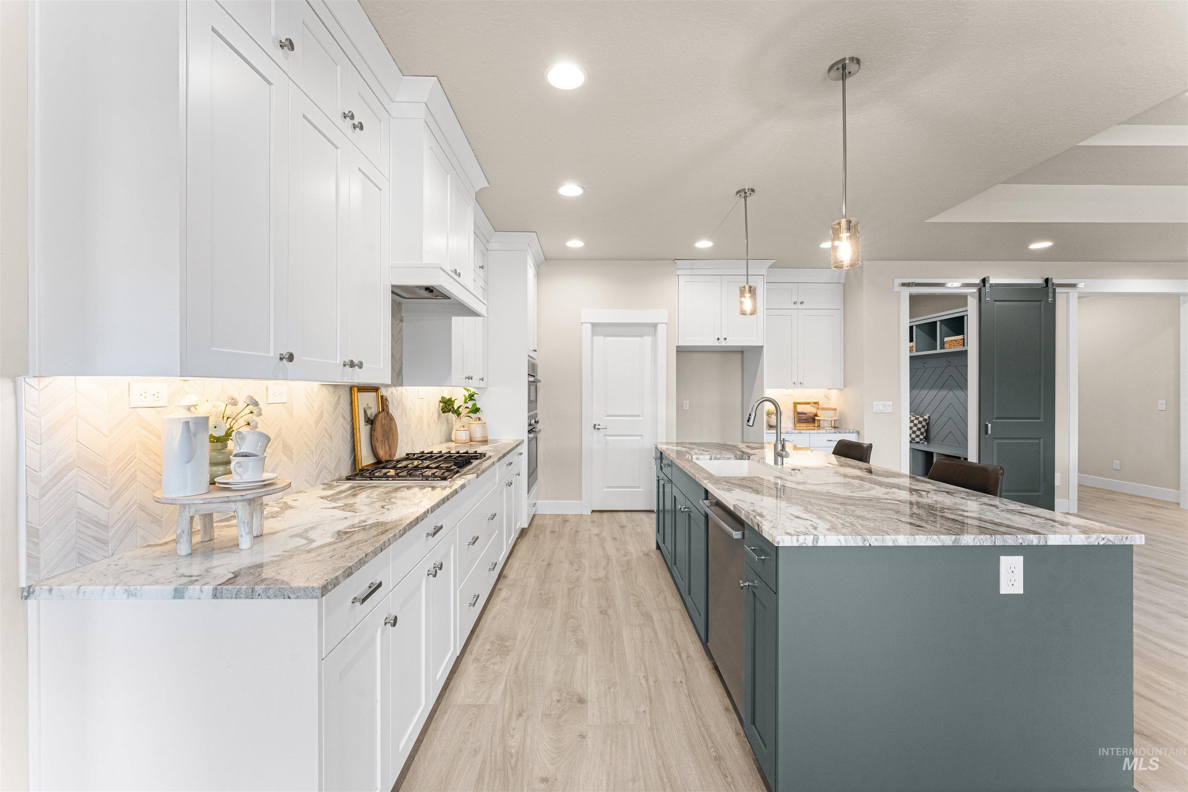
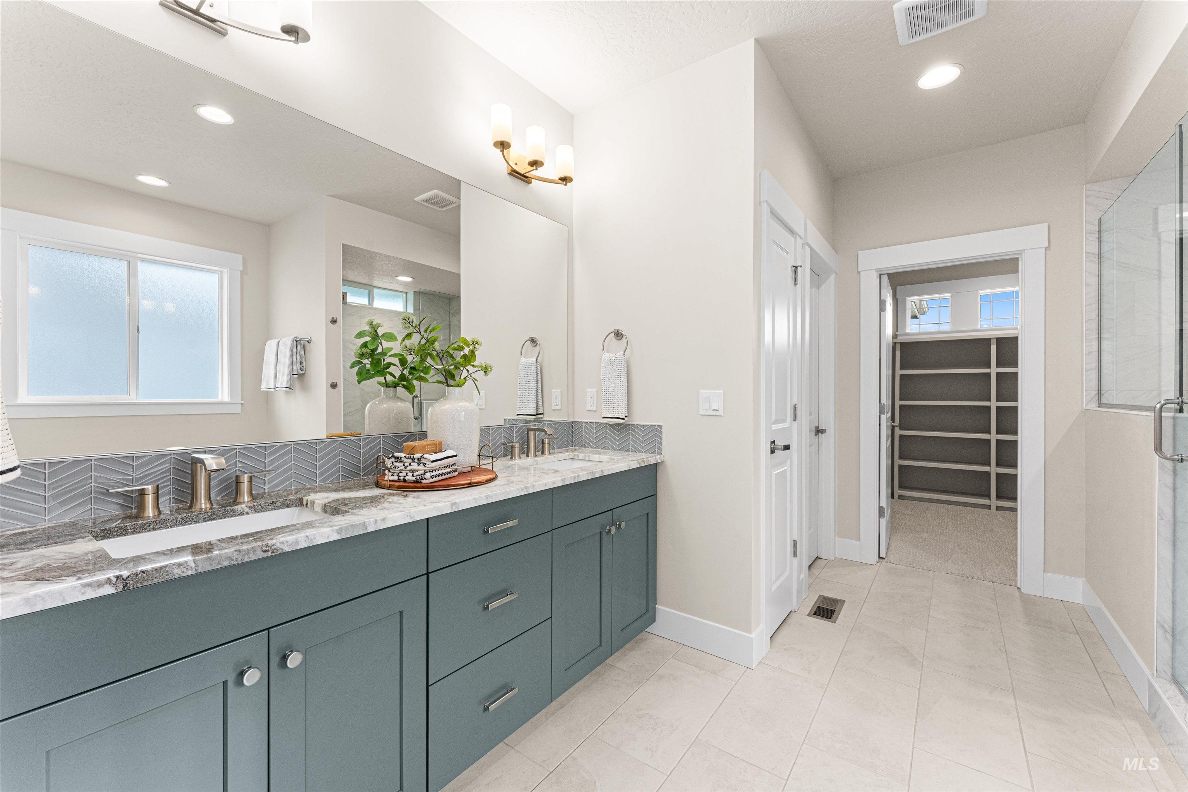
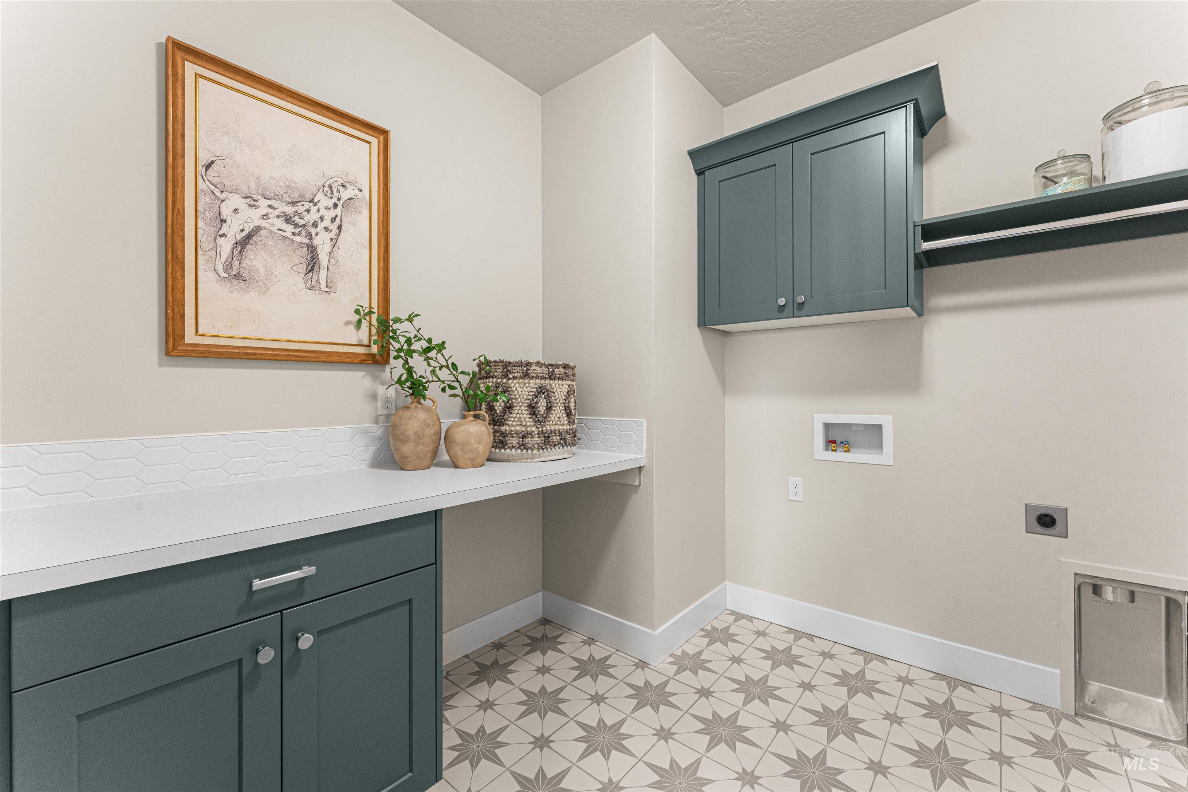
MOVE IN READY - With its smart layout and timeless finishes, The Scarlett is designed for effortless single-level living without sacrificing space or style. Elevated millwork sets the tone throughout this home, with custom trim details, a statement fireplace flanked by built-in cabinets, and beautifully finished window and door casings that bring depth and craftsmanship to every space. The sun soaked great room flows seamlessly into a well-appointed kitchen complete with ceiling-height cabinetry, soft-close cabinets and drawers, a large island, and sizable pantry designed with plenty of outlets to keep your appliances out of sight, yet still easily accessible. The dedicated dining space offers convenient access to the backyard and large covered patio. This home features a true split-bedroom design, placing the primary suite and a secondary bedroom on one side of the home, while two additional secondary bedrooms are thoughtfully positioned on the opposite wing and share a bathroom with dual vanities and a separate shower and water closet for added privacy and convenience. Additional highlights include a sizable laundry room with ample cabinetry, a convenient powder bath just off the mudroom for guests and quick access to the 3 car garage and mature, lush landscaping. Located conveniently between Middleton and Star, offering access to all the Treasure Valley has to offer.
Details
| MLS # | 98988213 |
|---|---|
| Listing Type | For Sale |
| Style | House |
| HOA Dues | $835 |
| Sub-Type | New Construction |
| Status | Active |
| Year | 2026 |
| Days On Site | 83 |
| Listing Provided By | Homes of Idaho | Kathryn Wentworth |
Features
| Bed(s) | 4 |
|---|---|
| Bath(s) | 3 |
| SQ Feet | 2,255 |
| Garage | 3 |
| Story(s) | 1 |
| Acreage | 0.20 |
Interior
| Cooling | Central Air |
|---|---|
| Cooling Yes / No | Yes |
| Heating | Forced Air, Natural Gas |
| Heating Yes / No | Yes |
| Interior Features | Bath-Master, Bed-Master Main Level, Split Bedroom, Den/Office, Great Room, Double Vanity, Central Vacuum Plumbed, Walk-In Closet(s), Pantry, Kitchen Island |
| Appliances | Gas Water Heater, Dishwasher, Disposal, Microwave, Oven/Range Freestanding |
| Fireplaces Total | 1 |
| Fireplace Features | One, Gas |
| Flooring | Tile, Carpet |
| Fireplace Yes / No | Yes |
Exterior
| Foundation Details | Crawl Space |
|---|---|
| Lot Features | Standard Lot 6000-9999 SF, Sidewalks, Auto Sprinkler System, Full Sprinkler System, Pressurized Irrigation Sprinkler System |
| Construction Materials | Frame, Stone |
| Patio And Porch Features | Covered Patio/Deck |
Parking
| Parking Features | Attached, Finished Driveway |
|---|---|
| Garage Spaces | 3 |
| Attached Garage Yes / No | Yes |
Utilities
| Utilities | Sewer Connected |
|---|
Taxes
| Tax Year | 2025 |
|---|---|
| Tax Annual Amount | 0 |
| Tax Legal Description | 03-4N-2W SE CRESCENT LAKES LT 2 BLK 1 |
Area Information
| State | ID |
|---|---|
| County | Canyon |
| City | Middleton |
| Zip Code | 83644 |
| Area | Canyon |
| Community Name | Crescent Lake |
| School District | Middleton School District #134 |
| Elementary School | Mill Creek |
| High School | Middleton |
| Listing VS Median (in Crescent Lake) | |
Price: $649,900 low | high Med: $639,900 sqft: 2,255 low | high Med: 2,054 $ / sqft: $288 low | high Med: $312 On site: 83 low | high Med: 125 | |
Request a showing
Request a showing
Contact
Learn More About This Property

| Open House |
|---|
| In-Person 08/21 2:00 PM - 6:00 PM |
| In-Person 08/22 12:00 PM - 4:00 PM |
| In-Person 08/23 12:00 PM - 4:00 PM |
| In-Person 08/27 2:00 PM - 6:00 PM |
| In-Person 08/28 2:00 PM - 6:00 PM |
| In-Person 08/29 12:00 PM - 4:00 PM |
| In-Person 08/30 12:00 PM - 4:00 PM |
| State | ID |
|---|---|
| County | Canyon |
| City | Middleton |
| Zip Code | 83644 |
| Area | Canyon |
| Community Name | Crescent Lake |
| School District | Middleton School District #134 |
| Elementary School | Mill Creek |
| High School | Middleton |
| Listing VS Median (in Crescent Lake) | |
Price: $649,900 low | high Med: $639,900 sqft: 2,255 low | high Med: 2,054 $ / sqft: $288 low | high Med: $312 On site: 83 low | high Med: 125 | |