In-Person: 08/23 11:00 AM - 1:00 PM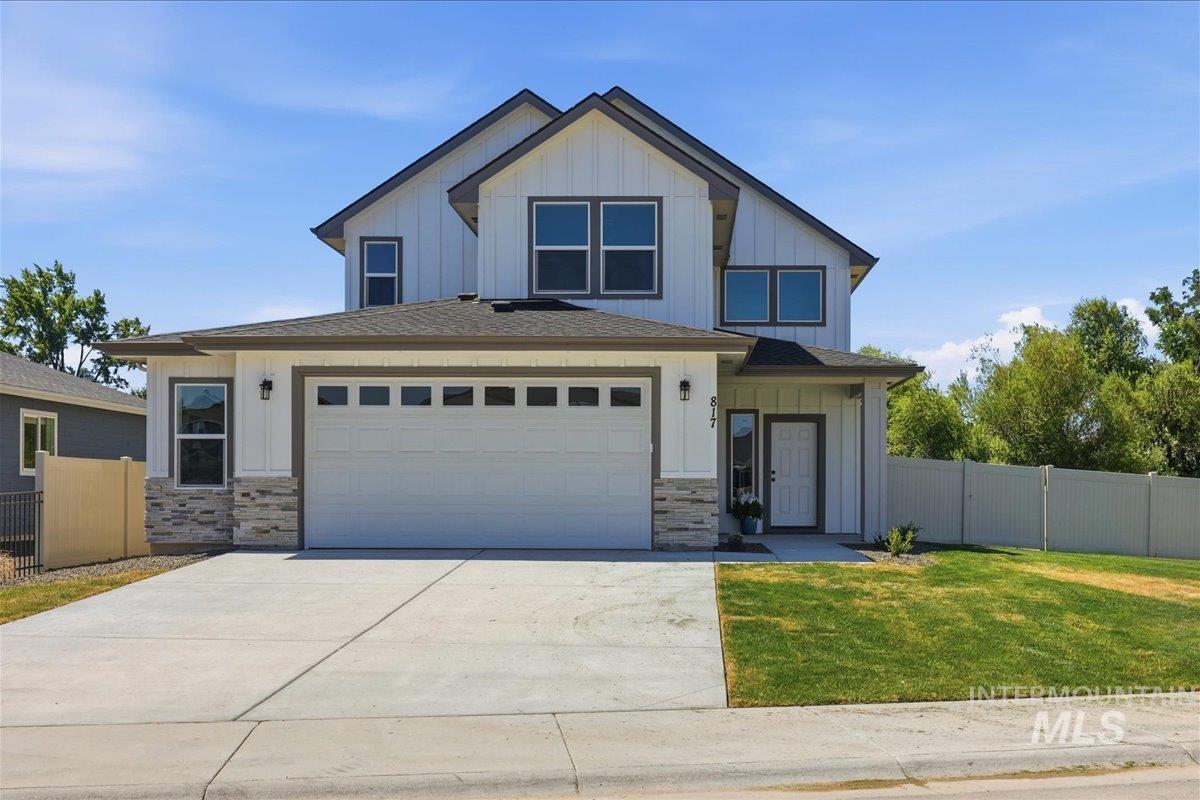

Description
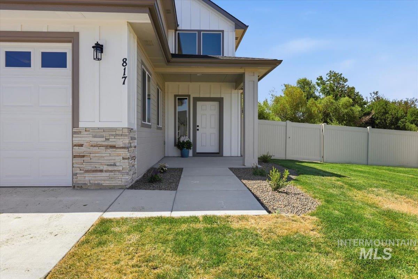
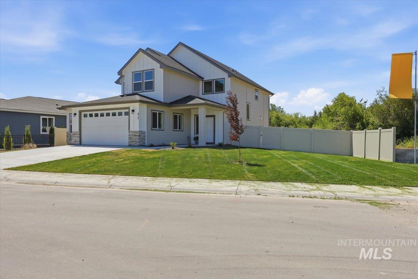
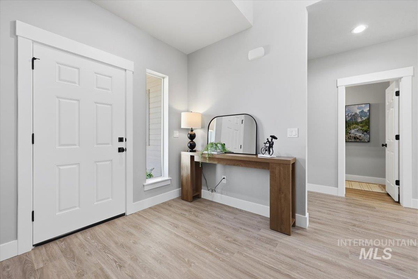
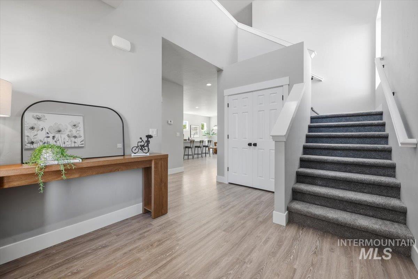
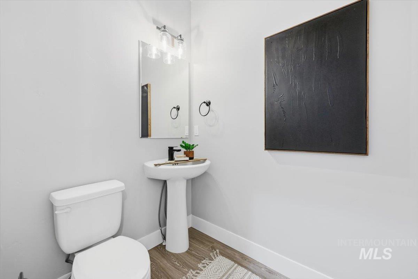
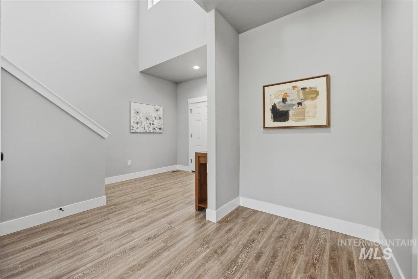
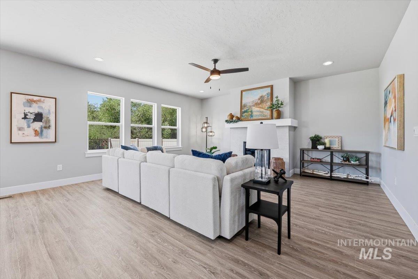
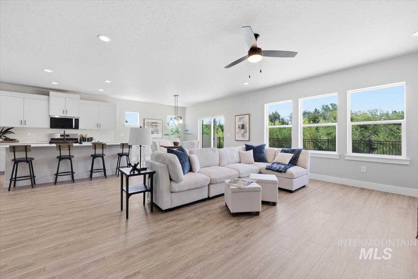
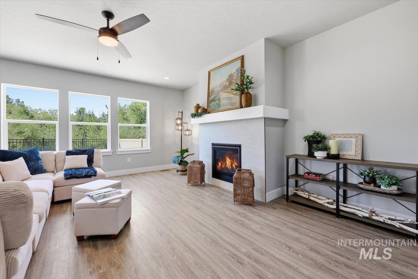
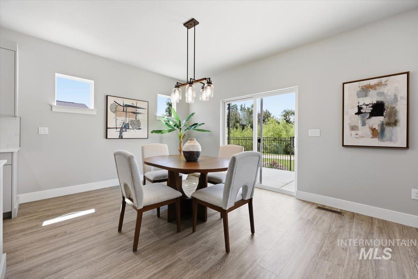
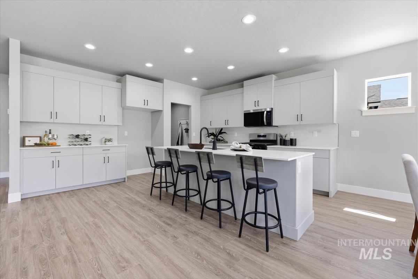
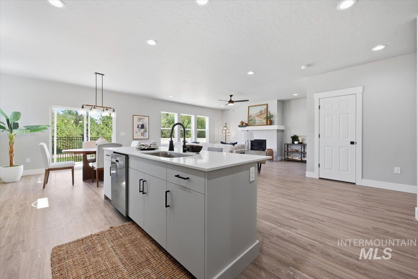
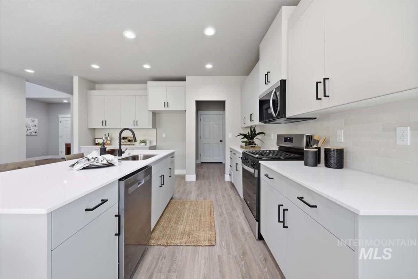
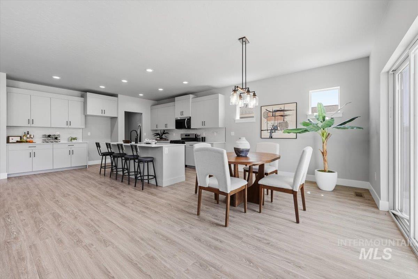
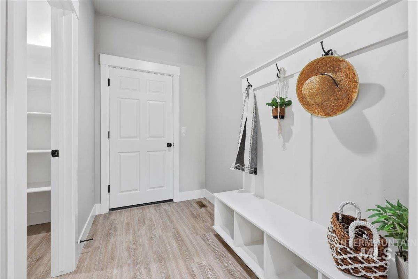
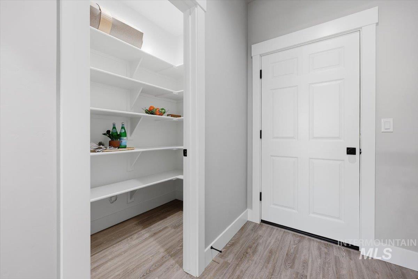
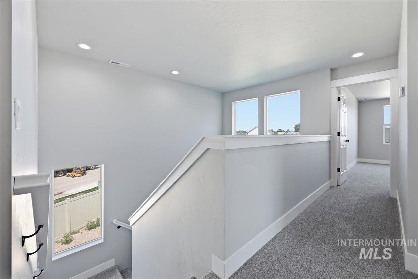
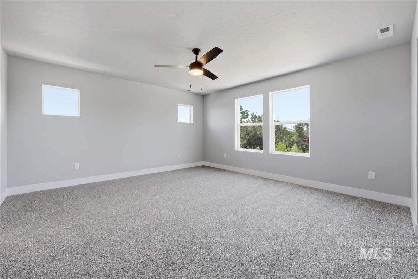
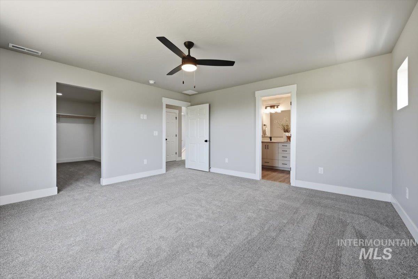
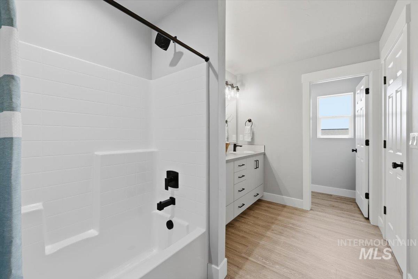
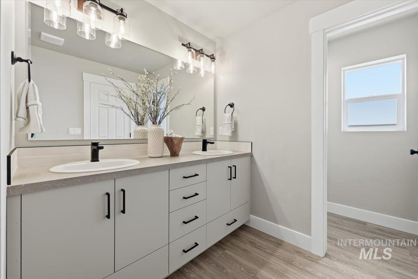
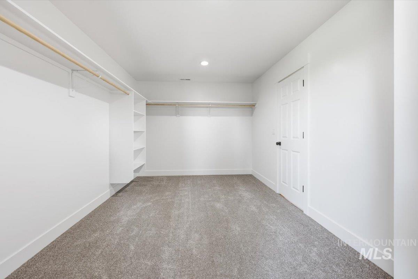
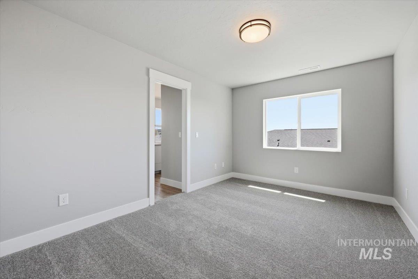
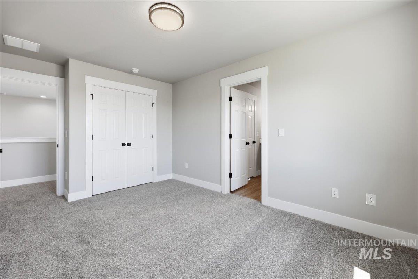
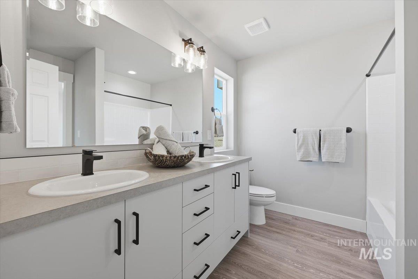
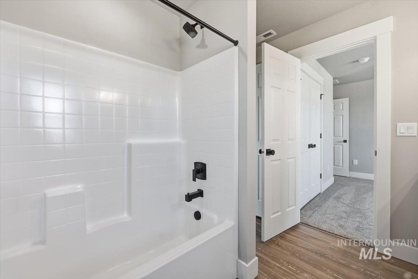
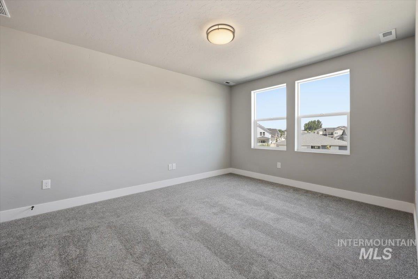
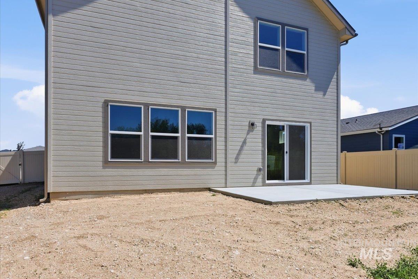
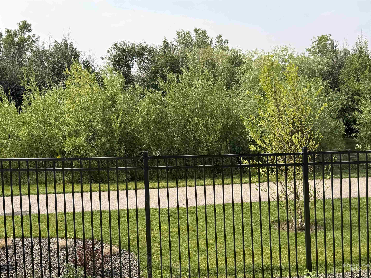
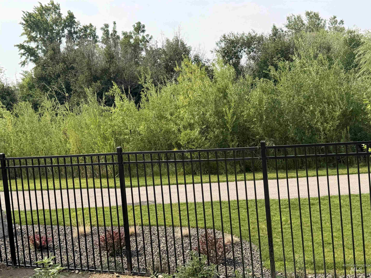
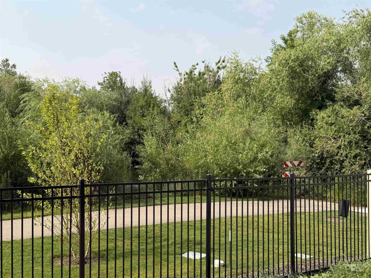
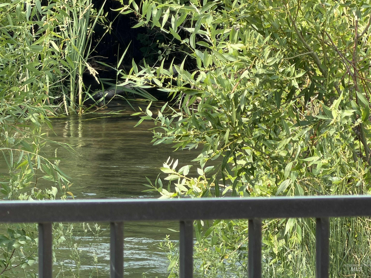
Welcome home to this beautifully crafted 2-story Hathaway Homes, offering 2,147 square feet of thoughtfully designed living space. With 3 bedrooms and 2.5 bathrooms, this spacious home blends comfort, style, and functionality for everyday living. The heart of the home is the inviting kitchen, featuring quartz countertops, a full-tile backsplash, SS appliances, a gas stove, and a generously sized pantry with plenty of storage. Whether you're preparing a family meal or entertaining guests, this space is designed to bring everyone together. Upstairs, the spacious primary suite has a large walk-in closet. The second and third bedrooms are connected by a convenient Jack-and-Jill bathroom, providing both privacy and practicality for family or guests. Step outside to a fully fenced yard you can design yourself, with room to build the backyard you've always envisioned. Backing directly to the walking path along Indian Creek, you'll enjoy peaceful surroundings.
Details
| MLS # | 98994380 |
|---|---|
| Listing Type | For Sale |
| Style | House |
| HOA Dues | $500 |
| Sub-Type | New Construction |
| Status | Active |
| Year | 2026 |
| Days On Site | 35 |
| Listing Provided By | Silvercreek Realty Group | Leanna Arnold |
Features
| Bed(s) | 3 |
|---|---|
| Bath(s) | 3 |
| SQ Feet | 2,147 |
| Garage | 2 |
| Story(s) | 2 |
| Acreage | 0.15 |
| Water Front | Yes |
Interior
| Cooling | Central Air |
|---|---|
| Cooling Yes / No | Yes |
| Heating | Forced Air, Natural Gas |
| Heating Yes / No | Yes |
| Interior Features | Great Room, Double Vanity, Central Vacuum Plumbed, Pantry, Quartz Counters |
| Appliances | Gas Water Heater, Dishwasher, Disposal, Microwave, Gas Oven |
| Fireplaces Total | 1 |
| Fireplace Features | One, Gas, Insert |
| Flooring | Carpet |
| Fireplace Yes / No | Yes |
Exterior
| Roof | Architectural Style |
|---|---|
| Foundation Details | Crawl Space |
| Lot Features | Standard Lot 6000-9999 SF, Sidewalks, Corner Lot, Auto Sprinkler System, Drip Sprinkler System, Pressurized Irrigation Sprinkler System |
| Construction Materials | Concrete, Stone, Hardi Plank Type, Circ./Cond - Crawl Space |
| Fencing | Full |
Parking
| Parking Features | Attached |
|---|---|
| Garage Spaces | 2 |
| Attached Garage Yes / No | Yes |
Utilities
| Utilities | Sewer Connected |
|---|
Taxes
| Tax Year | 2026 |
|---|---|
| Tax Annual Amount | 0 |
| Tax Legal Description | Lot 2 Block 5 Journey's End Phase No4 |
Area Information
| State | ID |
|---|---|
| County | Ada |
| City | Kuna |
| Zip Code | 83634 |
| Area | Ada |
| Community Name | Journey’s End |
| School District | Kuna School District #3 |
| Elementary School | Hubbard |
| High School | Kuna |
| Listing VS Median (in Journey’s End) | |
Price: $544,000 low | high Med: $477,000 sqft: 2,147 low | high Med: 1,696 $ / sqft: $253 low | high Med: $281 On site: 35 low | high Med: 26.5 | |
Request a showing
Request a showing
Contact
Learn More About This Property

| Open House |
|---|
| In-Person 08/23 11:00 AM - 1:00 PM |
| State | ID |
|---|---|
| County | Ada |
| City | Kuna |
| Zip Code | 83634 |
| Area | Ada |
| Community Name | Journey’s End |
| School District | Kuna School District #3 |
| Elementary School | Hubbard |
| High School | Kuna |
| Listing VS Median (in Journey’s End) | |
Price: $544,000 low | high Med: $477,000 sqft: 2,147 low | high Med: 1,696 $ / sqft: $253 low | high Med: $281 On site: 35 low | high Med: 26.5 | |