
Description
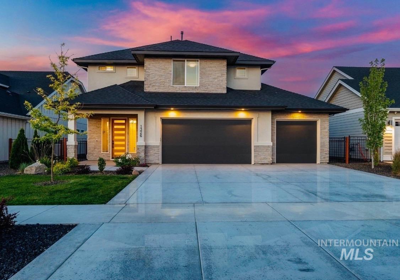
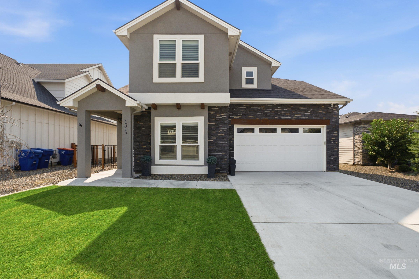
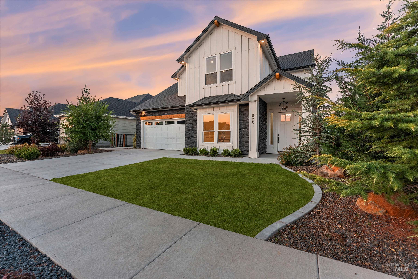
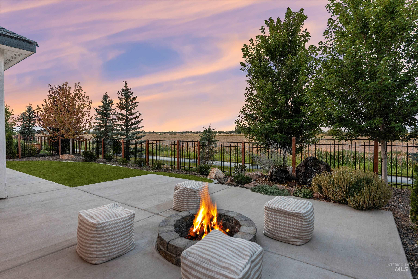
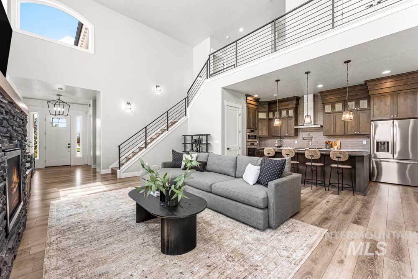
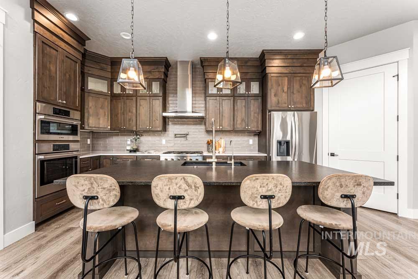
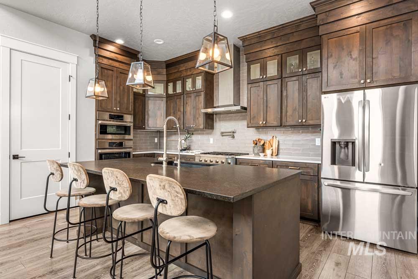
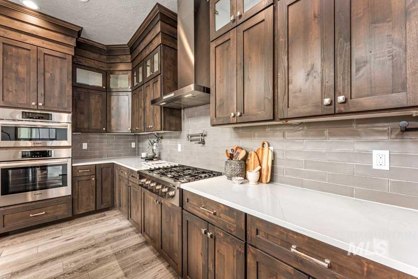
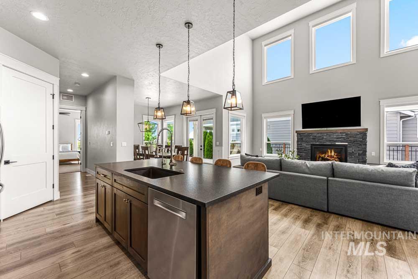
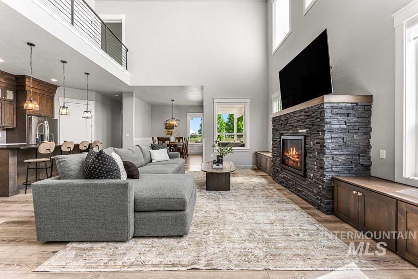
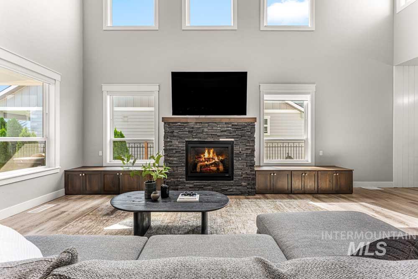

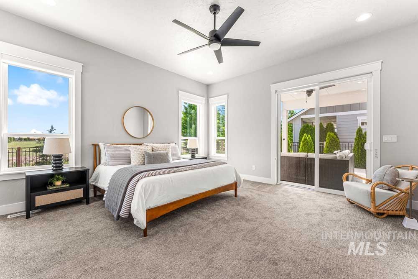
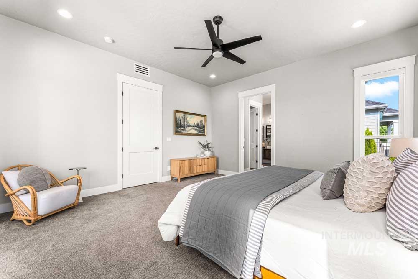
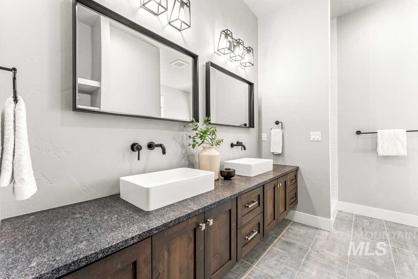
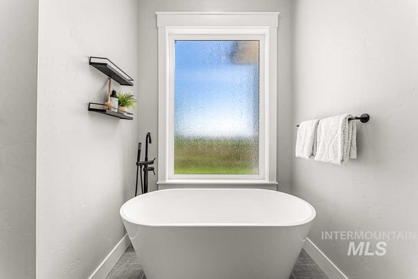
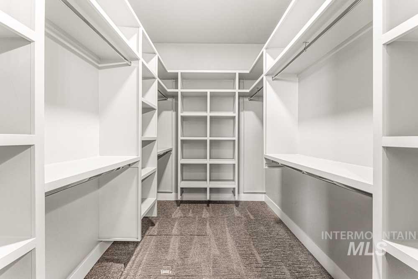
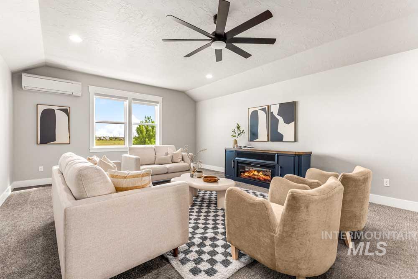
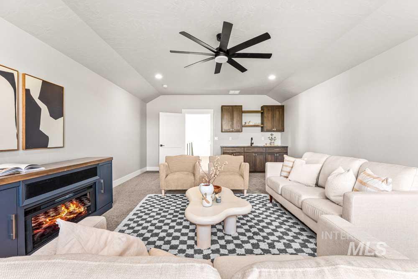
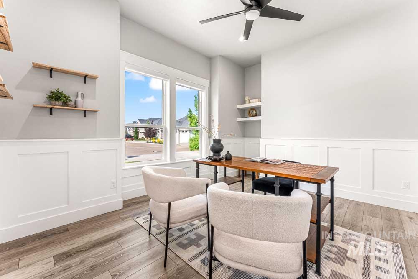
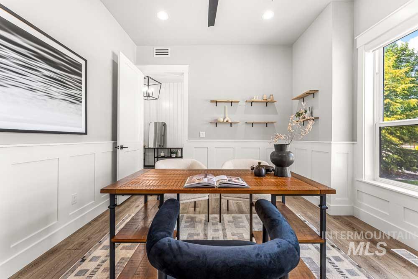
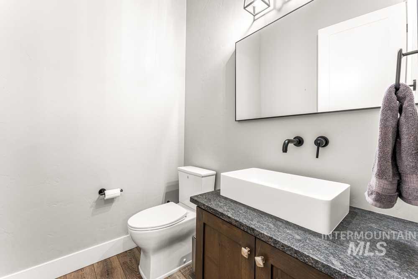
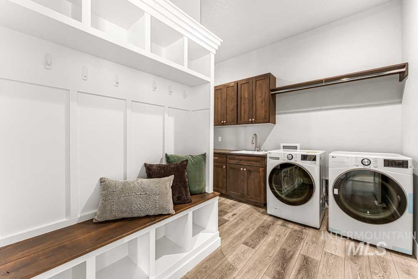
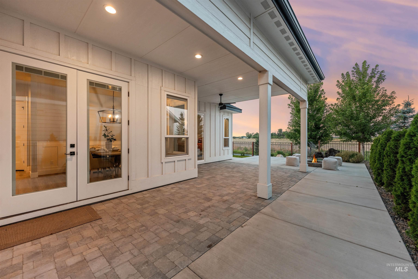
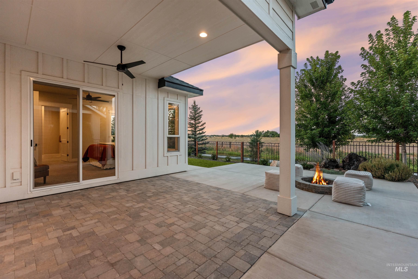
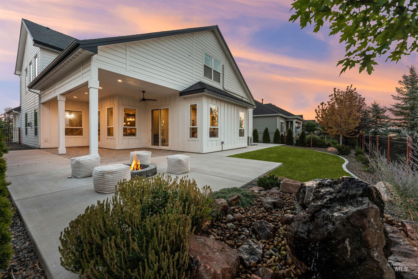
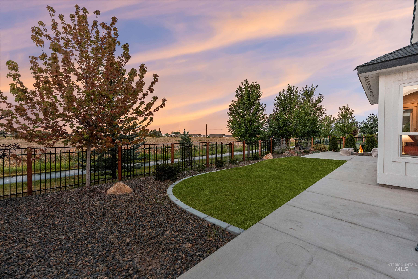
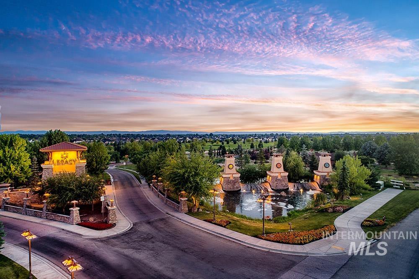
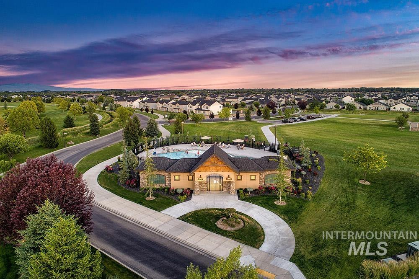
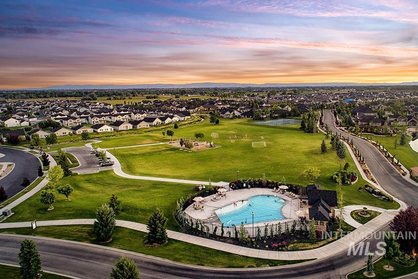
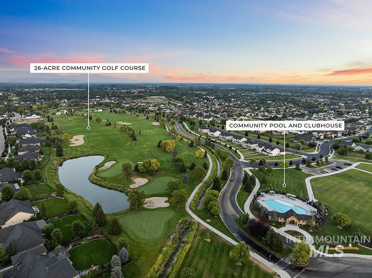
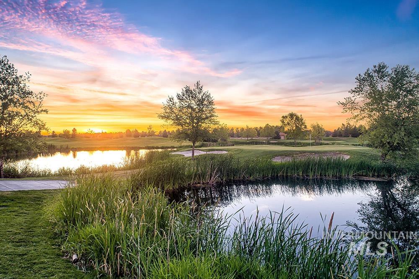
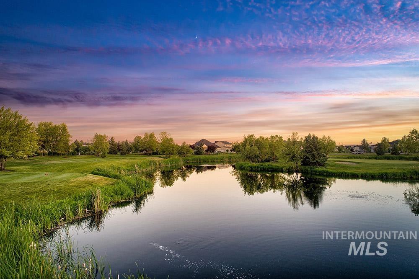
Experience elevated living in this move-in-ready Legacy home. Multi-generational with two master suites. Primary suite on the main level on its own private wing with patio access, a spa-like ensuite bath with a freestanding tub, dual-sink vanity, large walk-in closet and nearby laundry access. Step into the open living space with soaring double-story ceilings, engineered wood flooring, & an open layout ideal for everyday living & entertaining with a dedicated office completing the main level. kitchen features dark wood ceiling-height cabinetry, honed granite countertops, Bosch appliances, pot filler, & a spacious walk-in pantry. Upstairs offers three bedrooms and a bonus room with built in wet bar and additional mini split for extra temp control. Extended patio in the backyard with tranquil water feature, stone fire pit and updated landscaping. Residents of Legacy enjoy premium amenities including a 26-acre golf course, two swimming pools, athletic fields/sport courts, clubhouse, & miles of walking paths.
Details
| MLS # | 98986464 |
|---|---|
| Listing Type | For Sale |
| Style | House |
| HOA Dues | $545 |
| Sub-Type | Resale |
| Status | Pending |
| Year | 2022 |
| Days On Site | 103 |
| Listing Provided By | Amherst Madison | Matt Bauscher |
Features
| Bed(s) | 4 |
|---|---|
| Bath(s) | 4 |
| SQ Feet | 3,490 |
| Garage | 3 |
| Story(s) | 2 |
| Zoning | R-2/DA/P |
| Acreage | 0.18 |
Interior
| Cooling | Central Air, Wall/Window Unit(s) |
|---|---|
| Cooling Yes / No | Yes |
| Heating | Forced Air, Natural Gas |
| Heating Yes / No | Yes |
| Interior Features | Bath-Master, Bed-Master Main Level, Guest Room, Den/Office, Great Room, Rec/Bonus, Two Master Bedrooms, Double Vanity, Walk-In Closet(s), Breakfast Bar, Pantry, Kitchen Island, Granite Counters |
| Appliances | Gas Water Heater, Tank Water Heater, Dishwasher, Disposal, Microwave, Oven/Range Built-In |
| Fireplaces Total | 1 |
| Fireplace Features | One, Gas |
| Flooring | Carpet, Laminate, Vinyl |
| Fireplace Yes / No | Yes |
Exterior
| Roof | Composition |
|---|---|
| Foundation Details | Crawl Space |
| Lot Features | Standard Lot 6000-9999 SF, Garden, Sidewalks, Auto Sprinkler System |
| Construction Materials | Frame, Stone, Wood Siding |
| Patio And Porch Features | Covered Patio/Deck |
| Fencing | Full, Metal |
Parking
| Parking Features | Attached, Finished Driveway |
|---|---|
| Garage Spaces | 3 |
| Attached Garage Yes / No | Yes |
Utilities
| Utilities | Sewer Connected |
|---|
Taxes
| Tax Year | 2025 |
|---|---|
| Tax Annual Amount | 3196 |
| Tax Legal Description | LOT 37 BLK 10 SNOQUALMIE RIVER SUB NO 03 |
Area Information
| State | ID |
|---|---|
| County | Ada |
| City | Eagle |
| Zip Code | 83616 |
| Area | Ada |
| Community Name | Legacy |
| School District | West Ada School District |
| Elementary School | Eagle |
| High School | Eagle |
| Listing VS Median (in Legacy) | |
Price: $925,000 low | high Med: $848,450 sqft: 3,490 low | high Med: 2,492 $ / sqft: $265 low | high Med: $370 On site: 103 low | high Med: 158 | |
Request a showing
Request a showing
Contact
Learn More About This Property

| State | ID |
|---|---|
| County | Ada |
| City | Eagle |
| Zip Code | 83616 |
| Area | Ada |
| Community Name | Legacy |
| School District | West Ada School District |
| Elementary School | Eagle |
| High School | Eagle |
| Listing VS Median (in Legacy) | |
Price: $925,000 low | high Med: $848,450 sqft: 3,490 low | high Med: 2,492 $ / sqft: $265 low | high Med: $370 On site: 103 low | high Med: 158 | |