
Description
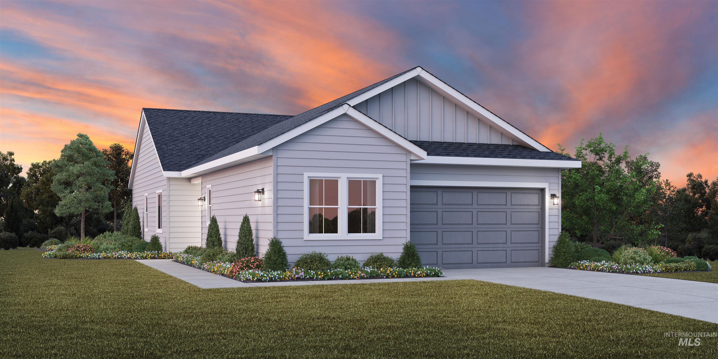
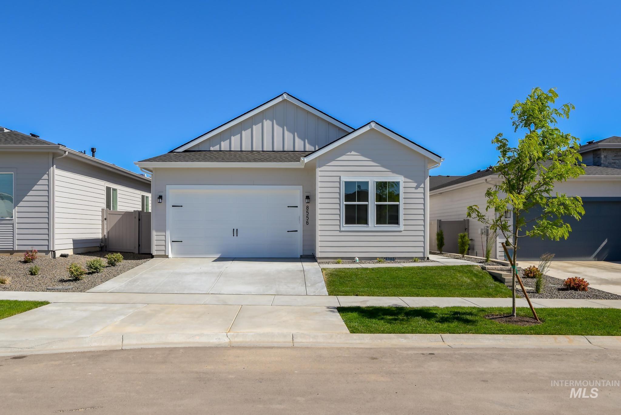
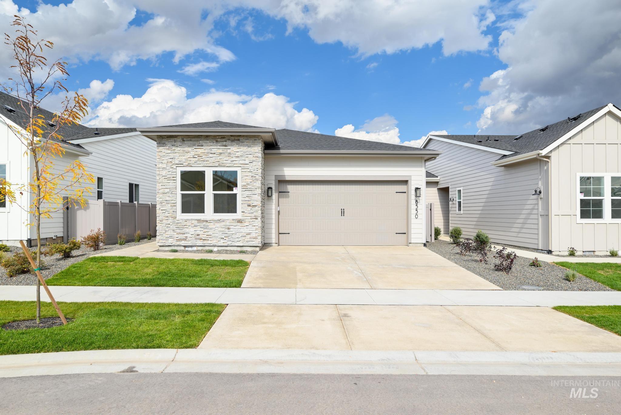
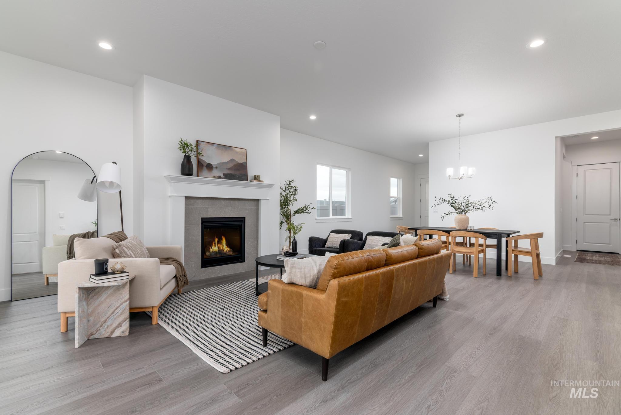
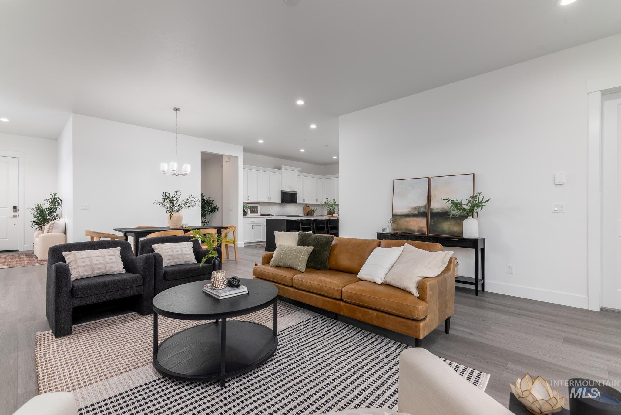
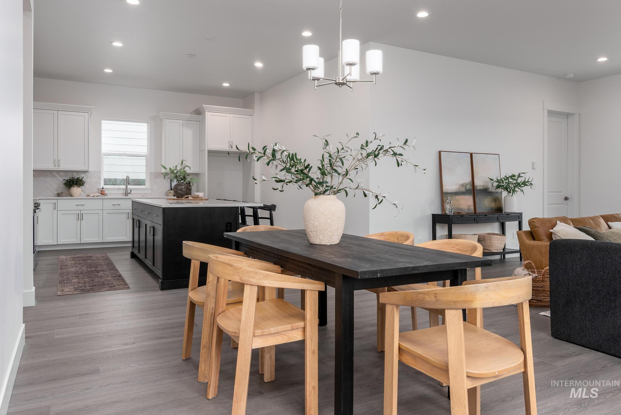
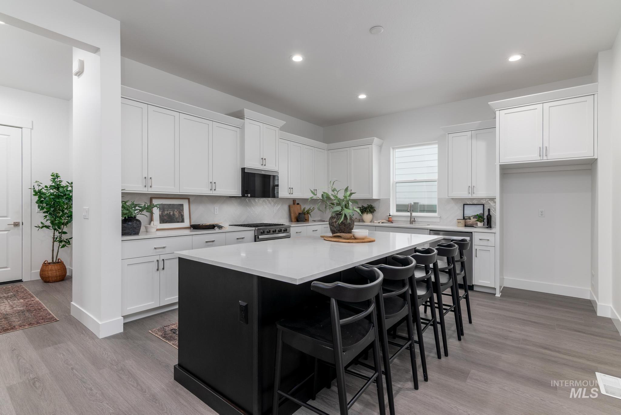
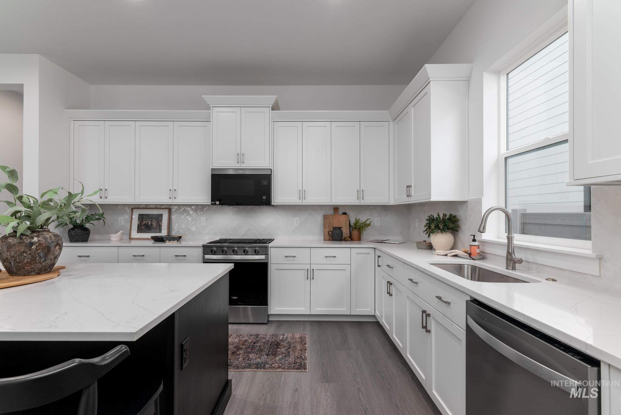
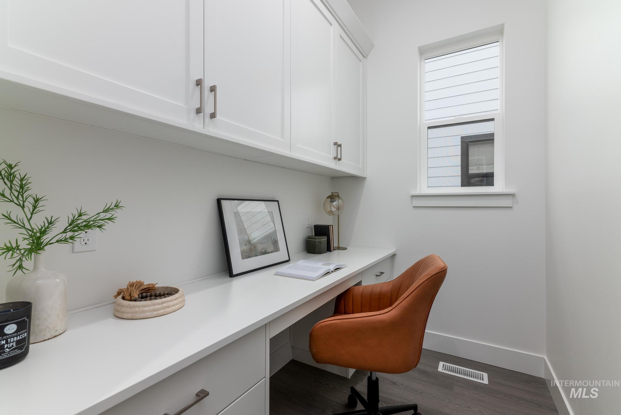
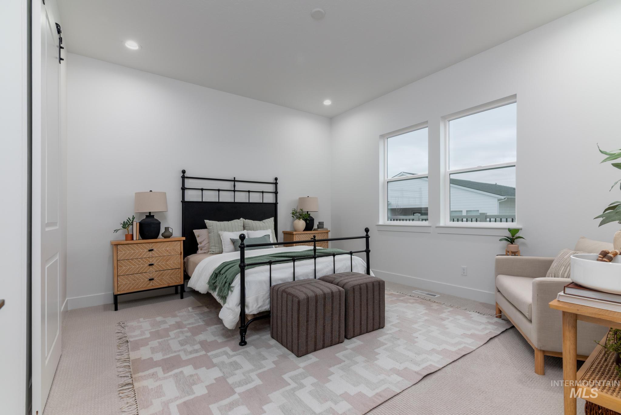
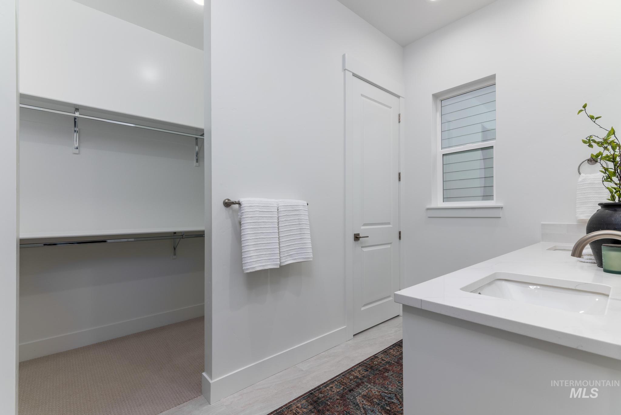
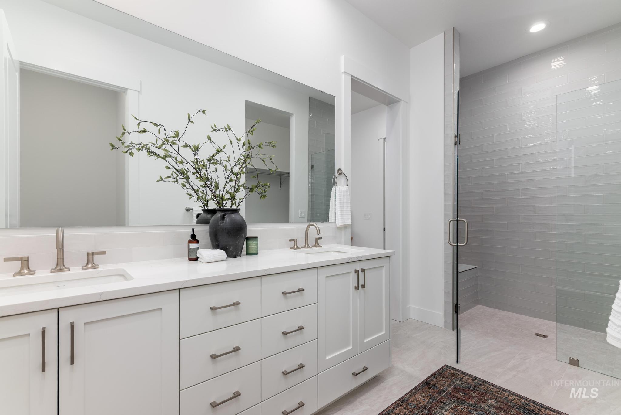
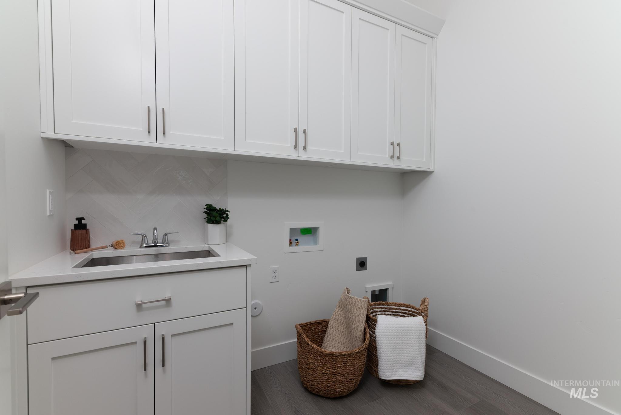
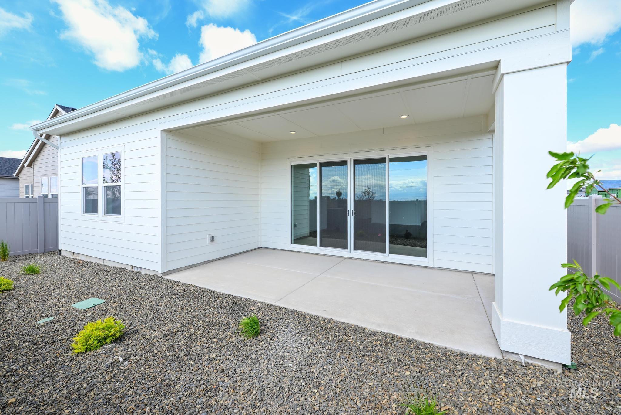
Defined by its modern architecture and a desirable open-concept floor plan, the Cecil is the epitome of luxury. An inviting foyer reveals a gorgeous great room with cozy fireplace and casual dining area that presents views of the rear covered patio. Complementing the expertly designed kitchen is a large center island with breakfast bar, plenty of counter and cabinet space, and a sizable walk-in pantry. The serene primary bedroom suite is secluded off the great room and is enhanced by a generous walk-in closet and a spa-like primary bath with dual-sink vanity, a large luxe shower with seat and zero threshold entry, and a private water closet. Off the foyer, the sizable secondary bedroom features a roomy closet and a shared hall bath. Additionally featured in the Cecil is easily accessible laundry, an everyday entry, private workspace and plenty of additional storage.. 2 car garage. Home is to be built. Permit has been submitted and there is limited time to make personalized design selections. Photos are similar. Price reflects builder included design options. Upgrades to design options will increase purchase price. BTVAI
Details
| MLS # | 98995294 |
|---|---|
| Listing Type | For Sale |
| Style | House |
| HOA Dues | $950 |
| Sub-Type | New Construction |
| Status | Active |
| Year | 2026 |
| Days On Site | 26 |
| Listing Provided By | Toll Brothers Real Estate, Inc | Karrie Malouf-hitchcock |
Features
| Bed(s) | 2 |
|---|---|
| Bath(s) | 2 |
| SQ Feet | 1,815 |
| Garage | 2 |
| Story(s) | 1 |
| Acreage | 0.11 |
Interior
| Cooling | Central Air |
|---|---|
| Cooling Yes / No | Yes |
| Heating | Forced Air, Natural Gas |
| Heating Yes / No | Yes |
| Interior Features | Bath-Master, Bed-Master Main Level, Split Bedroom, Great Room, Walk-In Closet(s), Breakfast Bar, Pantry, Kitchen Island, Granite Counters |
| Appliances | Gas Water Heater, Dishwasher, Disposal, Microwave, Oven/Range Freestanding |
| Fireplaces Total | 1 |
| Fireplace Features | One, Gas |
| Flooring | Carpet |
| Fireplace Yes / No | Yes |
Exterior
| Roof | Composition |
|---|---|
| Foundation Details | Crawl Space |
| Lot Features | Sm Lot 5999 SF, Irrigation Sprinkler System |
| Construction Materials | Frame |
| Patio And Porch Features | Covered Patio/Deck |
Parking
| Parking Features | Attached |
|---|---|
| Garage Spaces | 2 |
| Attached Garage Yes / No | Yes |
Location
| Senior Community Yes / No | Yes |
|---|
Taxes
| Tax Year | 2025 |
|---|---|
| Tax Annual Amount | 147.38 |
| Tax Legal Description | Lot 13 Block 16 Milestone Ranch Ph 6 |
Area Information
| State | ID |
|---|---|
| County | Ada |
| City | Star |
| Zip Code | 83669 |
| Area | Ada |
| Community Name | Milestone Ranch |
| School District | West Ada School District |
| Elementary School | Eagle Hills |
| High School | Eagle |
| Listing VS Median (in Milestone Ranch) | |
Price: $539,000 low | high Med: $649,250 sqft: 1,815 low | high Med: 2,168 $ / sqft: $297 low | high Med: $299 On site: 26 low | high Med: 78 | |
Request a showing
Request a showing
Contact
Learn More About This Property

| State | ID |
|---|---|
| County | Ada |
| City | Star |
| Zip Code | 83669 |
| Area | Ada |
| Community Name | Milestone Ranch |
| School District | West Ada School District |
| Elementary School | Eagle Hills |
| High School | Eagle |
| Listing VS Median (in Milestone Ranch) | |
Price: $539,000 low | high Med: $649,250 sqft: 1,815 low | high Med: 2,168 $ / sqft: $297 low | high Med: $299 On site: 26 low | high Med: 78 | |