
Description
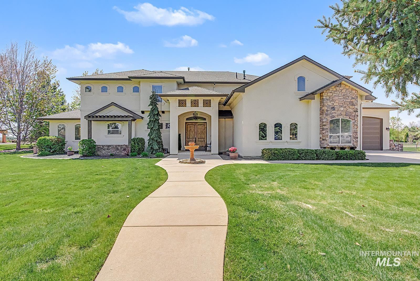
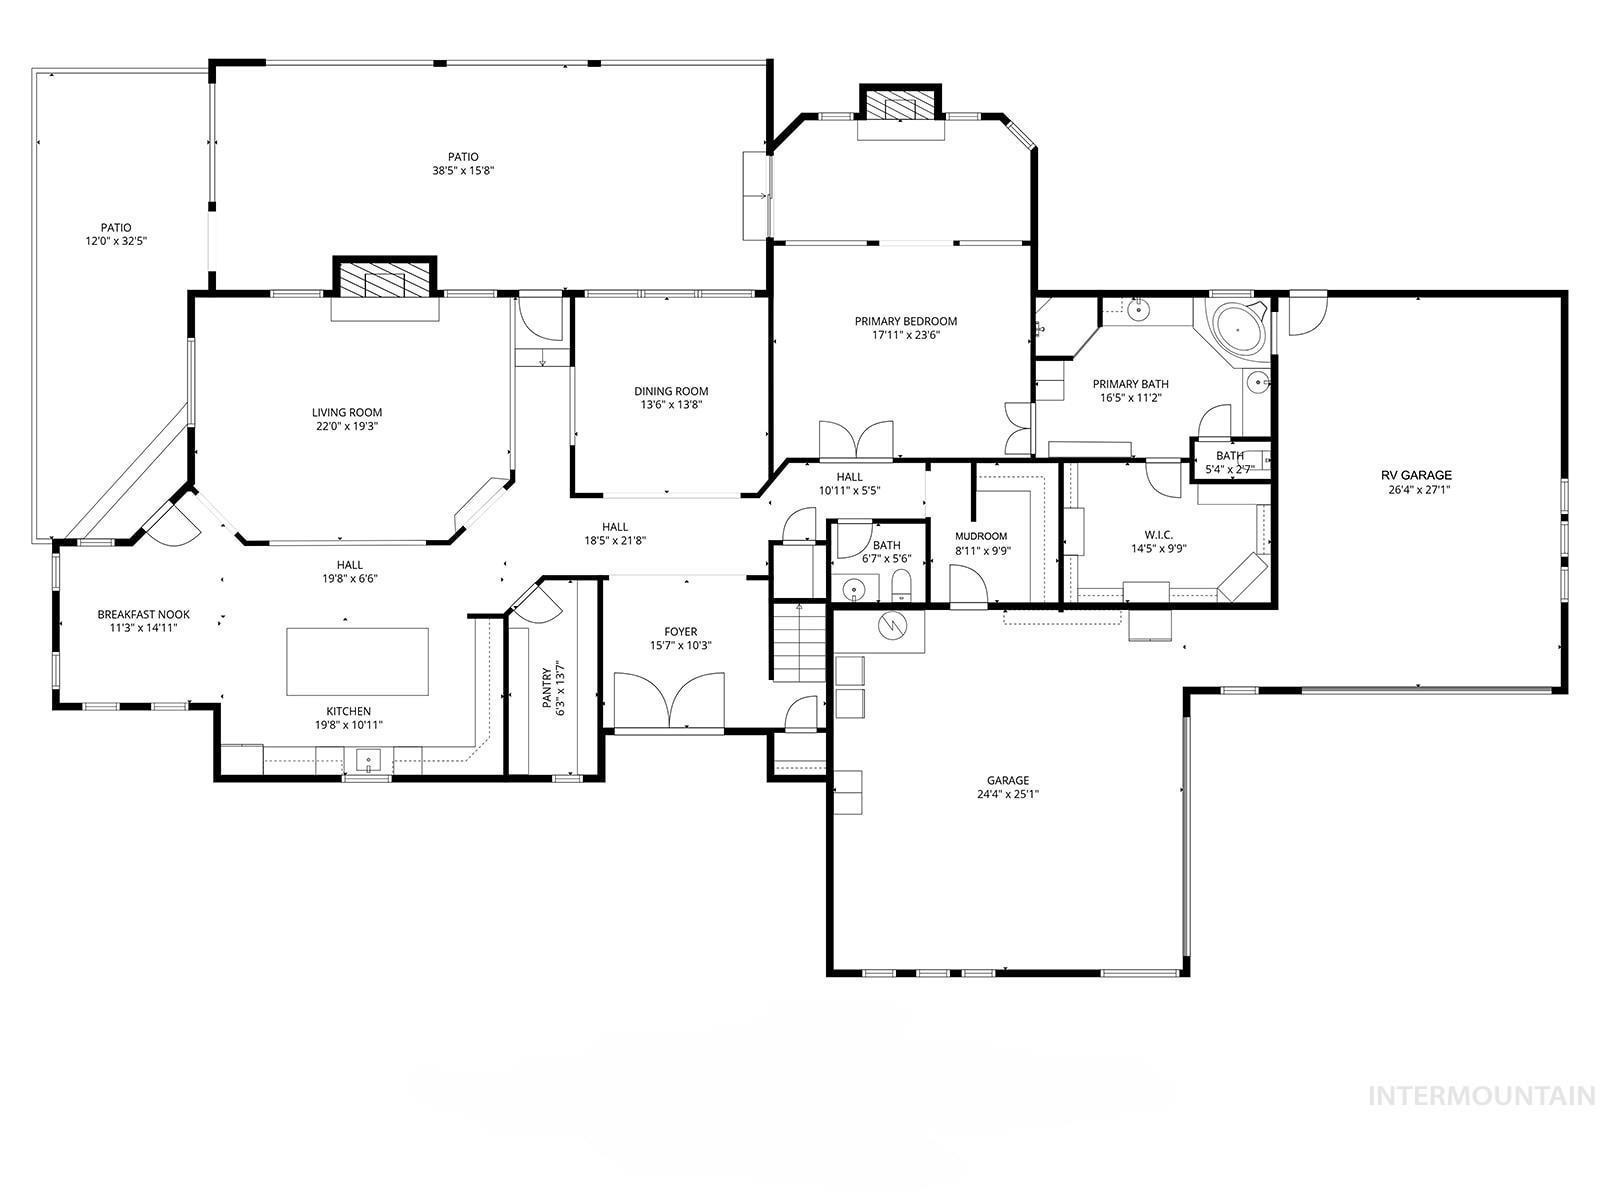
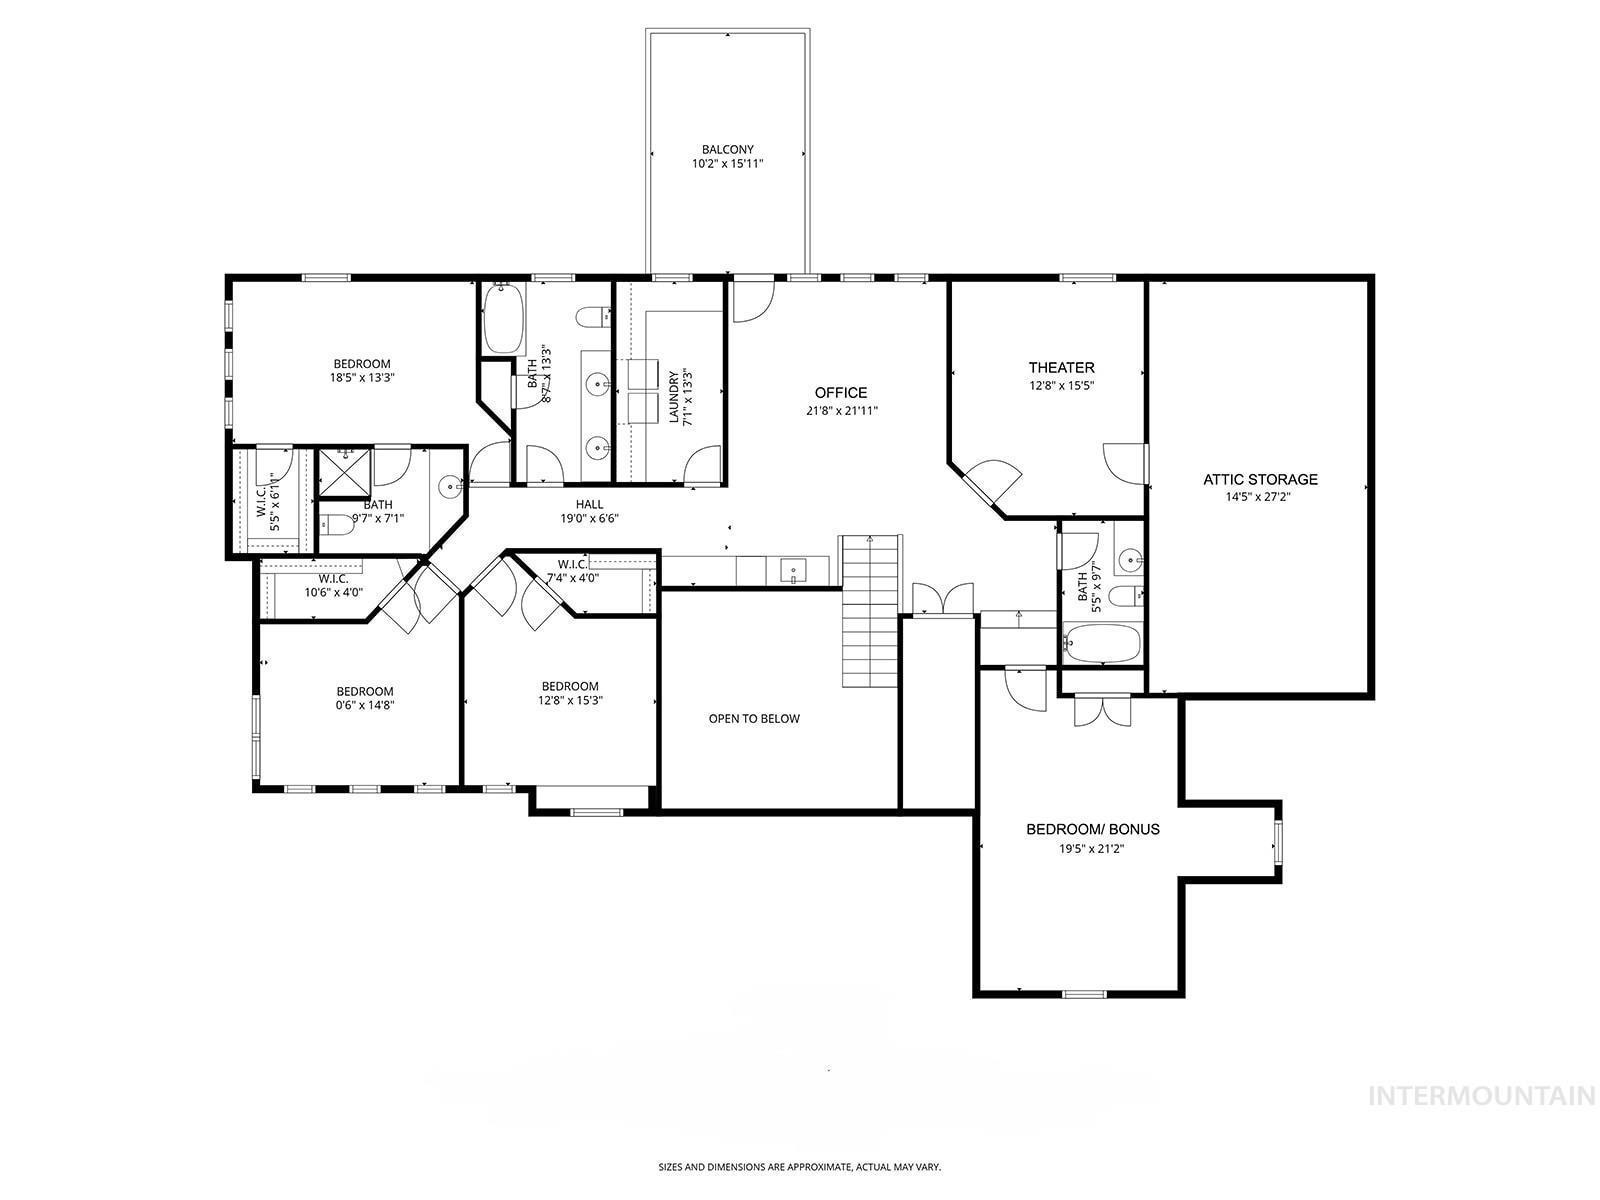
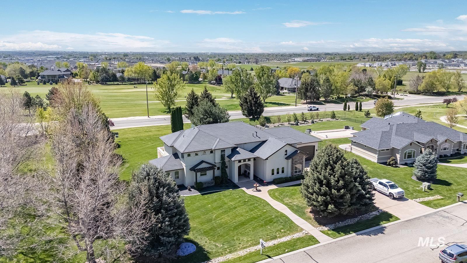
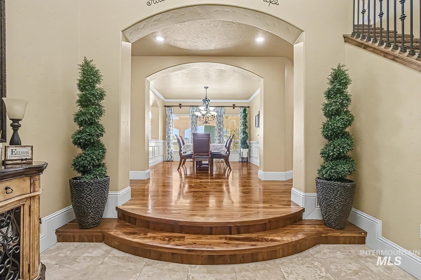
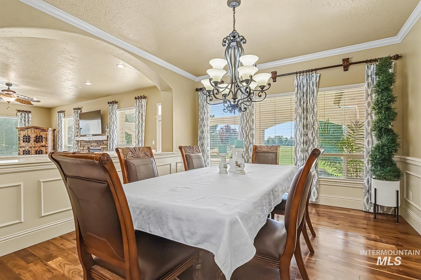
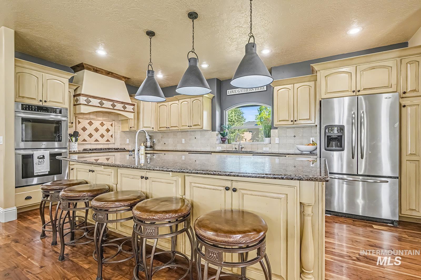
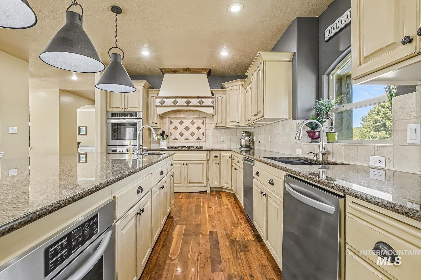
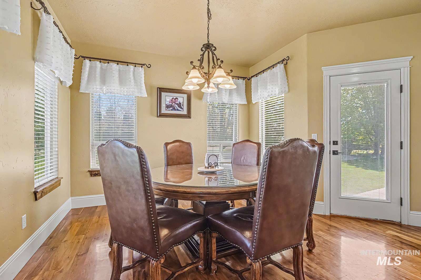
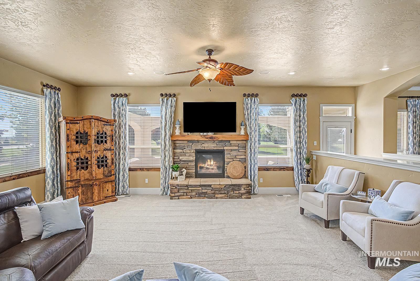
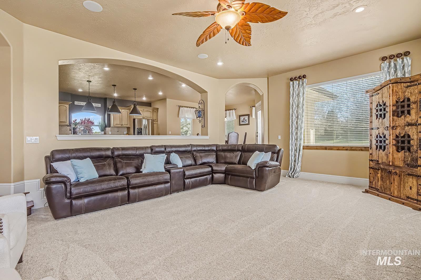
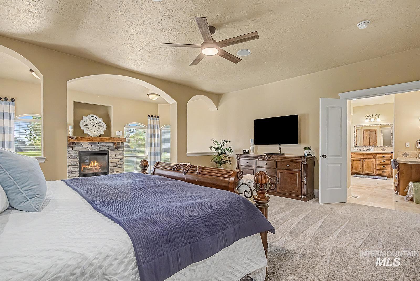
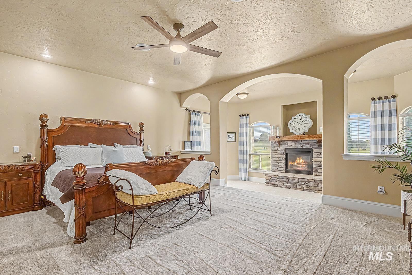
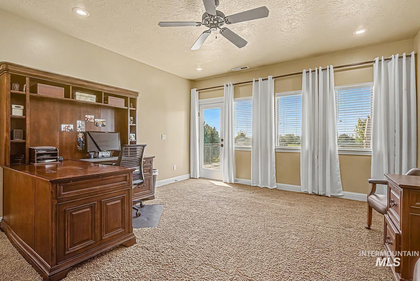
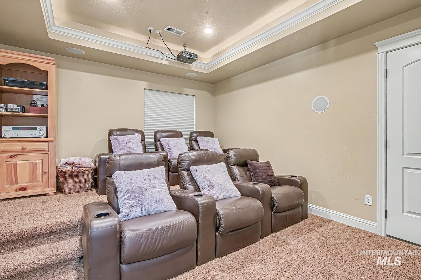
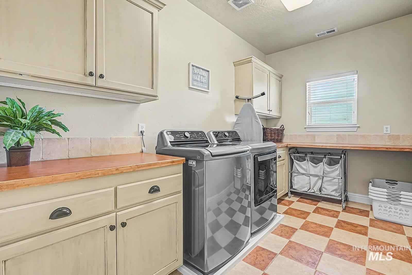
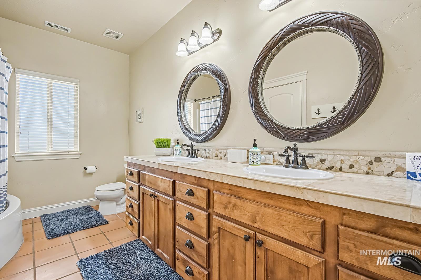
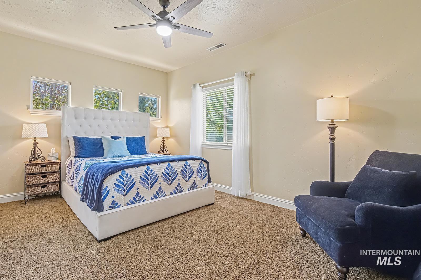
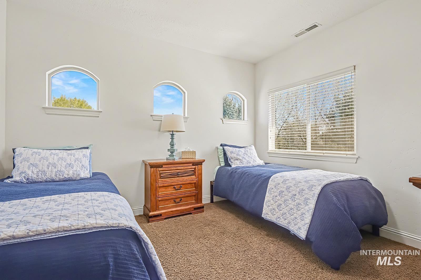
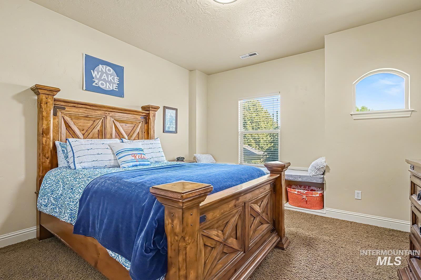
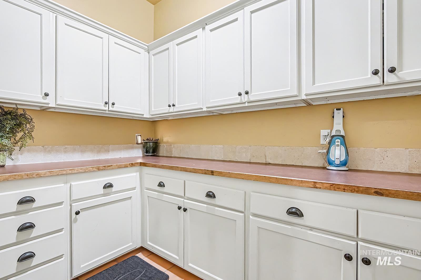
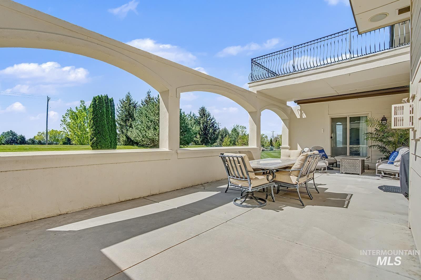
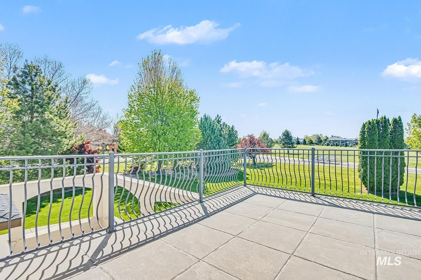
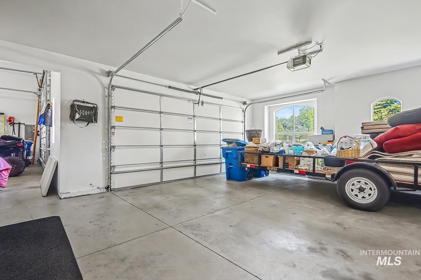
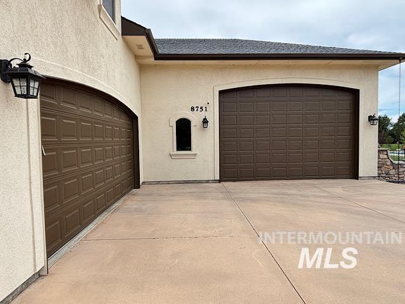
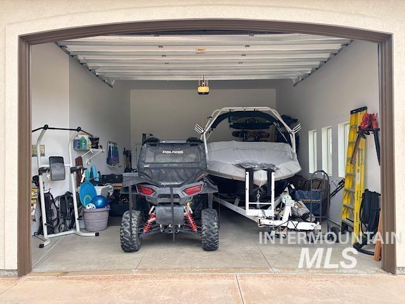
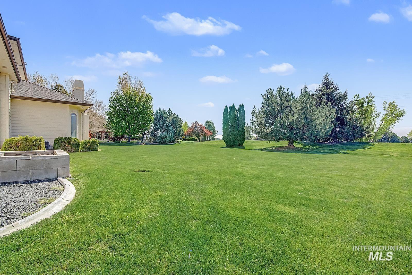
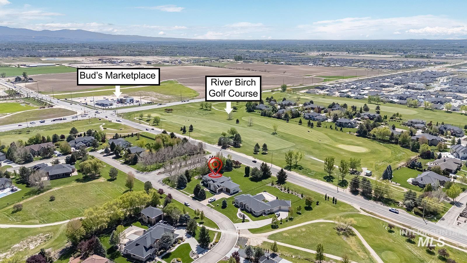
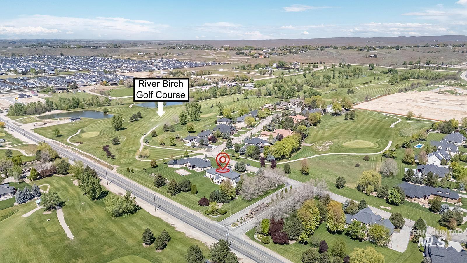
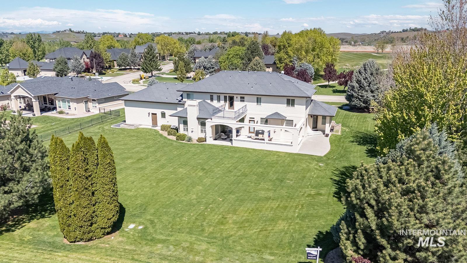
Experience luxury living in one of the area’s most desirable golf course communities. Designed for unforgettable gatherings, the open-concept floor plan seamlessly connects spacious living areas with exceptional indoor and outdoor entertaining spaces. The gourmet chef’s kitchen features an oversized center island, double ovens, and a walk-in pantry, while the inviting family room showcases a stunning rock-faced fireplace and rich hardwood floors. Movie room wired for entertainment plus open office / flex space upstairs with direct access to deck and view. An expansive four-car garage offers exceptional space for vehicles, recreational equipment, and all your toys. Designed with extra height and depth, it features an 11-foot garage door and measures approximately 26.9 feet deep by 19.7 feet wide. Ideally located near thriving developments, premier shopping, dining, recreation, and everyday conveniences, this exceptional home offers the perfect blend of elegance, comfort, and Ideally located near thriving developments, premier shopping, dining, recreation, and everyday conveniences, this exceptional home offers the perfect blend of elegance, comfort, and entertainment on a beautifully landscaped, oversized lot. Nestled alongside Riverbirch Golf Course, this remarkable property offers breathtaking views of Bogus Basin, creating a spectacular backdrop to enjoy throughout every season.
Details
| MLS # | 98995816 |
|---|---|
| Listing Type | For Sale |
| Style | House |
| HOA Dues | $315 |
| Sub-Type | Resale |
| Status | Active |
| Year | 2006 |
| Days On Site | 21 |
| Listing Provided By | Canopy Real Estate LLC | Michael Herkenrath |
Features
| Bed(s) | 5 |
|---|---|
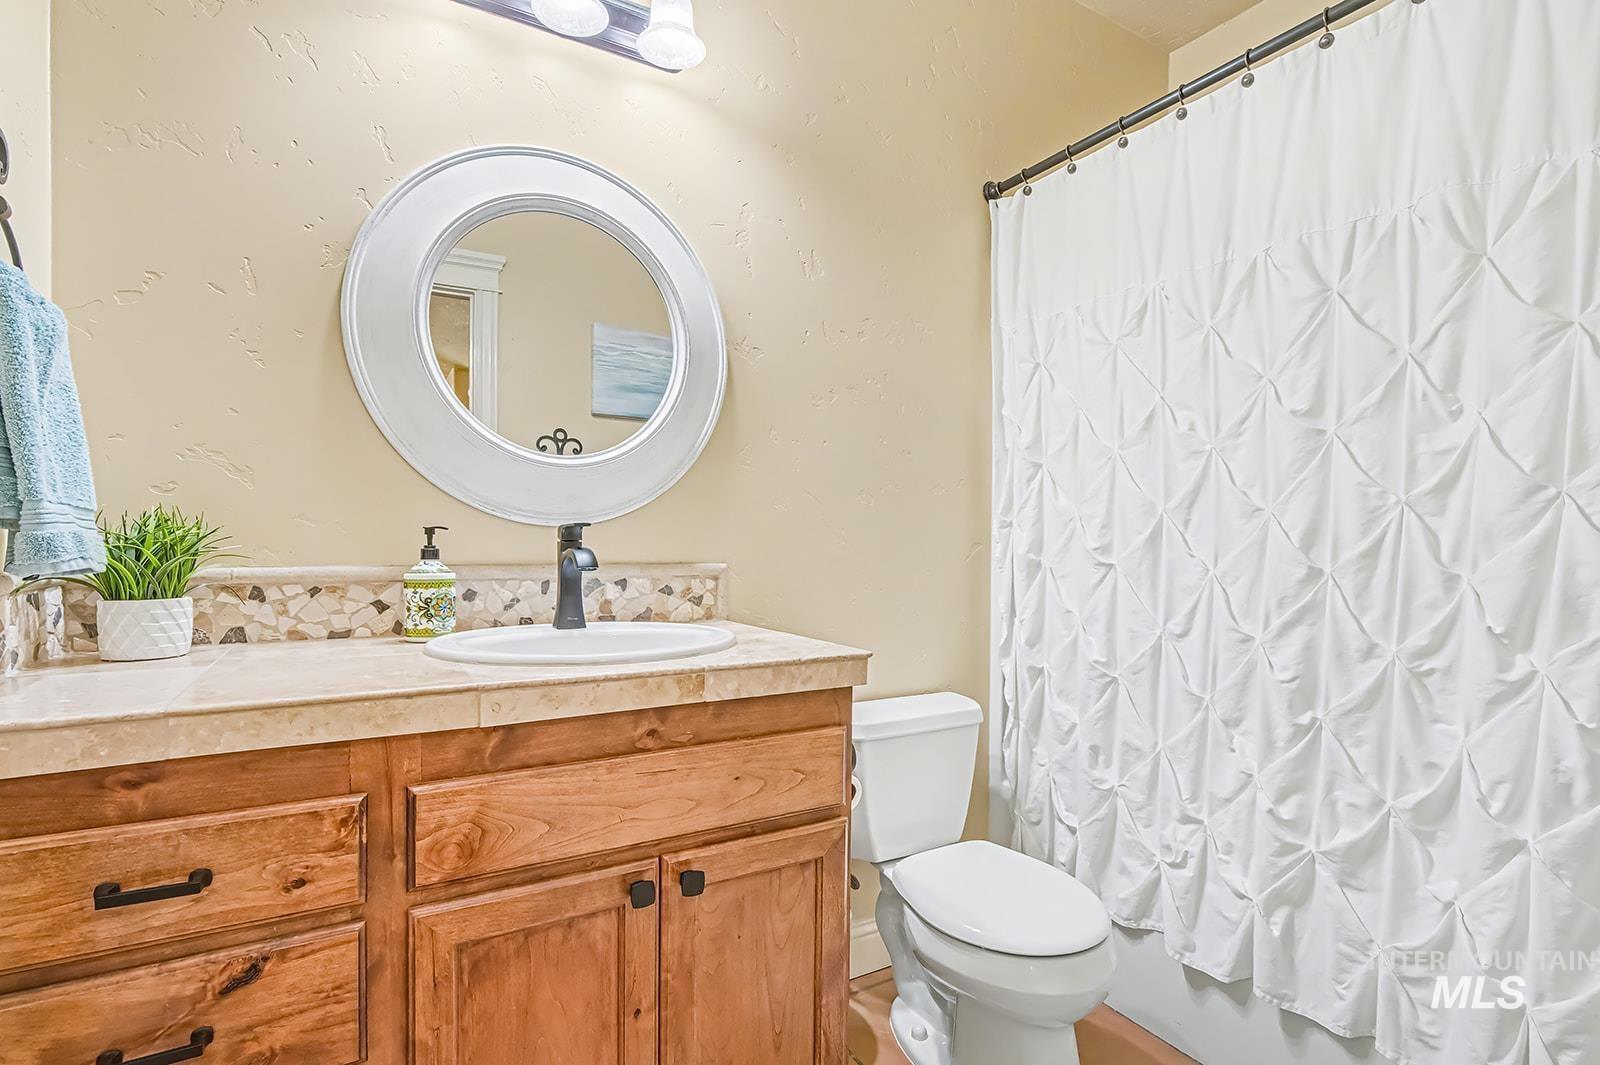
| Bath(s) | 5 |
| SQ Feet | 4,639 |
| Garage | 4 |
| Story(s) | 2 |
| Zoning | RUT |
| Acreage | 0.69 |
Interior
| Cooling | Central Air |
|---|---|
| Cooling Yes / No | Yes |
| Heating | Forced Air, Natural Gas |
| Heating Yes / No | Yes |
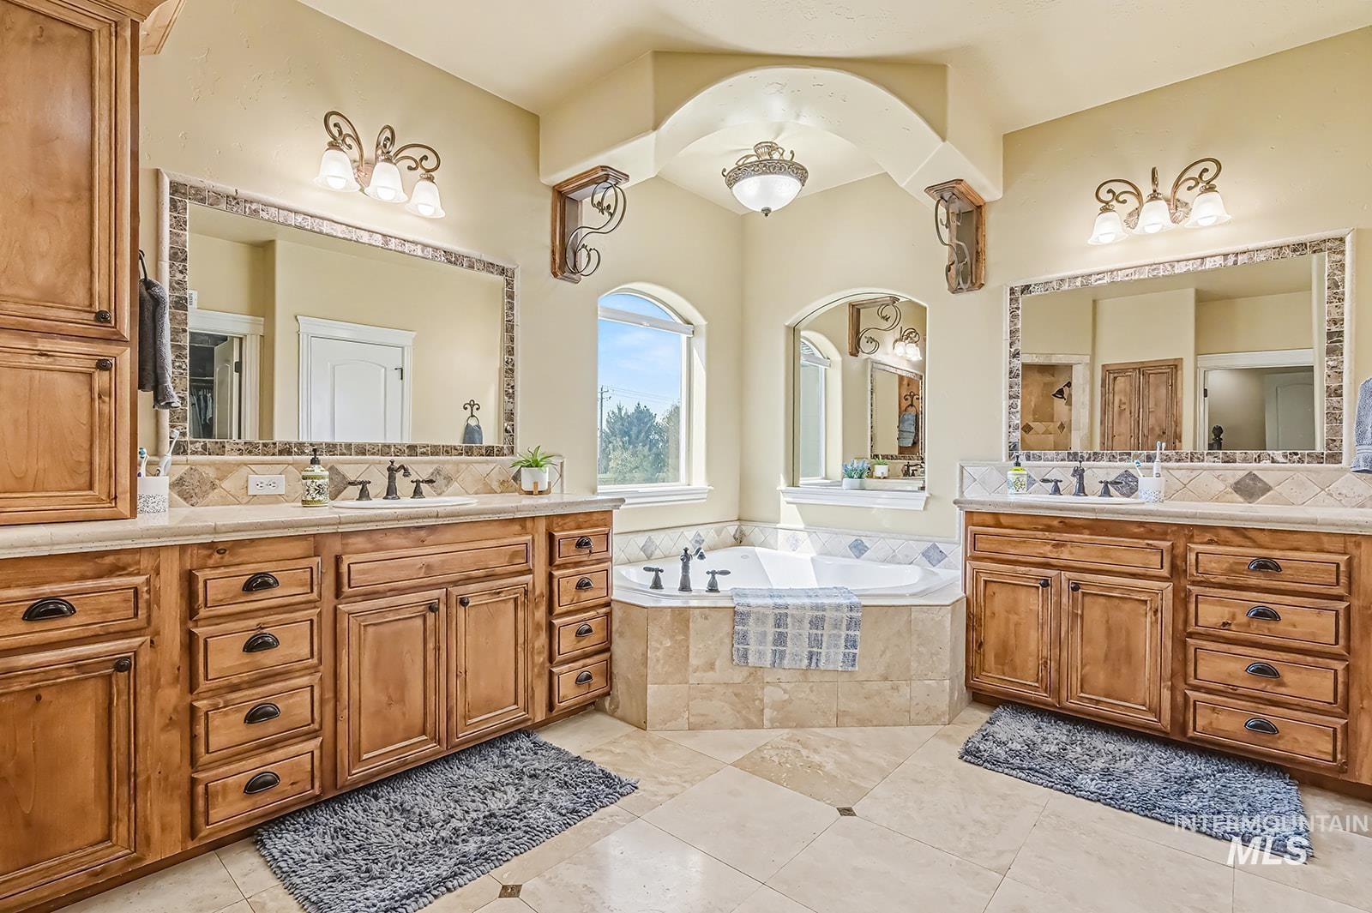
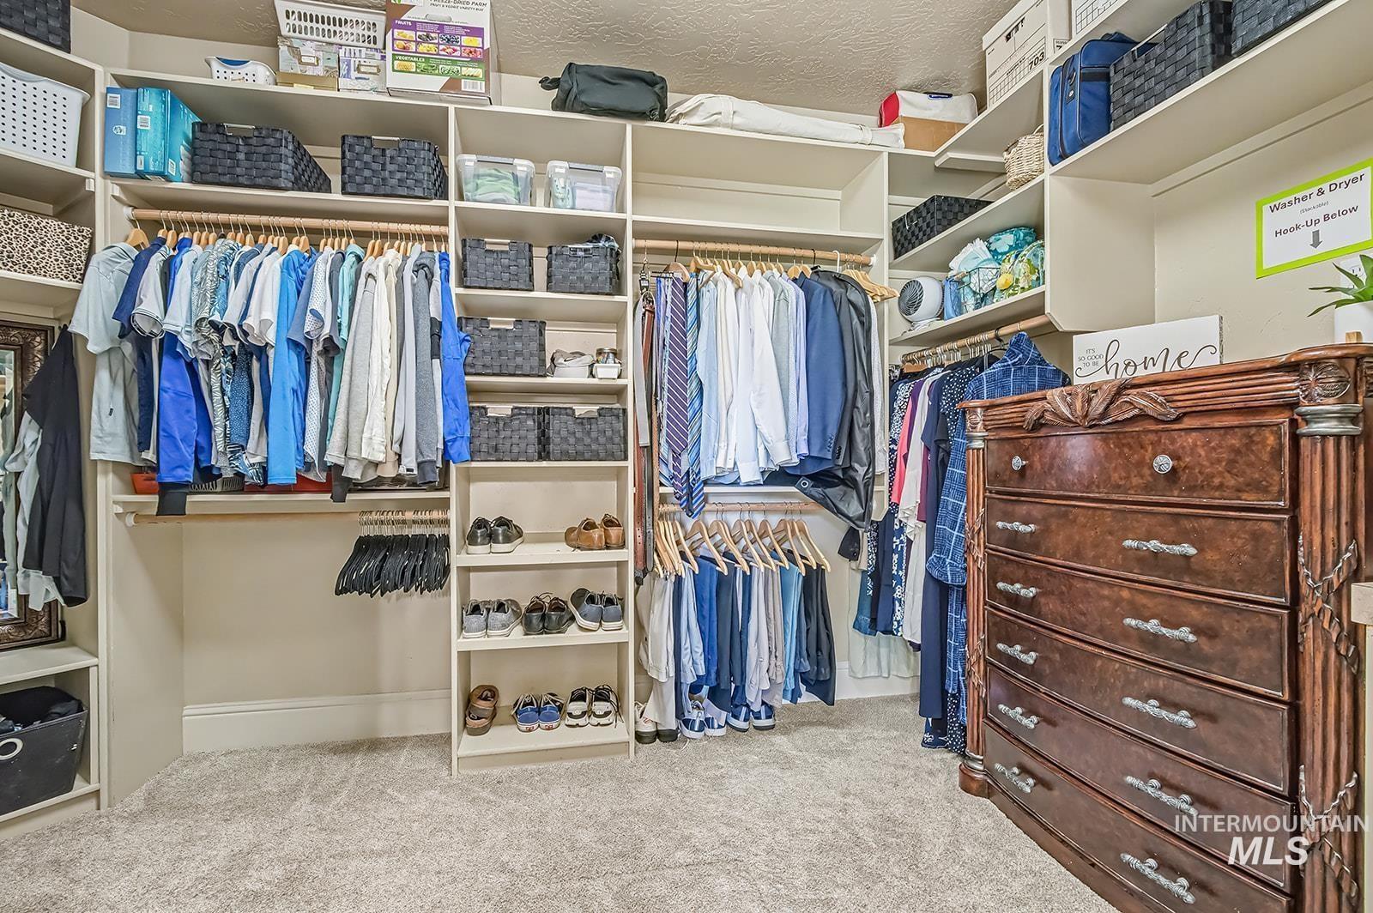
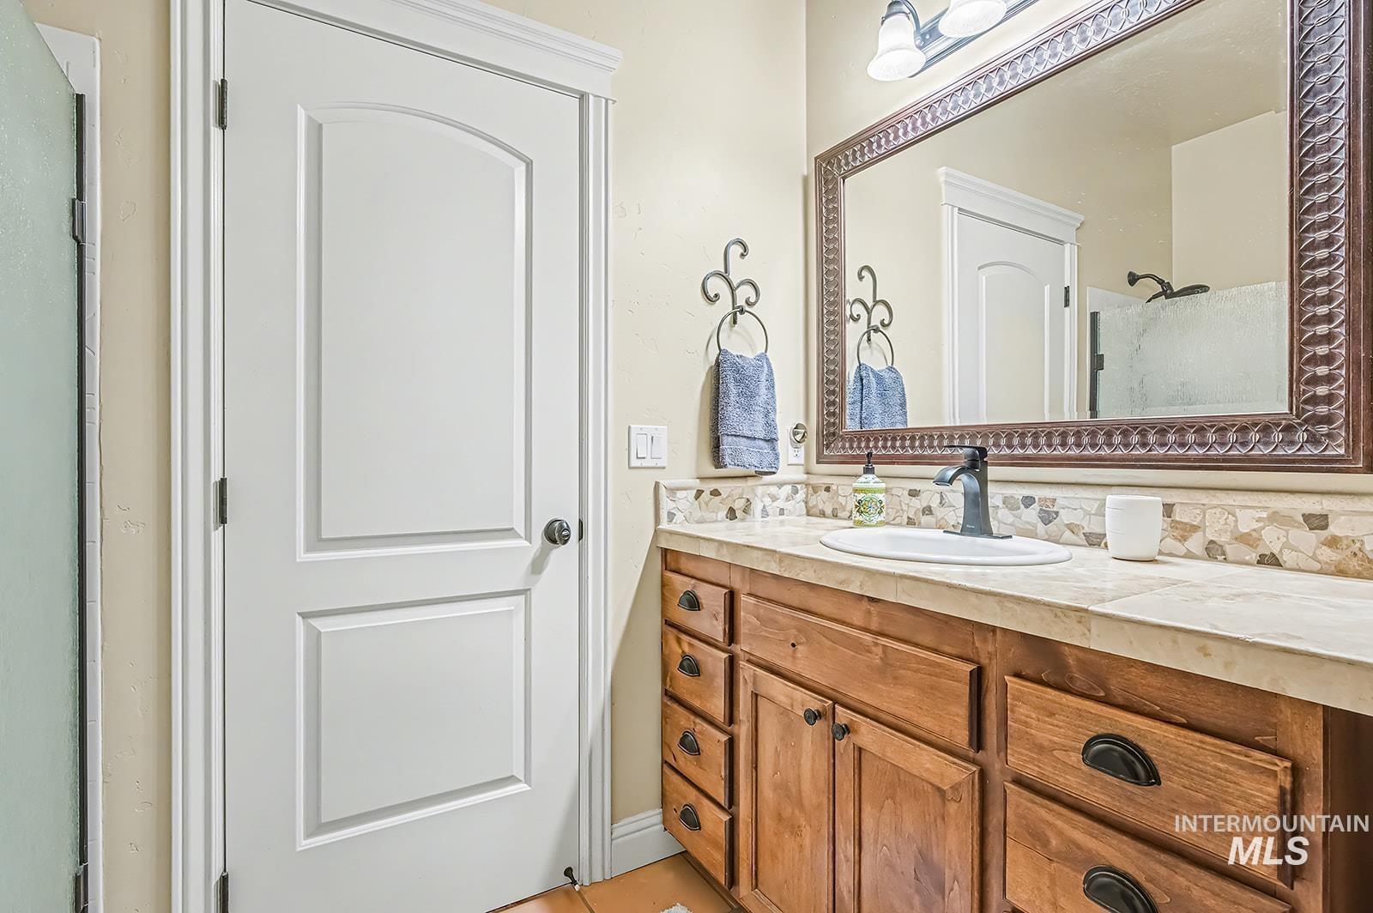
| Interior Features | Bed-Master Main Level, Den/Office, Formal Dining, Great Room, Double Vanity, Central Vacuum Plumbed, Walk-In Closet(s), Breakfast Bar, Pantry, Kitchen Island, Granite Counters, Tile Counters |
| Appliances | Dishwasher, Disposal, Double Oven, Microwave, Oven/Range Built-In |
| Fireplace Yes / No | No |
Exterior
| Roof | Composition |
|---|---|
| Lot Features | 1/2 - .99 AC, Auto Sprinkler System, Full Sprinkler System |
| Construction Materials | Frame, Stucco, Hardi Plank Type |
| Patio And Porch Features | Covered Patio/Deck |
Parking
| Parking Features | Attached |
|---|---|
| Garage Spaces | 4 |
| Attached Garage Yes / No | Yes |
Utilities
| Utilities | Cable Connected, Broadband Internet |
|---|
Taxes
| Tax Year | 2025 |
|---|---|
| Tax Annual Amount | 3567.48 |
| Tax Legal Description | LOT 04 BLK 01 TRELLIS SUB THE |
| Tax Exemptions | Home Owner Exempt |
Area Information
| State | ID |
|---|---|
| County | Ada |
| City | Star |
| Zip Code | 83669 |
| Area | Ada |
| Community Name | Trellis |
| School District | West Ada School District |
| Elementary School | Star |
| High School | Eagle |
| Listing VS Median (in Trellis) | |
Price: $1,299,000 low | high Med: $1,299,000 sqft: 4,639 low | high Med: 4,639 $ / sqft: $280 low | high Med: $280 On site: 21 low | high Med: 21 | |
Request a showing
Request a showing
Contact
Learn More About This Property

| State | ID |
|---|---|
| County | Ada |
| City | Star |
| Zip Code | 83669 |
| Area | Ada |
| Community Name | Trellis |
| School District | West Ada School District |
| Elementary School | Star |
| High School | Eagle |
| Listing VS Median (in Trellis) | |
Price: $1,299,000 low | high Med: $1,299,000 sqft: 4,639 low | high Med: 4,639 $ / sqft: $280 low | high Med: $280 On site: 21 low | high Med: 21 | |