









Description
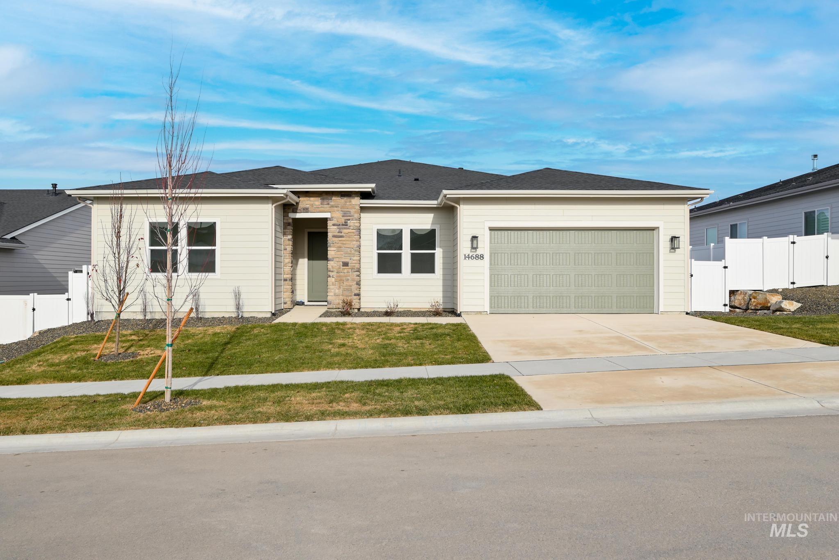
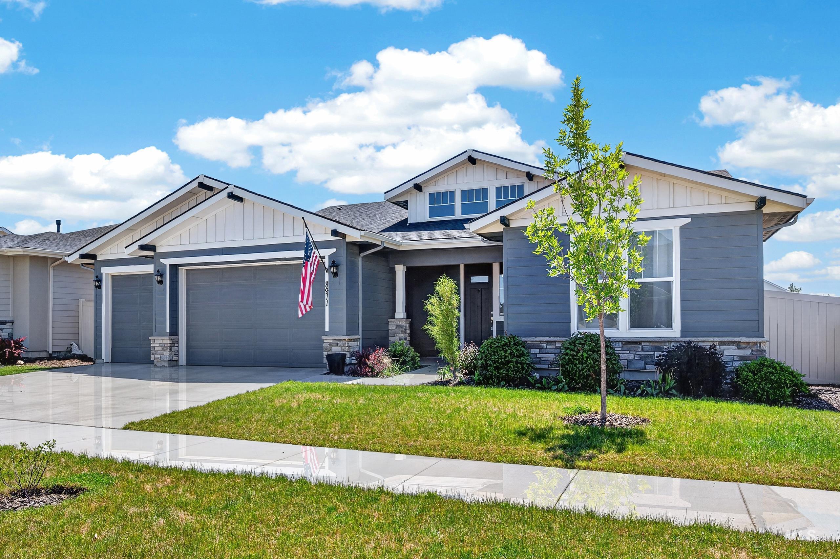
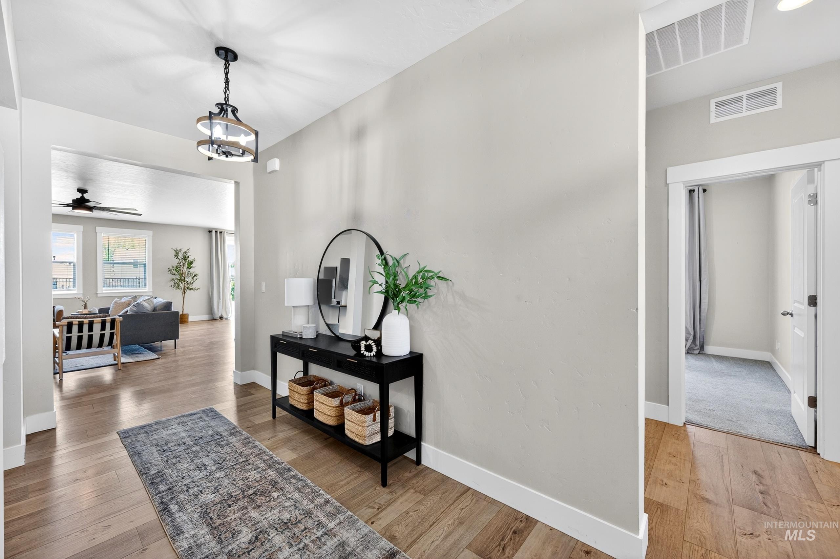
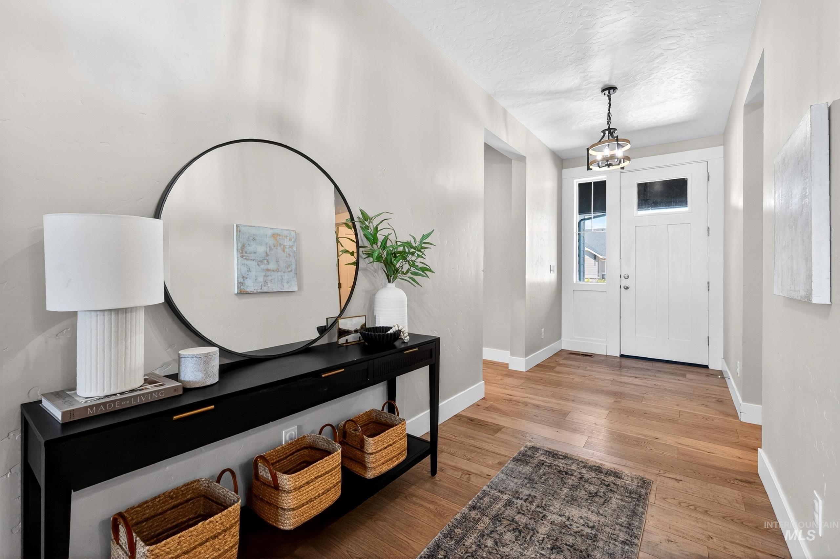
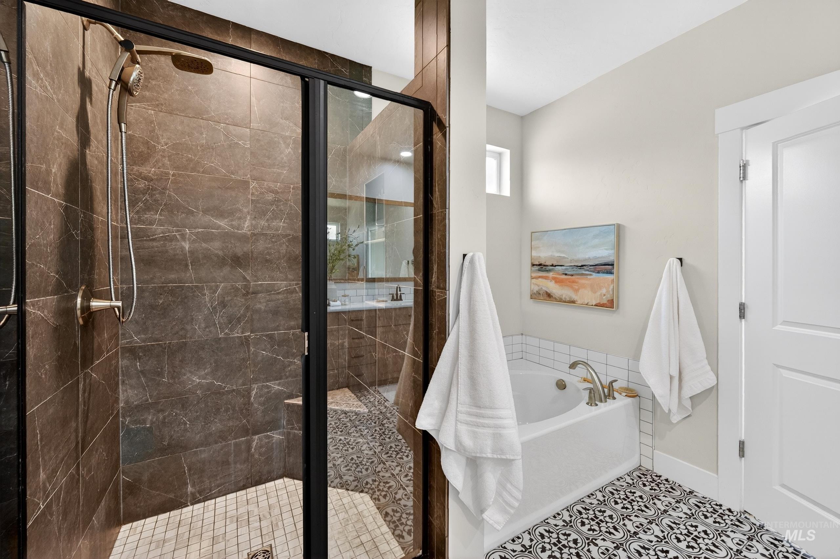
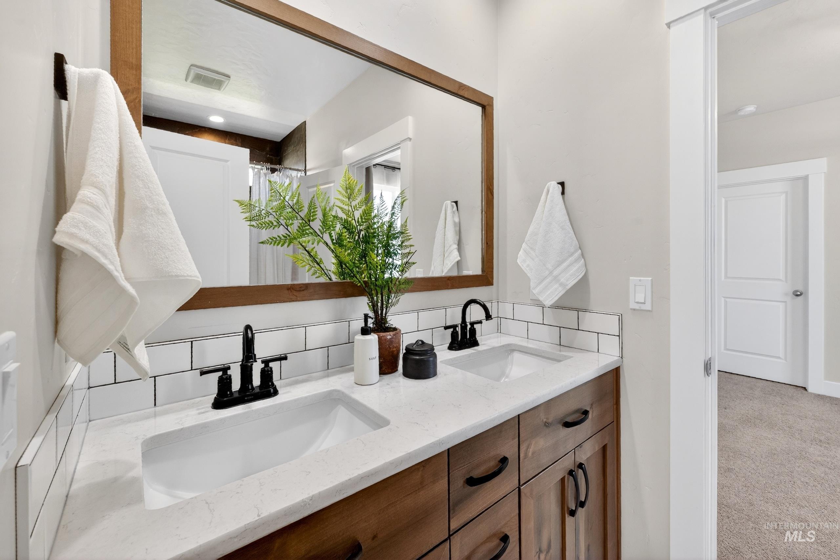
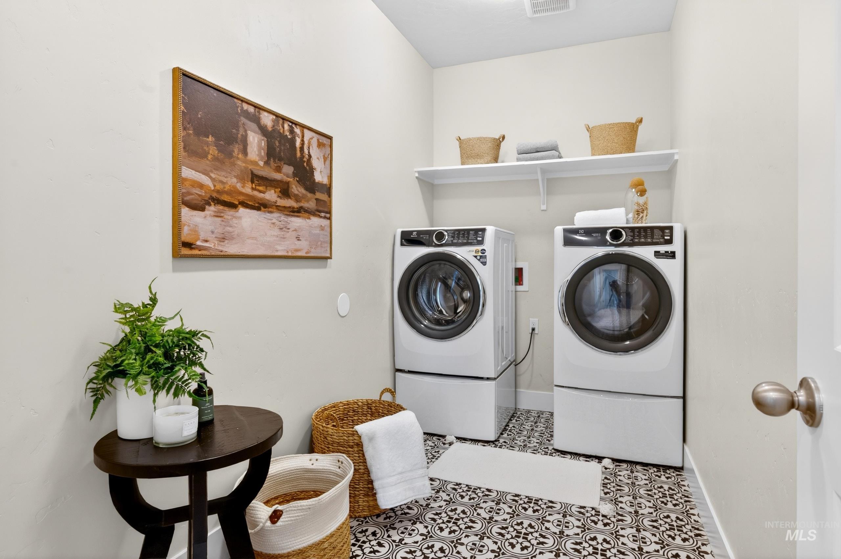
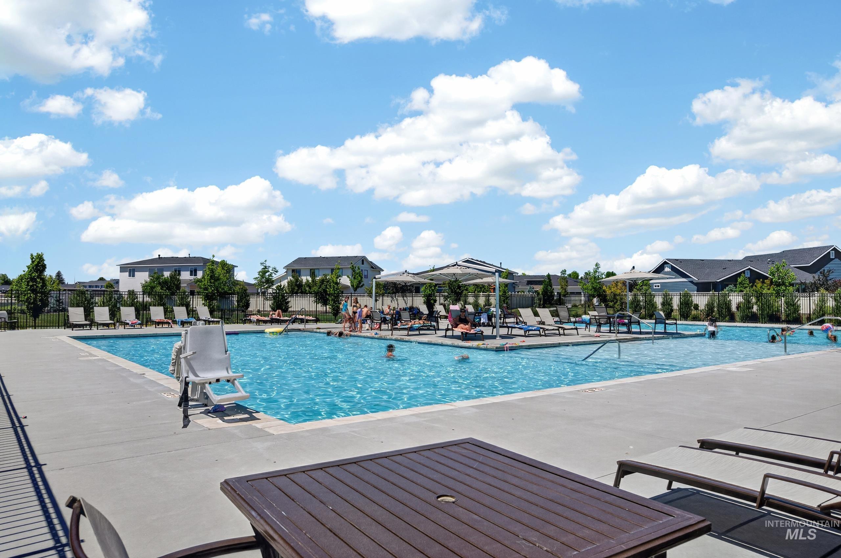
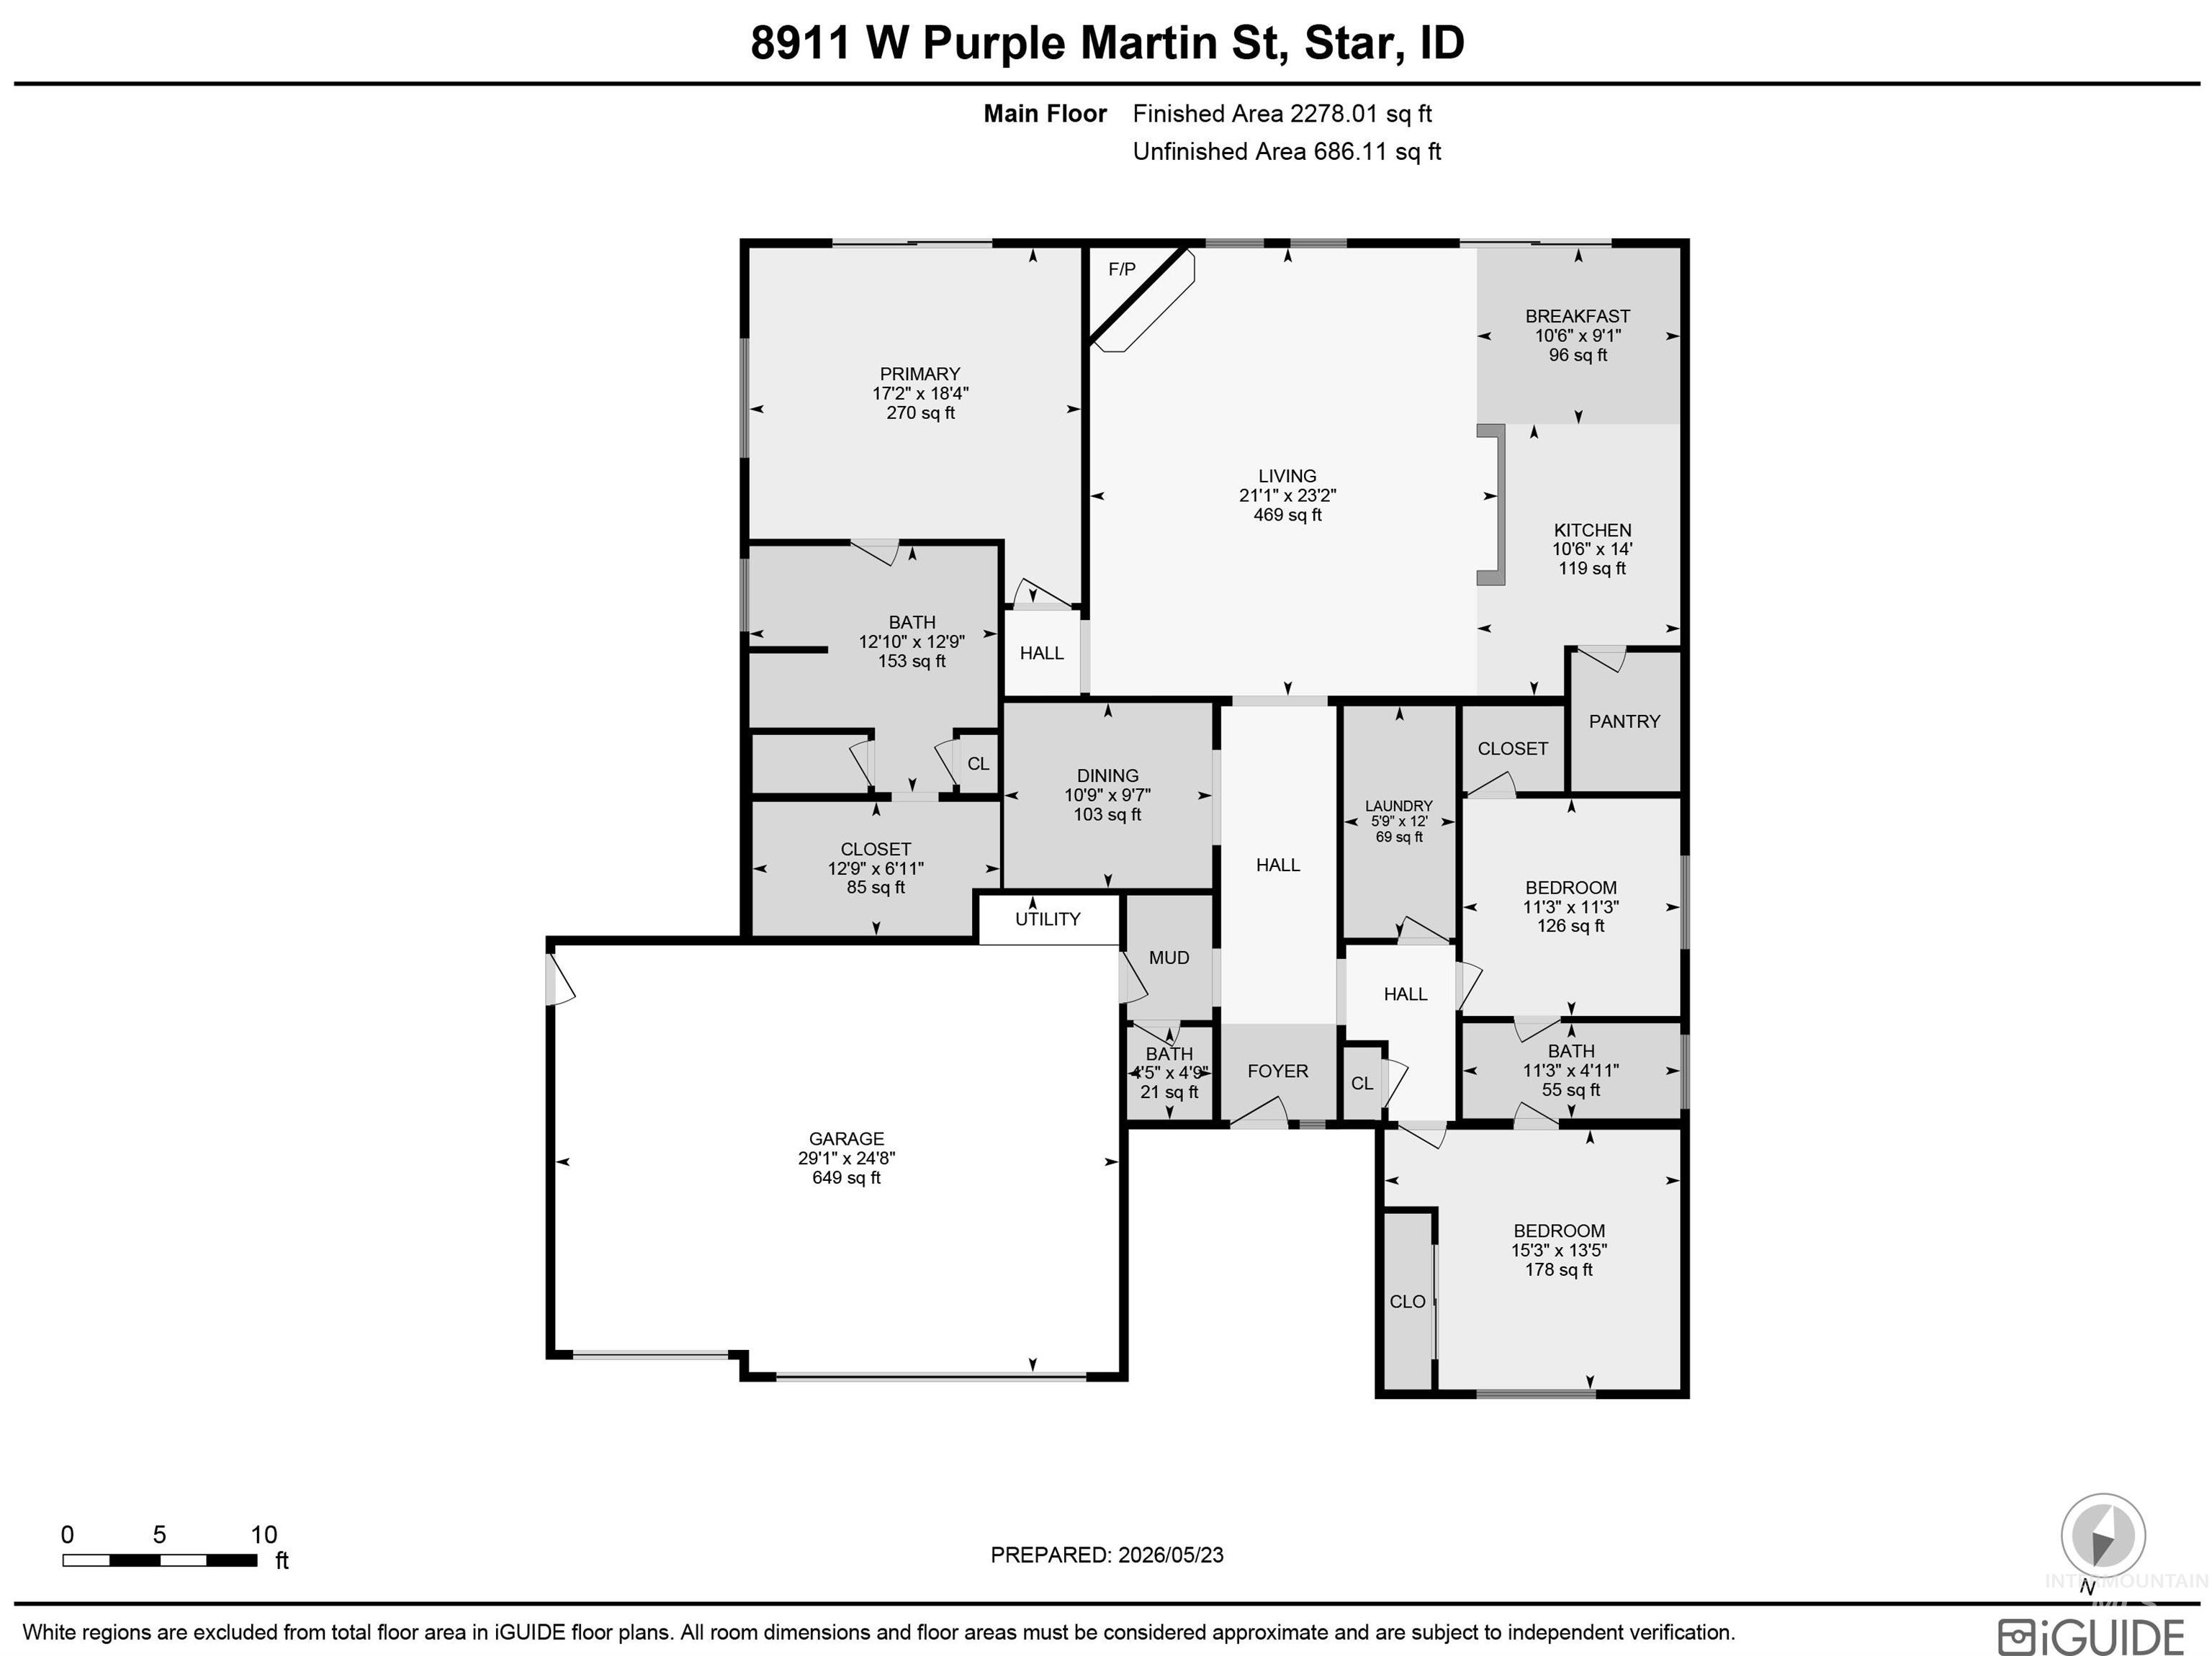
Beautifully upgraded 3-bedroom plus office, 2.5-bath home in a prime Star location! Conveniently situated near Hwy 16, this property offers easy access into town while providing a peaceful setting on a premium 1/4-acre lot backing to a canalmeaning no immediate rear neighbors and added privacy. Inside, you'll find quality upgrades throughout, including gorgeous LVP flooring in the main living areas, custom lighting, full tile showers, and tile flooring in the bathrooms and laundry room. The thoughtfully designed kitchen features quartz countertops, a gas range, abundant workspace, and a large walk-in pantry. The desirable split-bedroom floor plan includes a separate office, 2 spacious secondary bedrooms connected by a Jack-and-Jill bathroom, and a well-appointed primary suite. The insulated and finished 3-car garage provides plenty of room for vehicles, storage, and hobbies. Refrigerator, washer, and dryer are all included, making this home truly move-in ready. Enjoy fantastic community amenities including pickleball courts, pool, clubhouse, and parks, adding to the exceptional lifestyle this neighborhood provides. Experience all that Star and nearby Eagle have to offer with great parks, dining, shopping, and recreation just minutes away. Sellers are willing to consider all offers. If they don't receive an acceptable offer in the next few weeks, the house will be available for rent
Details
| MLS # | 98987557 |
|---|---|
| Listing Type | For Sale |
| Style | House |
| HOA Dues | $225 |
| Sub-Type | Resale |
| Status | Pending |
| Year | 2022 |
| Days On Site | 95 |
| Listing Provided By | TripleCord Real Estate | Becka Marston |
Features
| Bed(s) | 3 |
|---|---|
| Bath(s) | 3 |
| SQ Feet | 2,274 |
| Garage | 3 |
| Story(s) | 1 |
| Acreage | 0.21 |
| Water Front | Yes |
Interior
| Cooling | Central Air |
|---|---|
| Cooling Yes / No | Yes |
| Heating | Forced Air, Natural Gas |
| Heating Yes / No | Yes |
| Interior Features | Bath-Master, Bed-Master Main Level, Guest Room, Split Bedroom, Den/Office, Great Room, Double Vanity, Walk-In Closet(s), Walk In Shower, Breakfast Bar, Pantry, Kitchen Island, Quartz Counters |
| Appliances | Gas Water Heater, Tank Water Heater, Dishwasher, Disposal, Microwave, Oven/Range Freestanding, Refrigerator, Gas Range |
| Fireplaces Total | 1 |
| Fireplace Features | One, Gas |
| Flooring | Tile, Carpet |
| Fireplace Yes / No | Yes |
Exterior
| Roof | Composition |
|---|---|
| Foundation Details | Crawl Space |
| Lot Features | Standard Lot 6000-9999 SF, Garden, Sidewalks, Auto Sprinkler System, Drip Sprinkler System, Full Sprinkler System, Pressurized Irrigation Sprinkler System |
| Construction Materials | Frame, Hardi Plank Type |
| Fencing | Full, Vinyl |
Parking
| Parking Features | Attached, Finished Driveway |
|---|---|
| Garage Spaces | 3 |
| Attached Garage Yes / No | Yes |
Utilities
| Utilities | Sewer Connected |
|---|
Taxes
| Tax Year | 2025 |
|---|---|
| Tax Annual Amount | 2192.48 |
| Tax Legal Description | Lot 11, block 5, Rosti Farms Subdivision No. 1, according to the plat thereof, filed in Book 122 of Plats at pages 19194-19197, records of Ada County, Idaho. |
Area Information
| State | ID |
|---|---|
| County | Ada |
| City | Star |
| Zip Code | 83669 |
| Area | Ada |
| Community Name | Heirloom Ridge |
| School District | West Ada School District |
| Elementary School | Independence |
| High School | Eagle |
| Listing VS Median (in Heirloom Ridge) | |
Price: $625,000 low | high Med: $639,718 sqft: 2,274 low | high Med: 2,291 $ / sqft: $275 low | high Med: $279 On site: 95 low | high Med: 93.5 | |
Request a showing
Request a showing
Contact
Learn More About This Property

| State | ID |
|---|---|
| County | Ada |
| City | Star |
| Zip Code | 83669 |
| Area | Ada |
| Community Name | Heirloom Ridge |
| School District | West Ada School District |
| Elementary School | Independence |
| High School | Eagle |
| Listing VS Median (in Heirloom Ridge) | |
Price: $625,000 low | high Med: $639,718 sqft: 2,274 low | high Med: 2,291 $ / sqft: $275 low | high Med: $279 On site: 95 low | high Med: 93.5 | |