920 Thunderbolt St,Mountain Home, ID 83647
Mountain Home, ID 83647

Description
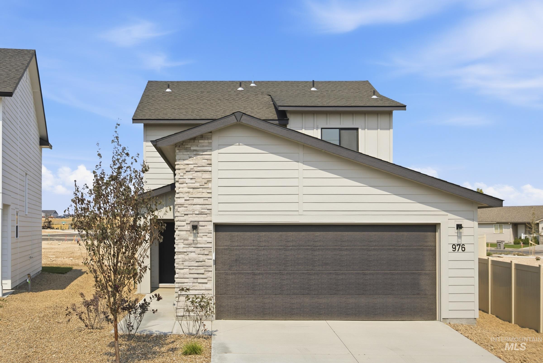
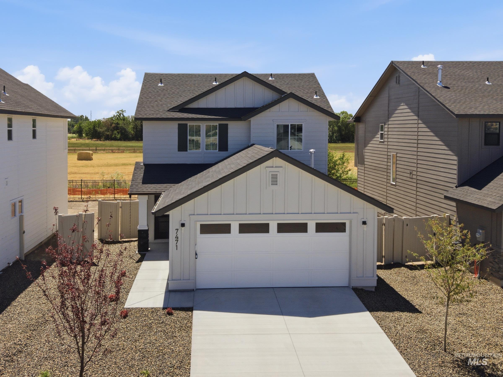
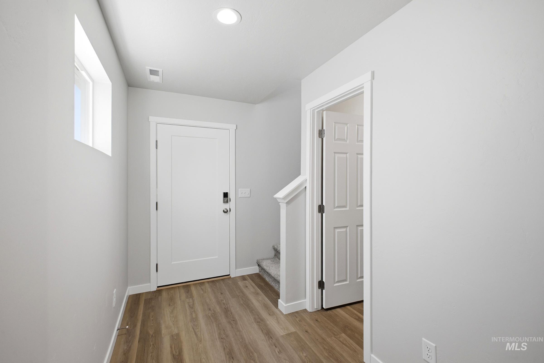
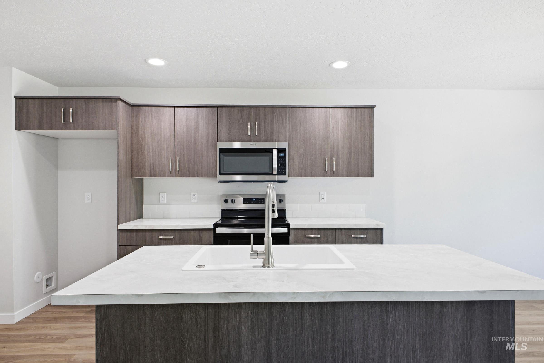
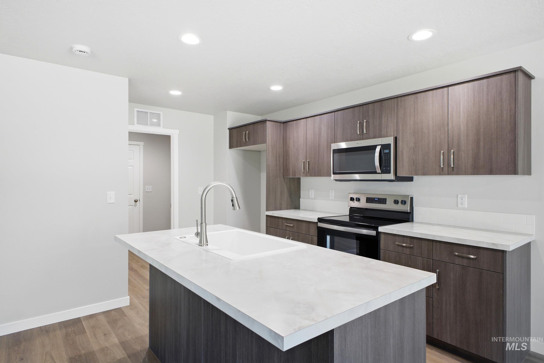
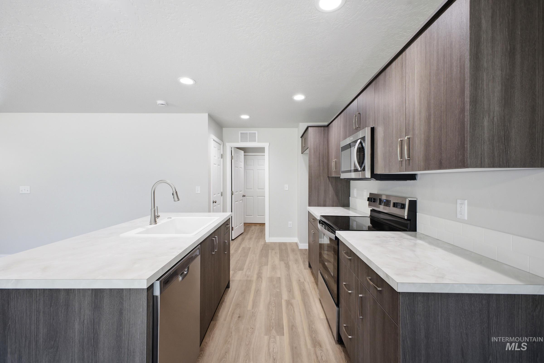
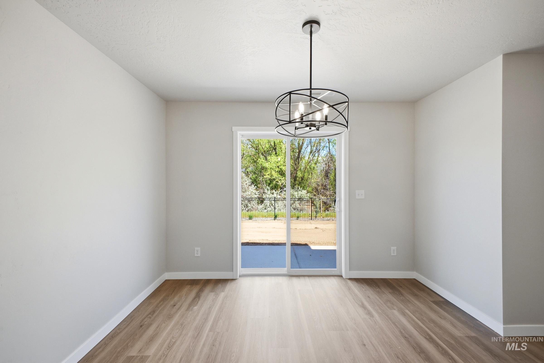
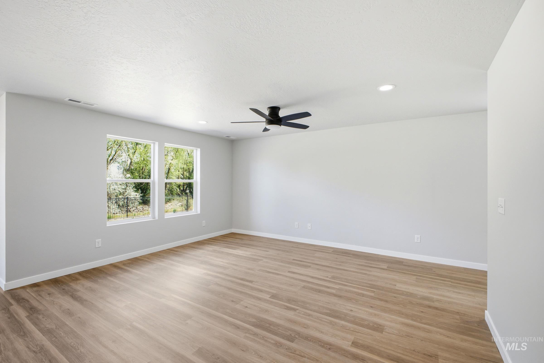
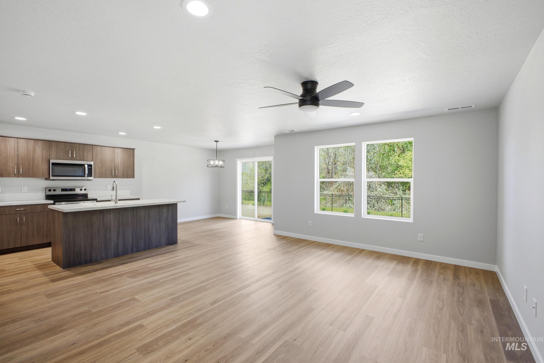
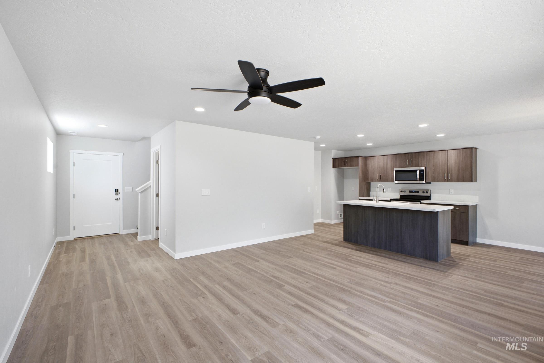
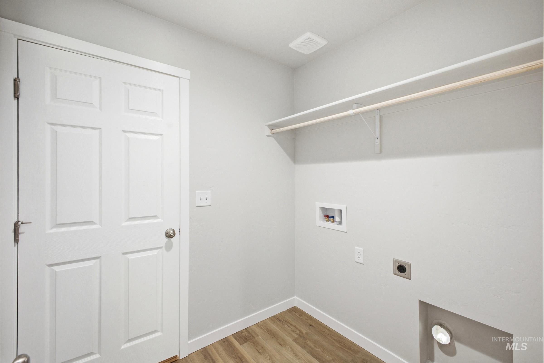
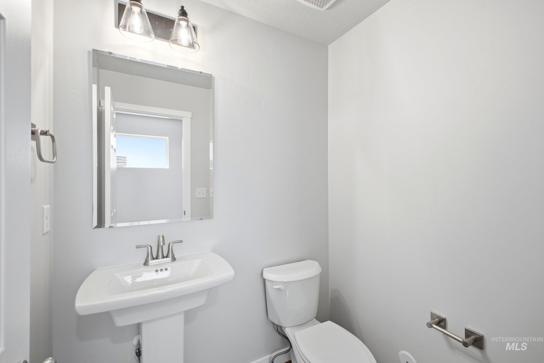
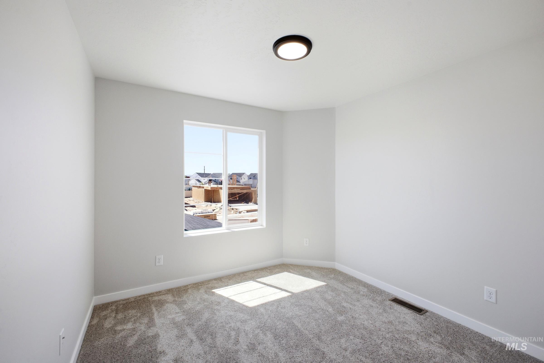
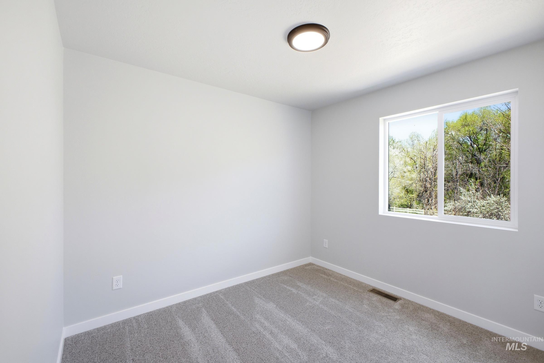
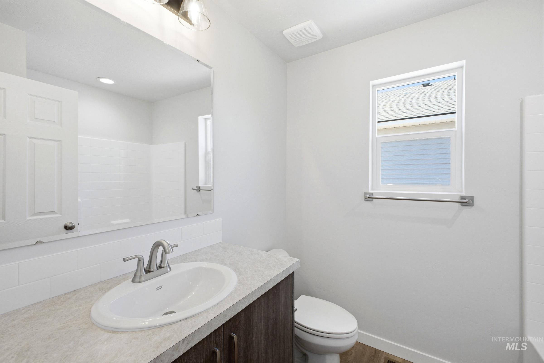
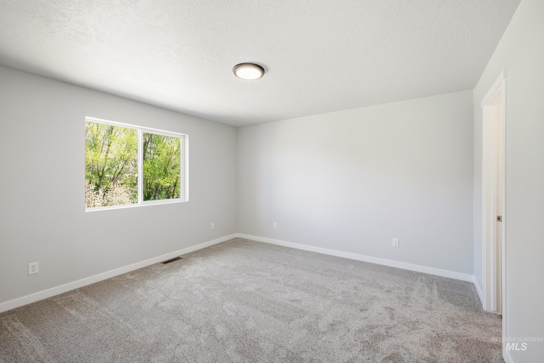
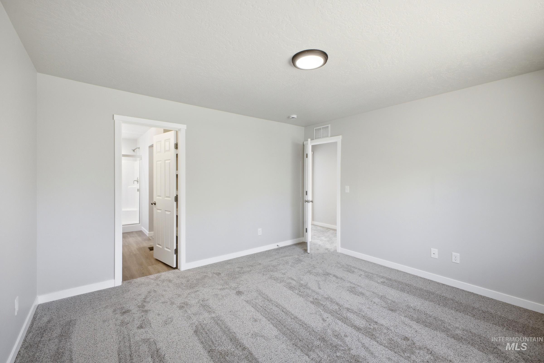
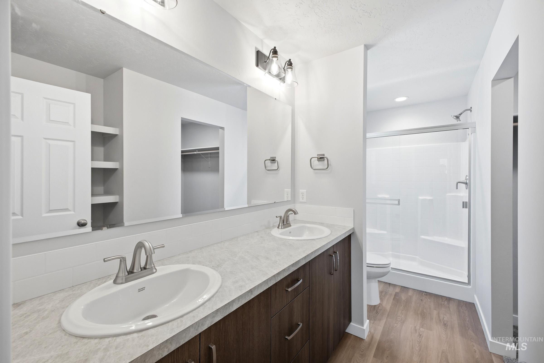
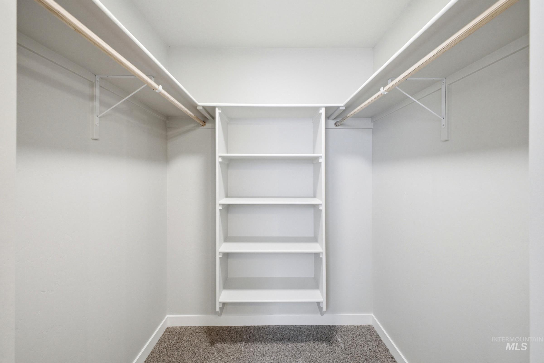
Unlock your "Summer of Yes" with 15k now through August 31st! Ask a Sales Specialist for details. Embrace the comforts of a brand new home in Mountain Home, Idaho. The Poe 1471 offers timeless appeal with a well-planned layout featuring an open concept main level and all three bedrooms privately situated upstairs, where the kitchen island overlooks the living area to keep you connected while hosting or relaxing, and the dining room provides easy access to the back patio for fresh air and outdoor enjoyment. The kitchen is designed for both everyday cooking and entertaining with generous counter space and modern appliances. The upper level includes a serene primary suite with an en suite bath, dual vanities, and an expansive closet, along with two additional bedrooms that offer comfortable personal space. With its efficient flow and inviting atmosphere, the Poe 1471 blends style and comfort in a way that makes it an ideal place to call home. **PHOTOS ARE SIMILAR**. All selections are subject to change without notice, please call to verify.
Details
| MLS # | 98992045 |
|---|---|
| Listing Type | For Sale |
| Style | House |
| HOA Dues | $485 |
| Sub-Type | New Construction |
| Status | Active |
| Year | 2026 |
| Days On Site | 53 |
| Listing Provided By | CBH Sales & Marketing Inc | Christine Comstock |
Features
| Bed(s) | 3 |
|---|---|
| Bath(s) | 3 |
| SQ Feet | 1,471 |
| Garage | 2 |
| Story(s) | 2 |
| Acreage | 0.07 |
Interior
| Cooling | Central Air |
|---|---|
| Cooling Yes / No | Yes |
| Heating | Forced Air, Natural Gas |
| Heating Yes / No | Yes |
| Interior Features | Bath-Master, Family Room, Double Vanity, Walk-In Closet(s), Breakfast Bar, Pantry, Kitchen Island |
| Appliances | Gas Water Heater, Dishwasher, Disposal, Microwave, Oven/Range Freestanding |
| Flooring | Carpet, Engineered Vinyl Plank |
| Fireplace Yes / No | No |
Exterior
| Roof | Composition |
|---|---|
| Lot Features | Sm Lot 5999 SF, Sidewalks, Auto Sprinkler System, Full Sprinkler System |
| Construction Materials | Frame, Hardi Plank Type |
Parking
| Parking Features | Attached |
|---|---|
| Garage Spaces | 2 |
| Attached Garage Yes / No | Yes |
Utilities
| Utilities | Sewer Connected |
|---|
Taxes
| Tax Year | 2025 |
|---|---|
| Tax Annual Amount | 0 |
| Tax Legal Description | LOT 8 BLOCK 12 THUNDERBOLOT LANDING #3 |
Area Information
| State | ID |
|---|---|
| County | Elmore |
| City | Mountain Home |
| Zip Code | 83647 |
| Area | Elmore |
| Community Name | Thunderbolt Landing |
| School District | Mountain Home School District #1 |
| Elementary School | North - Mountain Home |
| High School | Mountain Home |
| Listing VS Median (in Thunderbolt Landing) | |
Price: $376,990 low | high Med: $395,490 sqft: 1,471 low | high Med: 1,880 $ / sqft: $256 low | high Med: $213 On site: 53 low | high Med: 86.5 | |
Request a showing
Request a showing
Contact
Learn More About This Property

| State | ID |
|---|---|
| County | Elmore |
| City | Mountain Home |
| Zip Code | 83647 |
| Area | Elmore |
| Community Name | Thunderbolt Landing |
| School District | Mountain Home School District #1 |
| Elementary School | North - Mountain Home |
| High School | Mountain Home |
| Listing VS Median (in Thunderbolt Landing) | |
Price: $376,990 low | high Med: $395,490 sqft: 1,471 low | high Med: 1,880 $ / sqft: $256 low | high Med: $213 On site: 53 low | high Med: 86.5 | |