14715 Port Royal St,Caldwell, ID 83607
Caldwell, ID 83607












Description
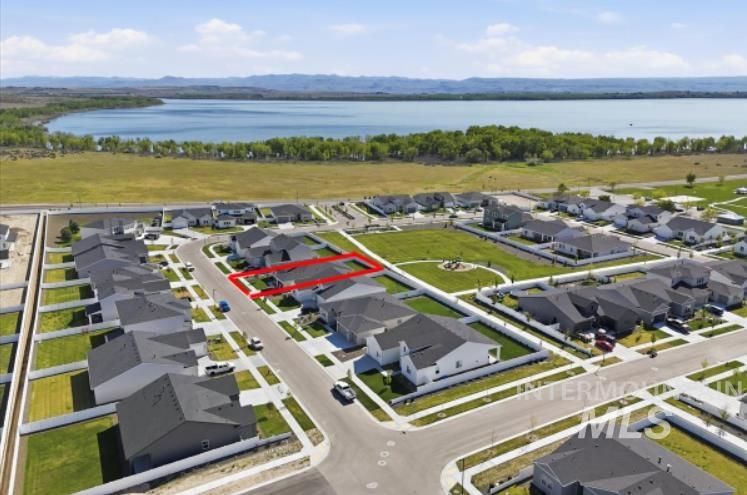
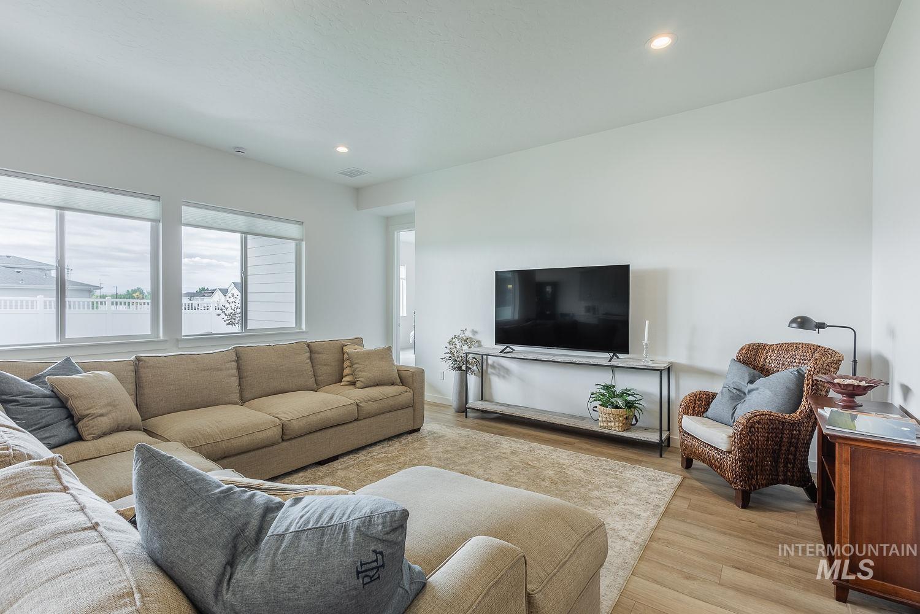
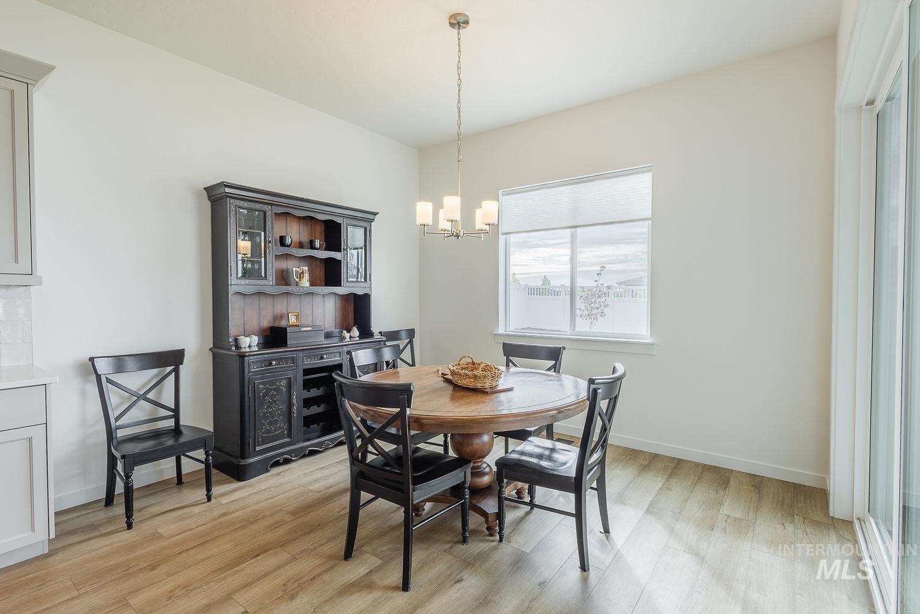
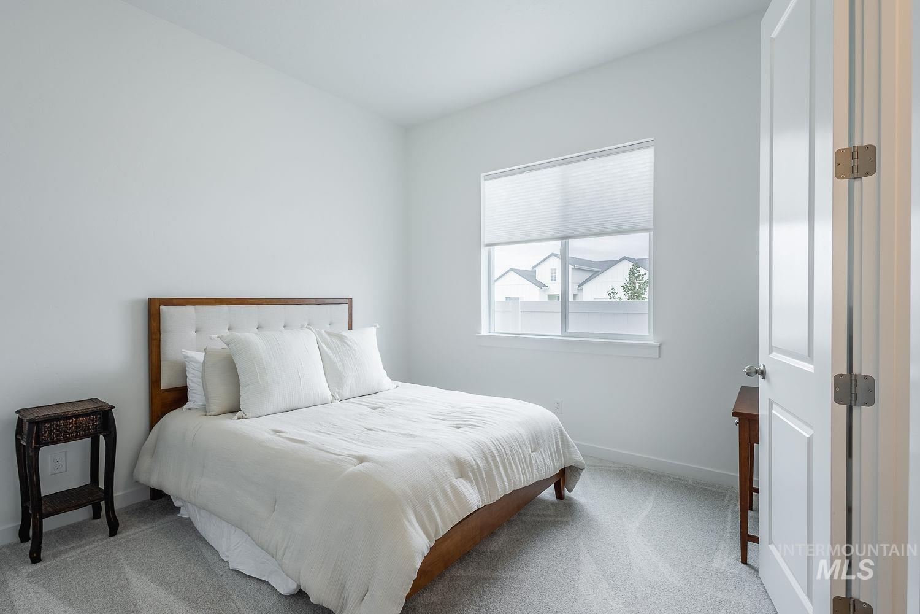
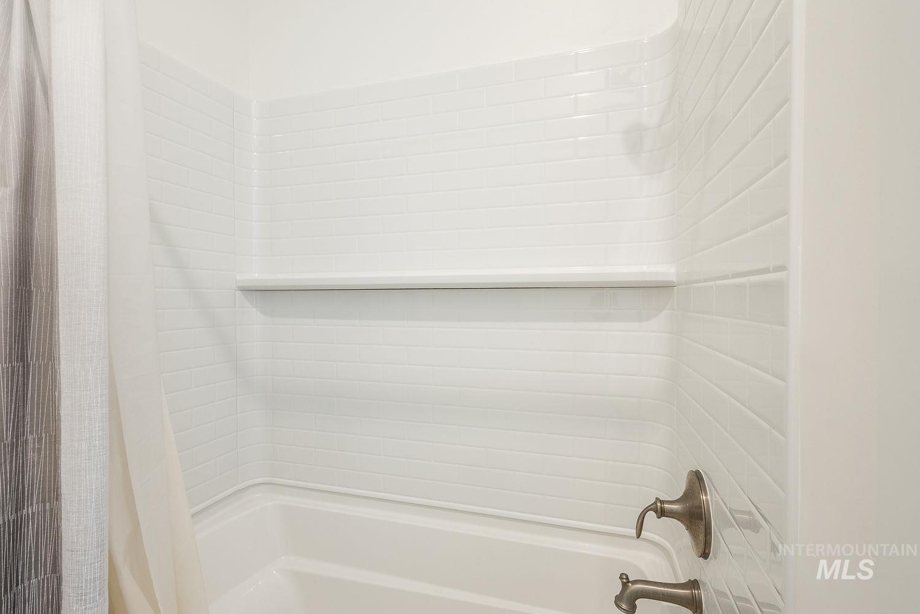
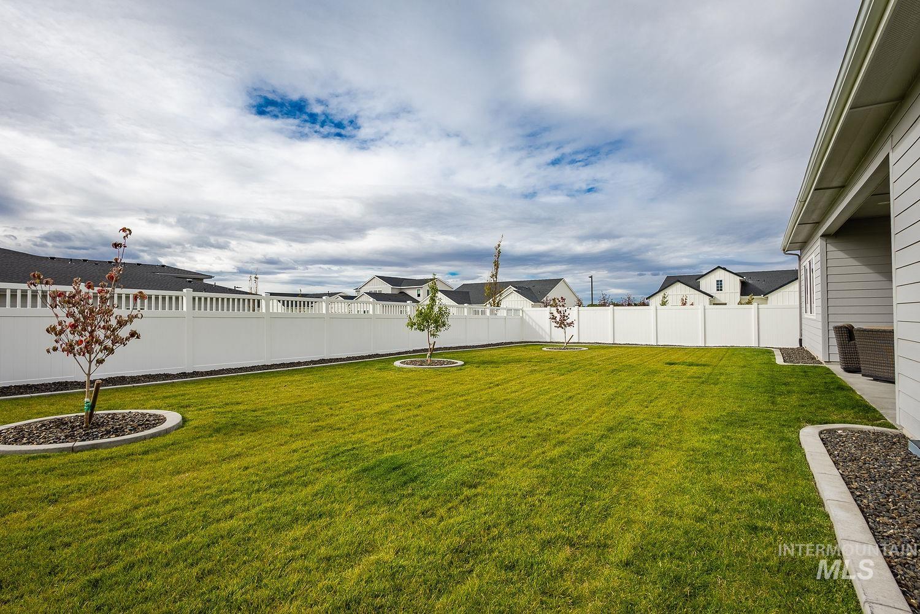
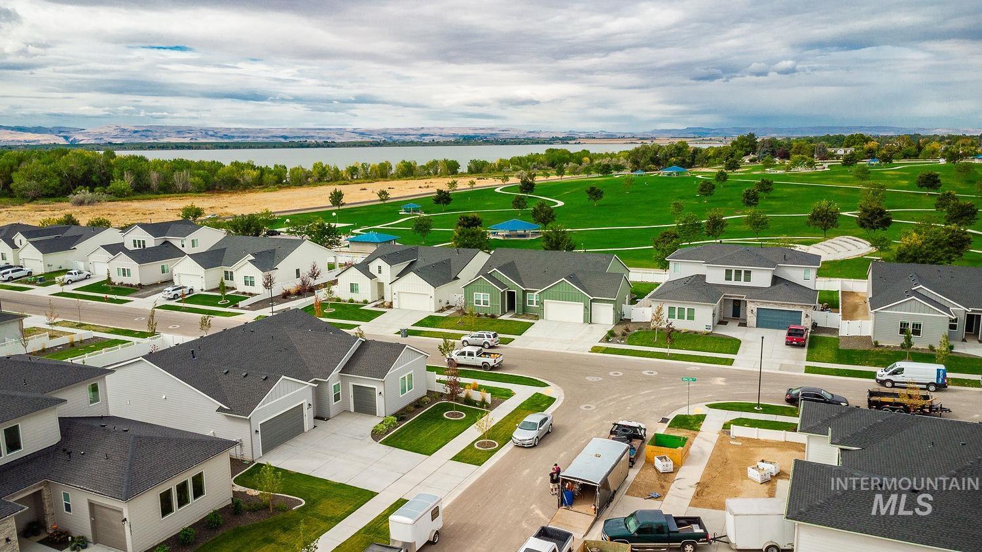
This thoughtfully crafted home perfectly balances elegance and everyday comfort. From the spacious foyer, you’re welcomed into an open-concept great room designed for both relaxation and entertaining. The gourmet kitchen showcases a large island, ideal for hosting gatherings, and a generous walk-in pantry to keep everything neatly organized. The casual dining area flows effortlessly to a covered patio, offering a comfortable space for year-round outdoor living with stunning mountain views. The luxurious primary suite features dual sinks, large walk-in closets, and a beautifully appointed bath for a true retreat experience. Additional highlights include a dedicated home office, custom mini-blinds and matching whirlpool appliances throughout, a split three-car garage, and fully landscaped front and rear yards with added mow strips for easy maintenance. Located near Mallard Park, this community offers walking paths, a sparkling pool, and a pickleball courtideal for recreation and connection. Inside, you’ll find no holes in the walls, a true blank canvas ready for your personal touch. This exceptional home offers refined living in a vibrant, amenity-rich neighborhood.
Details
| MLS # | 98994302 |
|---|---|
| Listing Type | For Sale |
| Style | House |
| HOA Dues | $1,000 |
| Sub-Type | Resale |
| Status | Active |
| Year | 2024 |
| Days On Site | 37 |
| Listing Provided By | exp Realty, LLC | Spencer Southey |
Features
| Bed(s) | 3 |
|---|---|
| Bath(s) | 3 |
| SQ Feet | 2,473 |
| Garage | 3 |
| Story(s) | 1 |
| Acreage | 0.22 |
Interior
| Cooling | Central Air |
|---|---|
| Cooling Yes / No | Yes |
| Heating | Forced Air, Natural Gas |
| Heating Yes / No | Yes |
| Interior Features | Bath-Master, Bed-Master Main Level, Split Bedroom, Den/Office, Great Room, Walk-In Closet(s), Breakfast Bar, Pantry, Kitchen Island, Quartz Counters |
| Appliances | Gas Water Heater, Dishwasher, Disposal, Microwave, Oven/Range Built-In |
| Fireplace Yes / No | No |
Exterior
| Roof | Composition |
|---|---|
| Foundation Details | Crawl Space |
| Lot Features | Standard Lot 6000-9999 SF, Sidewalks, Pressurized Irrigation Sprinkler System |
| Construction Materials | Frame |
| Patio And Porch Features | Covered Patio/Deck |
| Fencing | Full |
Parking
| Parking Features | Attached |
|---|---|
| Garage Spaces | 3 |
| Attached Garage Yes / No | Yes |
Utilities
| Utilities | Sewer Connected |
|---|
Taxes
| Tax Year | 2025 |
|---|---|
| Tax Annual Amount | 852.22 |
| Tax Legal Description | LOT 02 BLOCK 02 PASSERO RIDGE PHASE 01 |
| Tax Exemptions | Home Owner Exempt |
Area Information
| State | ID |
|---|---|
| County | Canyon |
| City | Caldwell |
| Zip Code | 83607 |
| Area | Canyon |
| School District | Vallivue School District #139 |
| Elementary School | Lakevue |
| High School | Vallivue |
| Listing VS Median (in 83607) | |
Price: $544,900 low | high Med: $534,495 sqft: 2,473 low | high Med: 2,436 $ / sqft: $220 low | high Med: $221 On site: 37 low | high Med: 92.5 | |
Request a showing
Request a showing
Contact
Learn More About This Property

| State | ID |
|---|---|
| County | Canyon |
| City | Caldwell |
| Zip Code | 83607 |
| Area | Canyon |
| School District | Vallivue School District #139 |
| Elementary School | Lakevue |
| High School | Vallivue |
| Listing VS Median (in 83607) | |
Price: $544,900 low | high Med: $534,495 sqft: 2,473 low | high Med: 2,436 $ / sqft: $220 low | high Med: $221 On site: 37 low | high Med: 92.5 | |