
15097 Steel Cloud Ave,Caldwell, ID 83607
Caldwell, ID 83607





Description
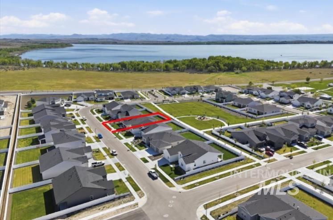
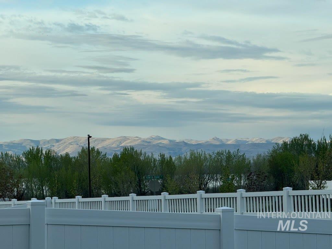
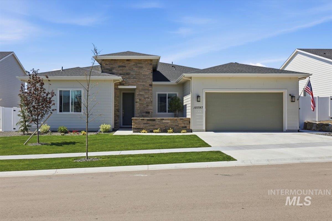
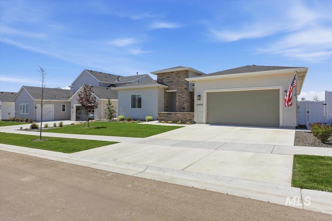
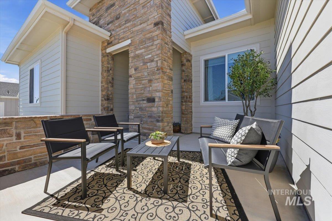
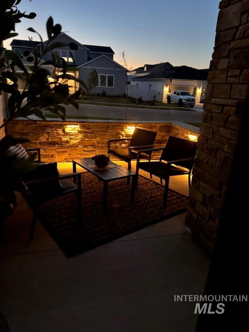
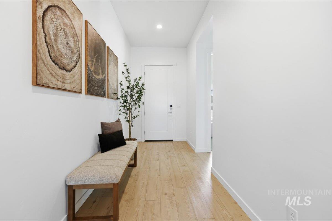
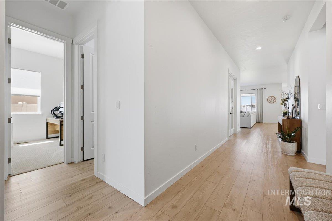
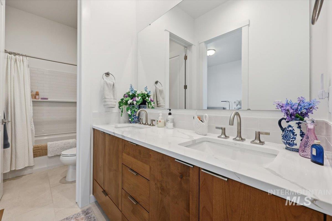
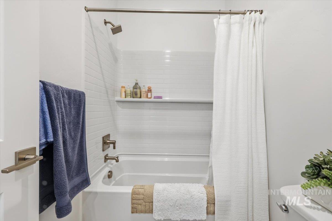
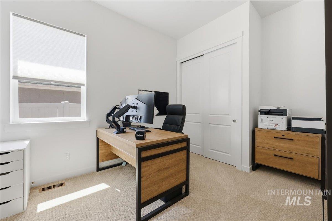
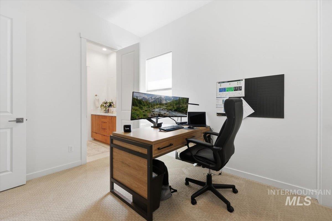
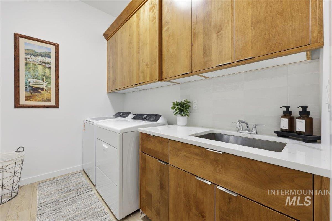
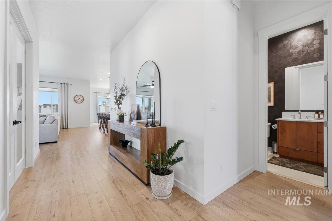
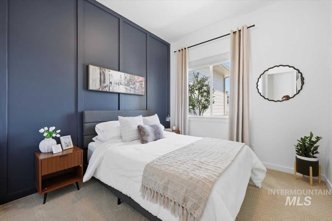
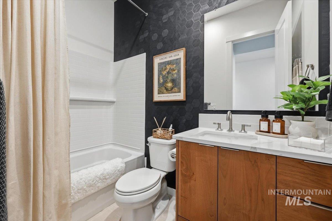
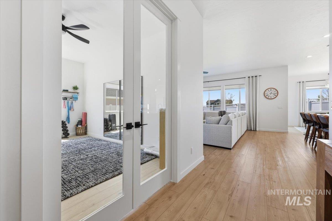
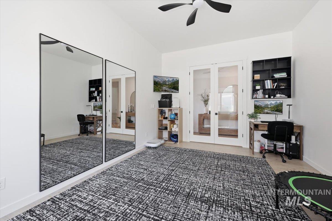
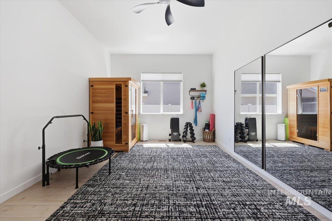
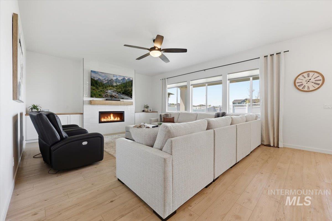
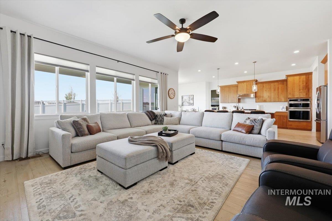
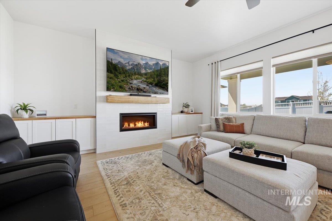
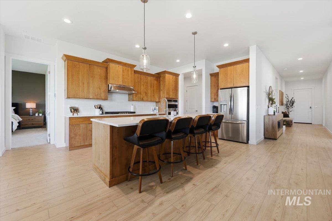
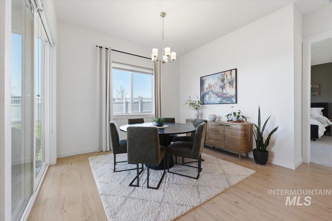
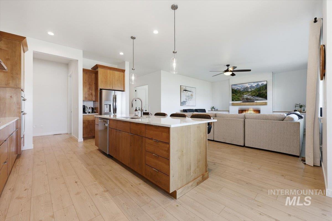
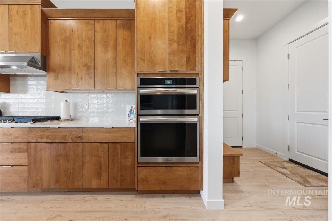
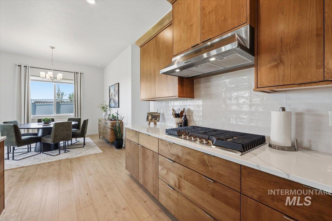
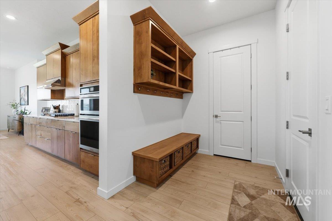
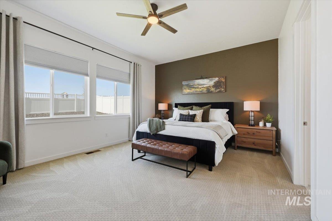
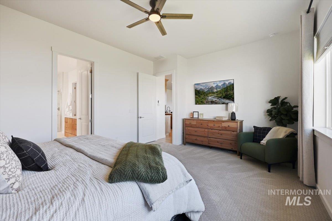
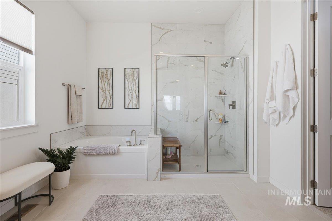
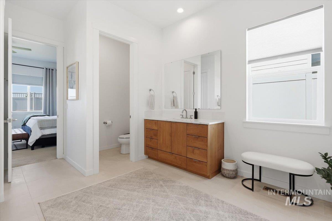
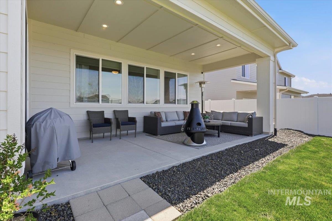
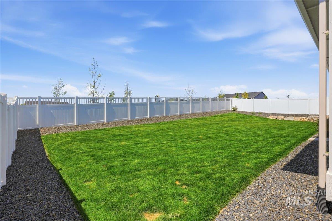
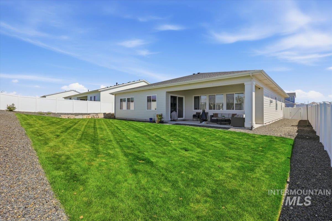
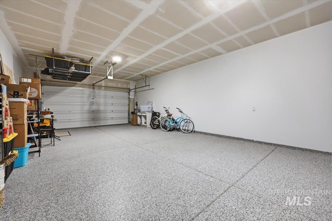
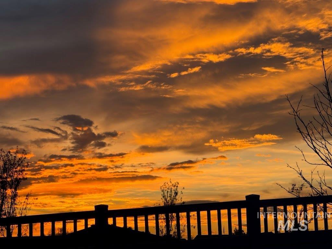
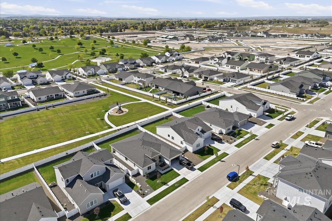
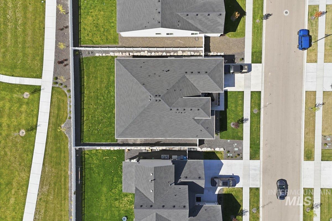
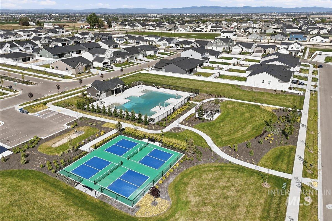
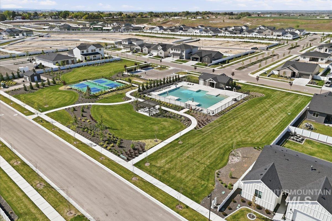
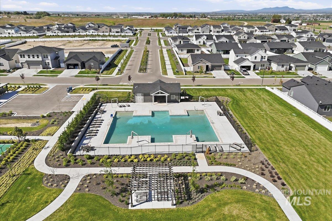
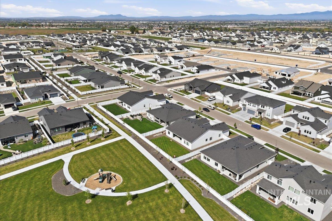
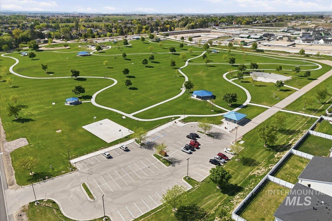
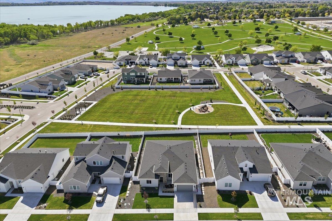
Beautiful "Forest" model Toll Brothers home- 4 bed, 3 bath plus a large flex room, lived in less than a year and truly better than new. All the upgrades are already complete, giving you a move-in ready experience. This home features finished landscaping, a stunning custom front courtyard with night time lighting, epoxy-coated garage floors with overhead storage, concrete already poured for trash can placement, and thoughtful upgrades throughoutincluding window coverings, a reverse osmosis system, matching stainless steel appliances, and custom built-in cabinetry on each side of the fireplace. Walking distance to Mallard Park and the community park directly behind the house, so no rear neighbors ever! This also provides an unobstructed view of the mountains and Lake Lowell with unforgettable sunsets right from your backyard. The home has keyless entry and an East facing driveway that helps snow melt more quickly in the winter. The community also offers fantastic amenities, including a swimming pool and pickleball courts. Boat launch at Lake Lowell is very close, as well as all your shopping needs. Come and check it out today! No other home in the neighborhood has the same backyard views!
Details
| MLS # | 98984661 |
|---|---|
| Listing Type | For Sale |
| Style | House |
| HOA Dues | $1,000 |
| Sub-Type | Resale |
| Status | Pending |
| Year | 2024 |
| Days On Site | 114 |
| Listing Provided By | Homes of Idaho | Karen Brown |
Features
| Bed(s) | 4 |
|---|---|
| Bath(s) | 3 |
| SQ Feet | 2,667 |
| Garage | 4 |
| Story(s) | 1 |
| Acreage | 0.22 |
| Property View | Yes |
Interior
| Cooling | Central Air |
|---|---|
| Cooling Yes / No | Yes |
| Heating | Forced Air, Natural Gas |
| Heating Yes / No | Yes |
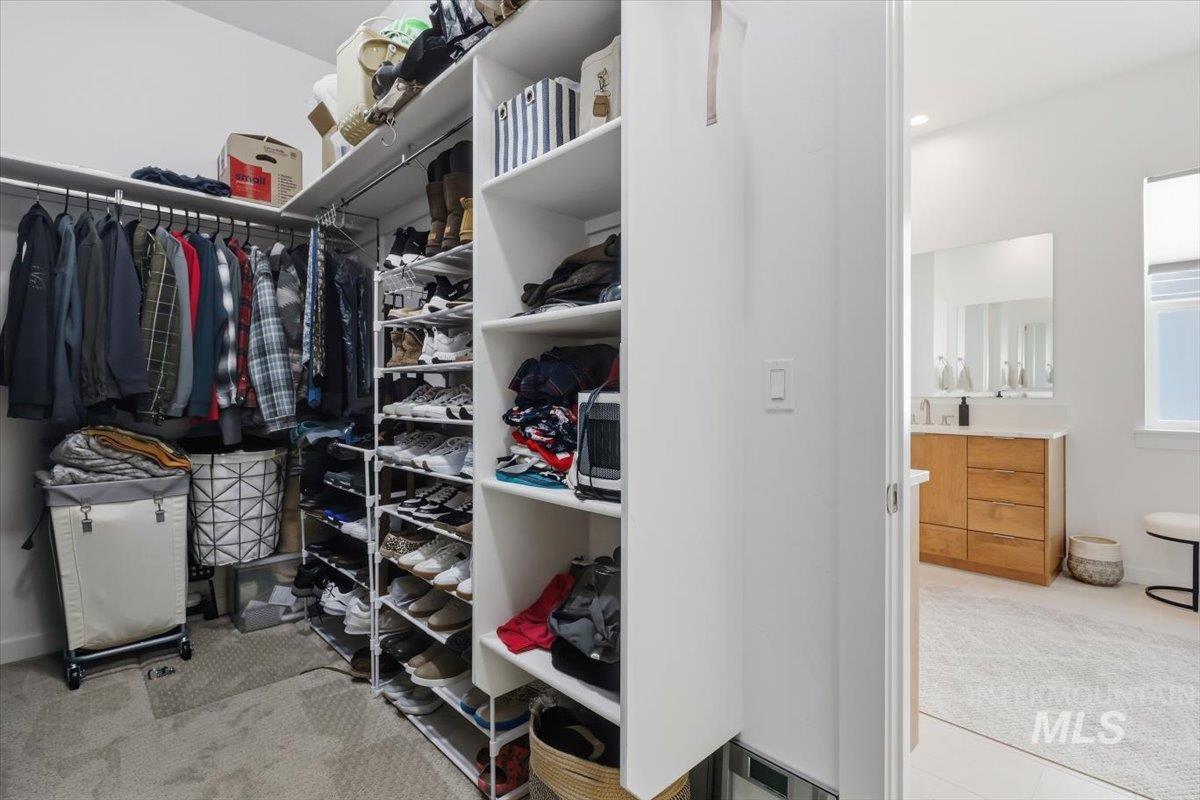
| Interior Features | Bath-Master, Bed-Master Main Level, Guest Room, Formal Dining, Family Room, Double Vanity, Walk-In Closet(s), Walk In Shower, Breakfast Bar, Pantry, Kitchen Island, Quartz Counters |
| Appliances | Gas Water Heater, Tank Water Heater, Dishwasher, Disposal, Microwave, Oven/Range Built-In, Refrigerator, Other, Washer, Gas Oven, Gas Range |
| Fireplace Features | Gas |
| Laundry Features | Gas Dryer Hookup |
| Flooring | Tile |
| Fireplace Yes / No | Yes |
Exterior
| Roof | Composition |
|---|---|
| Foundation Details | Crawl Space |
| Lot Features | Standard Lot 6000-9999 SF, Sidewalks, Views, Auto Sprinkler System, Drip Sprinkler System, Full Sprinkler System, Irrigation Sprinkler System |
| Construction Materials | Concrete, Stone, Hardi Plank Type |
| Patio And Porch Features | Covered Patio/Deck |
| Fencing | Vinyl |
Parking
| Parking Features | Tandem, Finished Driveway |
|---|---|
| Garage Spaces | 4 |
| Attached Garage Yes / No | No |
Utilities
| Utilities | Sewer Connected |
|---|
Taxes
| Tax Year | 2025 |
|---|---|
| Tax Annual Amount | 4200 |
| Tax Legal Description | LOT 09 BLOCK 02 PASSERO RIDGE PHASE 01 |
| Tax Exemptions | Home Owner Exempt |
Area Information
| State | ID |
|---|---|
| County | Canyon |
| City | Caldwell |
| Zip Code | 83607 |
| Area | Canyon |
| Community Name | Passero Ridge |
| School District | Vallivue School District #139 |
| Elementary School | Lakevue |
| High School | Vallivue |
| Listing VS Median (in Passero Ridge) | |
Price: $639,900 low | high Med: $561,500 sqft: 2,667 low | high Med: 2,397 $ / sqft: $240 low | high Med: $235 On site: 114 low | high Med: 63 | |
Request a showing
Request a showing
Contact
Learn More About This Property

| State | ID |
|---|---|
| County | Canyon |
| City | Caldwell |
| Zip Code | 83607 |
| Area | Canyon |
| Community Name | Passero Ridge |
| School District | Vallivue School District #139 |
| Elementary School | Lakevue |
| High School | Vallivue |
| Listing VS Median (in Passero Ridge) | |
Price: $639,900 low | high Med: $561,500 sqft: 2,667 low | high Med: 2,397 $ / sqft: $240 low | high Med: $235 On site: 114 low | high Med: 63 | |
