

Description
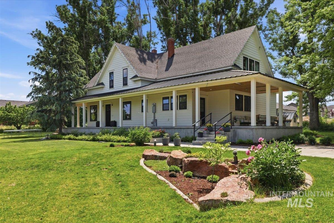
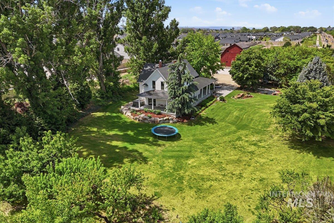
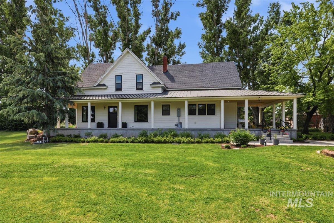
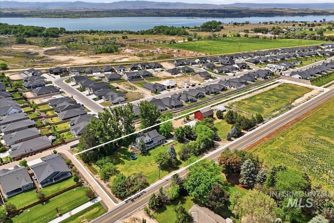
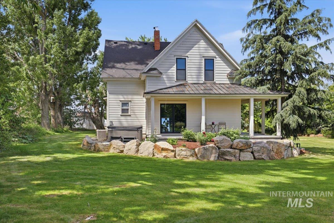
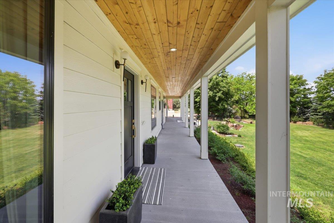
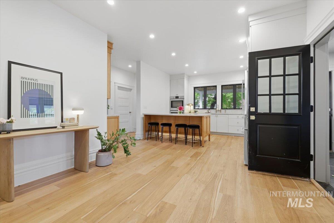
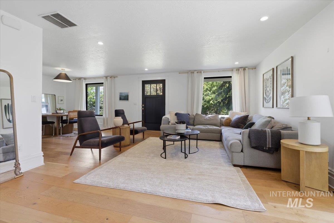
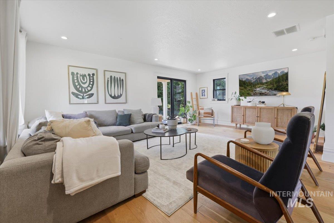
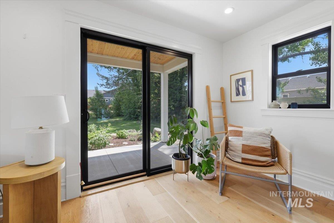
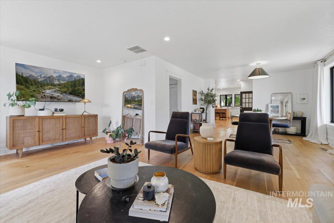
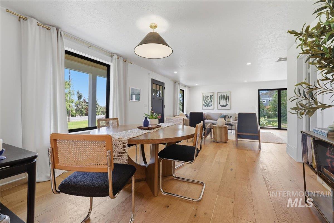
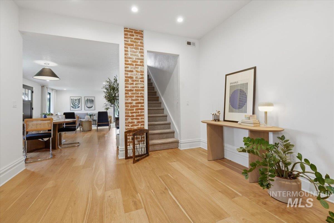
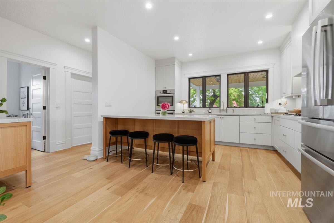
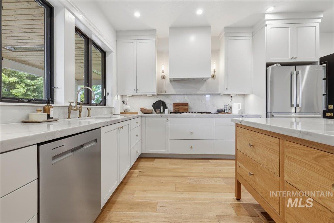
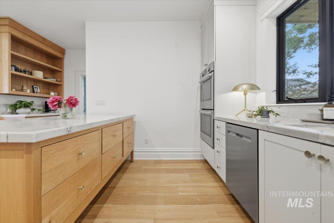
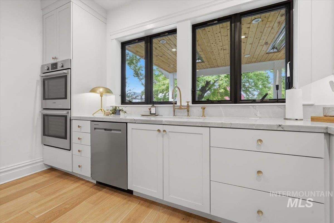
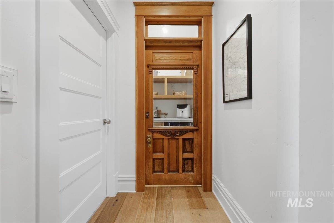
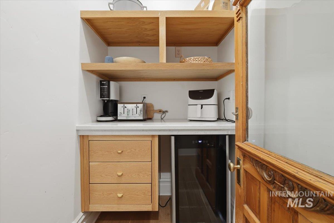
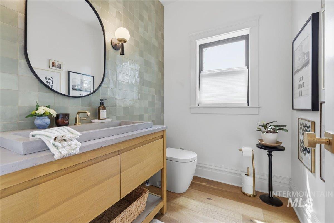
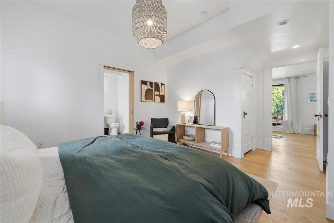
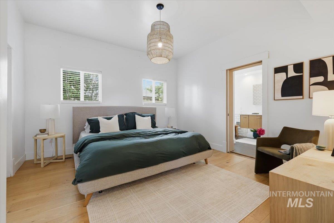
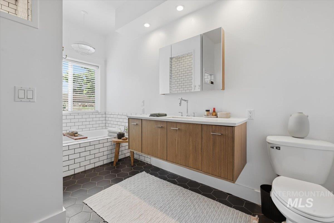
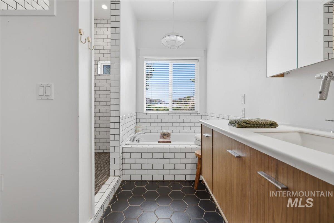
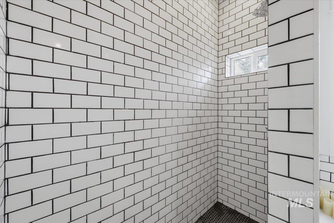
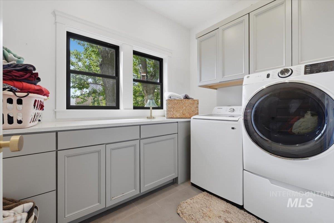
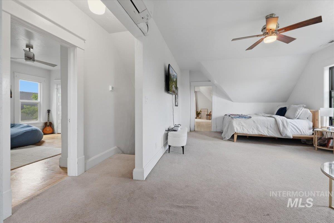
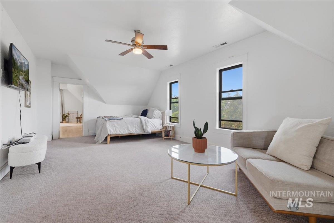
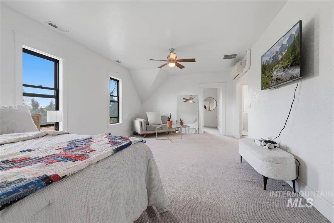
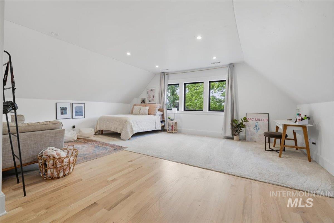
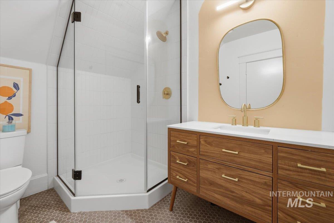
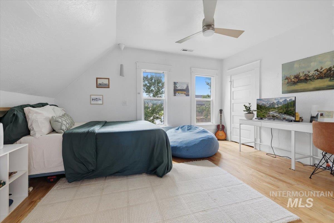
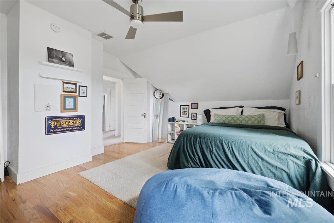
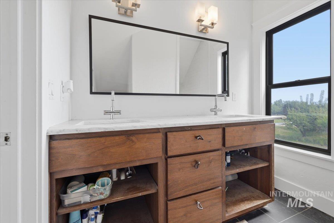
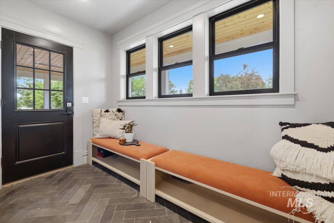
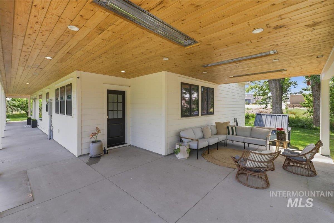
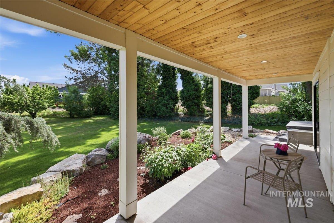
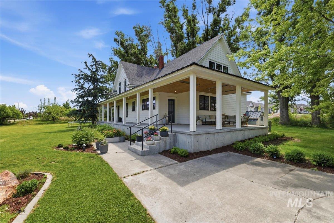
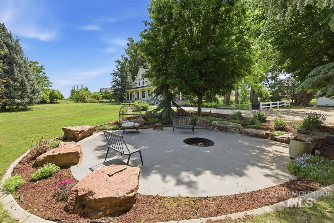
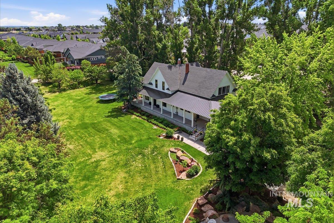
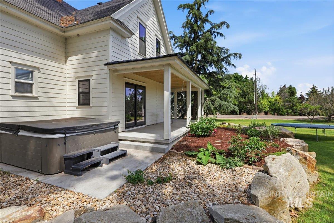
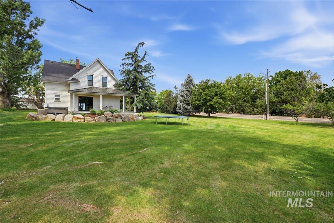
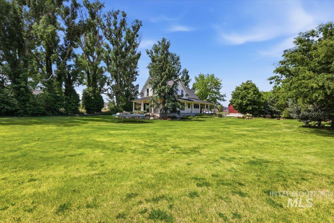
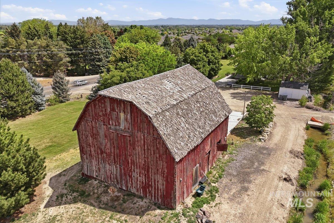
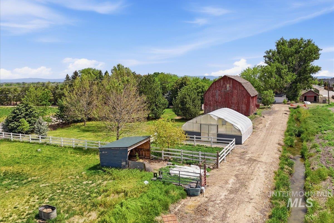
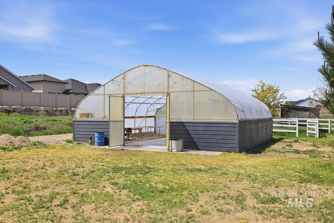
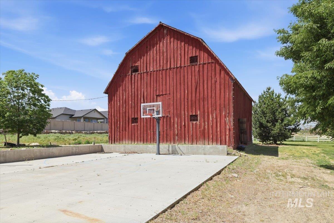
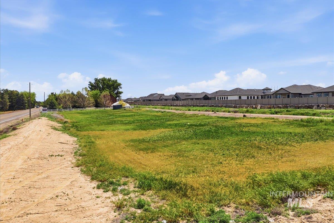
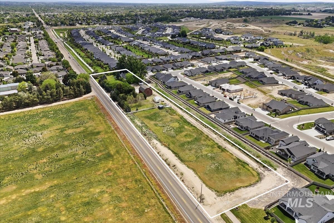
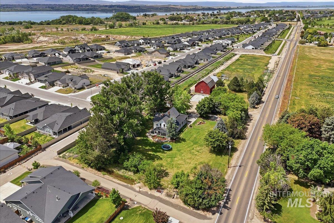
Set on 4.2 acres with 2+/- acres dedicated to pasture, this reimagined farmhouse delivers a rare blend of modern/contemporary design, usable land, & thoughtfully designed outdoor living. The grounds are extensively landscaped w/ expansive lawn areas, mature trees, natural boulders, and multiple outdoor gathering spaces creating a true park-like setting. Amenities include a barn, powered greenhouse, half-court basketball setup, and in-ground firepit surrounded by flatwork. Covered exterior patio w/ cedar-lined ceiling & built-in infrared heaters extend outdoor living through multiple seasons. Inside, the home has been fully updated with a clean aesthetic while maintaining farmhouse character. Spanning 2,804 SF, the layout offers hardwood flooring, designer lighting, custom finishes, and fully tiled showers throughout. The kitchen showcases modern cabinetry, quartz countertops, built-in appliances, and oversized windows that bring in natural light and views of the property. The main-level primary suite delivers a true retreat experience with striking spa-inspired ensuite boasting a soaking tub, walk-in tiled shower, and refined finishes, while upstairs includes 3 additional bedrooms, 2 baths, and mini-split system for efficient comfort. This property offers flexibility for horse setup, hobby farm, recreation, or simply a refined acreage lifestyle with space and privacy!
Details
| MLS # | 98986044 |
|---|---|
| Listing Type | For Sale |
| Style | House |
| Sub-Type | Resale |
| Status | Active |
| Year | 1905 |
| Days On Site | 102 |
| Listing Provided By | Berkshire Hathaway HomeServices Silverhawk Realty | Sam Huff |
Features
| Bed(s) | 4 |
|---|---|
| Bath(s) | 4 |
| SQ Feet | 2,804 |
| Story(s) | 2 |
| Acreage | 4.20 |
| Water Front | Yes |
Interior
| Cooling | Central Air |
|---|---|
| Cooling Yes / No | Yes |
| Heating | Forced Air, Natural Gas |
| Heating Yes / No | Yes |
| Interior Features | Bath-Master, Bed-Master Main Level, Great Room, Double Vanity, Walk-In Closet(s), Walk In Shower, Breakfast Bar, Pantry, Kitchen Island, Quartz Counters |
| Appliances | Electric Water Heater, Dishwasher, Disposal, Double Oven, Oven/Range Freestanding |
| Flooring | Hardwood, Tile, Carpet |
| Fireplace Yes / No | No |
Exterior
| Roof | Composition |
|---|---|
| Lot Features | 1 - 4.99 AC, Garden, Horses, Irrigation Available, Chickens, Auto Sprinkler System, Pressurized Irrigation Sprinkler System |
| Construction Materials | Wood Siding |
| Patio And Porch Features | Covered Patio/Deck |
Parking
| Parking Features | RV Access/Parking |
|---|---|
| Garage Spaces | 0 |
Utilities
| Sewer | Septic Tank |
|---|
Taxes
| Tax Year | 2025 |
|---|---|
| Tax Annual Amount | 2126.88 |
| Tax Legal Description | 05-2N-2W NW TX 11178 IN LT 3 |
Area Information
| State | ID |
|---|---|
| County | Canyon |
| City | Nampa |
| Zip Code | 83686 |
| Area | Canyon |
| School District | Nampa School District #131 |
| Elementary School | Lake Ridge |
| High School | Skyview |
| Listing VS Median (in 83686) | |
Price: $999,000 low | high Med: $488,495 sqft: 2,804 low | high Med: 2,402 $ / sqft: $356 low | high Med: $204 On site: 102 low | high Med: 97.5 | |
Request a showing
Request a showing
Contact
Learn More About This Property

| State | ID |
|---|---|
| County | Canyon |
| City | Nampa |
| Zip Code | 83686 |
| Area | Canyon |
| School District | Nampa School District #131 |
| Elementary School | Lake Ridge |
| High School | Skyview |
| Listing VS Median (in 83686) | |
Price: $999,000 low | high Med: $488,495 sqft: 2,804 low | high Med: 2,402 $ / sqft: $356 low | high Med: $204 On site: 102 low | high Med: 97.5 | |
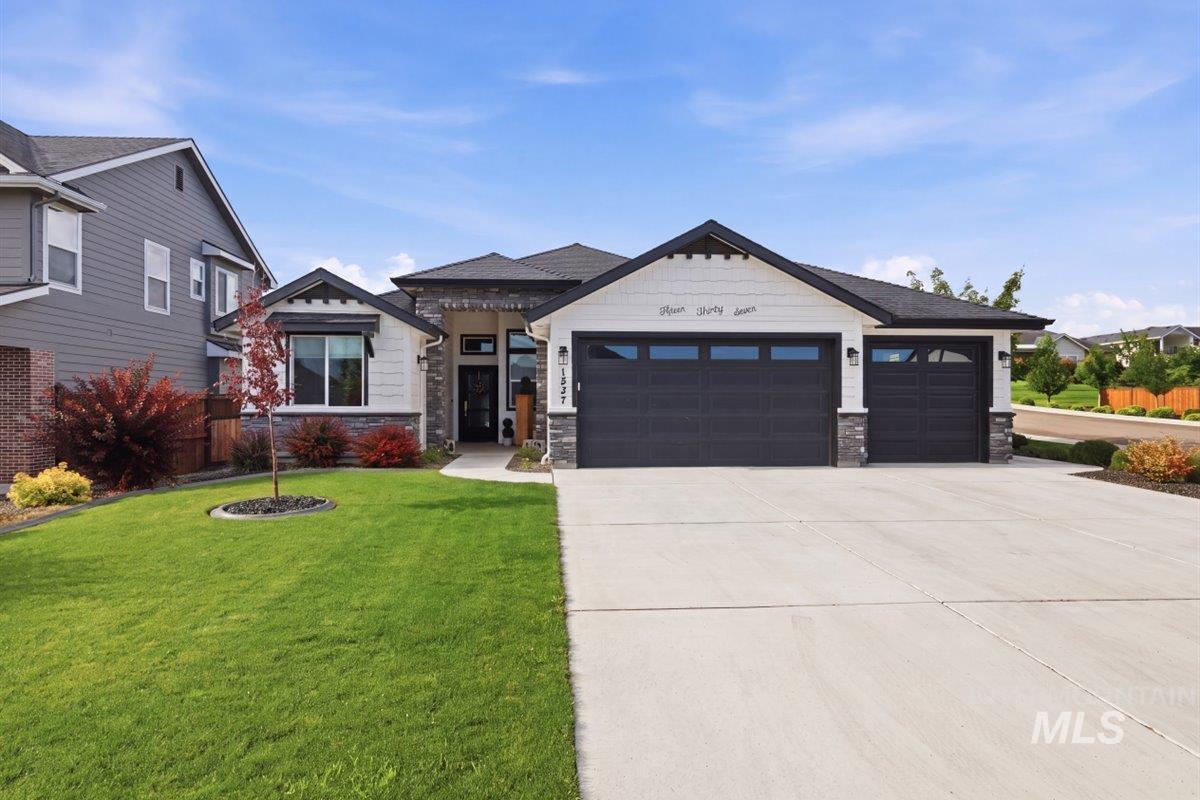 | $659,9001537 W Tenzing StNampa, ID 83686 |