2624 Grandview Drive,Clarkston, WA 99403
Clarkston, WA 99403


Description
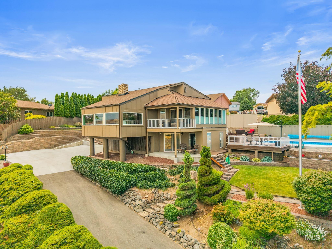
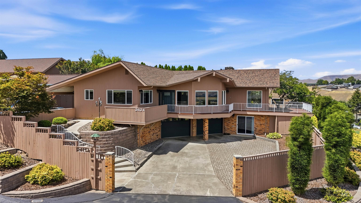
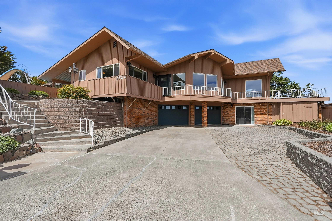
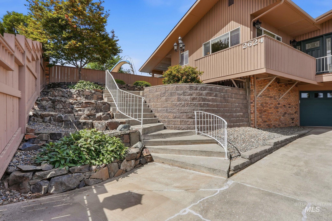
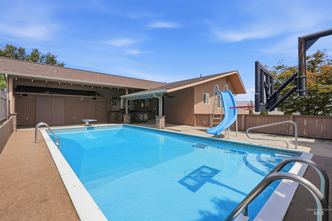
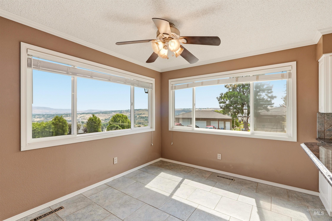
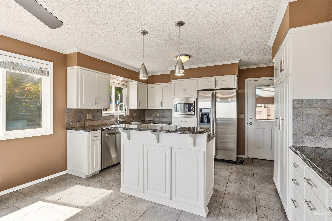
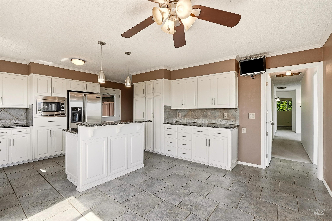
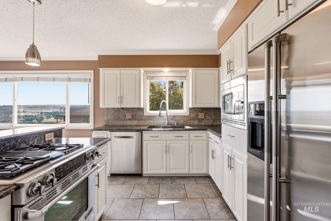
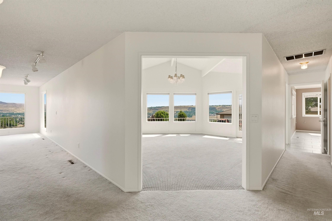
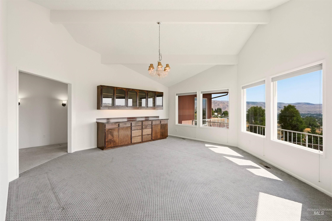
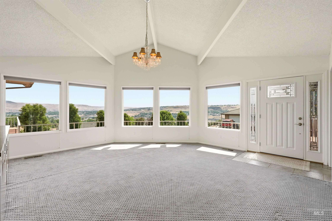
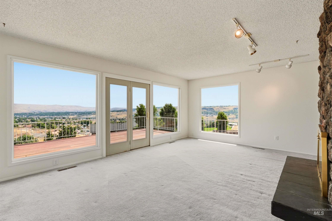
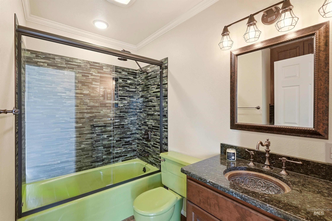
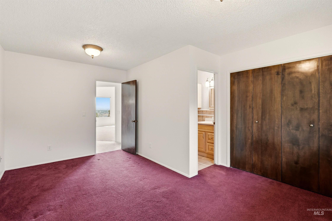
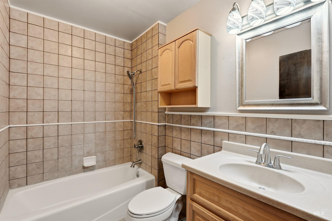
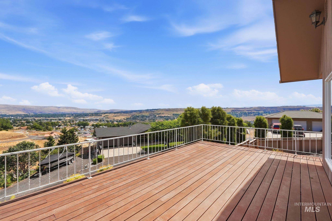
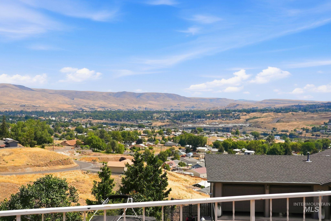
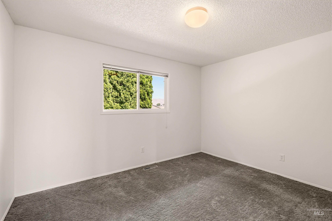
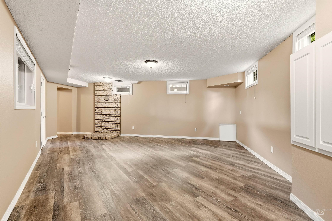
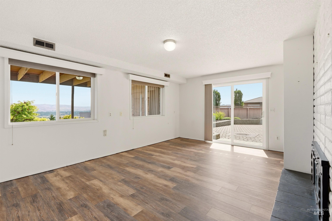
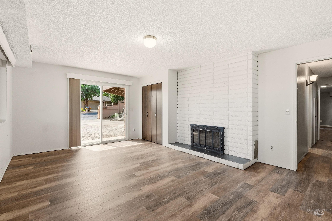
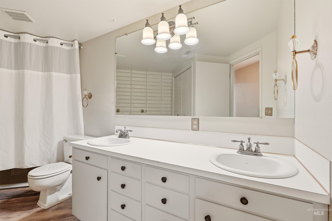
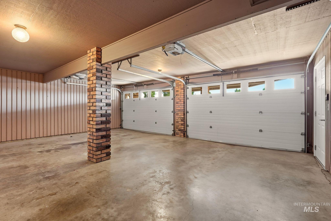
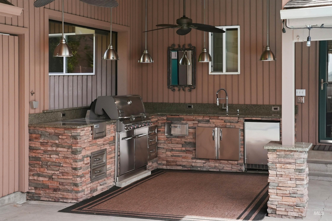
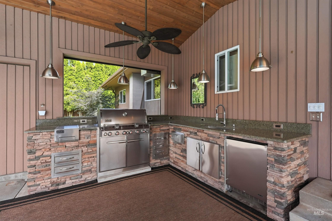
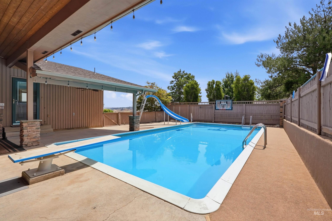
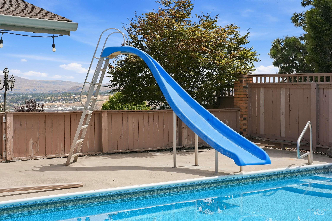
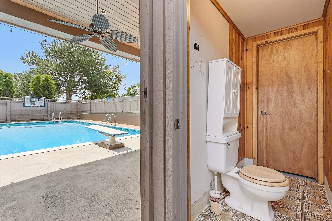
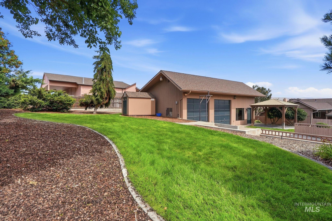
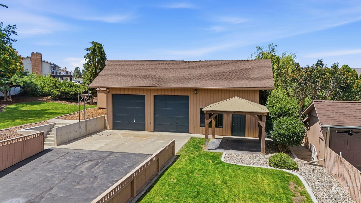
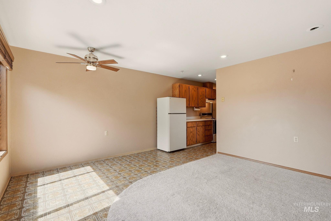
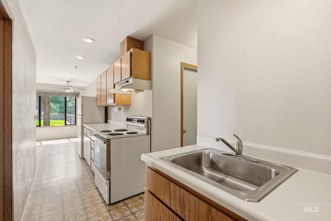
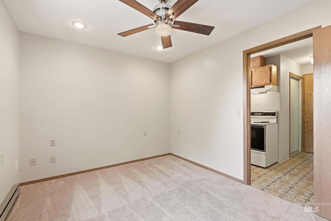
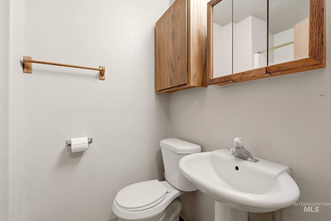
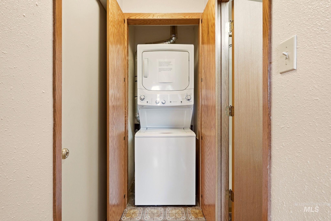
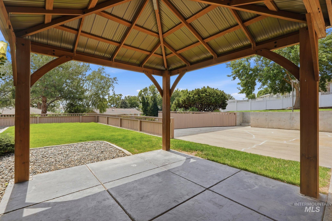
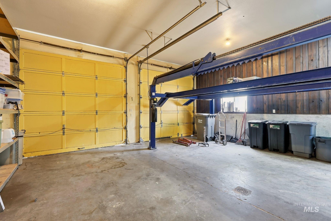
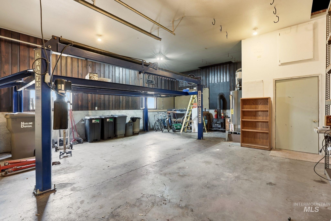
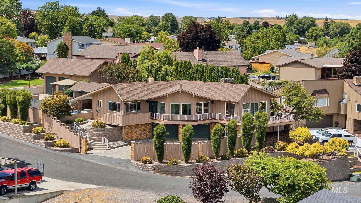
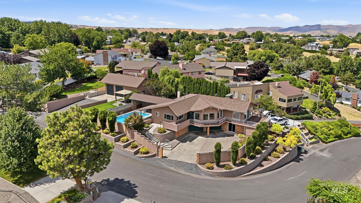
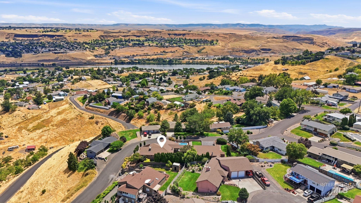
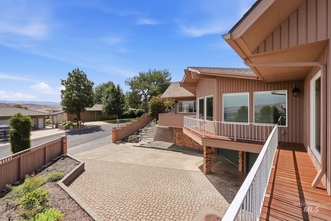
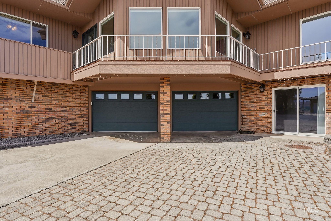
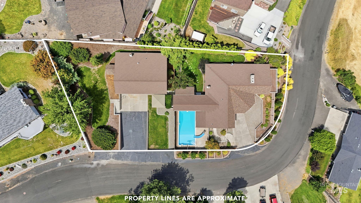
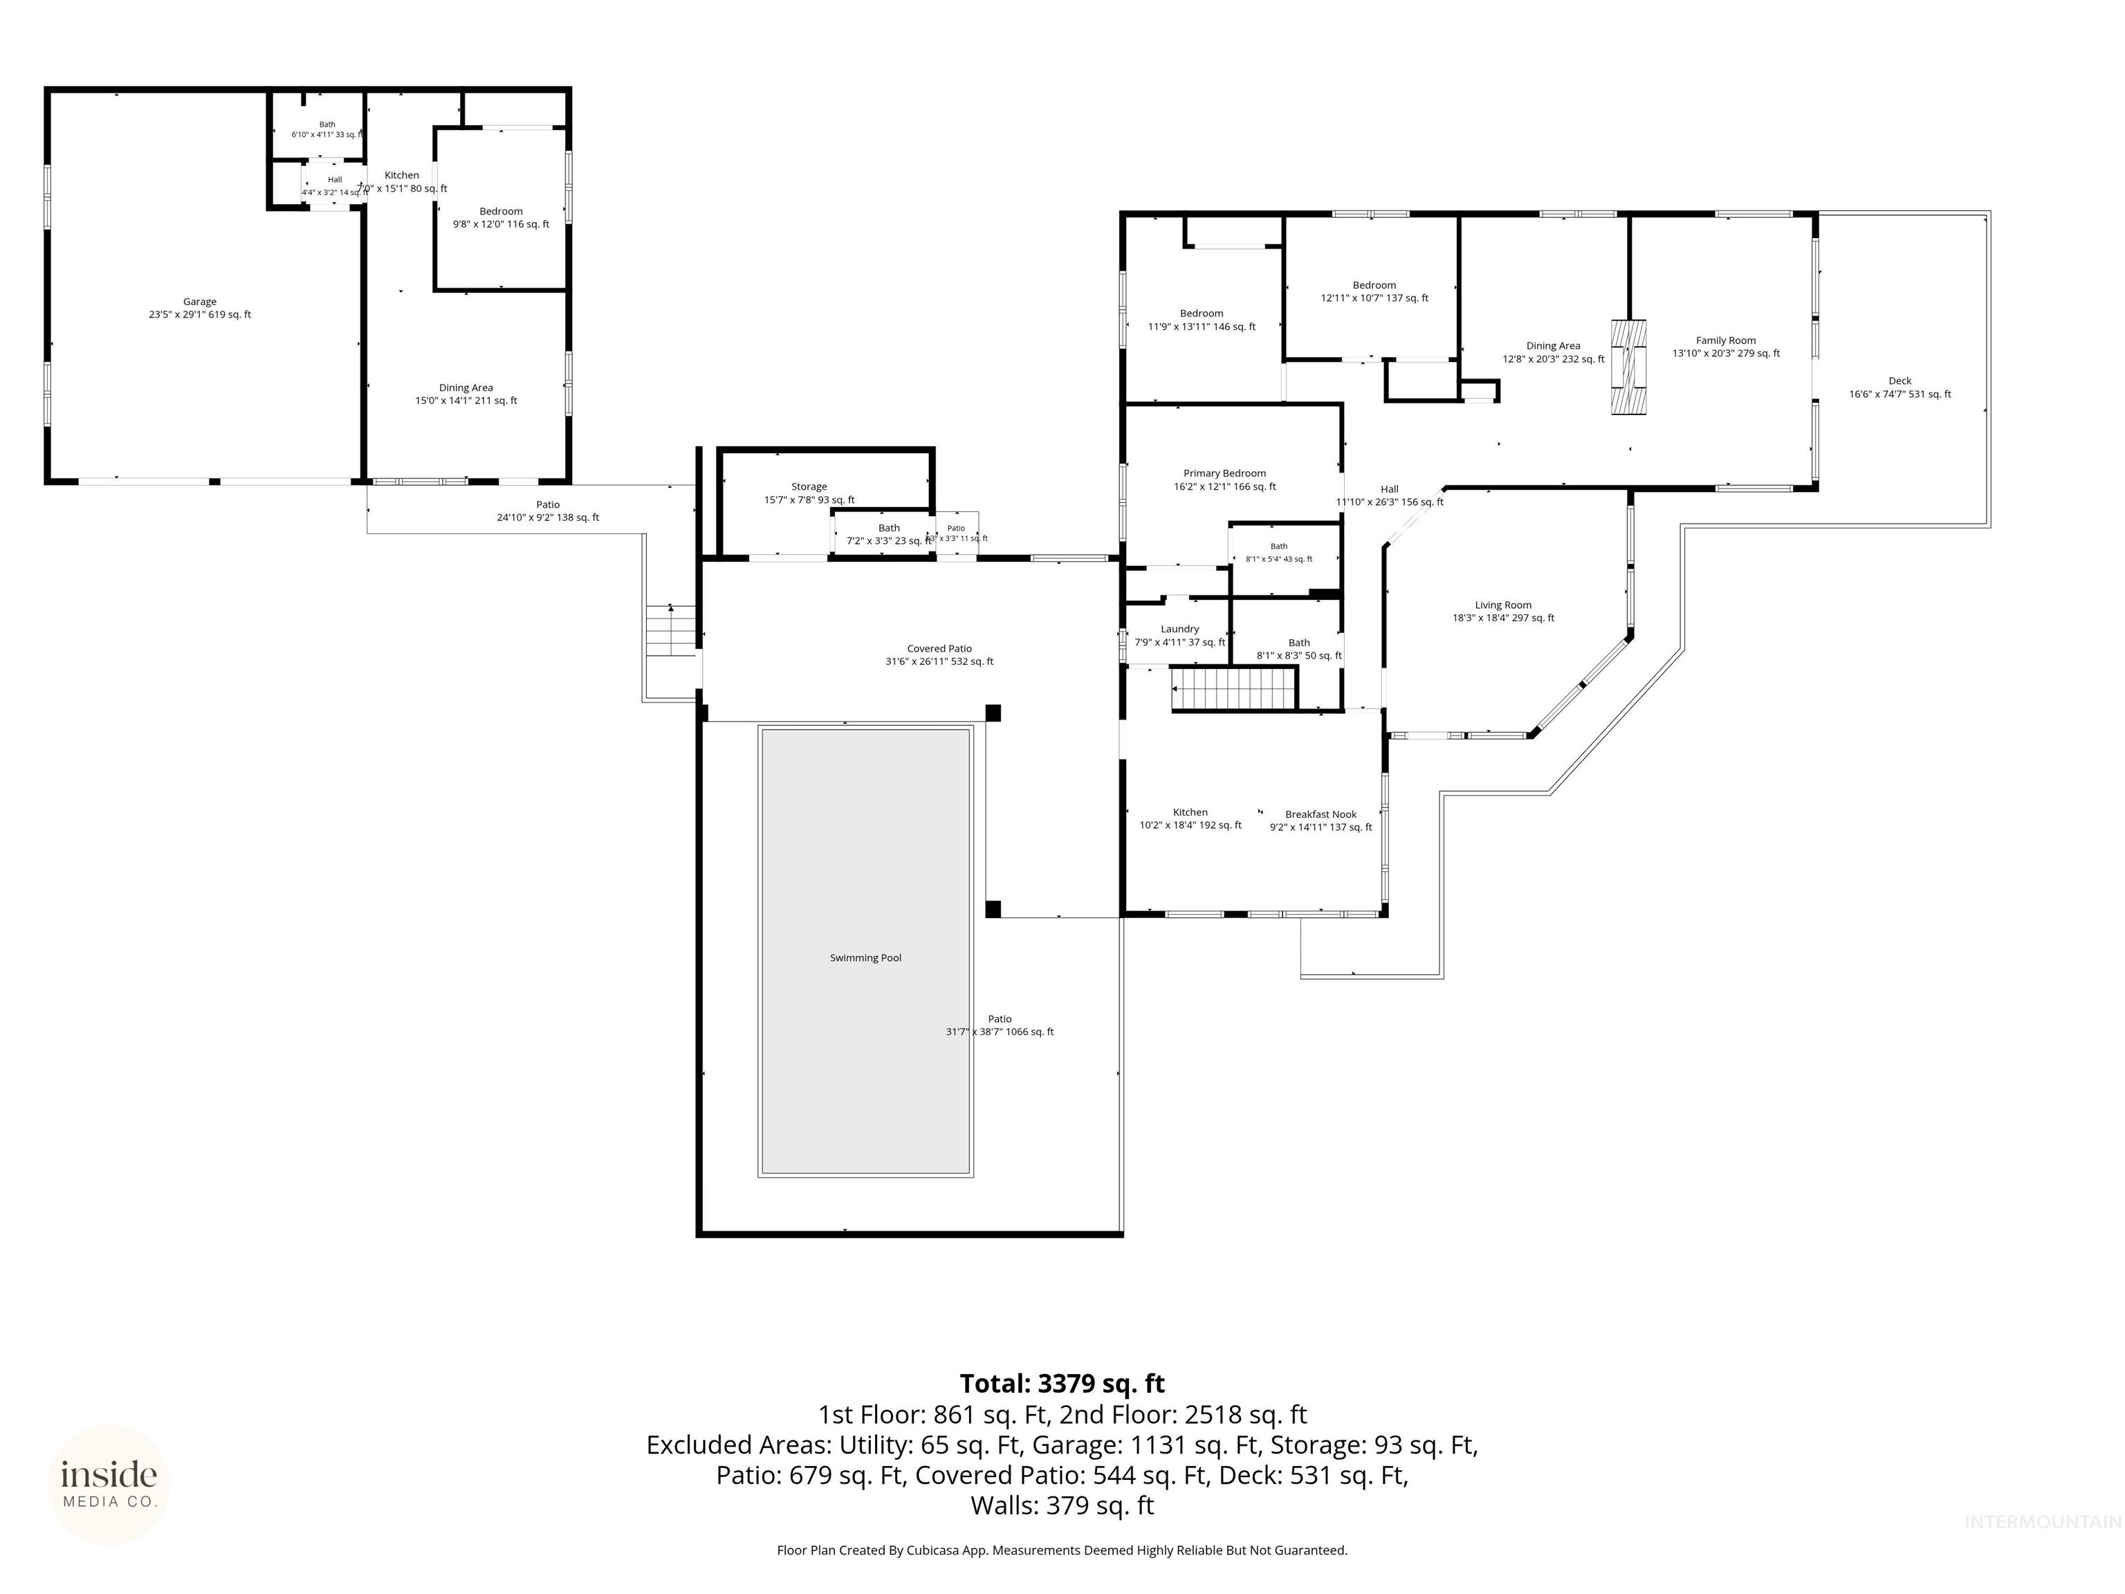
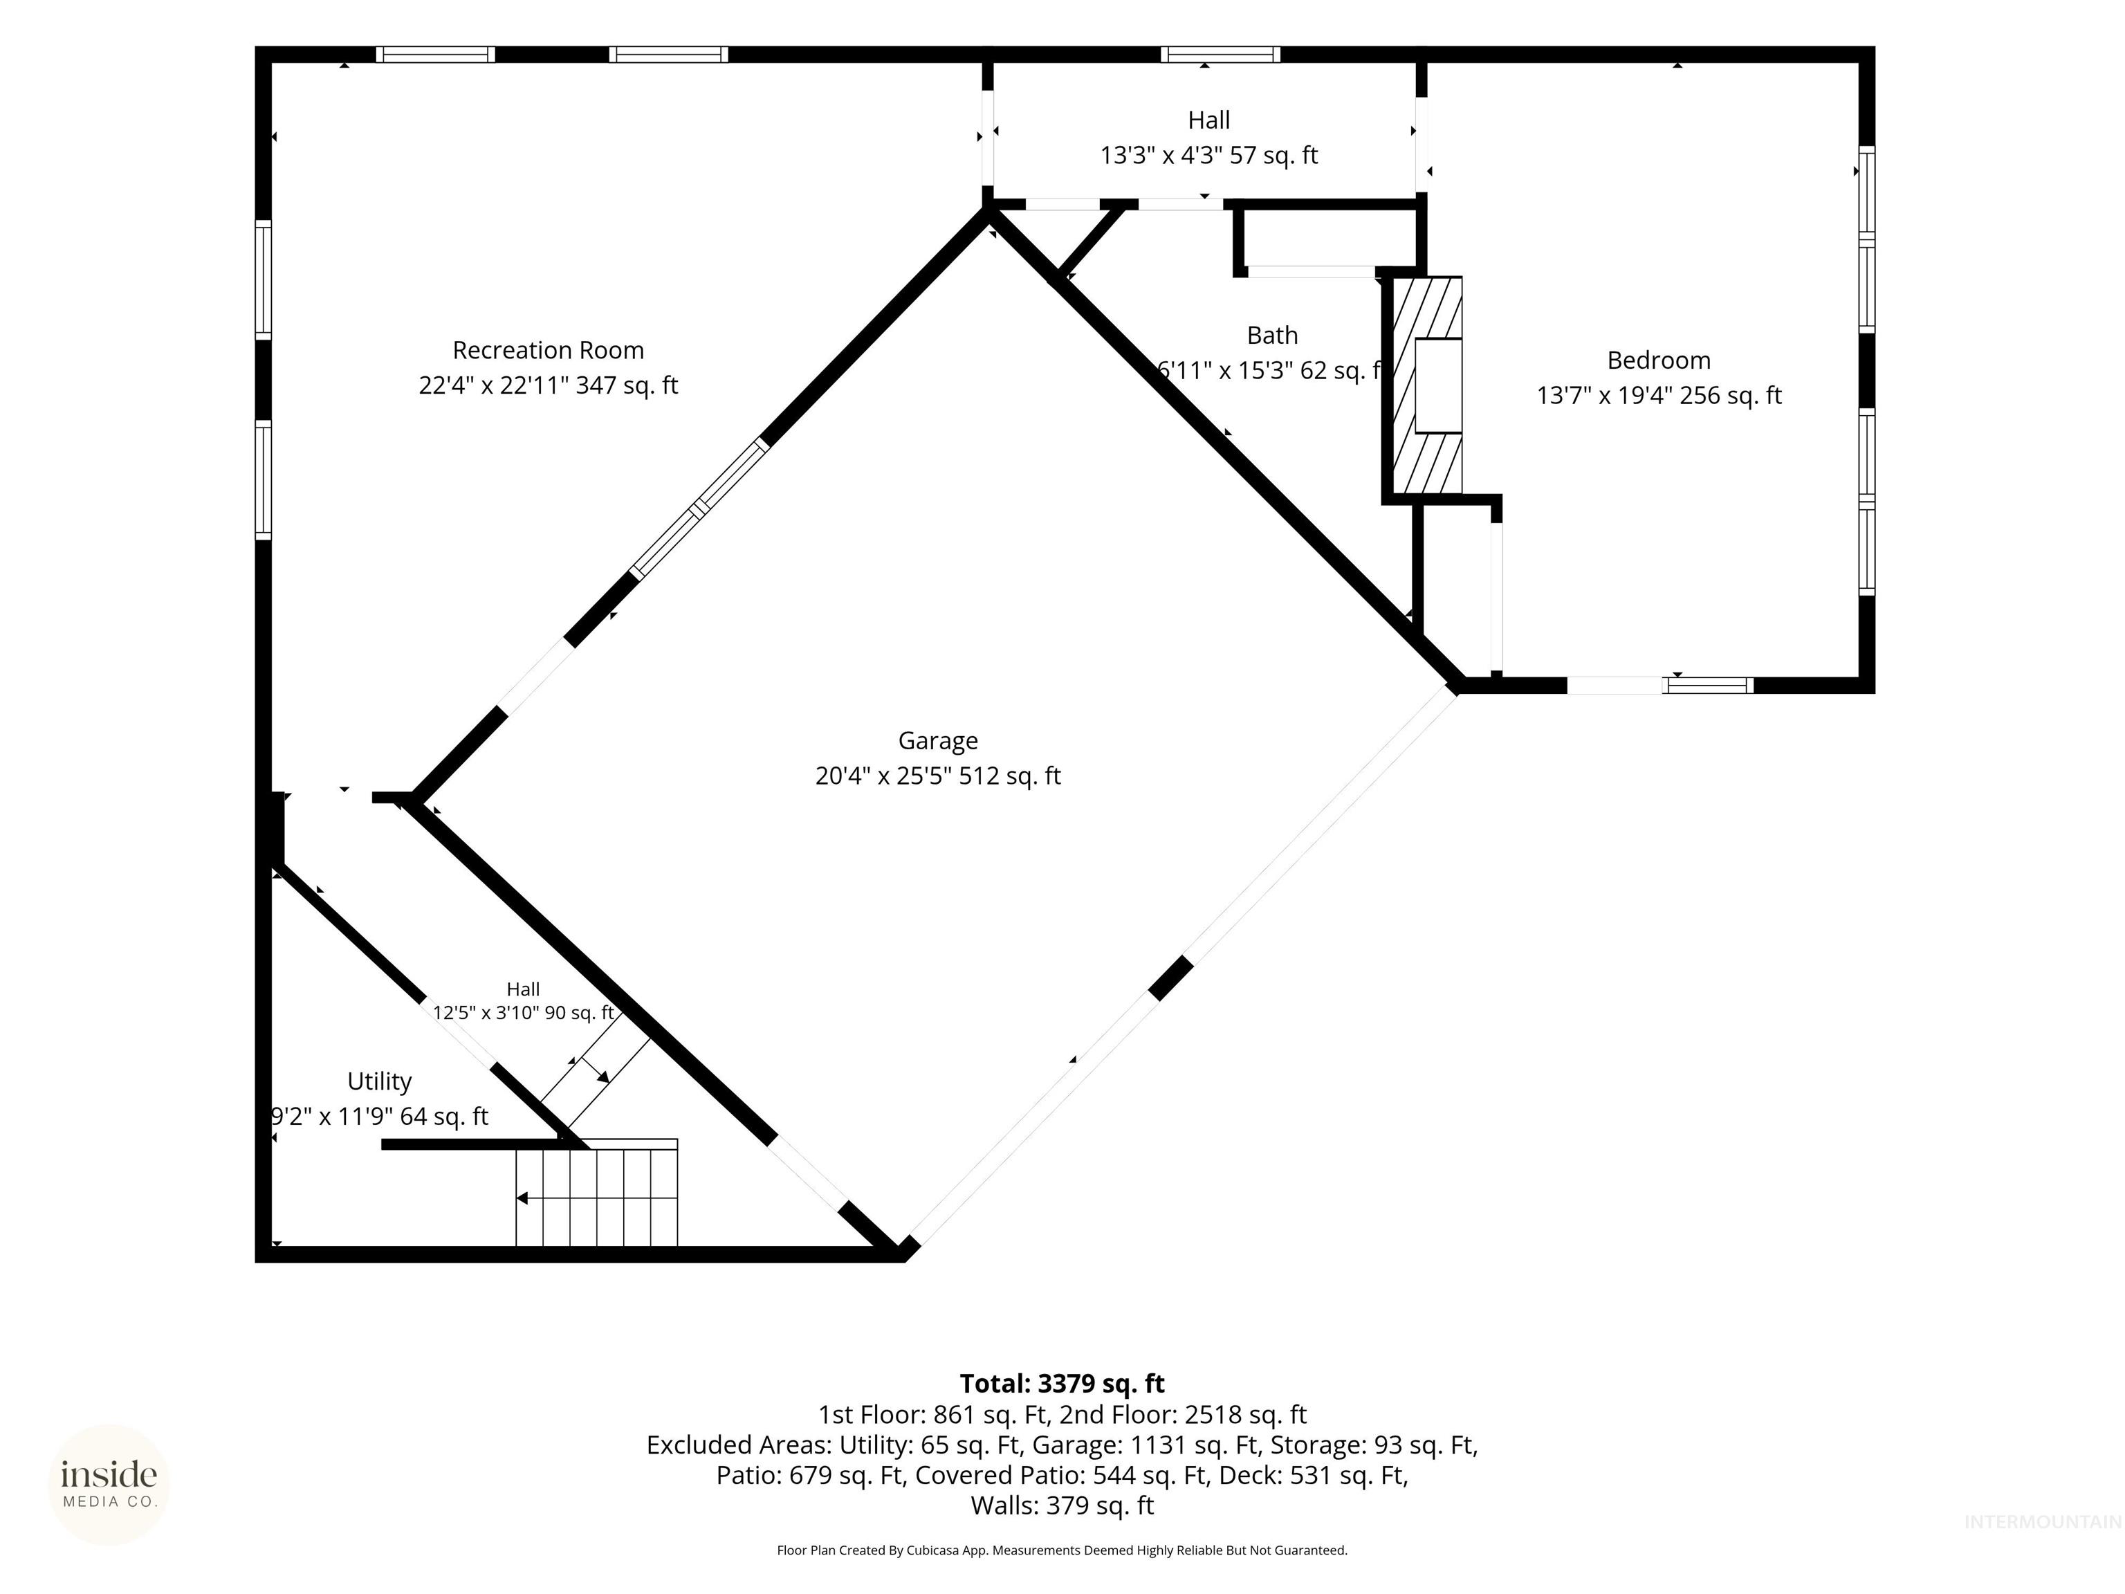
Perched to soak in sweeping LC Valley views, this 4-bedroom, 3-bathroom home offers the kind of layout that works for multi-generational living, guests, or extra income potential. With two primary suites, and a separate apartment everyone gets their own private retreat. Outside, the fun really starts. A sparkling pool area comes complete with a gorgeous covered kitchen with granite countertops, natural gas grill, large sink, refrigerator, & its own outdoor toilet and changing room, so pool days never mean tracking wet feet through the house. The fully fenced yard keeps kids, pets, and gatherings contained and secure while the shop isn’t just storage, it’s got a full 1-bedroom apartment attached with a stackable washer/dryer, perfect for a guest suite, rental unit, home office, or space for extended family. Whether you’re hosting summer pool parties with a view, or just want room to spread out, this property delivers a rare combination of function, flexibility, and that unbeatable valley scenery.
Details
| MLS # | 98994083 |
|---|---|
| Listing Type | For Sale |
| Style | House |
| Sub-Type | Resale |
| Status | Active |
| Year | 1973 |
| Days On Site | 36 |
| Listing Provided By | Refined Realty | Sandra Jones |
Features
| Bed(s) | 4 |
|---|---|
| Bath(s) | 3 |
| SQ Feet | 4,628 |
| Garage | 2 |
| Basement | Y |
| Pool | Yes |
| Story(s) | 2 |
| Acreage | 0.24 |
| Property View | Yes |
Interior
| Cooling | Central Air |
|---|---|
| Cooling Yes / No | Yes |
| Heating | Heated, Forced Air, Natural Gas |
| Heating Yes / No | Yes |
| Interior Features | Bathroom, Bedroom, Kitchen, Living Area, Shower, Sink, Workbench, Bath-Master, Bed-Master Main Level, Formal Dining, Family Room, Great Room, Pantry, Kitchen Island, Granite Counters |
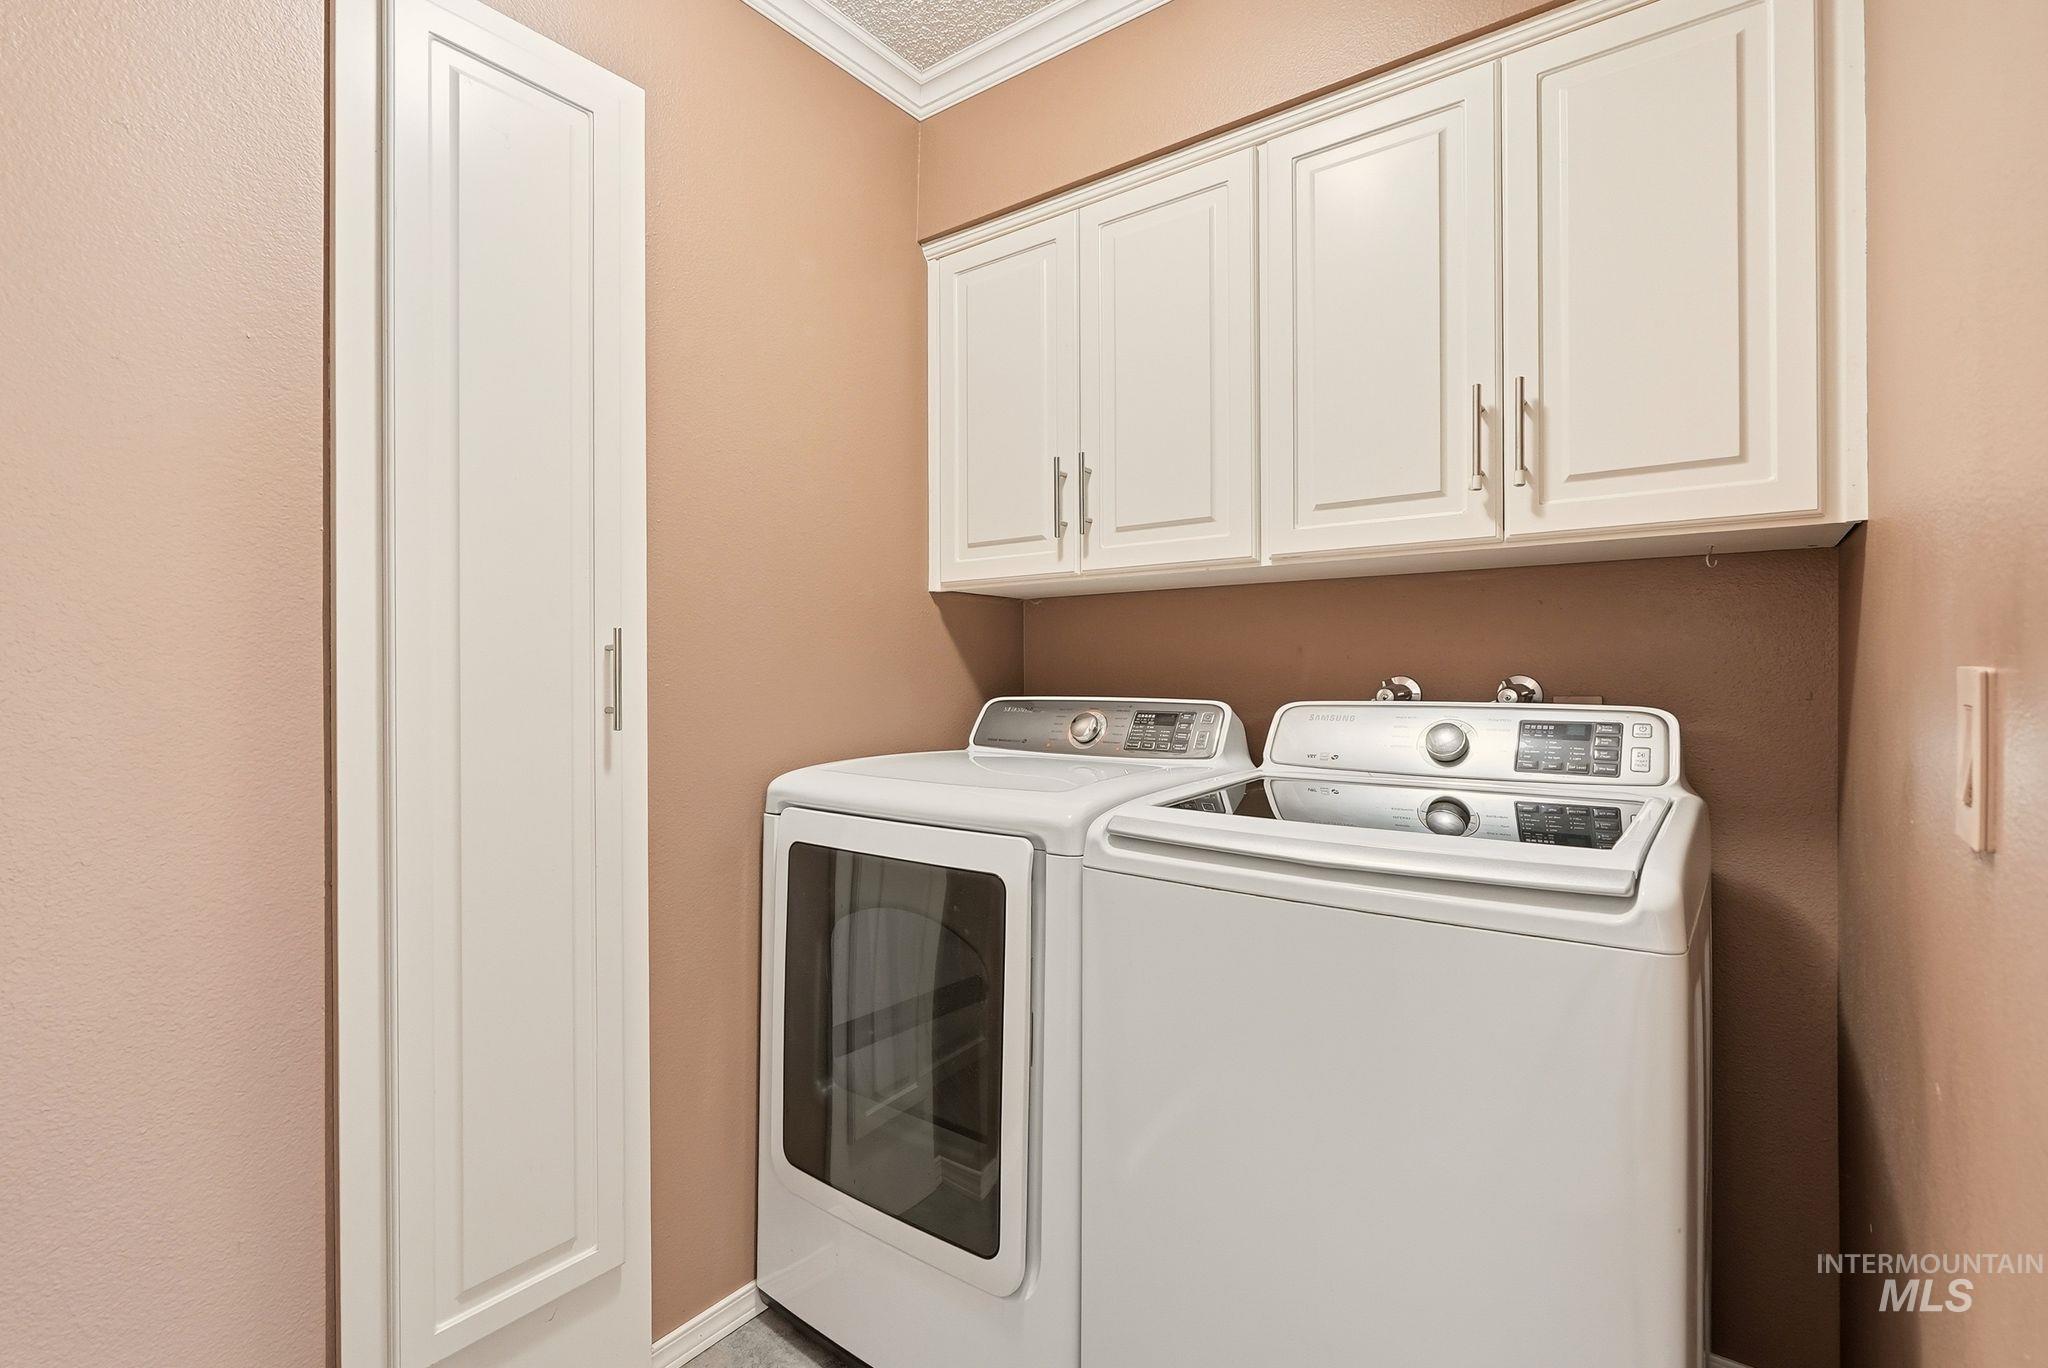
| Appliances | Water Heater, Gas Water Heater, Dishwasher, Disposal, Microwave, Oven/Range Built-In, Refrigerator, Washer, Dryer, Gas Range |
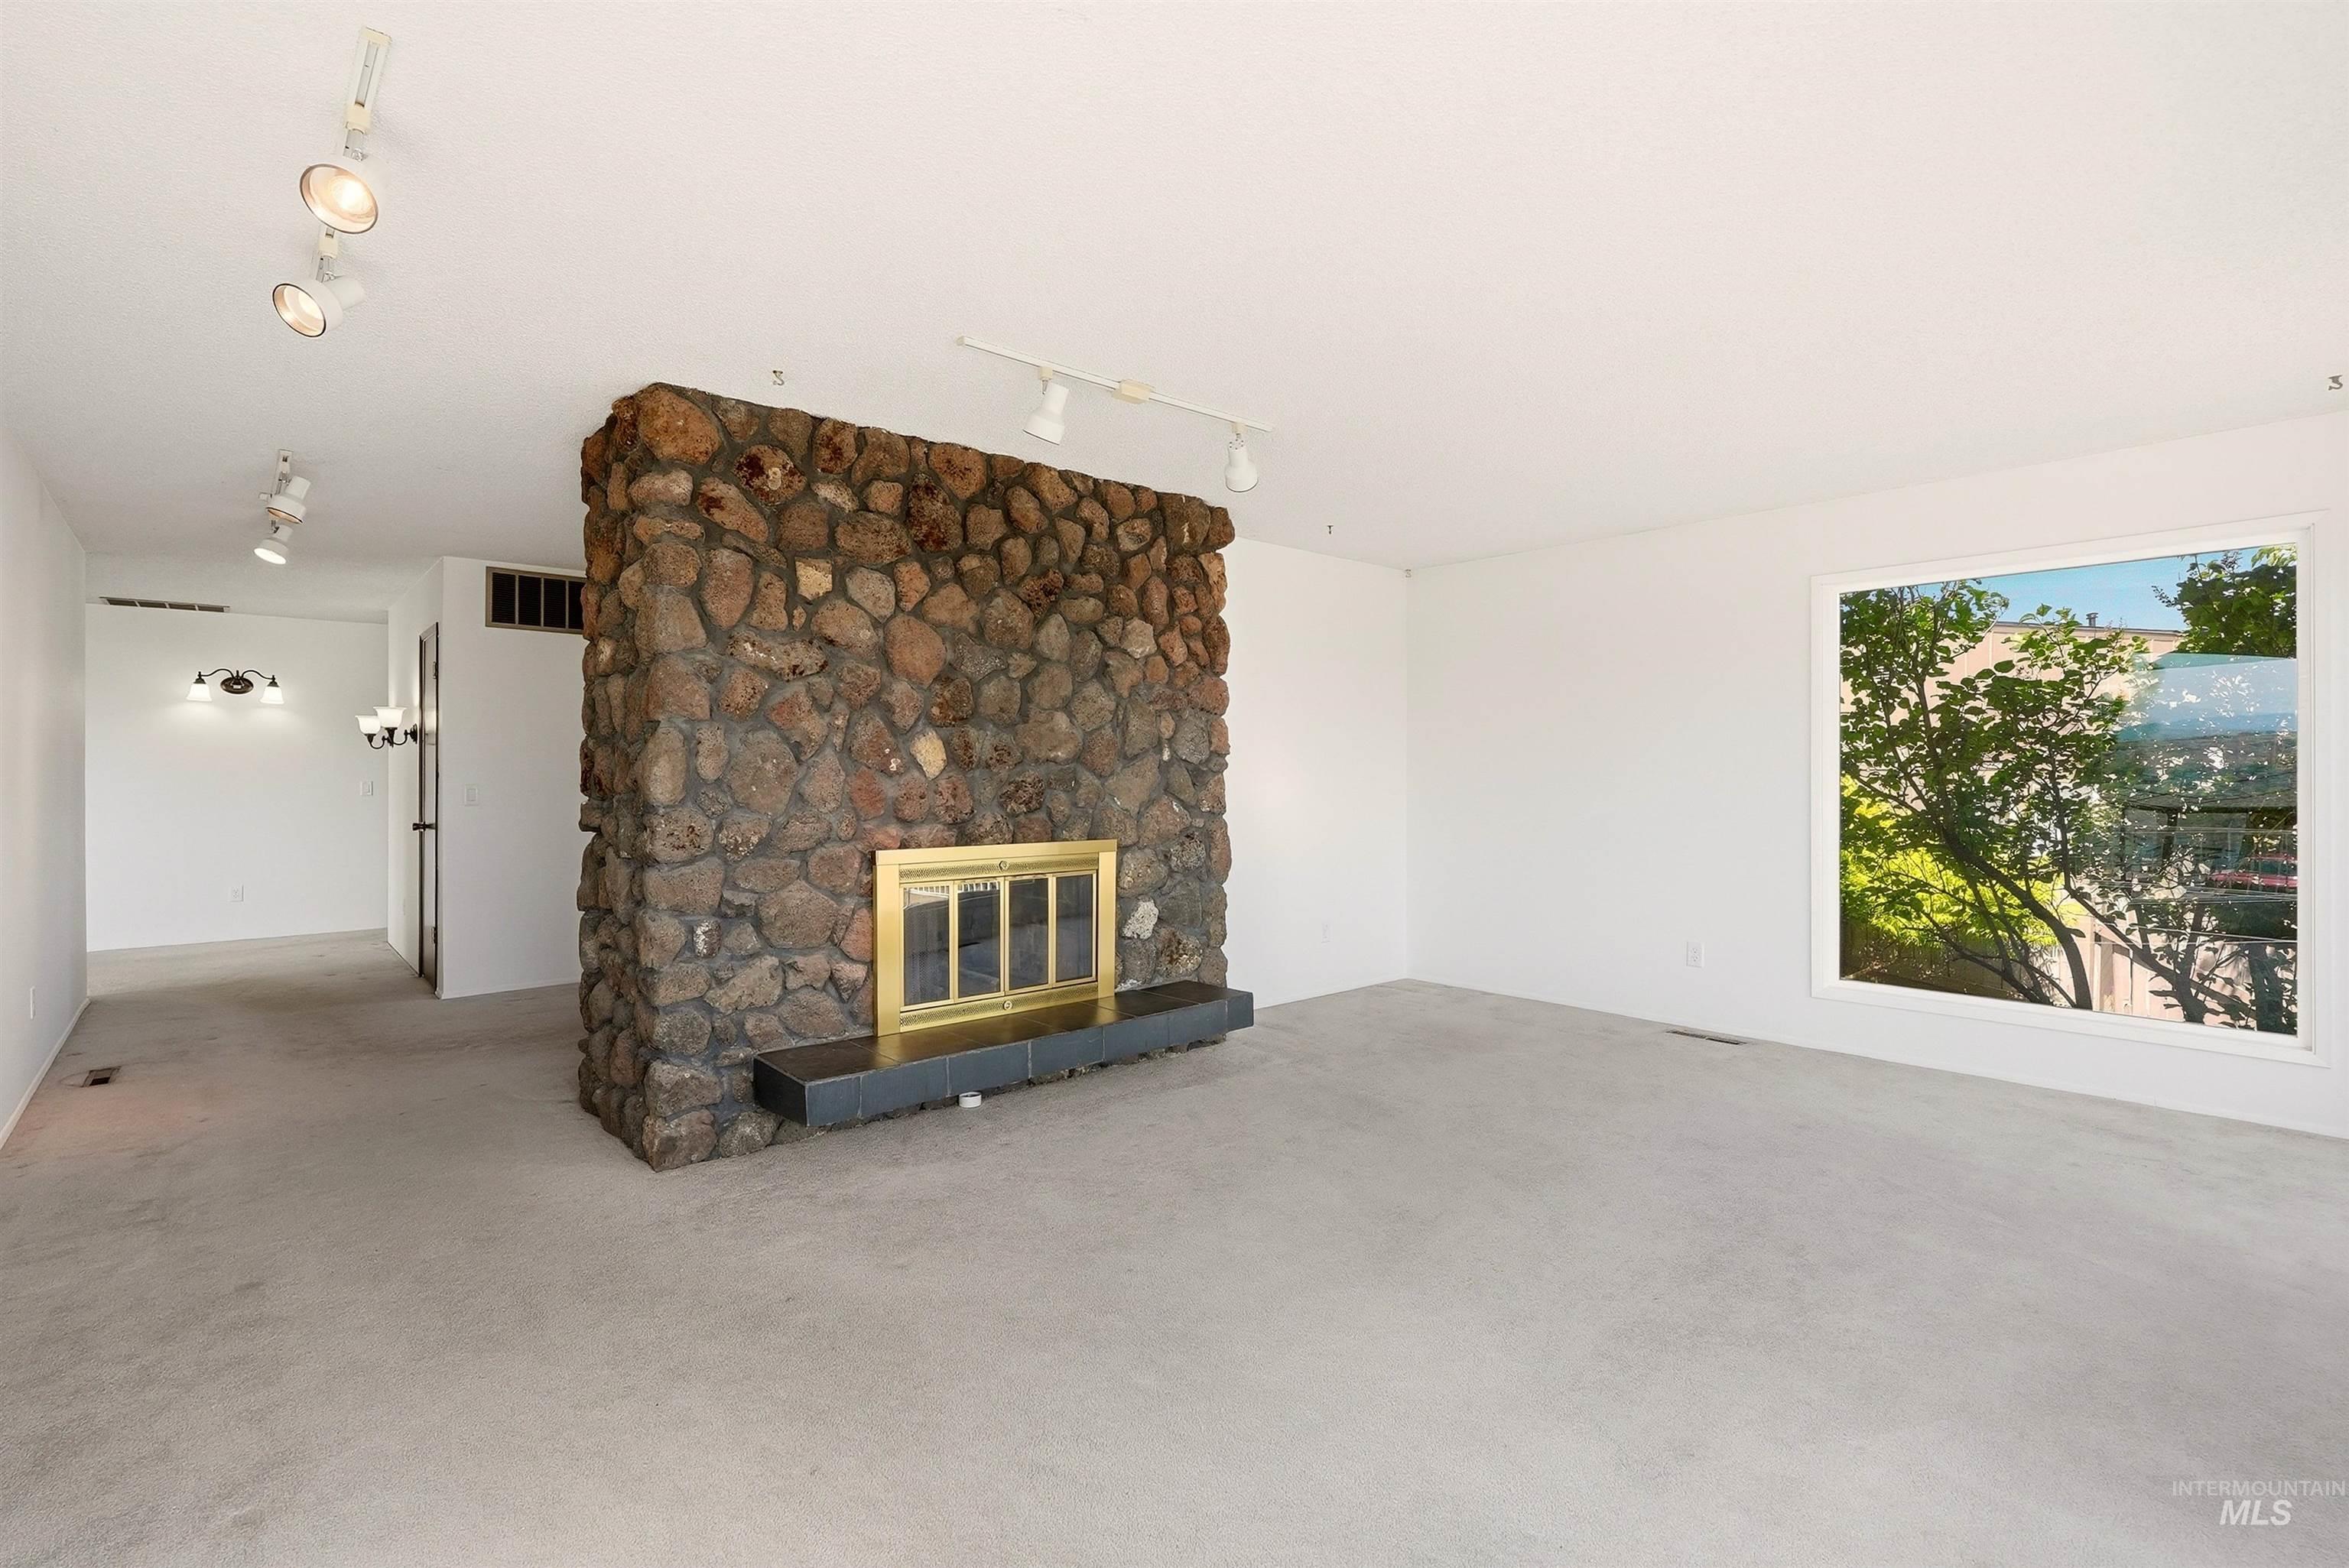
| Fireplace Features | Wood Burning Stove |
| Flooring | Concrete, Tile, Carpet |
| Fireplace Yes / No | Yes |
Exterior
| Roof | Composition |
|---|---|
| Foundation Details | Slab |
| Lot Features | 10000 SF - .49 AC, Views, Corner Lot, Auto Sprinkler System |
| Construction Materials | Insulation, Wood Siding |
| Patio And Porch Features | Covered Patio/Deck |
| Fencing | Full, Wood |
Parking
| Parking Features | Garage Door Access, RV/Boat, Attached, RV Access/Parking, Finished Driveway |
|---|---|
| Garage Spaces | 2 |
| Attached Garage Yes / No | Yes |
Utilities
| Utilities | Electricity Connected, Water Connected, Cable Connected |
|---|---|
| Sewer | Septic Tank |
Taxes
| Tax Year | 2026 |
|---|---|
| Tax Annual Amount | 7625.53 |
| Tax Legal Description | See Exhibit A |
| Tax Exemptions | Home Owner Exempt |
Area Information
| State | WA |
|---|---|
| County | Asotin |
| City | Clarkston |
| Zip Code | 99403 |
| School District | Clarkston |
| Elementary School | Heights (Clarkston) |
| High School | Clarkston |
| Listing VS Median (in 99403) | |
Price: $849,000 low | high Med: $387,000 sqft: 4,628 low | high Med: 1,564 $ / sqft: $183 low | high Med: $266 On site: 36 low | high Med: 109.5 | |
Request a showing
Request a showing
Contact
Learn More About This Property

| State | WA |
|---|---|
| County | Asotin |
| City | Clarkston |
| Zip Code | 99403 |
| School District | Clarkston |
| Elementary School | Heights (Clarkston) |
| High School | Clarkston |
| Listing VS Median (in 99403) | |
Price: $849,000 low | high Med: $387,000 sqft: 4,628 low | high Med: 1,564 $ / sqft: $183 low | high Med: $266 On site: 36 low | high Med: 109.5 | |