
Description
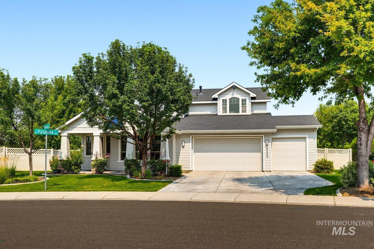
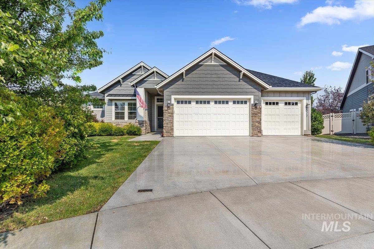
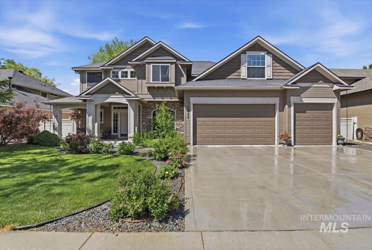
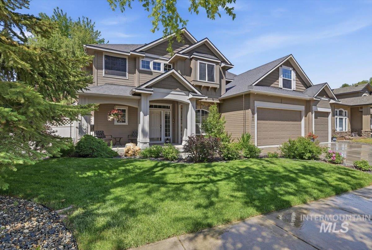
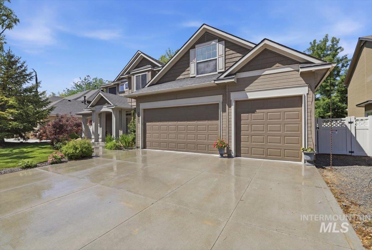
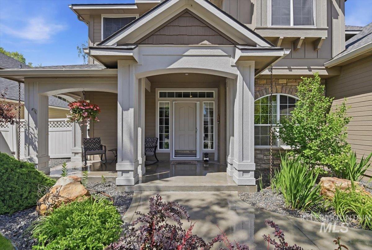
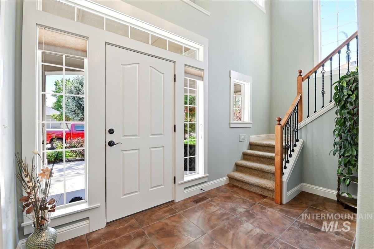

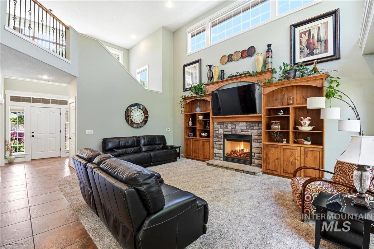
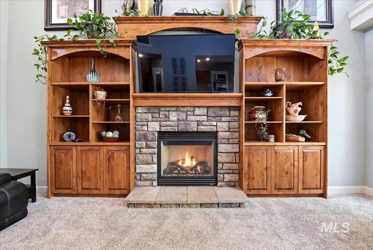
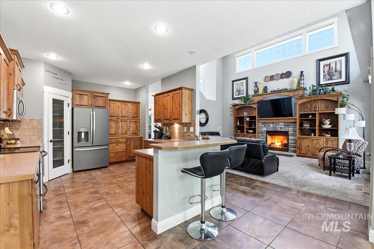
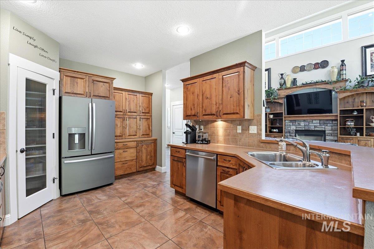
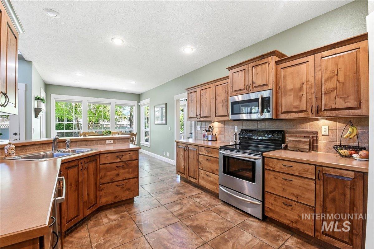
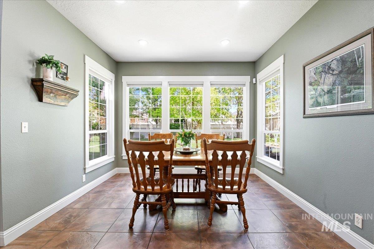
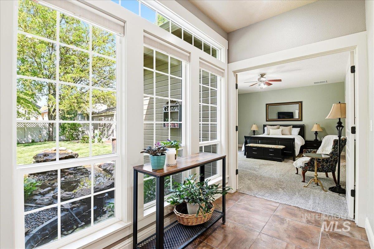
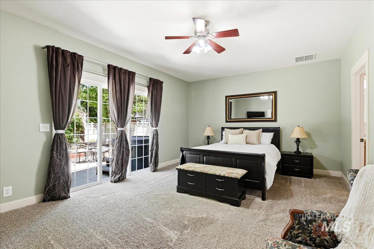
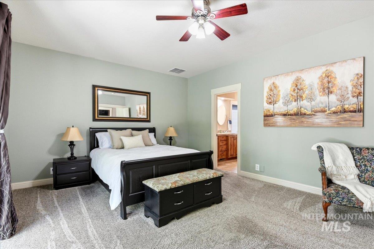
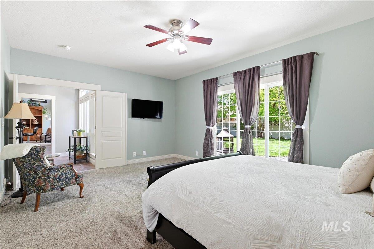
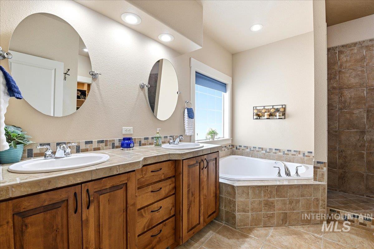
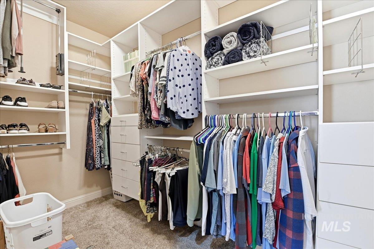
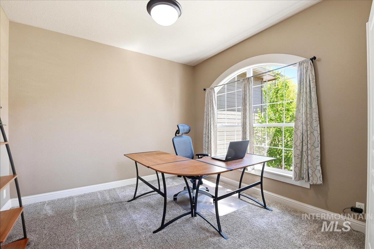
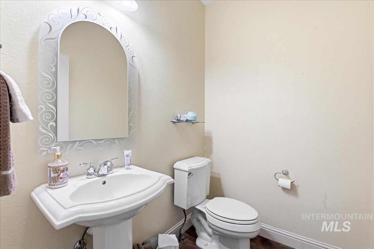
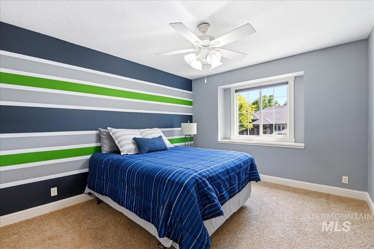
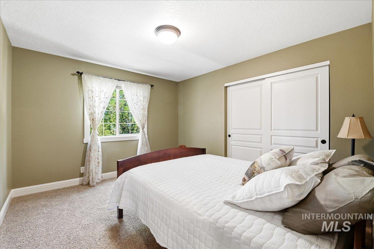
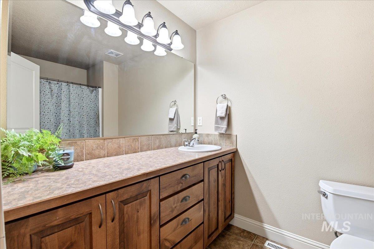
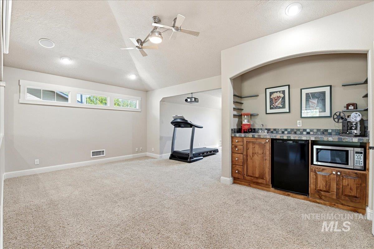
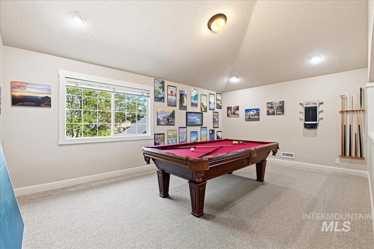
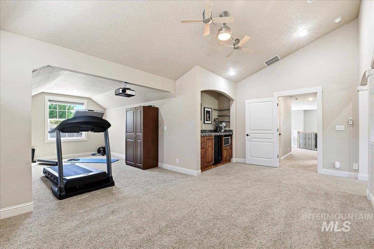
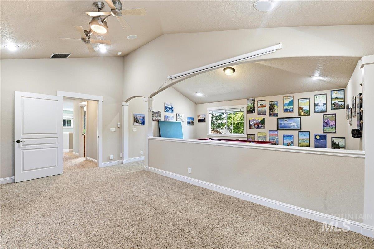
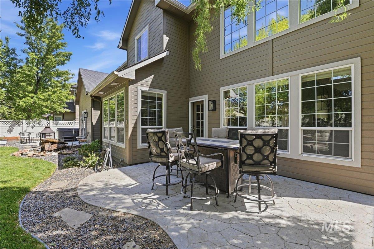
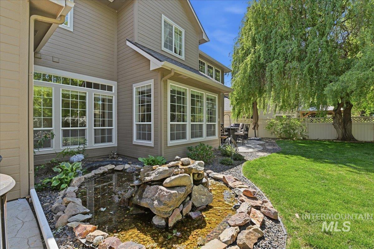
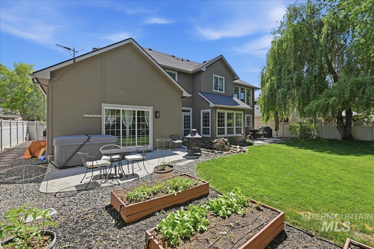
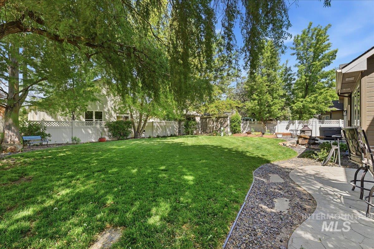
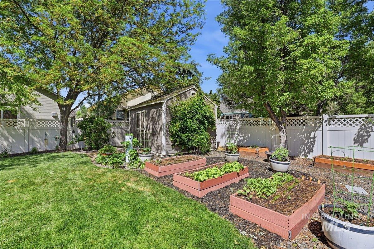
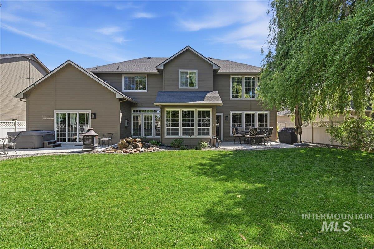
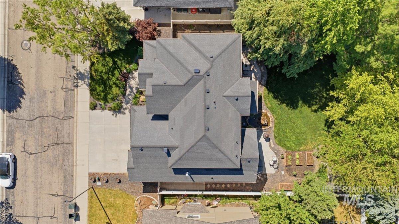
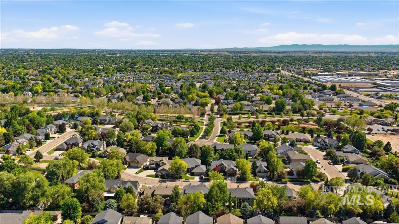
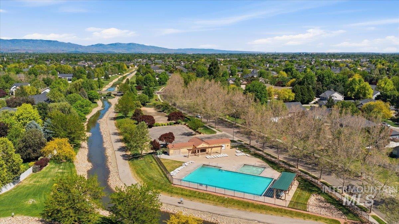
Some homes simply check the boxes. Others create space for what matters most. Within the Bridgetower community, this beautifully designed home blends soaring spaces, timeless finishes, & a backyard that feels like your own private retreat. Step inside to dramatic 2-story ceilings, expansive windows that fill the home w/ natural light, and a welcoming great room anchored by a gas fireplace & custom built-in entertainment center. The open floor plan flows effortlessly into the gourmet kitchen, complete w/ upgraded SS appliances, generous prep space, and room to gather. A dedicated main-level office offers the perfect work-from-home retreat. The spacious primary suite is a peaceful escape with a spa-like bath featuring a soaking tub, separate shower, oversized walk-in closet. Upstairs, two additional bedrooms are complemented by an incredible two-room bonus space with a wet bar, mini fridge, and microwave-ideal for movie nights, a fitness room, playroom, or guest retreat. Outside, mature landscaping, shade trees, a tranquil water feature, raised garden beds, lush lawn, & a 14x10 shed w/ electricity create a backyard meant to be enjoyed. An oversized 3-car garage, 75-gallon water heater, & access to Bridgetower's 2 community pools, clubhouse, parks, & scenic walking paths complete the experience. More than a beautiful home, this is a place where coming home is the best part of the day.
Details
| MLS # | 98987467 |
|---|---|
| Listing Type | For Sale |
| Style | House |
| HOA Dues | $295 |
| Sub-Type | Resale |
| Status | Pending |
| Year | 2005 |
| Days On Site | 95 |
| Listing Provided By | Finding 43 Real Estate | Becky Schiebout |
Features
| Bed(s) | 3 |
|---|---|
| Bath(s) | 3 |
| SQ Feet | 3,009 |
| Garage | 3 |
| Story(s) | 2 |
| Acreage | 0.22 |
Interior
| Cooling | Central Air |
|---|---|
| Cooling Yes / No | Yes |
| Heating | Forced Air, Natural Gas |
| Heating Yes / No | Yes |
| Interior Features | Bath-Master, Bed-Master Main Level, Den/Office, Rec/Bonus, Walk-In Closet(s), Walk In Shower, Breakfast Bar, Pantry, Laminate Counters |
| Appliances | Gas Water Heater, Dishwasher, Disposal, Microwave, Oven/Range Freestanding |
| Fireplaces Total | 1 |
| Fireplace Features | One, Gas |
| Flooring | Tile, Carpet, Vinyl |
| Fireplace Yes / No | Yes |
Exterior
| Roof | Composition |
|---|---|
| Foundation Details | Crawl Space |
| Lot Features | Standard Lot 6000-9999 SF, Garden, Auto Sprinkler System, Full Sprinkler System, Pressurized Irrigation Sprinkler System |
| Construction Materials | Frame, Stone, Hardi Plank Type |
| Fencing | Full, Vinyl |
Parking
| Parking Features | Attached, Finished Driveway |
|---|---|
| Garage Spaces | 3 |
| Attached Garage Yes / No | Yes |
Utilities
| Utilities | Sewer Connected, Cable Connected |
|---|
Taxes
| Tax Year | 2025 |
|---|---|
| Tax Annual Amount | 2213.78 |
| Tax Legal Description | Lot 16 Block 10 Bridgetower Crossing Sub No 05 |
| Tax Exemptions | Home Owner Exempt |
Area Information
| State | ID |
|---|---|
| County | Ada |
| City | Meridian |
| Zip Code | 83646 |
| Area | Ada |
| Community Name | Bridgetower |
| School District | West Ada School District |
| Elementary School | Hunter |
| High School | Owyhee |
| Listing VS Median (in Bridgetower) | |
Price: $710,000 low | high Med: $687,500 sqft: 3,009 low | high Med: 2,714 $ / sqft: $236 low | high Med: $255 On site: 95 low | high Med: 52.5 | |
Request a showing
Request a showing
Contact
Learn More About This Property

| State | ID |
|---|---|
| County | Ada |
| City | Meridian |
| Zip Code | 83646 |
| Area | Ada |
| Community Name | Bridgetower |
| School District | West Ada School District |
| Elementary School | Hunter |
| High School | Owyhee |
| Listing VS Median (in Bridgetower) | |
Price: $710,000 low | high Med: $687,500 sqft: 3,009 low | high Med: 2,714 $ / sqft: $236 low | high Med: $255 On site: 95 low | high Med: 52.5 | |