

Description
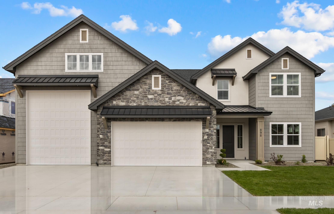
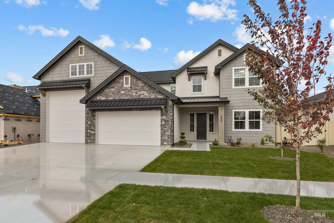
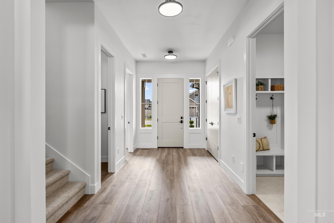
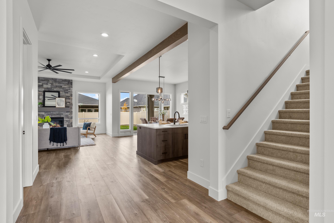
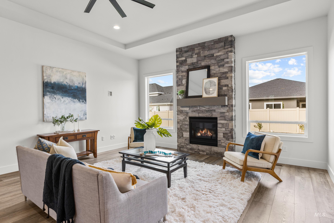
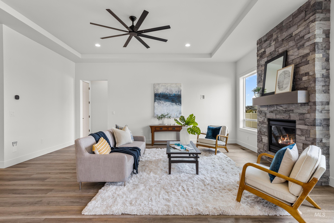
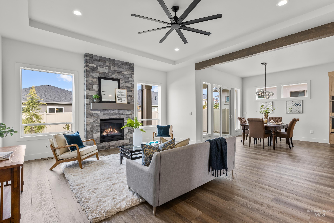
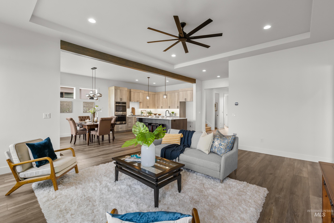
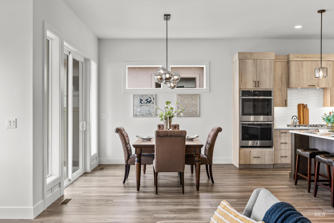
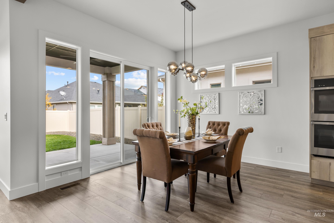
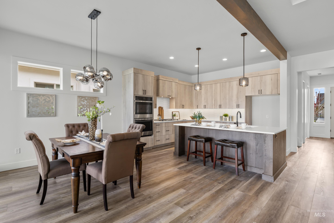
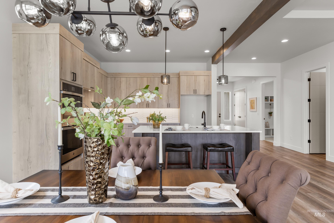
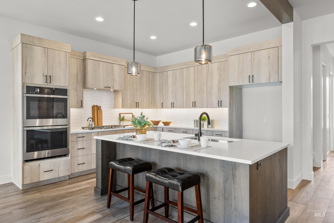
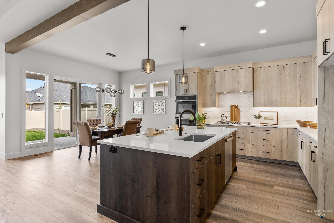
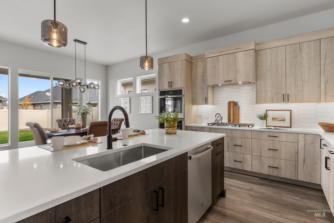
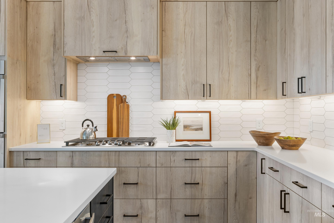
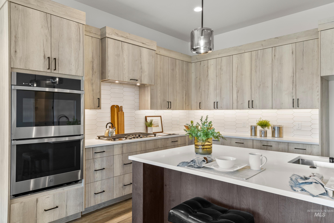
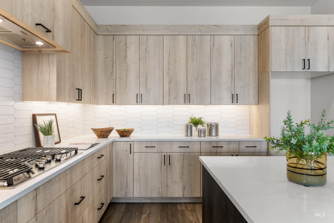
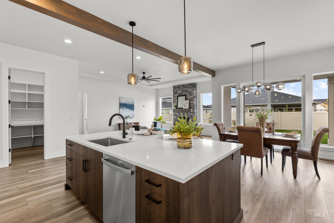
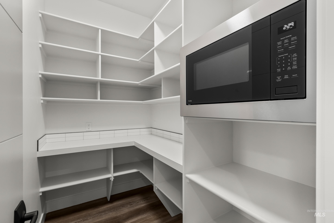
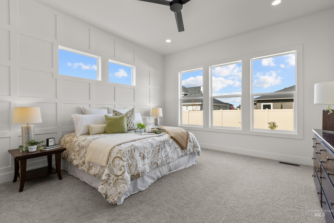
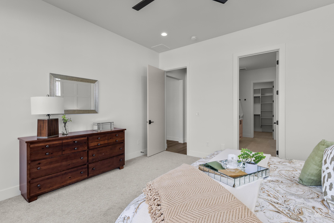
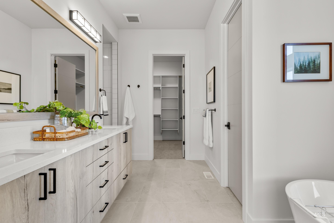
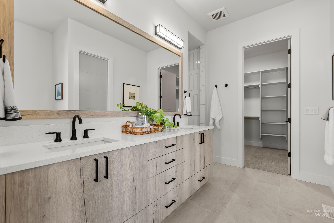
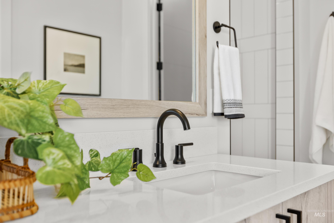
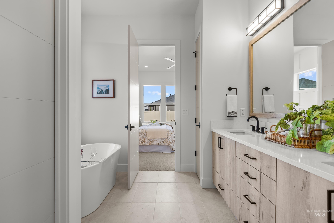
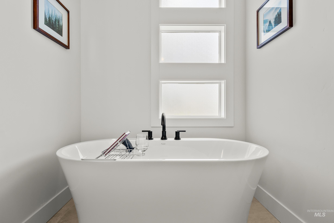
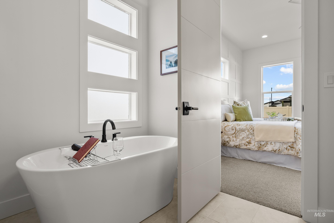
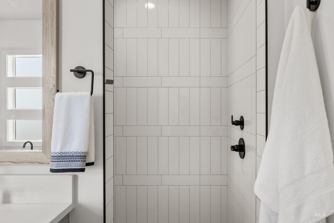
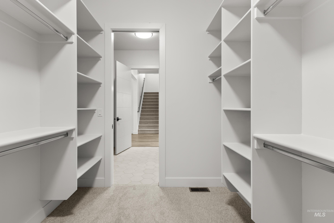
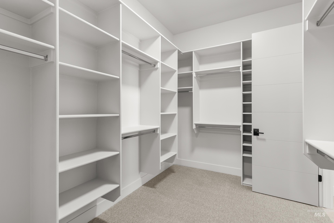
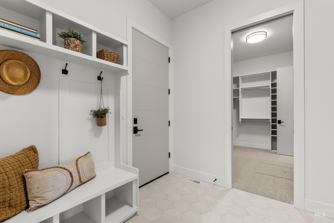
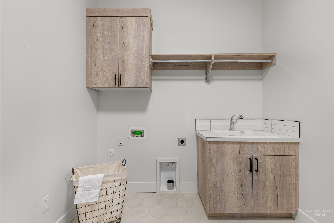
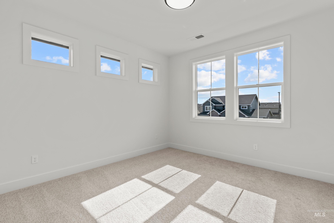
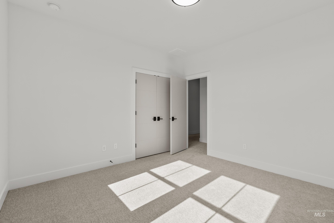
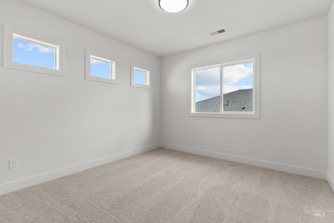
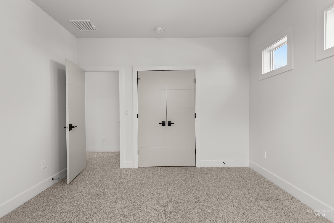
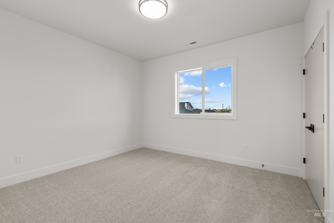
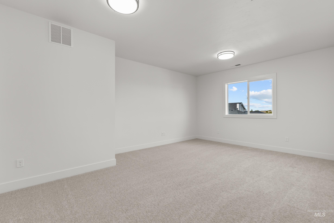
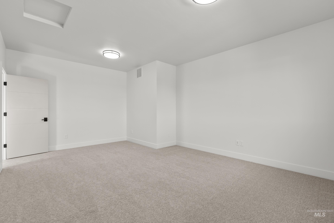
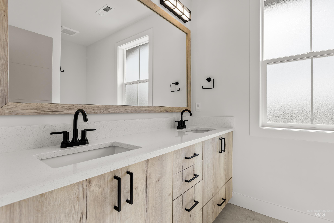
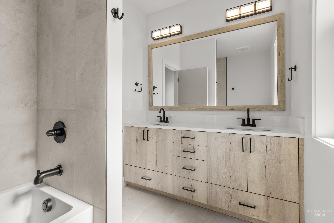
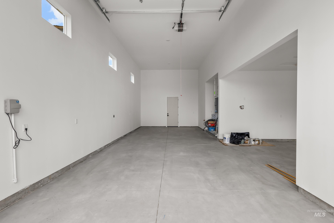
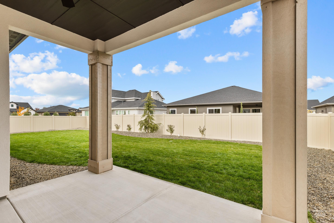
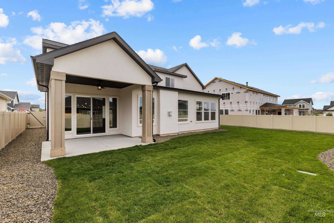
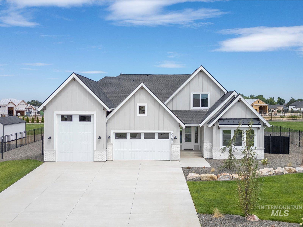
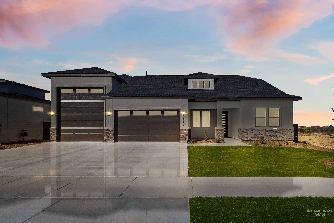
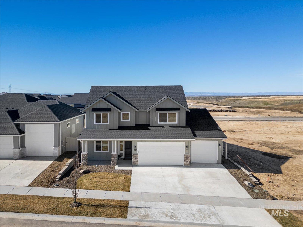
The Aveiro RV by Limelight Homes is the perfect 2 story home with plenty of room for toys and storage. The large kitchen is equipped with SS appliances, double ovens, breakfast island and pantry. Master bathroom features dual vanities, separate tub and walk in shower with dual shower heads. Walk-in closet opens to the laundry room. The open layout between the kitchen, great room and eating nook offers the perfect for entertainment and gives easy access to large covered patio. 2nd floor features 3 large bedrooms and a large bonus room/flex room. Photos Similar.
Details
| MLS # | 98983228 |
|---|---|
| Listing Type | For Sale |
| Style | House |
| HOA Dues | $300 |
| Sub-Type | New Construction |
| Status | Active |
| Year | 2026 |
| Days On Site | 123 |
| Listing Provided By | Coldwell Banker Tomlinson | Jason Winkle |
Features
| Bed(s) | 4 |
|---|---|
| Bath(s) | 3 |
| SQ Feet | 2,911 |
| Garage | 4 |
| Story(s) | 2 |
| Acreage | 0.19 |
Interior
| Cooling | Central Air |
|---|---|
| Cooling Yes / No | Yes |
| Heating | Electric, Forced Air, Heat Pump |
| Heating Yes / No | Yes |
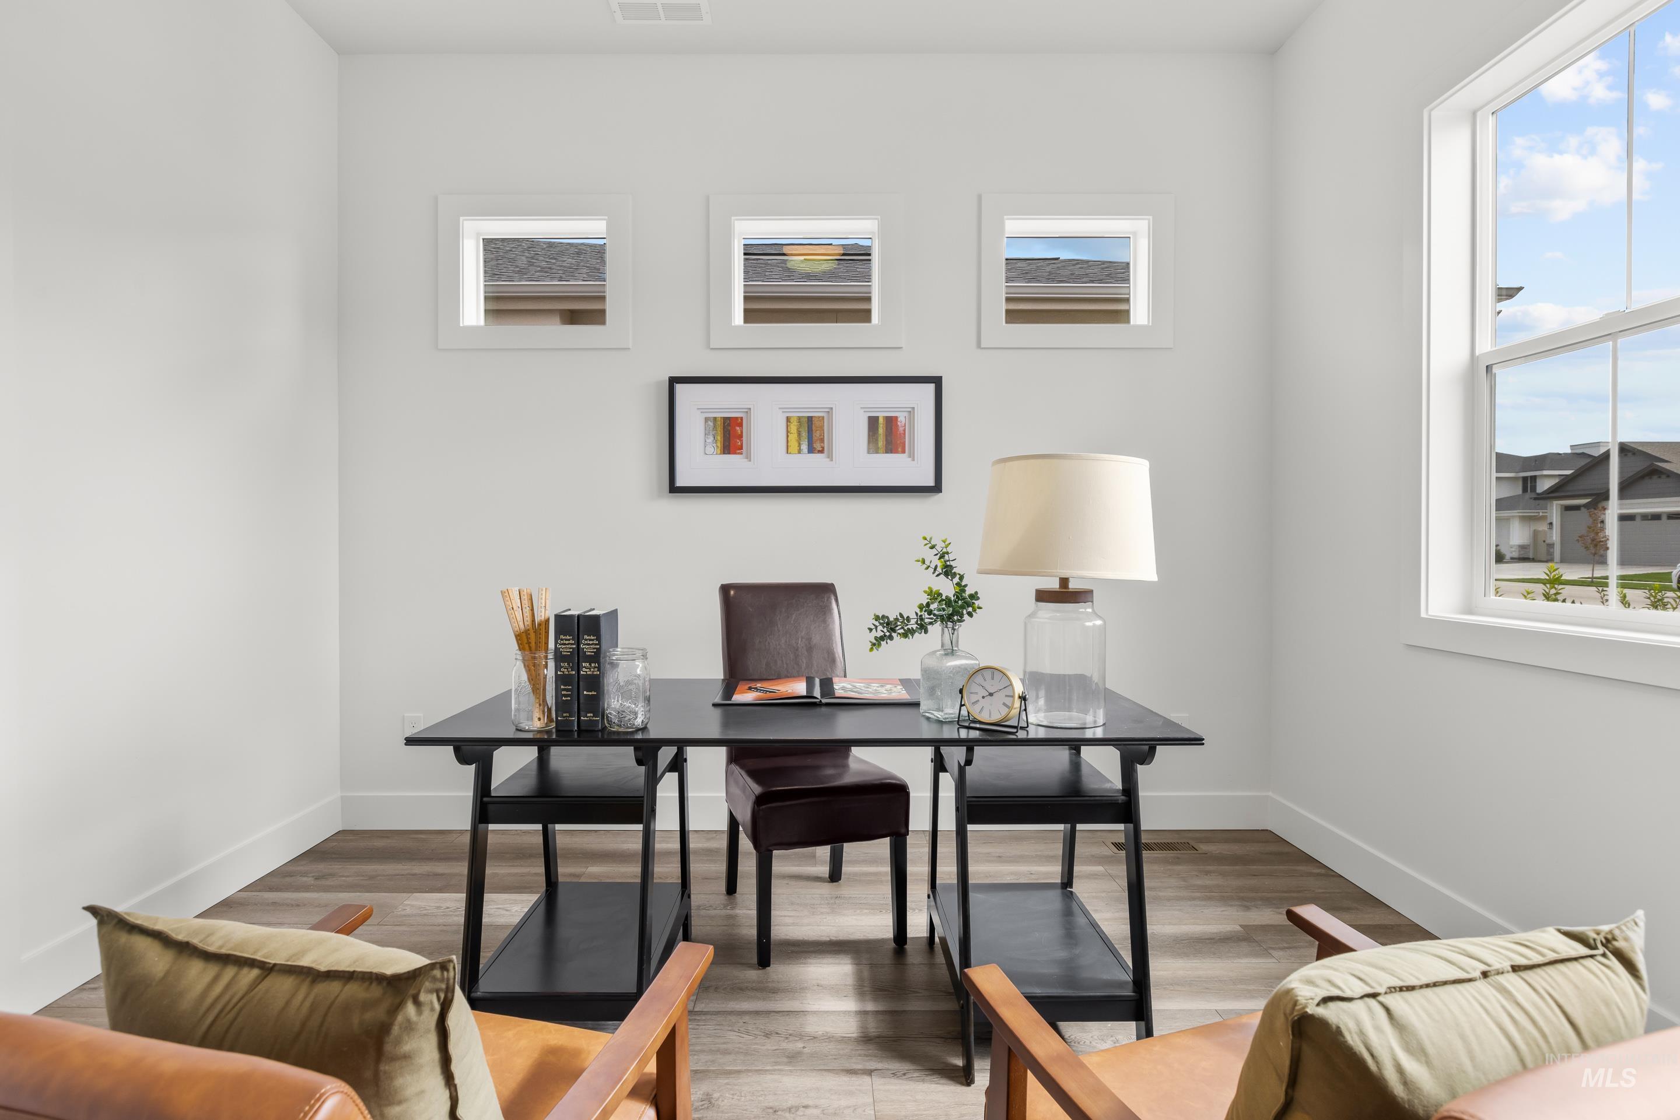
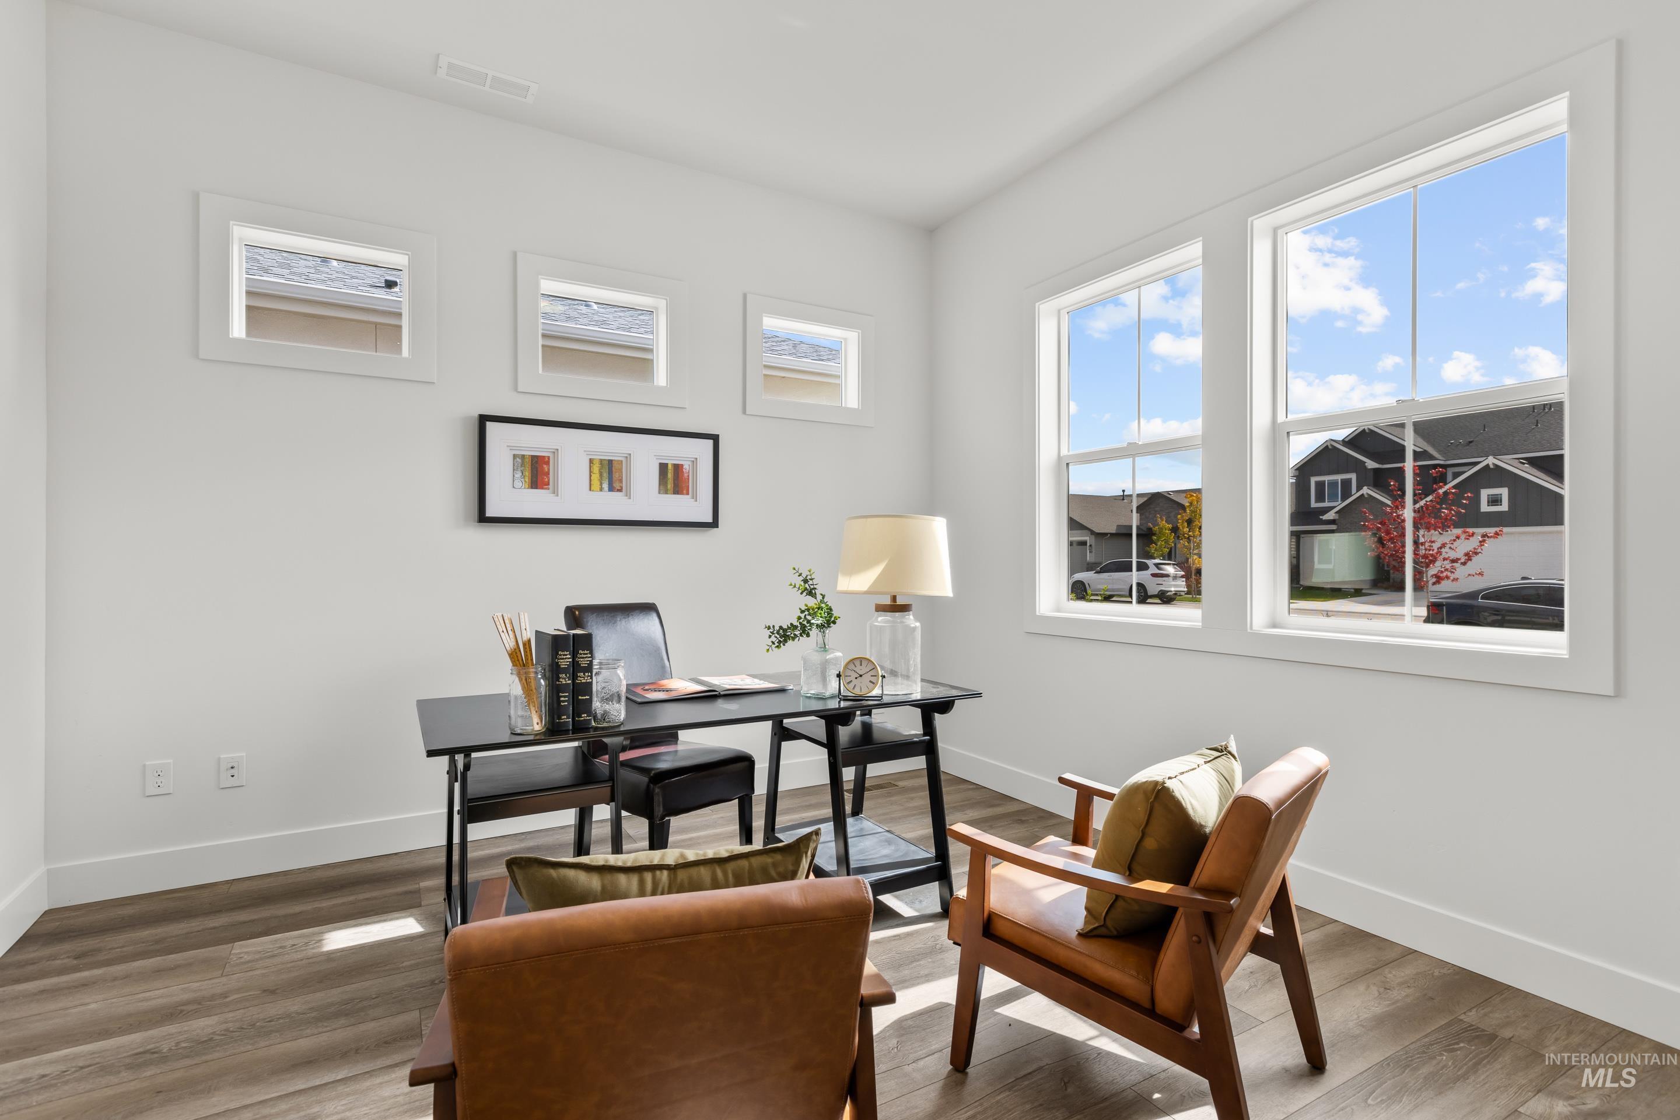
| Interior Features | Bath-Master, Bed-Master Main Level, Den/Office, Great Room, Double Vanity, Walk-In Closet(s), Walk In Shower, Breakfast Bar, Pantry, Kitchen Island, Quartz Counters |
| Appliances | Electric Water Heater, ENERGY STAR Qualified Water Heater, Tank Water Heater, Dishwasher, Disposal, Microwave, Oven/Range Built-In |
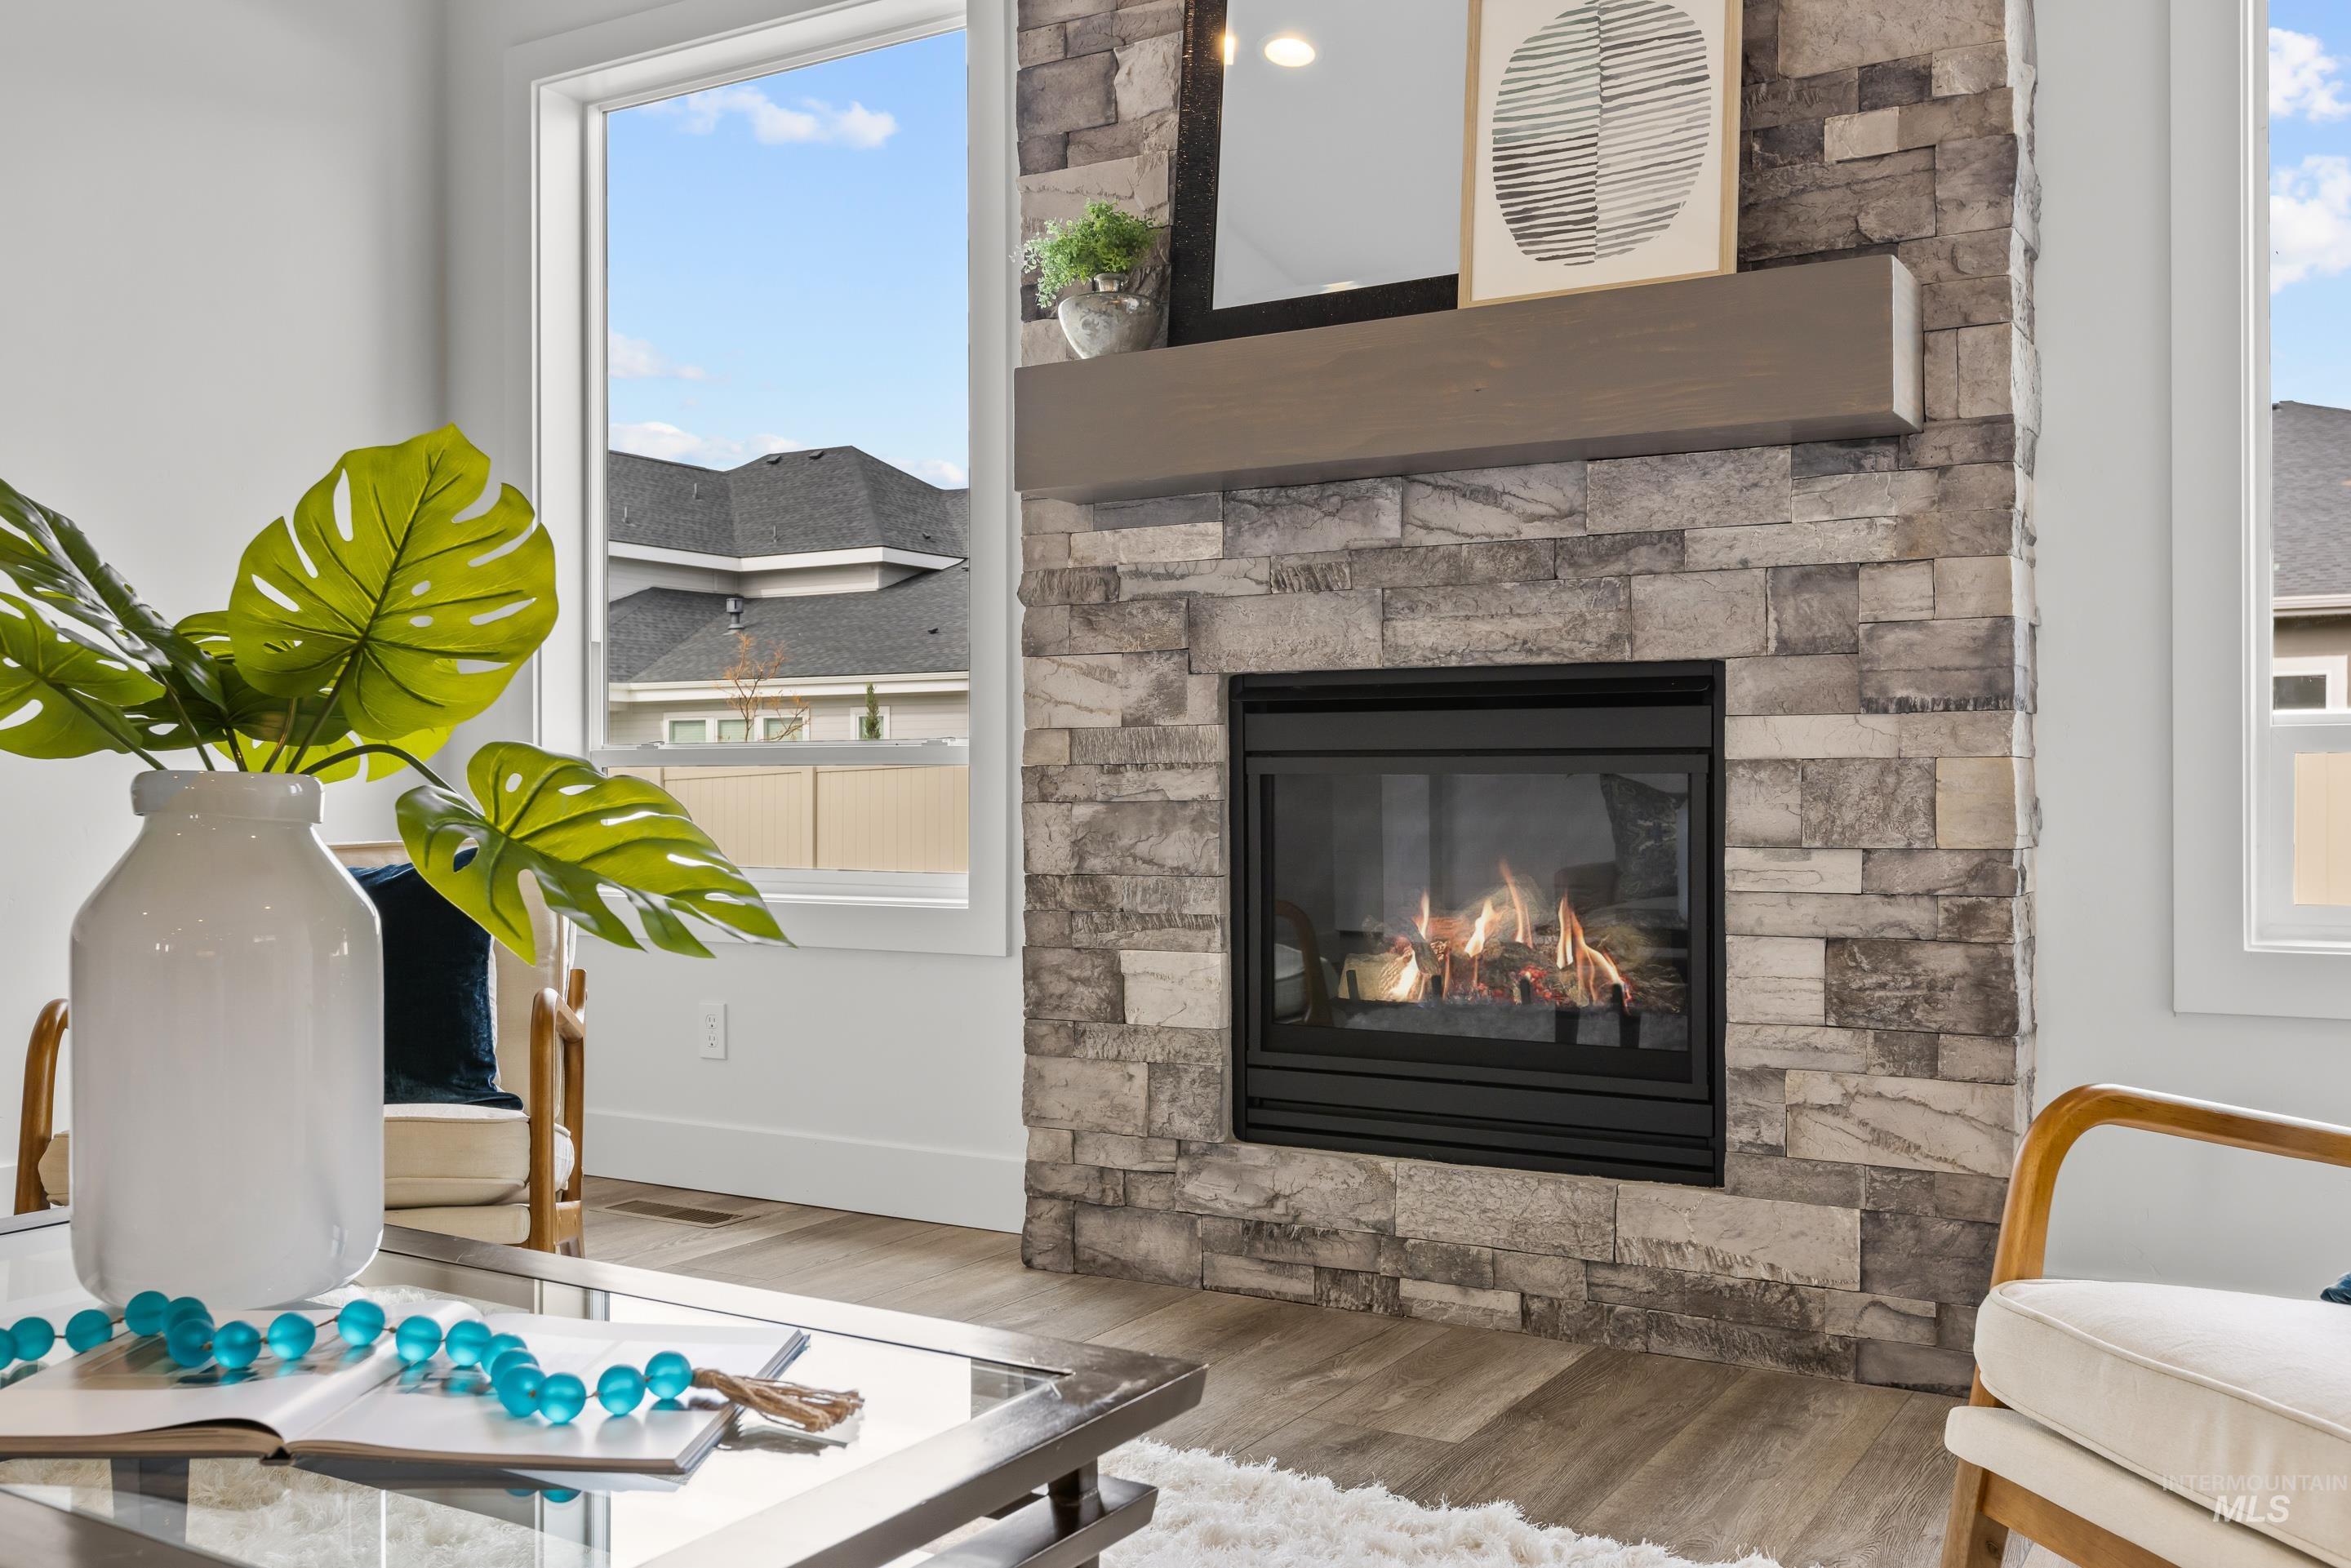
| Fireplaces Total | 1 |
| Fireplace Features | One, Insert |
| Flooring | Tile, Carpet |
| Fireplace Yes / No | Yes |
Exterior
| Roof | Composition, Architectural Style |
|---|---|
| Foundation Details | Crawl Space |
| Lot Features | Standard Lot 6000-9999 SF, Sidewalks, Auto Sprinkler System, Full Sprinkler System |
| Construction Materials | Insulation, Frame, Stone, Hardi Plank Type |
| Patio And Porch Features | Covered Patio/Deck |
| Fencing | Full, Vinyl |
Parking
| Parking Features | Attached, RV Access/Parking, Finished Driveway |
|---|---|
| Garage Spaces | 4 |
| Attached Garage Yes / No | Yes |
Utilities
| Utilities | Sewer Connected |
|---|---|
| Electric | 220 Volts |
Taxes
| Tax Year | 2026 |
|---|---|
| Tax Annual Amount | 0 |
| Tax Legal Description | LT 13 BLK 7 Mayfield Springs Sub NO 1 |
Area Information
| State | ID |
|---|---|
| County | Elmore |
| City | Boise |
| Zip Code | 83716 |
| Area | Elmore |
| Community Name | Mayfield Springs |
| School District | Mountain Home School District #1 |
| Elementary School | Mountain Home |
| High School | Mountain Home |
| Listing VS Median (in Mayfield Springs) | |
Price: $779,900 low | high Med: $624,900 sqft: 2,911 low | high Med: 2,698 $ / sqft: $268 low | high Med: $232 On site: 123 low | high Med: 152 | |
Request a showing
Request a showing
Contact
Learn More About This Property

| State | ID |
|---|---|
| County | Elmore |
| City | Boise |
| Zip Code | 83716 |
| Area | Elmore |
| Community Name | Mayfield Springs |
| School District | Mountain Home School District #1 |
| Elementary School | Mountain Home |
| High School | Mountain Home |
| Listing VS Median (in Mayfield Springs) | |
Price: $779,900 low | high Med: $624,900 sqft: 2,911 low | high Med: 2,698 $ / sqft: $268 low | high Med: $232 On site: 123 low | high Med: 152 | |
Nearby Listings (Within 1/10 mile)
Price: $584K - $974K
sqft: 2,000 - 3,500
Listing Updated: August 18, 2026 at 11:21:25 AM PDT