
Description
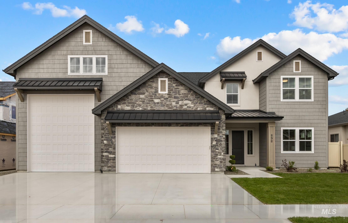
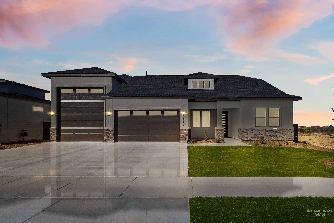
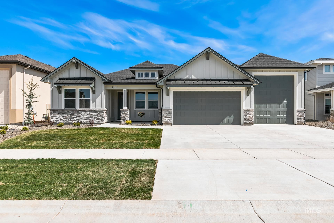
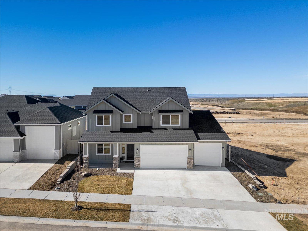
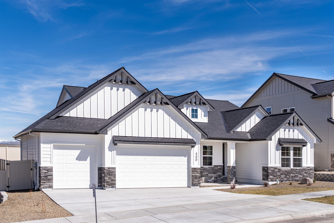
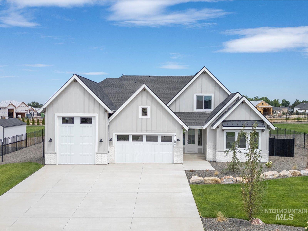
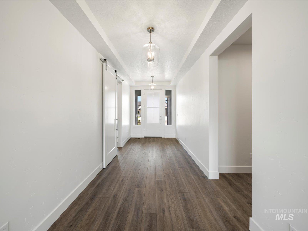
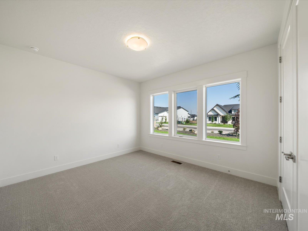
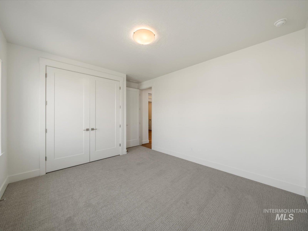
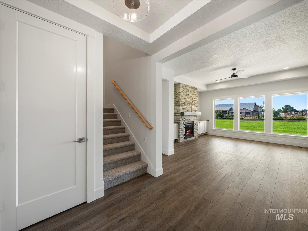
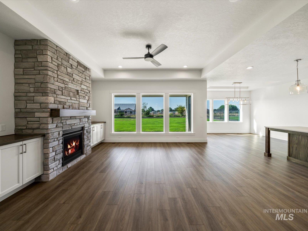
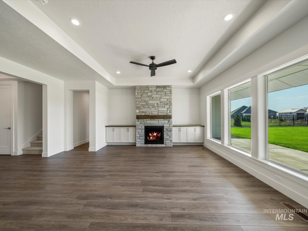
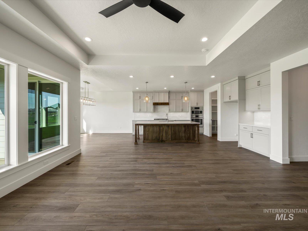
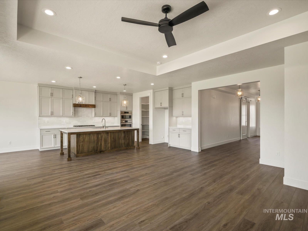
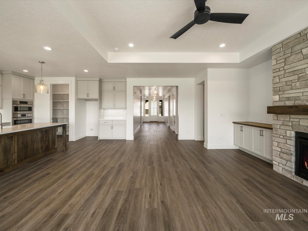
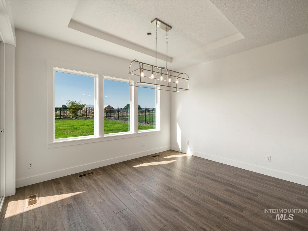
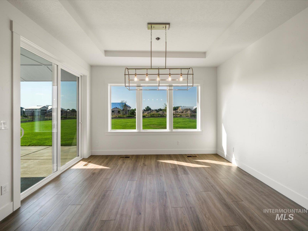
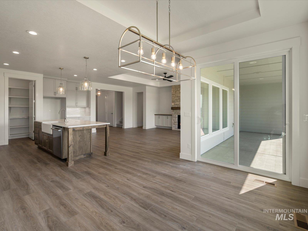
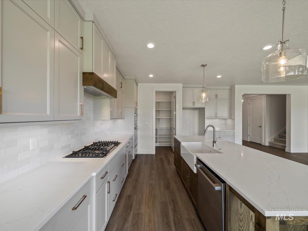
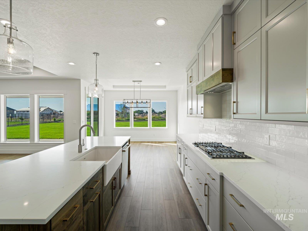
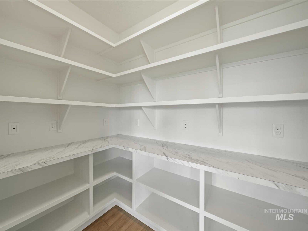
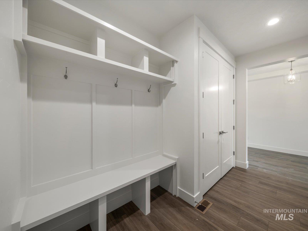
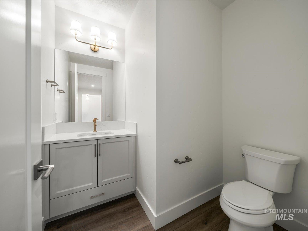
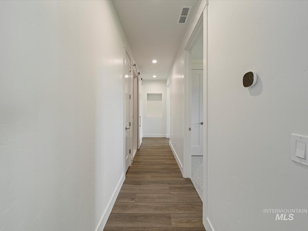
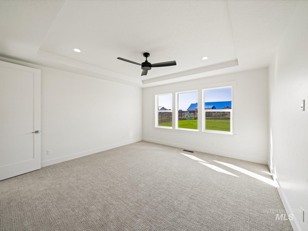
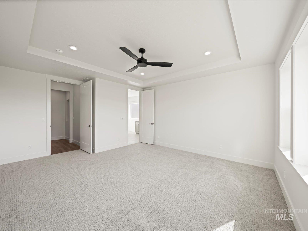
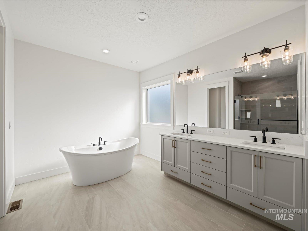
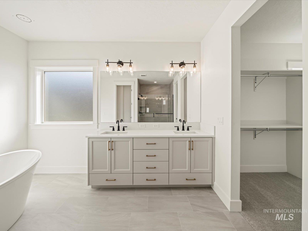
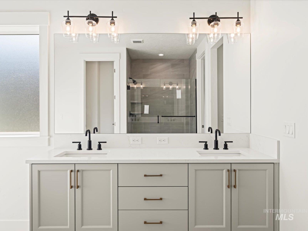
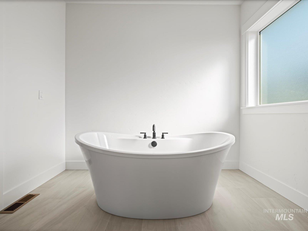
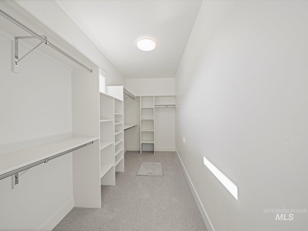
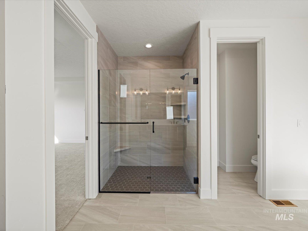
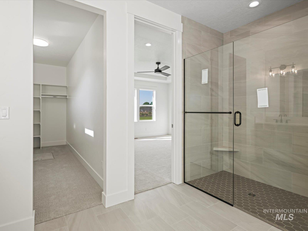
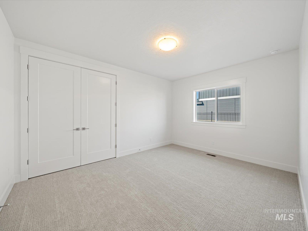
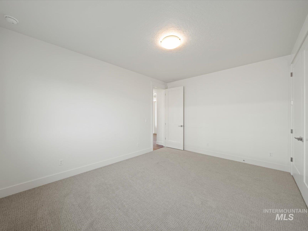
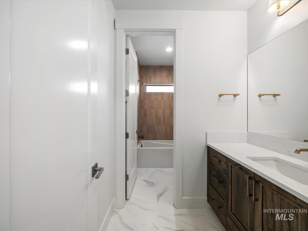
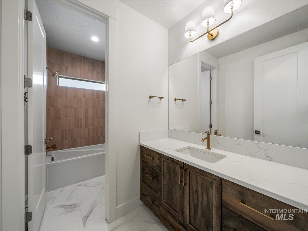
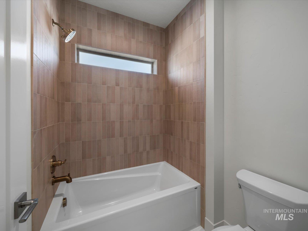
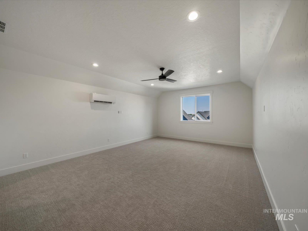
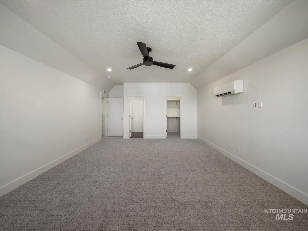
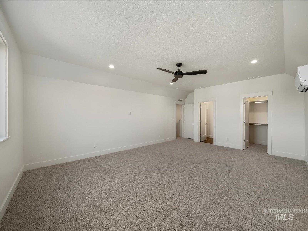
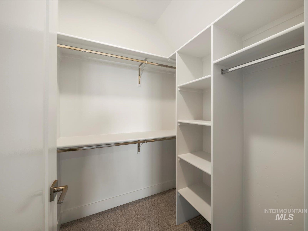
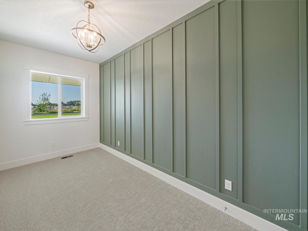
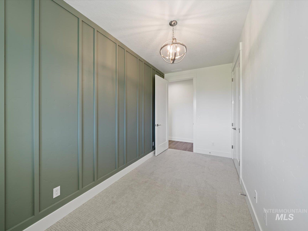
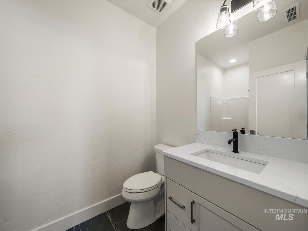
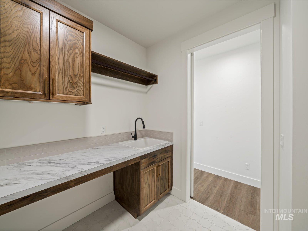
Welcome to the Venetia by Riverwood Homes! Providing picturesque setting highlighting a spacious fully fenced and landscaped backyard & large covered patio. Impeccable design with quality craftsmanship throughout. This beautiful home has been designed with designer upgrades and an exterior featuring desirable curb appeal. Beautiful kitchen with abundance of custom-built cabinetry, large island, SS appliances & spacious butler's pantry. Boastful great room with large windows adding lots of natural light and cozy fireplace. Owner's retreat with spacious tiled shower, double vanities & separate soaker tub. Upstairs guest room complete with its own bathroom and walk-in closet, this would also make a great bonus room. Home also features a convenient office space.
Details
| MLS # | 98973508 |
|---|---|
| Listing Type | For Sale |
| Style | House |
| HOA Dues | $300 |
| Sub-Type | New Construction |
| Status | Pending |
| Year | 2026 |
| Days On Site | 202 |
| Listing Provided By | John L Scott Boise | Carlos Bendeck |
Features
| Bed(s) | 4 |
|---|---|
| Bath(s) | 4 |
| SQ Feet | 3,061 |
| Garage | 3 |
| Acreage | 0.22 |
| Property View | Yes |
Interior
| Cooling | Central Air |
|---|---|
| Cooling Yes / No | Yes |
| Heating | Electric, Forced Air, Heat Pump |
| Heating Yes / No | Yes |
| Interior Features | Bath-Master, Bed-Master Main Level, Guest Room, Split Bedroom, Den/Office, Great Room, Rec/Bonus, Two Master Bedrooms, Double Vanity, Walk-In Closet(s), Walk In Shower, Breakfast Bar, Pantry, Kitchen Island, Quartz Counters |
| Appliances | Electric Water Heater, Tank Water Heater, Dishwasher, Disposal, Double Oven, Microwave, Oven/Range Built-In |
| Fireplaces Total | 1 |
| Fireplace Features | One, Insert |
| Flooring | Tile, Carpet |
| Fireplace Yes / No | Yes |
Exterior
| Roof | Composition |
|---|---|
| Foundation Details | Crawl Space |
| Lot Features | Standard Lot 6000-9999 SF, Sidewalks, Views, Auto Sprinkler System, Drip Sprinkler System, Full Sprinkler System |
| Construction Materials | Frame, Stone, Hardi Plank Type |
| Patio And Porch Features | Covered Patio/Deck |
| Fencing | Full, Vinyl |
Parking
| Parking Features | Attached |
|---|---|
| Garage Spaces | 3 |
| Attached Garage Yes / No | Yes |
Utilities
| Utilities | Sewer Connected |
|---|---|
| Sewer | Other |
Taxes
| Tax Year | 2025 |
|---|---|
| Tax Annual Amount | 0 |
| Tax Legal Description | Lot 12 Block 7 Mayfield Springs Subdivision #1 |
Area Information
| State | ID |
|---|---|
| County | Elmore |
| City | Boise |
| Zip Code | 83716 |
| Area | Elmore |
| Community Name | Mayfield Springs |
| School District | Mountain Home School District #1 |
| Elementary School | East - Mtn Home |
| High School | Mountain Home |
| Listing VS Median (in Mayfield Springs) | |
Price: $829,513 low | high Med: $597,400 sqft: 3,061 low | high Med: 2,647 $ / sqft: $271 low | high Med: $226 On site: 202 low | high Med: 129 | |
Request a showing
Request a showing
Contact
Learn More About This Property

| State | ID |
|---|---|
| County | Elmore |
| City | Boise |
| Zip Code | 83716 |
| Area | Elmore |
| Community Name | Mayfield Springs |
| School District | Mountain Home School District #1 |
| Elementary School | East - Mtn Home |
| High School | Mountain Home |
| Listing VS Median (in Mayfield Springs) | |
Price: $829,513 low | high Med: $597,400 sqft: 3,061 low | high Med: 2,647 $ / sqft: $271 low | high Med: $226 On site: 202 low | high Med: 129 | |